Debolender
  • Home
  • About
    • Relocating
    • Testimonials
  • Real Estate Listings
    • Guelph
    • Kitchener
    • Waterloo
    • Cambridge
  • News and Advice
    • Deb’s Blog
    • Home Buying Advice
    • Home Selling Advice
    • Get Listings Sent To You
    • Get Your Free Home Evaluation
  • Contact
Debolender
  • Home
  • About
    • Relocating
    • Testimonials
  • Real Estate Listings
    • Guelph
    • Kitchener
    • Waterloo
    • Cambridge
  • News and Advice
    • Deb’s Blog
    • Home Buying Advice
    • Home Selling Advice
    • Get Listings Sent To You
    • Get Your Free Home Evaluation
  • Contact

16-167 Arkell Road, Guelph ON N1L 0J9

  • Home
  • Guelph

16-167 Arkell Road, Guelph ON N1L 0J9

16-167 Arkell Road, Guelph ON N1L 0J9

$725,000
  • 33e9a777334307f18340cf1596749f07-m1.jpeg
  • 33e9a777334307f18340cf1596749f07-m2.jpeg
  • 33e9a777334307f18340cf1596749f07-m3.jpeg
  • 33e9a777334307f18340cf1596749f07-m4.jpeg
  • 33e9a777334307f18340cf1596749f07-m5.jpeg
  • 33e9a777334307f18340cf1596749f07-m6.jpeg
  • 33e9a777334307f18340cf1596749f07-m7.jpeg
  • 33e9a777334307f18340cf1596749f07-m8.jpeg
  • 33e9a777334307f18340cf1596749f07-m9.jpeg
  • 33e9a777334307f18340cf1596749f07-m10.jpeg
  • 33e9a777334307f18340cf1596749f07-m11.jpeg
  • 33e9a777334307f18340cf1596749f07-m12.jpeg
  • 33e9a777334307f18340cf1596749f07-m13.jpeg
  • 33e9a777334307f18340cf1596749f07-m14.jpeg
  • 33e9a777334307f18340cf1596749f07-m15.jpeg
  • 33e9a777334307f18340cf1596749f07-m16.jpeg
  • 33e9a777334307f18340cf1596749f07-m17.jpeg
  • 33e9a777334307f18340cf1596749f07-m18.jpeg
  • 33e9a777334307f18340cf1596749f07-m19.jpeg
  • 33e9a777334307f18340cf1596749f07-m20.jpeg
  • 33e9a777334307f18340cf1596749f07-m21.jpeg
  • 33e9a777334307f18340cf1596749f07-m22.jpeg
  • 33e9a777334307f18340cf1596749f07-m23.jpeg
  • 33e9a777334307f18340cf1596749f07-m24.jpeg
  • 33e9a777334307f18340cf1596749f07-m25.jpeg
  • 33e9a777334307f18340cf1596749f07-m26.jpeg
  • 33e9a777334307f18340cf1596749f07-m27.jpeg
  • 33e9a777334307f18340cf1596749f07-m28.jpeg
  • 33e9a777334307f18340cf1596749f07-m29.jpeg
  • 33e9a777334307f18340cf1596749f07-m30.jpeg
  • 33e9a777334307f18340cf1596749f07-m31.jpeg
  • 33e9a777334307f18340cf1596749f07-m32.jpeg
  • 33e9a777334307f18340cf1596749f07-m33.jpeg
  • 33e9a777334307f18340cf1596749f07-m34.jpeg
  • 33e9a777334307f18340cf1596749f07-m35.jpeg
  • 33e9a777334307f18340cf1596749f07-m36.jpeg
  • 33e9a777334307f18340cf1596749f07-m37.jpeg
  • 33e9a777334307f18340cf1596749f07-m38.jpeg
  • 33e9a777334307f18340cf1596749f07-m39.jpeg
  • 33e9a777334307f18340cf1596749f07-m40.jpeg
  • 33e9a777334307f18340cf1596749f07-m41.jpeg
  • 33e9a777334307f18340cf1596749f07-m42.jpeg
  • 33e9a777334307f18340cf1596749f07-m43.jpeg
  • 33e9a777334307f18340cf1596749f07-m44.jpeg
  • 33e9a777334307f18340cf1596749f07-m45.jpeg

Property ID:

 RH-1057152-property

Bedrooms
3
Bathrooms
2.5
Garage
Yes
Area
2042 Square Feet

Description


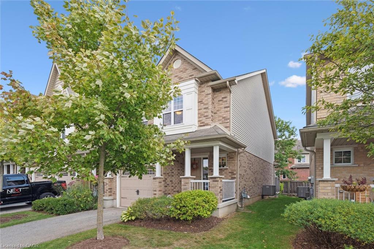
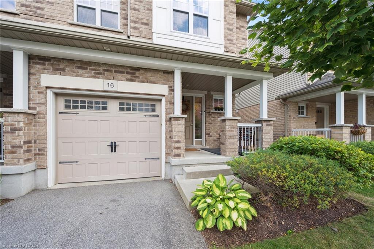
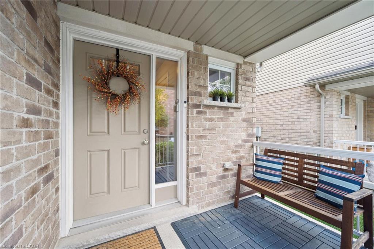
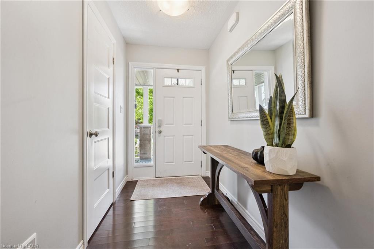
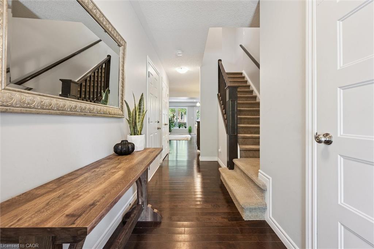
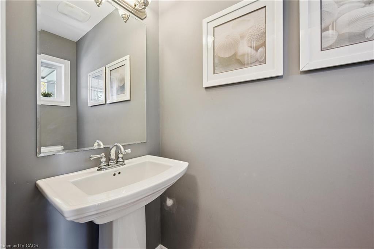
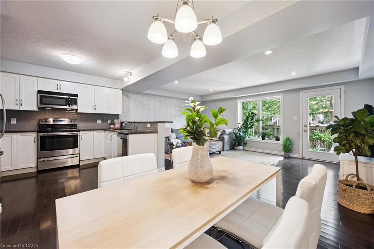
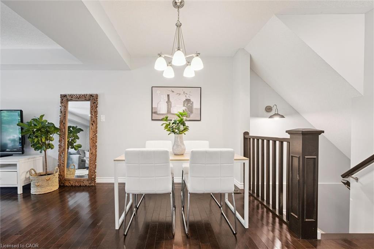
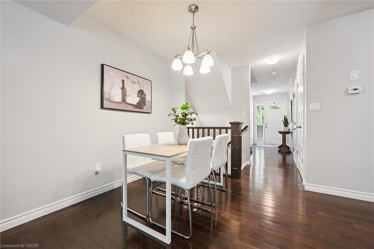
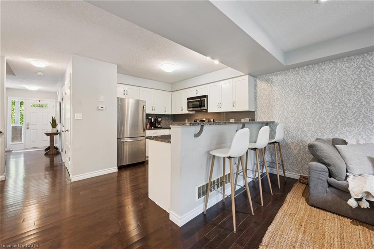
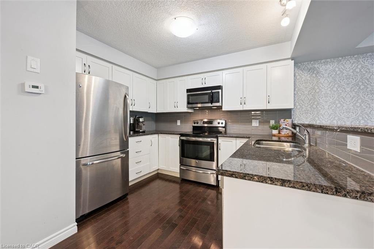
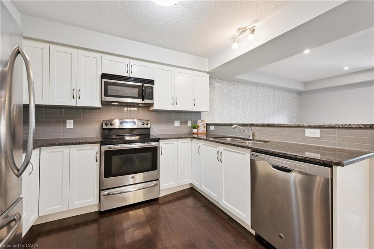
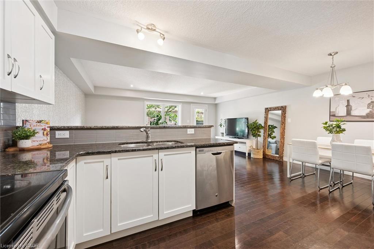


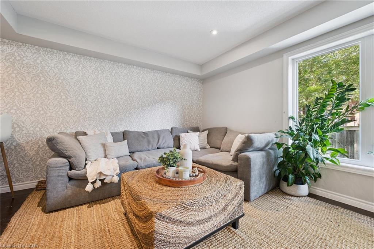
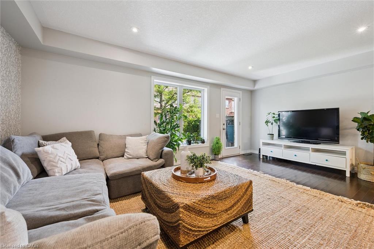

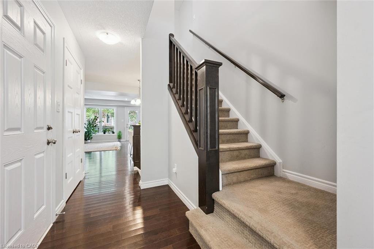
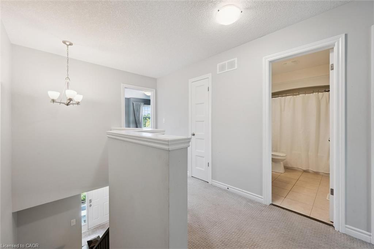
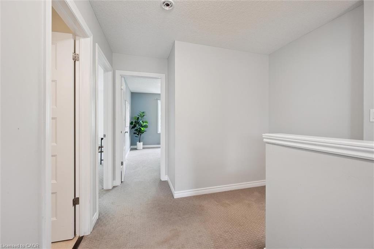
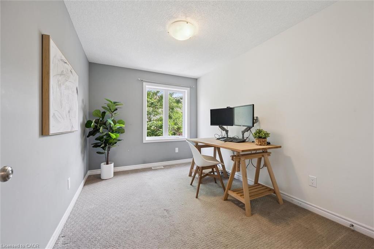

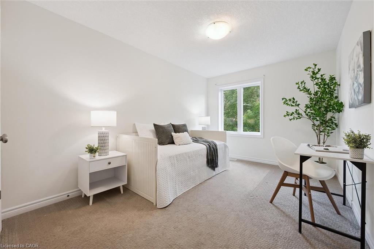
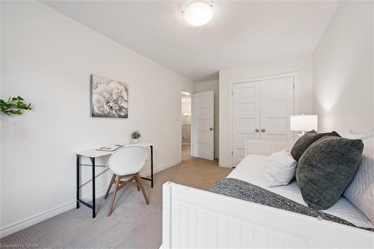

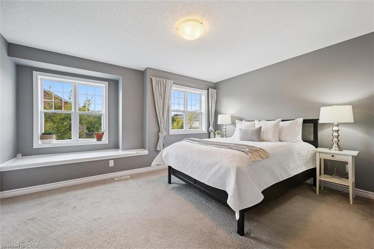
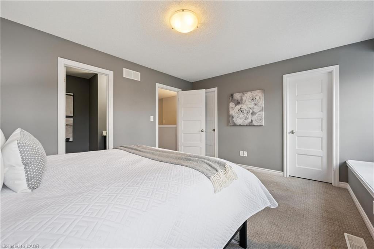
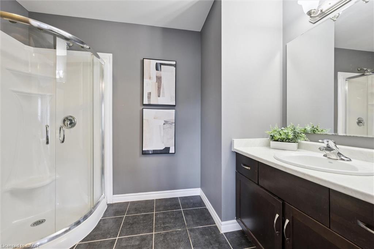
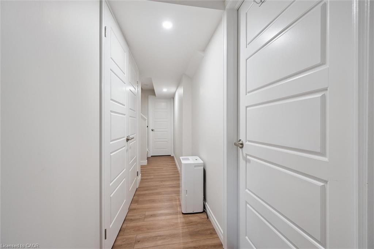
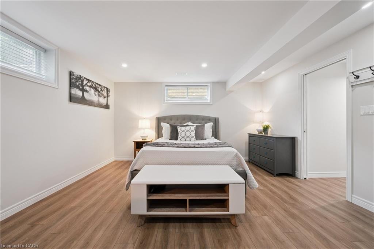
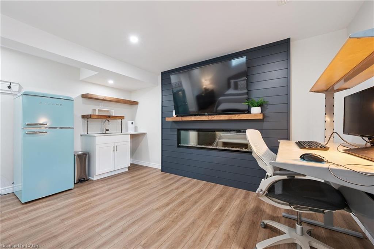
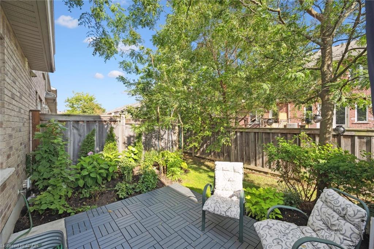
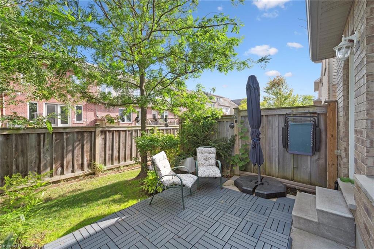
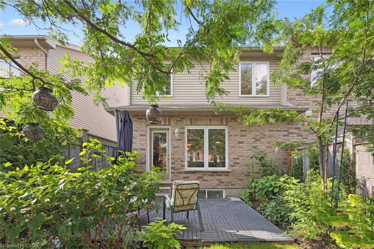
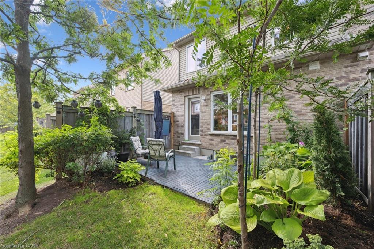

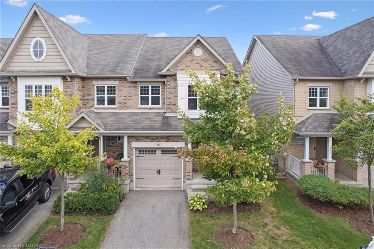
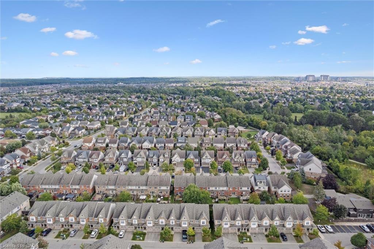
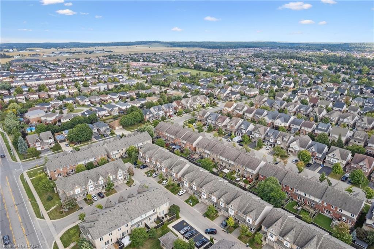
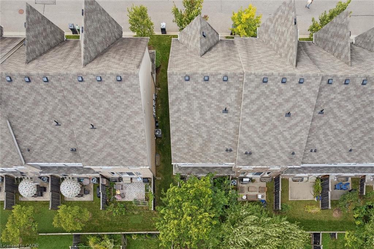
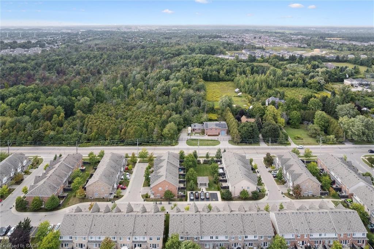
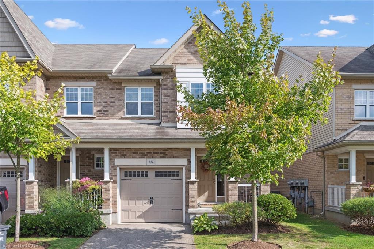
This bright and spacious end-unit townhome offers a perfect blend of comfort and convenience, with an open-concept main floor that flows seamlessly from the welcoming living and dining areas into a well-appointed kitchen, along with direct access to the backyard and garage for everyday ease. Upstairs, the primary suite features its own private ensuite, complemented by two additional bedrooms and a full bath, while the wonderful finished basement adds even more living space with a cozy rec room, laundry, and extra storage, ideal for relaxing or entertaining. As an end unit, this home enjoys added natural light and privacy, plus outdoor space that feels inviting and functional. Located in a highly sought-after area, you’ll love being steps from walking trails, coffee shops, and all amenities, with easy access to public transit, excellent schools, and the University of Guelph. This is a move-in-ready opportunity in a prime location you wont want to miss!

Additional Details

  • Property Sub Type: Row/Townhouse
  • Zoning: R.3
  • Transaction Type: Sale
  • Basement: Full, Finished, Sump Pump
  • Heating: Forced Air, Natural Gas
  • Cooling: Private Drive Single Wide, Visitor Parking
  • Parking Space: 2
  • Fire Places: 1

Similar Properties

View Property

286 Macalister Boulevard, Guelph, ON N1G 0E6

Beautiful Detached home situated in a safe, family-friendly neighborhood within…

Bedrooms
4
Bathrooms
3

$1,159,939

View Property

429-1077 Gordon Street, Guelph ON N1L 1H2

Welcome to this sweet top-floor 1 bedroom + den condo,…

Bedrooms
1
Bathrooms
1
Area
620 Square Feet

$425,000
Debolender

Menu

  • Home
  • About
  • Buying Tips
  • Selling Tips
  • Testimonials
  • Contact

Contact Info

238 Speedvale Ave W, Guelph, ON N1L 1C9

+1 519 993 5656

deb@deboraholender.com

Find your new Home

  • All Listings
  • Guelph Listing
  • Kitchener Listing
  • Waterloo Listing
  • Cambridge Listing

Copyright © 2026, Deb Olender RE/MAX Guelph Real Estate Centre

|
597 Speyer Circle, Milton ON L9T 0Y5 704-223 Erb Street W, Waterloo ON N2L 0B3

Owning a home is a keystone of wealth… both financial affluence and emotional security.

Suze Orman
July 14, 2026 Tuesday!
Debolender
  • Login
Forget Password?