Debolender
  • Home
  • About
    • Relocating
    • Testimonials
  • Real Estate Listings
    • Guelph
    • Kitchener
    • Waterloo
    • Cambridge
  • News and Advice
    • Deb’s Blog
    • Home Buying Advice
    • Home Selling Advice
    • Get Listings Sent To You
    • Get Your Free Home Evaluation
  • Contact
Debolender
  • Home
  • About
    • Relocating
    • Testimonials
  • Real Estate Listings
    • Guelph
    • Kitchener
    • Waterloo
    • Cambridge
  • News and Advice
    • Deb’s Blog
    • Home Buying Advice
    • Home Selling Advice
    • Get Listings Sent To You
    • Get Your Free Home Evaluation
  • Contact

16 Althorp Drive, Orangeville, ON L9W 5H8

  • Home
  • Orangeville

16 Althorp Drive, Orangeville, ON L9W 5H8

16 Althorp Drive, Orangeville, ON L9W 5H8

$949,000
  • 07959261-411d-40e5-91b6-289440fd3470-l.jpeg
  • 09add829-5d8a-48c7-826c-0b6188c7f9a1-l.jpeg
  • 0bd623fd-bff2-4132-9ac3-b0d6cdb462b9-l.jpeg
  • 13d3c8f4-b7f9-4b10-9b55-8286bc582ed5-l.jpeg
  • 23851560-3f9a-4425-8bfb-aee12dbea7a4-l.jpeg
  • 272d3532-77c1-4521-b475-5d7676a4049e-l.jpeg
  • 2e00b568-bfa1-4ac1-981d-cfaa0b6ea4c4-l.jpeg
  • 3180fc15-d9ff-4c9d-91ea-0de8daebe027-l.jpeg
  • 390a041c-410a-4ace-8b5e-01062ebb36a4-l.jpeg
  • 4c905bd8-d7ac-4373-b23f-4be8f5634e2f-l.jpeg
  • 5717ab14-8cd3-483c-8c47-d98468747cbe-l.jpeg
  • 5fe53259-230a-47df-a0f2-7cbe5cb10b6f-l.jpeg
  • 62e6c879-a53b-4397-a75b-193d4857c4b6-l.jpeg
  • 66bf2145-b9b4-473a-a7df-ebb8d7bb968a-l.jpeg
  • 6cce5dc1-f947-4717-89b1-c436daffd177-l.jpeg
  • 731efc33-61fa-43d7-9fa2-3573a16c10d0-l.jpeg
  • 77710163-8c9f-40c3-90cf-815556e07b9c-l.jpeg
  • 79891a89-6299-48bf-bd72-260b800ed0f0-l.jpeg
  • 7d864bae-8eea-41b6-9aa1-10a233a75410-l.jpeg
  • 8d815f24-ee7a-4059-aeb6-4bd5e7a11d28-l.jpeg
  • 967720d7-9b72-4eb2-885f-bab2d4583061-l.jpeg
  • ae1fe7f1-157d-47d9-a3d6-58f3047b9ca2-l.jpeg
  • c5060ee4-f756-49f1-9bc7-c0cbfa43e6f1-l.jpeg
  • cc36ed78-be38-41d7-97ee-4e5947c3eb21-l.jpeg
  • cd6bc40e-6dbb-4b73-9ac3-f0e9f11bd869-l.jpeg
  • cdc6890d-d9f1-4a7d-98a2-721d0ffe1777-l.jpeg
  • ceab164d-568a-4b80-8550-d43f207d8ed6-l.jpeg
  • d40f38fe-a501-4439-bb73-774c1ced6517-l.jpeg
  • df9b7724-8378-46b1-b088-50f66fda1f5d-l.jpeg
  • e17a4d5c-9faf-44bf-bd3d-f3d913bf00cd-l.jpeg
  • f0fefc87-1e98-4e44-af55-c37ed4383de3-l.jpeg
  • 82d49740-9aad-4ff5-b520-522a2905c5ed-l.jpeg
  • 53219fe7-fe1d-446b-b437-4e7d20ab8e49-l.jpeg
  • 7cae061d-3217-436e-a075-428979ddd20c-l.jpeg
  • 0f4339d5-7480-4123-8b84-eb8e7a302842-l.jpeg
  • 67a08332-e6ba-4ccb-b7b4-39416e02de11-l.jpeg
  • 72cb6df4-1c2f-4920-bb57-7f06432f9ef4-l.jpeg
  • 13d9dffc-124c-474a-8bb6-75383d29794e-l.jpeg
  • e3f2c4da-0f44-4654-8f95-19576d222333-l.jpeg
  • 495982f9-6c1b-4fb5-a5ba-96e5e03c86e4-l.jpeg
  • ce61487c-3ed1-4484-bf0a-1da902997270-l.jpeg
  • a5d76794-a6e7-4145-bea2-f1d0a9dd533f-l.jpeg
  • 29e291b2-b1ab-4748-812a-b080891aed03-l.jpeg
  • cd951212-e227-46f8-b66e-6c9fe0dff4f6-l.jpeg
  • d2accdff-cea8-4572-b533-8d78ed35a9d2-l.jpeg
  • 4323018f-d869-44e0-9ae3-23254ed39c7a-l.jpeg
  • 82ad1b23-1a32-4782-94aa-e51a9a57380f-l.jpeg
  • e538456f-a8a5-40c2-81c8-f2cc17c1aa3a-l.jpeg

Property ID:

 RH-1474862-property

Bedrooms
3
Bathrooms
3
Garage
No
Year Built
2026

Description

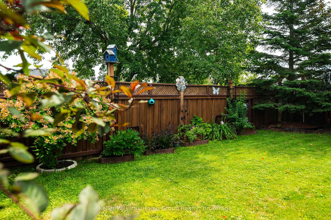
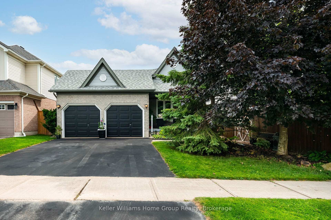
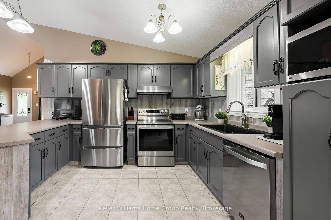
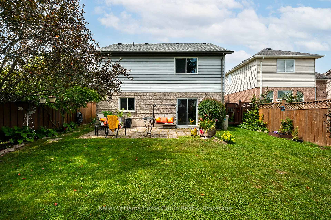
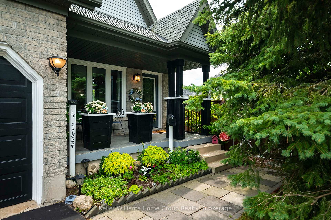
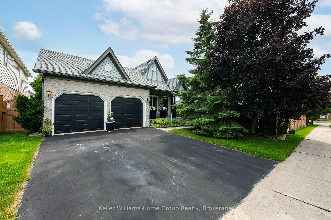
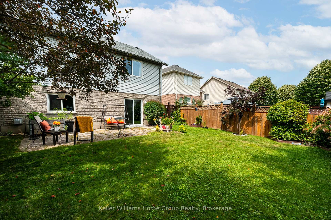
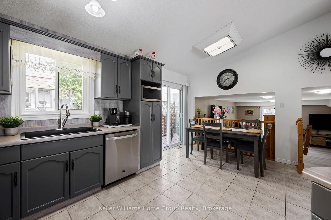

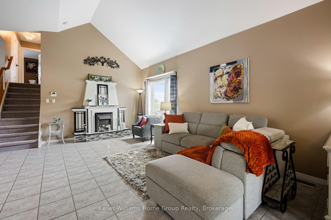
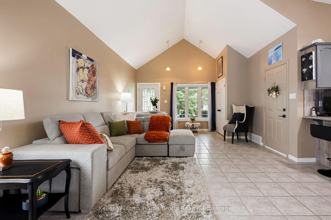
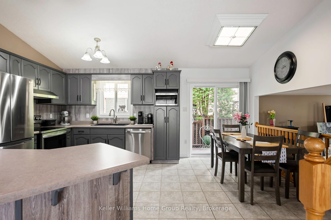
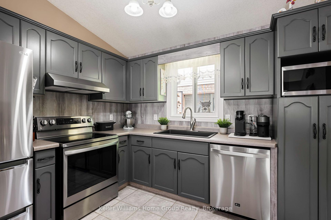
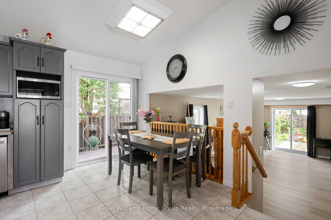
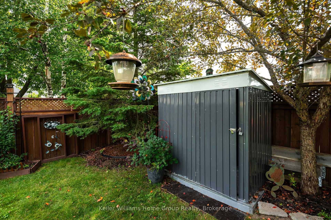
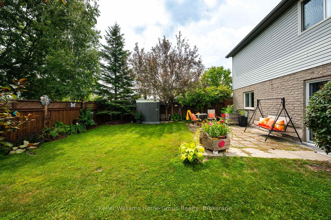
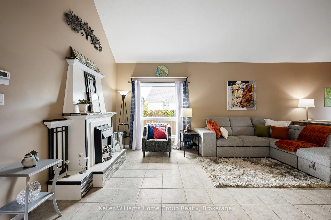
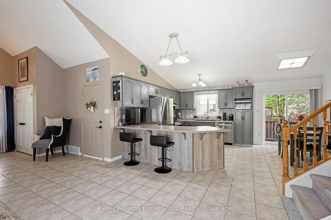
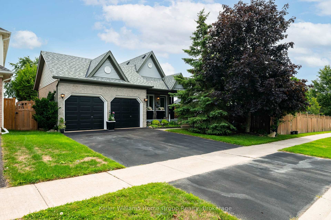
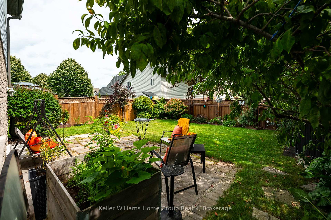
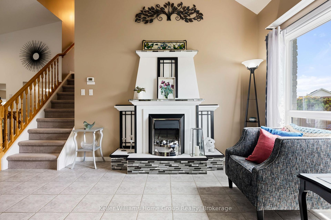
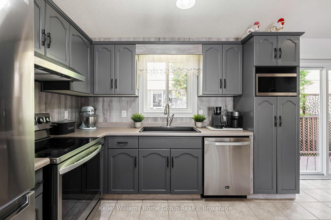
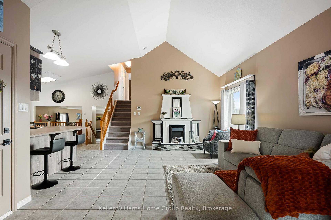
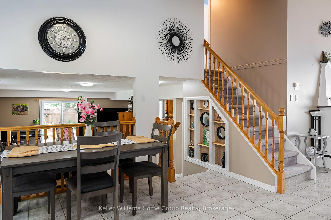
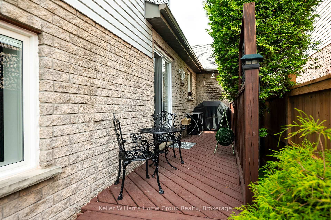
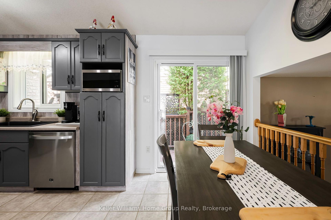
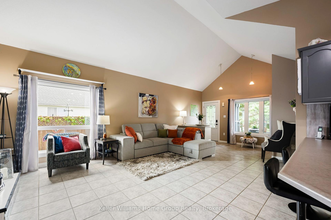
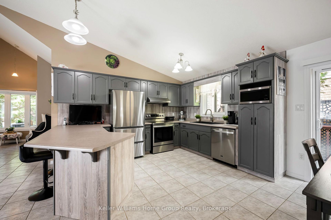
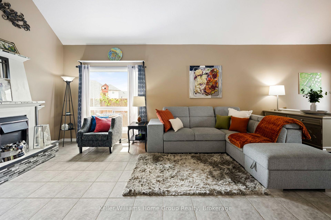
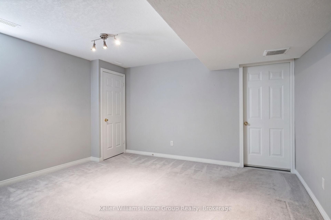
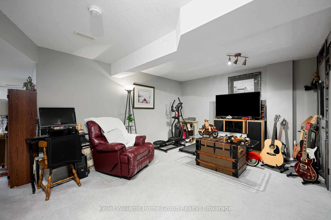
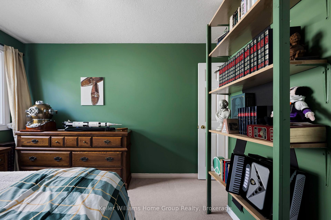
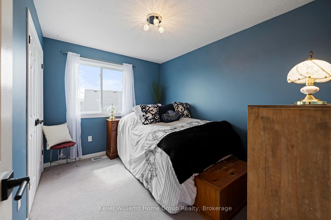
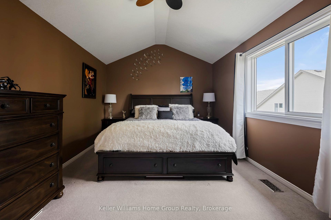
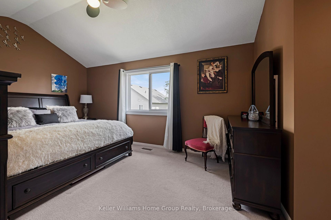
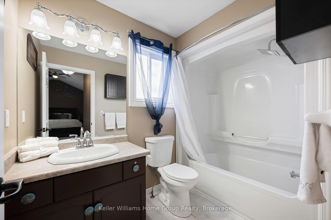
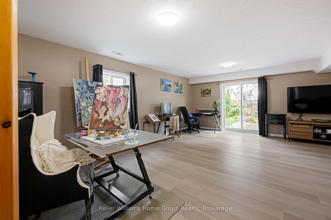
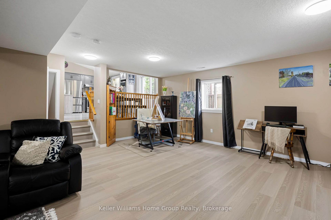
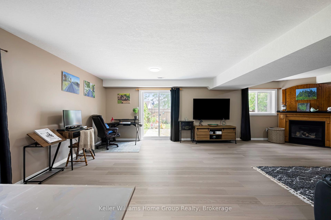
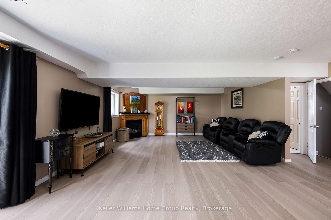
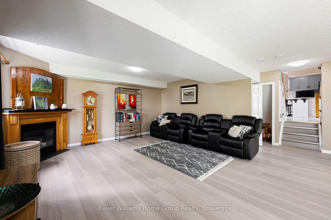
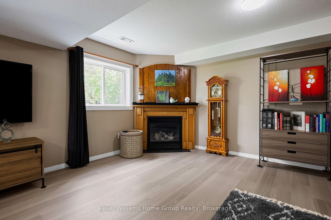
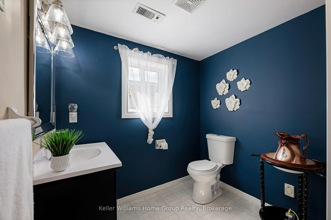
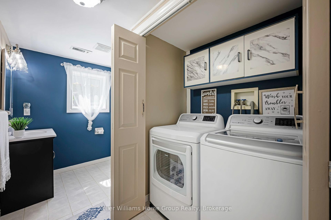
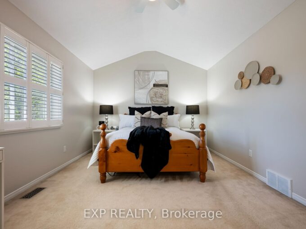
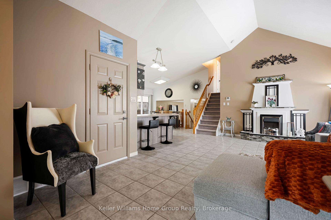
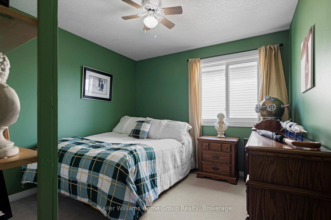
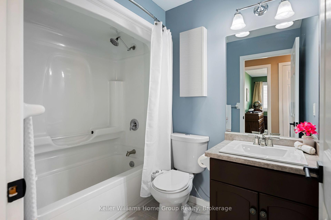
Welcome to this well-maintained 4 level open concept backsplit, lovingly cared for by its original owners for 23 years in Orangeville’s sought after west end. Located on a quiet street in an established neighbourhood, this spacious home offers a functional layout, generous living space and numerous updates. The bright main level features a spacious living room with ceramic flooring, large window and electric fireplace, flowing into the dining area and kitchen with generous cabinetry, breakfast bar and sliding glass doors leading to the deck and private rear yard. The dining area overlooks the large lower family room, creating an open and connected feel. The lower level offers a generous family room with laminate flooring, natural gas fireplace and a bright walkout to the newer fully fenced backyard. Mature fruit trees provide shade and a great setting for outdoor entertaining. Convenient main-floor laundry with cabinetry is combined with a 3-piece bathroom. Upstairs you’ll find three bedrooms, including a spacious primary with 4-piece ensuite and walk-in closet. A second 4 piece bathroom serves the additional bedrooms. Both bathrooms feature upgraded sinks and painted vanities (2020). The finished basement provides additional living space with a rec room, built in storage, large multipurpose room and access to a sizeable cold cellar. The utility room includes a sink and built-in shelving. Enjoy the convenience of an attached 2-car garage, driveway parking and a private fenced yard. Updates include furnace (2025), windows (2016, excluding basement), glass doors (2021) and shingles (2018). Ideally located close to schools, shopping, recreation centre, parks, trails and public transit. A fantastic opportunity to own a spacious, well-maintained original owner home in a convenient location.

Additional Details

  • Property Age: 16-30
  • Property Sub Type: Detached
  • Transaction Type: For Sale
  • Basement: Finished with Walk-Out
  • Heating Source: Gas
  • Heating Type: Forced Air
  • Cooling: Central Air
  • Parking Space: 2
  • Fire Places: Electric, Family Room, Natural Gas
  • Virtual Tour: https://youriguide.com/16_althorp_dr_orangeville_on/

Similar Properties

View Property

59 Sherwood Street, Orangeville, ON L9W 5E1

Welcome to this beautifully maintained 2002 sq ft Dover model…

Bedrooms
3
Bathrooms
3

$899,900

Featured
View Property

5329 First Line, Erin, ON N1H 6H7

Welcome to 5329 First Line an architectural masterpiece nestled in…

Bedrooms
5
Bathrooms
6

$3,649,000
Debolender

Menu

  • Home
  • About
  • Buying Tips
  • Selling Tips
  • Testimonials
  • Contact

Contact Info

238 Speedvale Ave W, Guelph, ON N1L 1C9

+1 519 993 5656

deb@deboraholender.com

Find your new Home

  • All Listings
  • Guelph Listing
  • Kitchener Listing
  • Waterloo Listing
  • Cambridge Listing

Copyright © 2026, Deb Olender RE/MAX Guelph Real Estate Centre

|
41 Trillium Beach Drive Pvt Drive, Puslinch, ON N0B 2J0 291 Grey Silo Road, Waterloo, ON N2K 0C9
Owning a home is a keystone of wealth… both financial affluence and emotional security.

Suze Orman
August 26, 2026 Wednesday!
Debolender
  • Login
Forget Password?