Debolender
  • Home
  • About
    • Relocating
    • Testimonials
  • Real Estate Listings
    • Guelph
    • Kitchener
    • Waterloo
    • Cambridge
  • News and Advice
    • Deb’s Blog
    • Home Buying Advice
    • Home Selling Advice
    • Get Listings Sent To You
    • Get Your Free Home Evaluation
  • Contact

16 Clergy Lane, Puslinch, ON N0B 2J0

  • Home
  • Puslinch

16 Clergy Lane, Puslinch, ON N0B 2J0

16 Clergy Lane, Puslinch, ON N0B 2J0

$2,699,900
  • 09309b0b-9e53-4144-9db3-aca61f2b3320-l.jpeg
  • 0a6fc310-25a7-4615-8d98-fea4ae7b23a2-l.jpeg
  • 0f5420ef-c467-4c09-bb88-b1085f869c84-l.jpeg
  • 0fe5ad05-e5b8-4dfc-b2b8-ec1351c48e32-l.jpeg
  • 1b00eef9-eaf0-41af-aebb-7660688fbdd2-l.jpeg
  • 21fac194-b01b-4136-898e-a1f86bea4482-l.jpeg
  • 2b637672-681b-45c1-a9b6-29250d414984-l.jpeg
  • 2e538847-ad8e-48dd-a2f9-dc6219674226-l.jpeg
  • 2e7d763d-e83e-464e-952d-145eab14e225-l.jpeg
  • 3082213f-3d59-4f33-9e64-2af996d95083-l.jpeg
  • 3bb0dfa8-6728-4777-b187-7cb71191b806-l.jpeg
  • 4ad2b8d3-c402-4f27-9242-044414d2e20b-l.jpeg
  • 4e0e0c76-3904-4603-952a-474dc1a0ebab-l.jpeg
  • 55f79bb0-4a44-490a-af13-90e141545ba6-l.jpeg
  • 5b47b010-ddb1-4e5a-bc95-022af9d47e6e-l.jpeg
  • 5b6a88e8-94b8-4605-82a7-f36613b91d0d-l.jpeg
  • 6127344b-cfb6-4166-b729-45b23881da87-l.jpeg
  • 6532c231-9236-4279-9007-cb403b9c6c16-l.jpeg
  • 6a371b17-9165-46f3-b1dd-d23b2c185618-l.jpeg
  • 708cdde1-1cc7-4ebc-a35d-fcaeda3942e4-l.jpeg
  • 717c0997-bdaf-47b1-8469-b6e209ff4e55-l.jpeg
  • 75a40015-66f8-4d4d-b657-cc495901057f-l.jpeg
  • 86e45223-c914-4041-98b2-a9a07ffcd04c-l.jpeg
  • 912926e6-ca16-476c-a8b1-a153cda4f560-l.jpeg
  • 925f2aa2-2b8a-454e-9d06-da17fe5abe51-l.jpeg
  • 936c5adc-eae0-464f-b9fd-c8345452d275-l.jpeg
  • 9fb71674-34a2-4ac0-ae72-32e3f3adb1d0-l.jpeg
  • b3471aad-21d6-401f-a668-de358bc1c937-l.jpeg
  • bd6b46ff-f180-42a7-8815-e80279e03e31-l.jpeg
  • c5258922-b139-4032-a6e3-a3feb12db8e4-l.jpeg
  • c6ac243b-e45f-4e78-b4e7-6a06f4f7071e-l.jpeg
  • cd5d7a32-169e-420d-bea3-34dcaeade7d3-l.jpeg
  • d5ad9938-5559-4e14-930c-afdd08a21d17-l.jpeg
  • dc02a8ea-8156-4f17-a50e-5ecf7b91f137-l.jpeg
  • e006ce82-cf90-4aff-b029-d30c941af974-l.jpeg
  • e4492328-c15f-4fa0-98df-540bbbfbbe55-l.jpeg
  • e487f8b6-2fae-47e9-aebd-3f49857a88e7-l.jpeg
  • f6956247-768a-4d6b-88ef-68447fc2ec69-l.jpeg
  • fb3eba8e-f9c1-426e-9dc5-dc44c39608c7-l.jpeg

Property ID:

 RH-1870105-property

Bedrooms
4
Bathrooms
3
Garage
No
Year Built
2025

Description

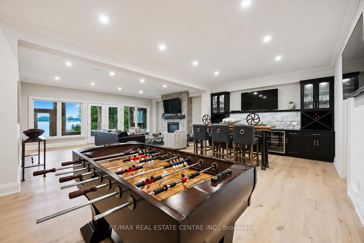
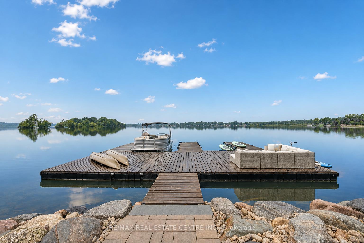
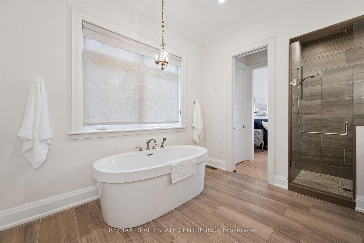
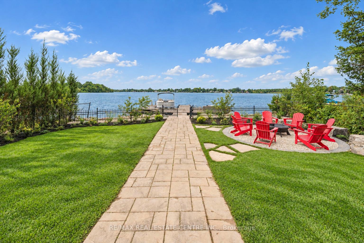
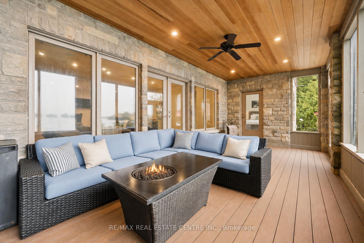
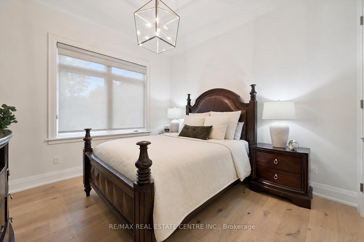
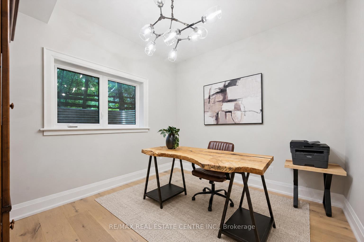
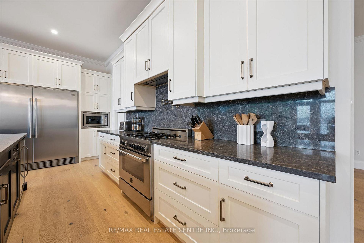
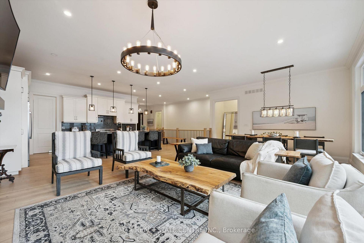
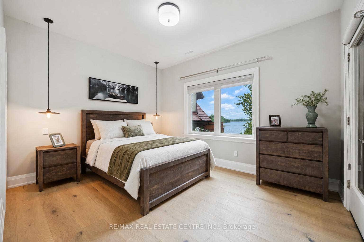
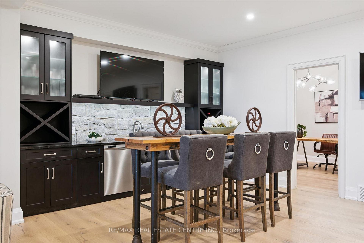
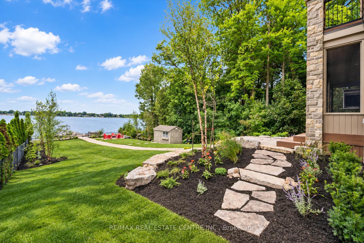
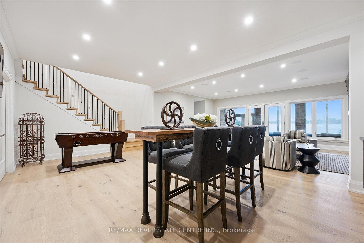
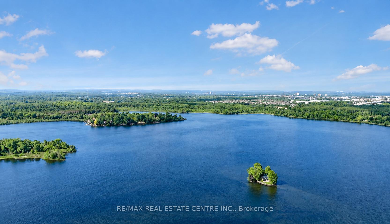
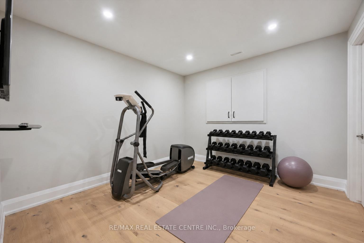
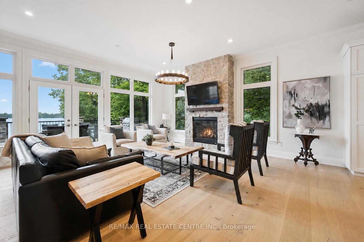
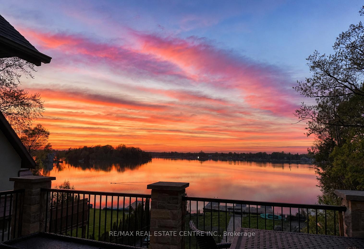
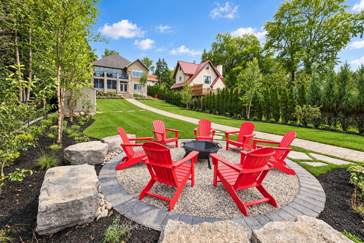
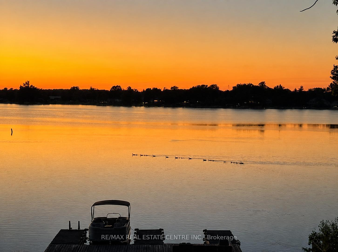
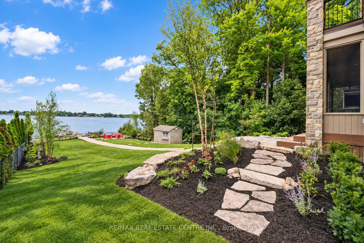
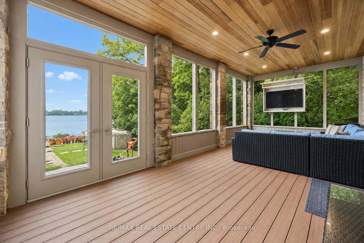
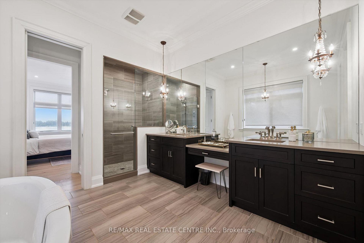
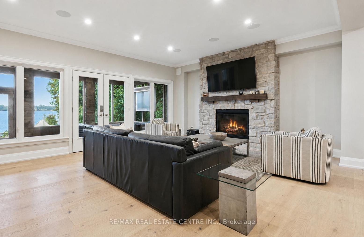
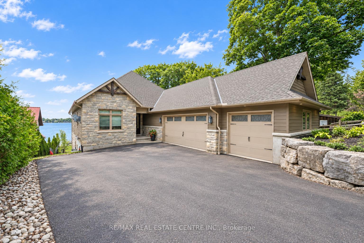
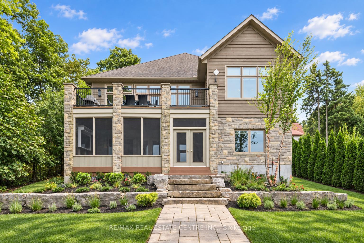
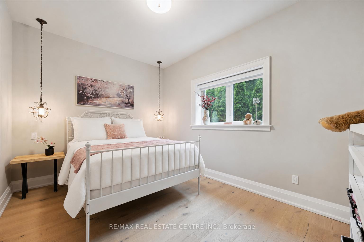
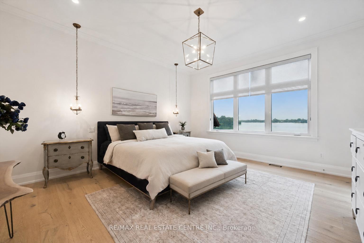
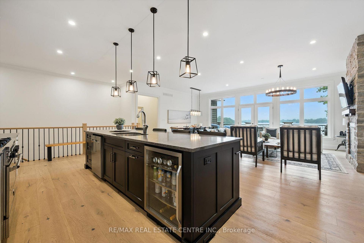
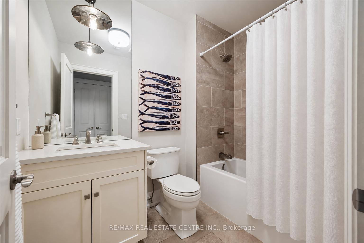
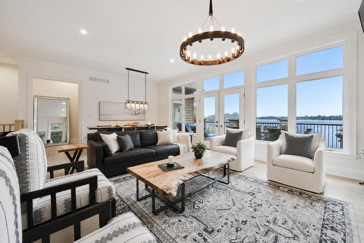
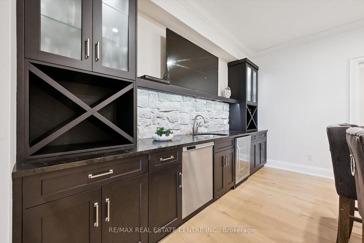
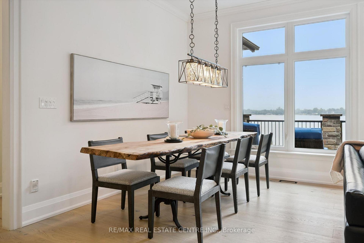
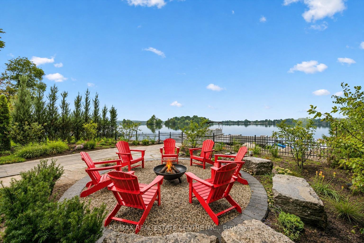
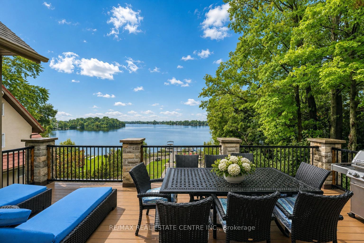
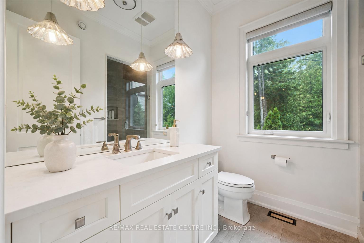
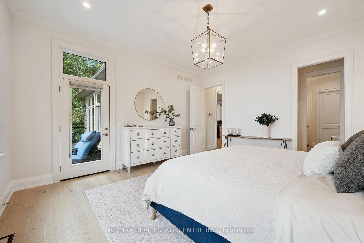
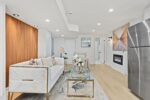
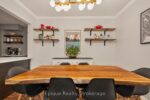
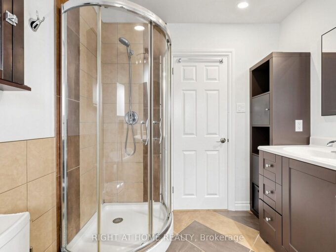
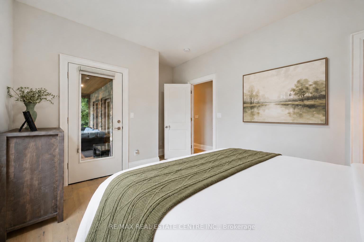
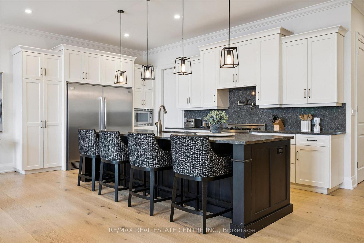
Custom-built bungalow W/over 4000sqft of impeccably designed space & 60ft waterfront on Puslinch Lake! This one-of-a-kind property pairs relaxed cottage living W/quality, comfort & sophistication of a modern luxury home. Enjoy boating, kayaking & fishing from your backyard while being mins from Cambridge amenities, approx. 20-min from Guelph, 50-min from Mississauga & just over an hr from Toronto. 10ft ceilings & light oak hardwood create an airy atmosphere throughout. State-of-the-art Chervin kitchen impresses W/massive centre island W/full-slab granite counters for lots of prep space & seating. S/S appliances include 36-inch oven W/pot filler & full-size column fridge & freezer set, while 2-tone cabinetry offers contemporary contrast. Walk-through pantry for storage & functionality. Kitchen opens to living & dining area W/floor-to-ceiling stone fireplace & wall of windows framing lake views. Oversized balcony W/wrought-iron railings & room for lounging, dining & entertaining. Primary bdrm W/wall of transom windows, access to balcony & W/I closet. Ensuite W/dbl vanity, B/I makeup station, counter-to-ceiling mirror & 2 chandeliers. Freestanding tub & glass shower W/stone tile, bench & smart thermostatic system. 2nd large bdrm & 4pc bath offers comfort for family & guests. Mudroom with B/I bench & cubbies along W/laundry room, storage & quartz folding counter. Finished W/O lower level W/matching oak flooring & 10ft ceilings. Rec room W/floor-to-ceiling fireplace flows into games & entertaining area. Custom bar W/stone accents, DW & bar fridge. Sliding doors open to the lake offering effortless indoor-outdoor flow. 2 add’l bdrms W/large windows & W/I closets. There is exercise room, office & 4pc bath W/quartz counter & tiled shower/tub. Enjoy screened-in lower patio in any weather. Premium multi-slip dock offers space to securely moor 2 full-size boats. Oversized 3.5-car garage is equip with 220V/240V connection. Geothermal heating & cooling system keep utilities low

Additional Details

  • Property Age: 6-15
  • Property Sub Type: Detached
  • Transaction Type: For Sale
  • Basement: Finished with Walk-Out, Full, Separate Entrance
  • Heating Source: Ground Source
  • Heating Type: Other
  • Cooling: Central Air
  • Parking Space: 6
  • Fire Places: Propane
  • MLS Status: New

Similar Properties

View Property

159 Meaford Drive, Waterloo, ON N2J 3V2

Privacy, charm and income potential: this home has it all.…

Bedrooms
4
Bathrooms
2

$810,000
View Property

526 Kennedy Circle W, Milton, ON L9E 1P9

526 Kennedy Circ in Milton, a detached 2-storey home in…

Bedrooms
4
Bathrooms
4

$1,299,888

Debolender

Menu

  • Home
  • About
  • Buying Tips
  • Selling Tips
  • Testimonials
  • Contact

Contact Info

238 Speedvale Ave W, Guelph, ON N1L 1C9

+1 519 993 5656

deb@deboraholender.com

Find your new Home

  • All Listings
  • Guelph Listing
  • Kitchener Listing
  • Waterloo Listing
  • Cambridge Listing

Copyright © 2026, Deb Olender RE/MAX Guelph Real Estate Centre

|
98 Wise Crescent, Hamilton, ON L8T 2L8 93 Graham Avenue S, Hamilton, ON L8K 2M2

Owning a home is a keystone of wealth… both financial affluence and emotional security.

Suze Orman
October 19, 2026 Monday!
Debolender
  • Login
Forget Password?

OTP Verification

Please enter the 6-digit OTP sent to your email.

Time remaining: 05:00