Debolender
  • Home
  • About
    • Relocating
    • Testimonials
  • Real Estate Listings
    • Guelph
    • Kitchener
    • Waterloo
    • Cambridge
  • News and Advice
    • Deb’s Blog
    • Home Buying Advice
    • Home Selling Advice
    • Get Listings Sent To You
    • Get Your Free Home Evaluation
  • Contact
Debolender
  • Home
  • About
    • Relocating
    • Testimonials
  • Real Estate Listings
    • Guelph
    • Kitchener
    • Waterloo
    • Cambridge
  • News and Advice
    • Deb’s Blog
    • Home Buying Advice
    • Home Selling Advice
    • Get Listings Sent To You
    • Get Your Free Home Evaluation
  • Contact

16 Darnell Road, Guelph ON N1G 5K3

  • Home
  • Guelph

16 Darnell Road, Guelph ON N1G 5K3

16 Darnell Road, Guelph ON N1G 5K3

$869,000

  • 4a23a9bf9fad54c64fb1ecb308d28608-m1.jpeg
  • 4a23a9bf9fad54c64fb1ecb308d28608-m2.jpeg
  • 4a23a9bf9fad54c64fb1ecb308d28608-m3.jpeg
  • 4a23a9bf9fad54c64fb1ecb308d28608-m4.jpeg
  • 4a23a9bf9fad54c64fb1ecb308d28608-m5.jpeg
  • 4a23a9bf9fad54c64fb1ecb308d28608-m6.jpeg
  • 4a23a9bf9fad54c64fb1ecb308d28608-m7.jpeg
  • 4a23a9bf9fad54c64fb1ecb308d28608-m8.jpeg
  • 4a23a9bf9fad54c64fb1ecb308d28608-m9.jpeg
  • 4a23a9bf9fad54c64fb1ecb308d28608-m10.jpeg
  • 4a23a9bf9fad54c64fb1ecb308d28608-m11.jpeg
  • 4a23a9bf9fad54c64fb1ecb308d28608-m12.jpeg
  • 4a23a9bf9fad54c64fb1ecb308d28608-m13.jpeg
  • 4a23a9bf9fad54c64fb1ecb308d28608-m14.jpeg
  • 4a23a9bf9fad54c64fb1ecb308d28608-m15.jpeg
  • 4a23a9bf9fad54c64fb1ecb308d28608-m16.jpeg
  • 4a23a9bf9fad54c64fb1ecb308d28608-m17.jpeg
  • 4a23a9bf9fad54c64fb1ecb308d28608-m18.jpeg
  • 4a23a9bf9fad54c64fb1ecb308d28608-m19.jpeg
  • 4a23a9bf9fad54c64fb1ecb308d28608-m20.jpeg
  • 4a23a9bf9fad54c64fb1ecb308d28608-m21.jpeg
  • 4a23a9bf9fad54c64fb1ecb308d28608-m22.jpeg
  • 4a23a9bf9fad54c64fb1ecb308d28608-m23.jpeg
  • 4a23a9bf9fad54c64fb1ecb308d28608-m24.jpeg
  • 4a23a9bf9fad54c64fb1ecb308d28608-m25.jpeg
  • 4a23a9bf9fad54c64fb1ecb308d28608-m26.jpeg
  • 4a23a9bf9fad54c64fb1ecb308d28608-m27.jpeg
  • 4a23a9bf9fad54c64fb1ecb308d28608-m28.jpeg
  • 4a23a9bf9fad54c64fb1ecb308d28608-m29.jpeg
  • 4a23a9bf9fad54c64fb1ecb308d28608-m30.jpeg
  • 4a23a9bf9fad54c64fb1ecb308d28608-m31.jpeg
  • 4a23a9bf9fad54c64fb1ecb308d28608-m32.jpeg
  • 4a23a9bf9fad54c64fb1ecb308d28608-m33.jpeg
  • 4a23a9bf9fad54c64fb1ecb308d28608-m34.jpeg
  • 4a23a9bf9fad54c64fb1ecb308d28608-m35.jpeg

Property ID:

 RH-1117757-property

Bedrooms
4
Bathrooms
3.5
Garage
Yes
Area
1573 Square Feet

Description

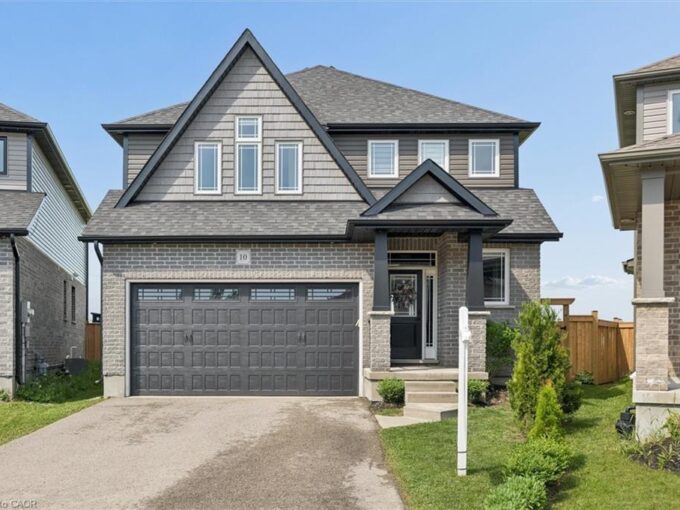
Here’s the kind of listing buyers wait for because it gives you options instead of excuses. 16 Darnell Rd delivers a move in ready main home with three bedrooms and two and a half bathrooms, plus a legal accessory apartment in the basement with one plus one bedrooms, creating serious flexibility for today and tomorrow. Upstairs and on the main level, the layout is practical and comfortable with space that works for families, professionals, and anyone who wants a home that lives well. The legal basement suite opens the door for multi generational living, an in law setup, a mortgage helper to offset monthly costs, or a smart investment angle for buyers thinking about University of Guelph demand from students and parents alike. The basement apartment was legalized with electrical and plumbing inspected, and the City letter confirming legalization is available in the supplements dated August 2024. Recent updates include a brand new roof installed November 2025, new countertops in the powder room and upstairs main bathroom completed October 2025, a new built in microwave range installed December

Additional Details

  • Property Sub Type: Single Family Residence
  • Zoning: R.1D-2
  • Transaction Type: Sale
  • Basement: Full, Finished
  • Heating: Forced Air
  • Cooling: Private Drive Single Wide
  • Parking Space: 3

Similar Properties

View Property

10 Sparrow Crescent, Grand Valley ON L9W 0R7

Welcome to 10 Sparrow Crescent—set on a premium lot backing…

Bedrooms
3
Bathrooms
2.5
Area
1796 Square Feet

$750,000

View Property

1327 Ruddy Crescent, Milton ON L9T 8M3

Welcome to this beautifully maintained 4-bedroom, 2.5-bath detached home in…

Bedrooms
4
Bathrooms
2.5
Area
2310 Square Feet

$1,225,000

Debolender

Menu

  • Home
  • About
  • Buying Tips
  • Selling Tips
  • Testimonials
  • Contact

Contact Info

238 Speedvale Ave W, Guelph, ON N1L 1C9

+1 519 993 5656

deb@deboraholender.com

Find your new Home

  • All Listings
  • Guelph Listing
  • Kitchener Listing
  • Waterloo Listing
  • Cambridge Listing

Copyright © 2026, Deb Olender RE/MAX Guelph Real Estate Centre

|
159 Carter Road, Puslinch ON N0B 2J0 2-1 Sunnylea Crescent, Guelph ON N1E 1W1

Owning a home is a keystone of wealth… both financial affluence and emotional security.

Suze Orman
July 15, 2026 Wednesday!
Debolender
  • Login
Forget Password?
