Debolender
  • Home
  • About
    • Relocating
    • Testimonials
  • Real Estate Listings
    • Guelph
    • Kitchener
    • Waterloo
    • Cambridge
  • News and Advice
    • Deb’s Blog
    • Home Buying Advice
    • Home Selling Advice
    • Get Listings Sent To You
    • Get Your Free Home Evaluation
  • Contact
Debolender
  • Home
  • About
    • Relocating
    • Testimonials
  • Real Estate Listings
    • Guelph
    • Kitchener
    • Waterloo
    • Cambridge
  • News and Advice
    • Deb’s Blog
    • Home Buying Advice
    • Home Selling Advice
    • Get Listings Sent To You
    • Get Your Free Home Evaluation
  • Contact

16 Ferrie Street W, Hamilton ON L8L 1C5

  • Home
  • Hamilton

16 Ferrie Street W, Hamilton ON L8L 1C5

16 Ferrie Street W, Hamilton ON L8L 1C5

$549,900
  • 88b29af55ac0175e97a1b73483fd868f-m1.jpeg
  • 88b29af55ac0175e97a1b73483fd868f-m2.jpeg
  • 88b29af55ac0175e97a1b73483fd868f-m3.jpeg
  • 88b29af55ac0175e97a1b73483fd868f-m4.jpeg
  • 88b29af55ac0175e97a1b73483fd868f-m5.jpeg
  • 88b29af55ac0175e97a1b73483fd868f-m6.jpeg
  • 88b29af55ac0175e97a1b73483fd868f-m7.jpeg
  • 88b29af55ac0175e97a1b73483fd868f-m8.jpeg
  • 88b29af55ac0175e97a1b73483fd868f-m9.jpeg
  • 88b29af55ac0175e97a1b73483fd868f-m10.jpeg
  • 88b29af55ac0175e97a1b73483fd868f-m11.jpeg
  • 88b29af55ac0175e97a1b73483fd868f-m12.jpeg
  • 88b29af55ac0175e97a1b73483fd868f-m13.jpeg
  • 88b29af55ac0175e97a1b73483fd868f-m14.jpeg
  • 88b29af55ac0175e97a1b73483fd868f-m15.jpeg
  • 88b29af55ac0175e97a1b73483fd868f-m16.jpeg
  • 88b29af55ac0175e97a1b73483fd868f-m17.jpeg
  • 88b29af55ac0175e97a1b73483fd868f-m18.jpeg
  • 88b29af55ac0175e97a1b73483fd868f-m19.jpeg
  • 88b29af55ac0175e97a1b73483fd868f-m20.jpeg
  • 88b29af55ac0175e97a1b73483fd868f-m21.jpeg
  • 88b29af55ac0175e97a1b73483fd868f-m22.jpeg
  • 88b29af55ac0175e97a1b73483fd868f-m23.jpeg
  • 88b29af55ac0175e97a1b73483fd868f-m24.jpeg
  • 88b29af55ac0175e97a1b73483fd868f-m25.jpeg
  • 88b29af55ac0175e97a1b73483fd868f-m26.jpeg
  • 88b29af55ac0175e97a1b73483fd868f-m27.jpeg
  • 88b29af55ac0175e97a1b73483fd868f-m28.jpeg
  • 88b29af55ac0175e97a1b73483fd868f-m29.jpeg
  • 88b29af55ac0175e97a1b73483fd868f-m30.jpeg
  • 88b29af55ac0175e97a1b73483fd868f-m31.jpeg
  • 88b29af55ac0175e97a1b73483fd868f-m32.jpeg
  • 88b29af55ac0175e97a1b73483fd868f-m33.jpeg
  • 88b29af55ac0175e97a1b73483fd868f-m34.jpeg
  • 88b29af55ac0175e97a1b73483fd868f-m35.jpeg
  • 88b29af55ac0175e97a1b73483fd868f-m36.jpeg
  • 88b29af55ac0175e97a1b73483fd868f-m37.jpeg
  • 88b29af55ac0175e97a1b73483fd868f-m38.jpeg
  • 88b29af55ac0175e97a1b73483fd868f-m39.jpeg
  • 88b29af55ac0175e97a1b73483fd868f-m40.jpeg
  • 88b29af55ac0175e97a1b73483fd868f-m41.jpeg
  • 88b29af55ac0175e97a1b73483fd868f-m42.jpeg

Property ID:

 RH-2047747-property

Bedrooms
3
Bathrooms
3
Garage
No
Year Built
1950
Area
1474 Square Feet

Description

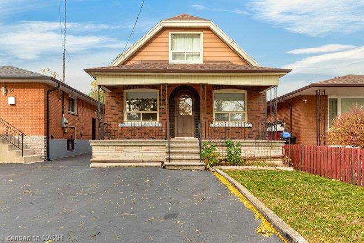
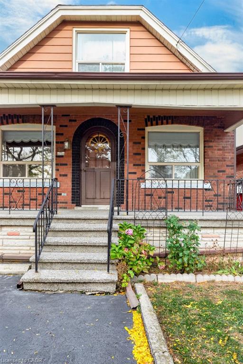
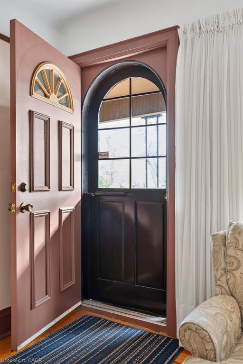
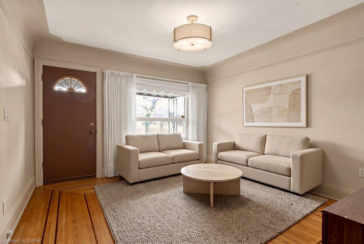
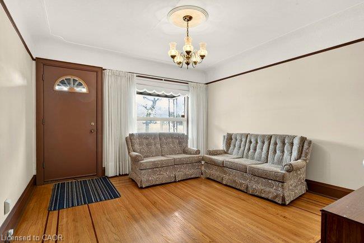
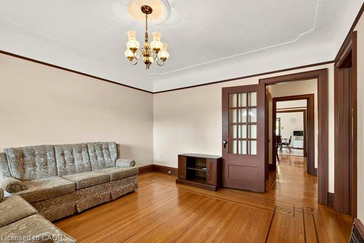
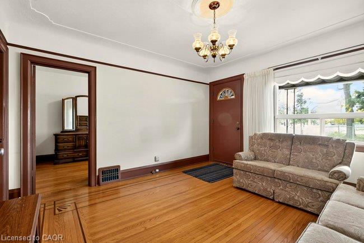
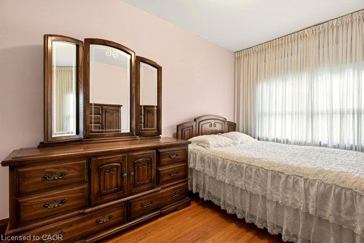
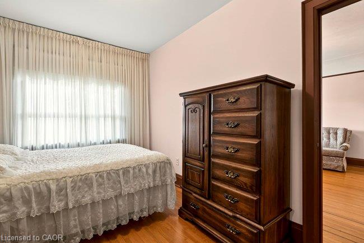
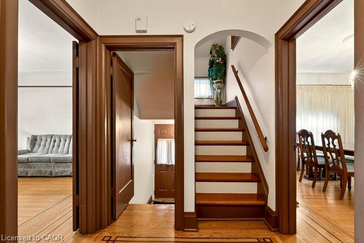
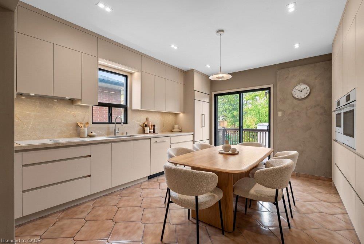
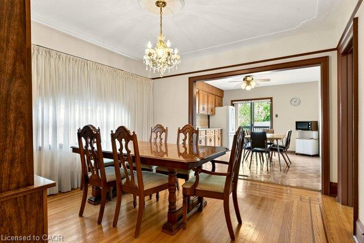
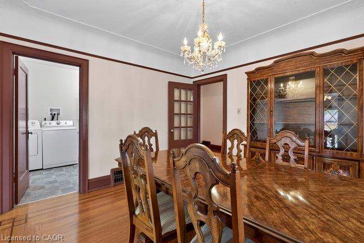
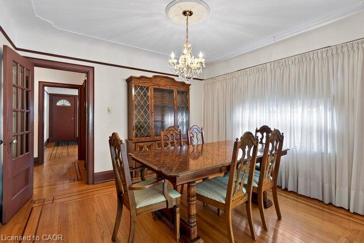
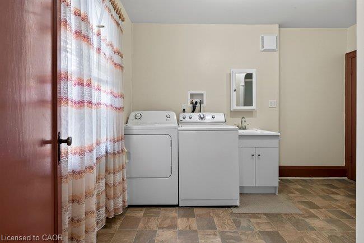
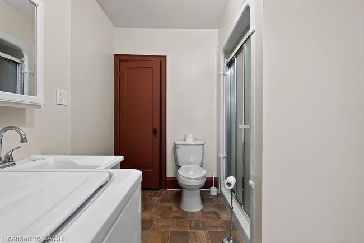
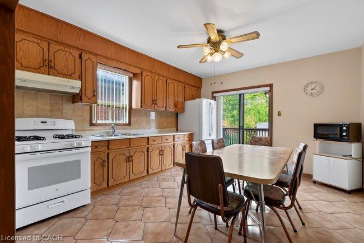
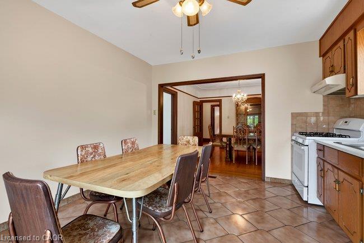
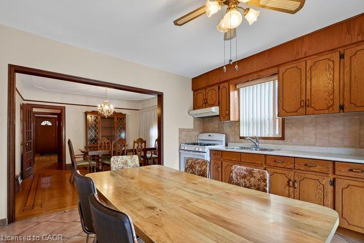
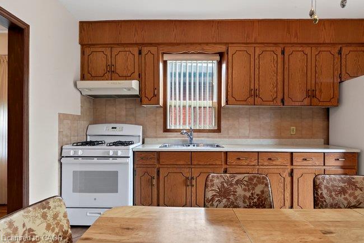
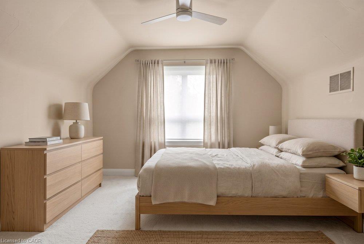
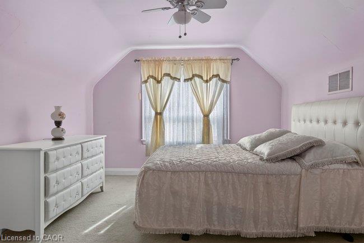
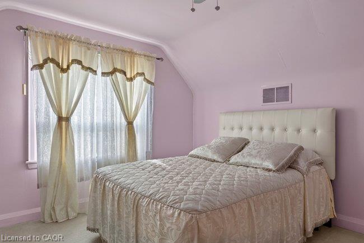
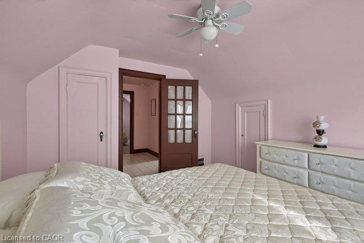
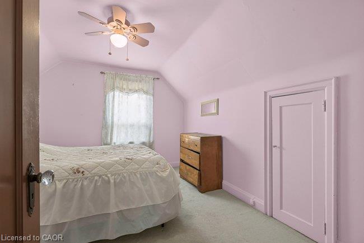
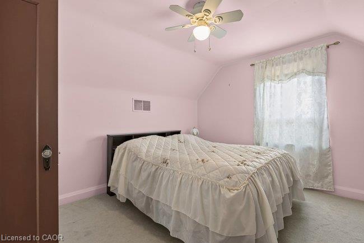
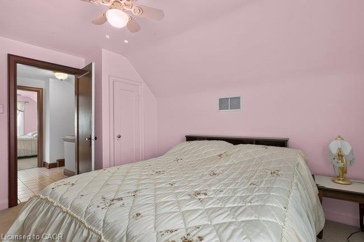
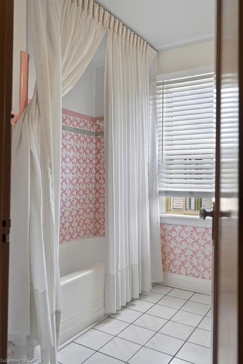
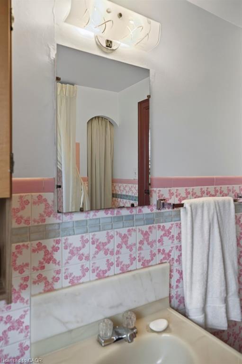
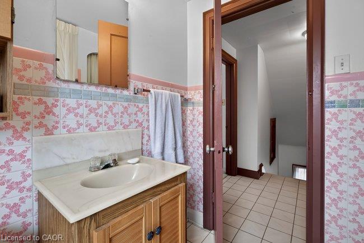
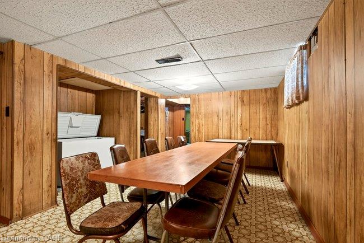
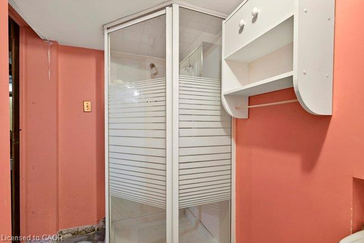
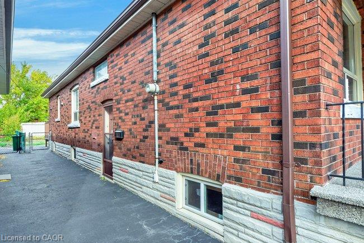
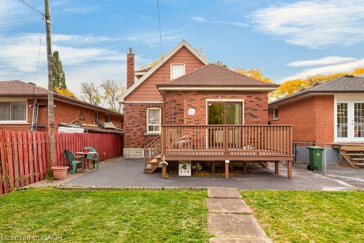
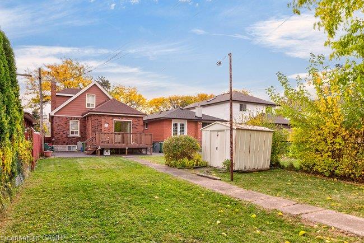
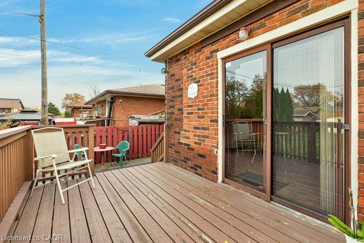
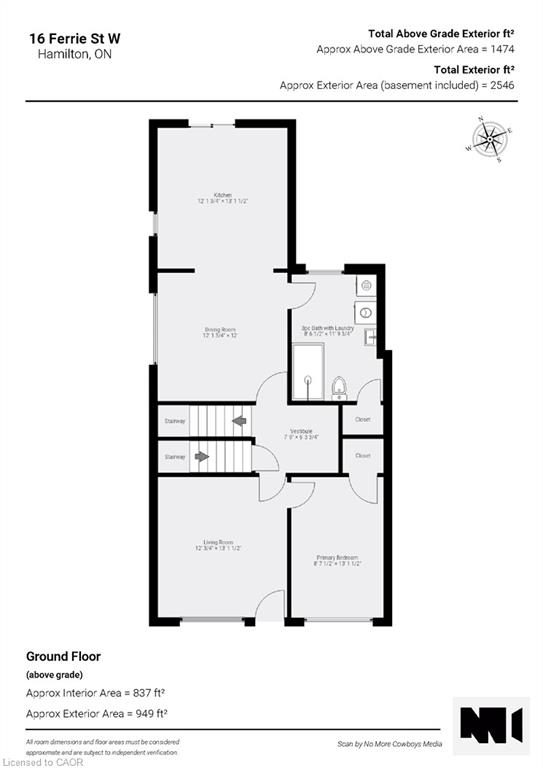
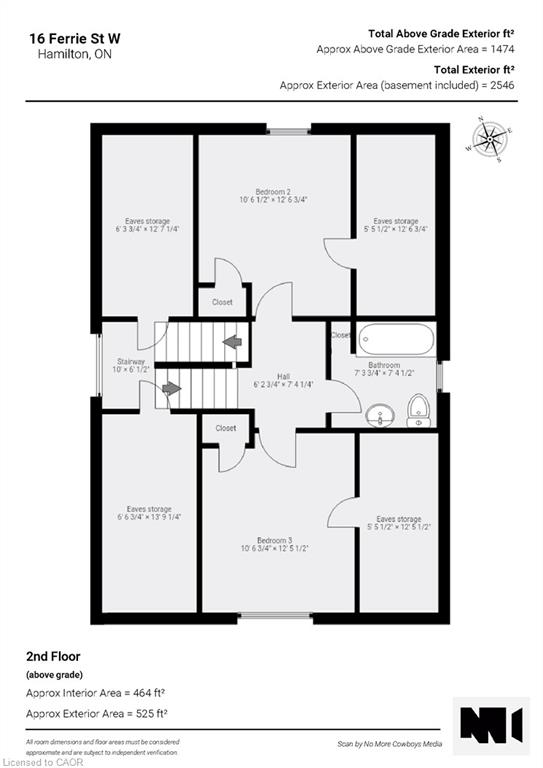
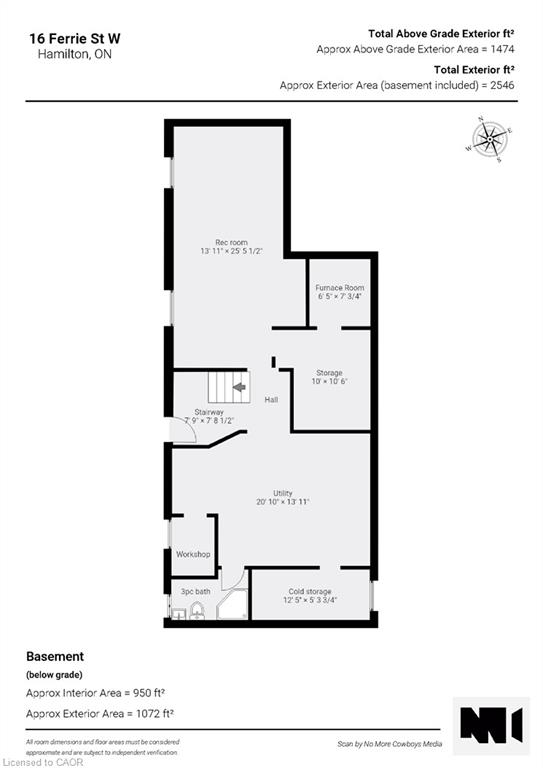
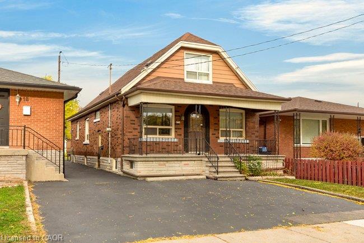
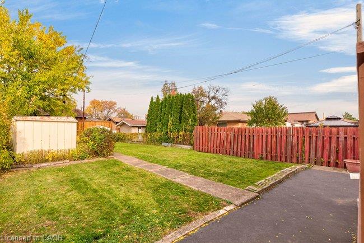
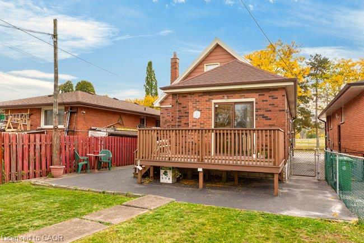
Ideally situated on the west side of James Street North, this solid 1½-storey home offers a fantastic opportunity in a sought-after North End neighbourhood. Just minutes from Bayfront Park, Go Station, the marina, the shops and restaurants of James Street North, schools and everyday amenities, this location has plenty to love. Estate sale, lovingly held by the same family since 1971. The home provides a functional layout with three bedrooms and three bathrooms, two bedrooms on the upper level and an additional main-floor bedroom. The main floor also features convenient laundry, a spacious kitchen overlooking the backyard, hardwood flooring and patio doors leading outdoors. Set on a generous 145-foot-deep lot, there is plenty of room to enjoy the outdoors and explore the possibilities. Solid, spacious and full of potential, this is an opportunity to bring your vision, add your personal touches and create a beautiful home for years to come. A great location, a solid home and endless possibilities await! Parking for two cars. Please note some photos are virtually staged.

Additional Details

  • Property Age: 1950
  • Property Sub Type: Single Family Residence
  • Zoning: D
  • Transaction Type: Sale
  • Basement: Full, Unfinished
  • Heating: Forced Air, Natural Gas
  • Cooling: Private Drive Double Wide
  • Parking Space: 2
  • Virtual Tour: https://sites.nomorecowboys.media/16ferriestreetwest
  • MLS Status: Conditional

Similar Properties

View Property

158 London Street S, Hamilton ON L8K 2G9

Character, charm, and a true sense of community come together…

Bedrooms
3
Bathrooms
2
Area
1274 Square Feet

$639,900
View Property

208 Cline Avenue N, Hamilton, ON L8S 3Z9

Set overlooking Churchill Fields – the wonderful park at the…

Bedrooms
4
Bathrooms
3

$939,900
Debolender

Menu

  • Home
  • About
  • Buying Tips
  • Selling Tips
  • Testimonials
  • Contact

Contact Info

238 Speedvale Ave W, Guelph, ON N1L 1C9

+1 519 993 5656

deb@deboraholender.com

Find your new Home

  • All Listings
  • Guelph Listing
  • Kitchener Listing
  • Waterloo Listing
  • Cambridge Listing

Copyright © 2026, Deb Olender RE/MAX Guelph Real Estate Centre

|
37B-931 Glasgow Street, Kitchener ON N2N 0B6 178 York Road, Guelph ON N1E 3G2

Owning a home is a keystone of wealth… both financial affluence and emotional security.

Suze Orman
November 11, 2026 Wednesday!
Debolender
  • Login
Forget Password?

OTP Verification

Please enter the 6-digit OTP sent to your email.

Time remaining: 05:00