Debolender
  • Home
  • About
    • Relocating
    • Testimonials
  • Real Estate Listings
    • Guelph
    • Kitchener
    • Waterloo
    • Cambridge
  • News and Advice
    • Deb’s Blog
    • Home Buying Advice
    • Home Selling Advice
    • Get Listings Sent To You
    • Get Your Free Home Evaluation
  • Contact
Debolender
  • Home
  • About
    • Relocating
    • Testimonials
  • Real Estate Listings
    • Guelph
    • Kitchener
    • Waterloo
    • Cambridge
  • News and Advice
    • Deb’s Blog
    • Home Buying Advice
    • Home Selling Advice
    • Get Listings Sent To You
    • Get Your Free Home Evaluation
  • Contact

16 Kraft Drive, Waterloo ON N2J 4G8

  • Home
  • Waterloo

16 Kraft Drive, Waterloo ON N2J 4G8

16 Kraft Drive, Waterloo ON N2J 4G8

$4,950,000
  • 40e8b3c9b5d3eeec42d0dcba89adb31f-m1.jpeg
  • 40e8b3c9b5d3eeec42d0dcba89adb31f-m2.jpeg
  • 40e8b3c9b5d3eeec42d0dcba89adb31f-m3.jpeg
  • 40e8b3c9b5d3eeec42d0dcba89adb31f-m4.jpeg
  • 40e8b3c9b5d3eeec42d0dcba89adb31f-m5.jpeg
  • 40e8b3c9b5d3eeec42d0dcba89adb31f-m6.jpeg
  • 40e8b3c9b5d3eeec42d0dcba89adb31f-m7.jpeg
  • 40e8b3c9b5d3eeec42d0dcba89adb31f-m8.jpeg
  • 40e8b3c9b5d3eeec42d0dcba89adb31f-m9.jpeg
  • 40e8b3c9b5d3eeec42d0dcba89adb31f-m10.jpeg
  • 40e8b3c9b5d3eeec42d0dcba89adb31f-m11.jpeg
  • 40e8b3c9b5d3eeec42d0dcba89adb31f-m12.jpeg
  • 40e8b3c9b5d3eeec42d0dcba89adb31f-m13.jpeg
  • 40e8b3c9b5d3eeec42d0dcba89adb31f-m14.jpeg
  • 40e8b3c9b5d3eeec42d0dcba89adb31f-m15.jpeg
  • 40e8b3c9b5d3eeec42d0dcba89adb31f-m16.jpeg
  • 40e8b3c9b5d3eeec42d0dcba89adb31f-m17.jpeg
  • 40e8b3c9b5d3eeec42d0dcba89adb31f-m18.jpeg
  • 40e8b3c9b5d3eeec42d0dcba89adb31f-m19.jpeg
  • 40e8b3c9b5d3eeec42d0dcba89adb31f-m20.jpeg
  • 40e8b3c9b5d3eeec42d0dcba89adb31f-m21.jpeg
  • 40e8b3c9b5d3eeec42d0dcba89adb31f-m22.jpeg
  • 40e8b3c9b5d3eeec42d0dcba89adb31f-m23.jpeg
  • 40e8b3c9b5d3eeec42d0dcba89adb31f-m24.jpeg
  • 40e8b3c9b5d3eeec42d0dcba89adb31f-m25.jpeg
  • 40e8b3c9b5d3eeec42d0dcba89adb31f-m26.jpeg
  • 40e8b3c9b5d3eeec42d0dcba89adb31f-m27.jpeg
  • 40e8b3c9b5d3eeec42d0dcba89adb31f-m28.jpeg
  • 40e8b3c9b5d3eeec42d0dcba89adb31f-m29.jpeg
  • 40e8b3c9b5d3eeec42d0dcba89adb31f-m30.jpeg
  • 40e8b3c9b5d3eeec42d0dcba89adb31f-m31.jpeg
  • 40e8b3c9b5d3eeec42d0dcba89adb31f-m32.jpeg
  • 40e8b3c9b5d3eeec42d0dcba89adb31f-m33.jpeg
  • 40e8b3c9b5d3eeec42d0dcba89adb31f-m34.jpeg
  • 40e8b3c9b5d3eeec42d0dcba89adb31f-m35.jpeg
  • 40e8b3c9b5d3eeec42d0dcba89adb31f-m36.jpeg
  • 40e8b3c9b5d3eeec42d0dcba89adb31f-m37.jpeg
  • 40e8b3c9b5d3eeec42d0dcba89adb31f-m38.jpeg

Property ID:

 RH-1842164-property

Bedrooms
4
Bathrooms
5
Garage
Yes
Area
8143 Square Feet

Description

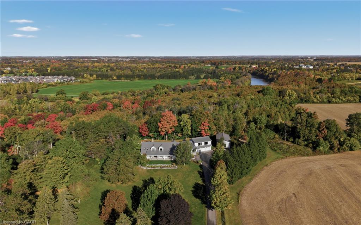
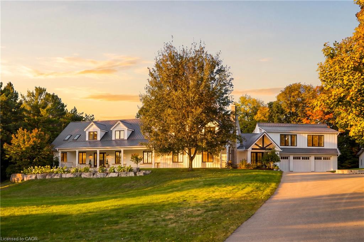
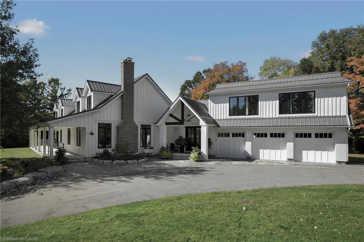
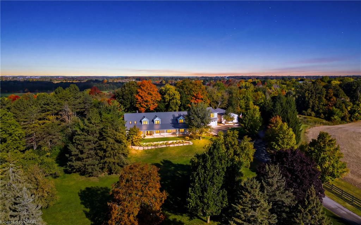
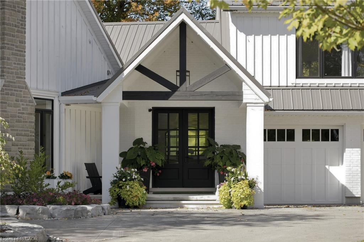
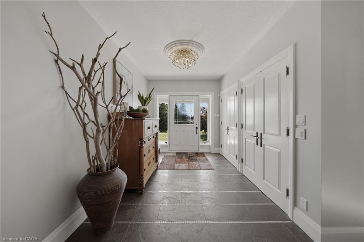
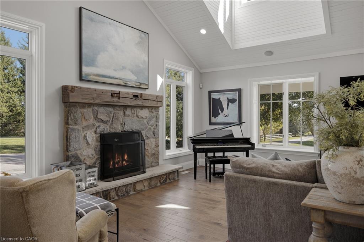
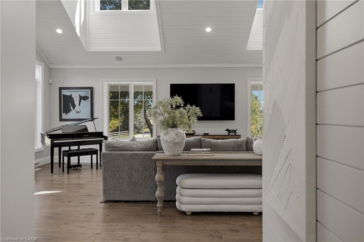
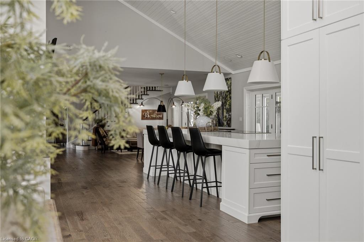
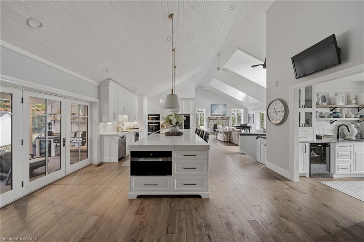
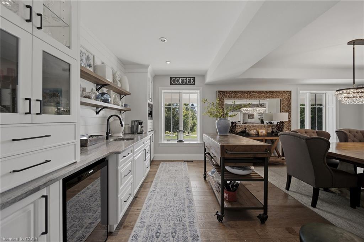
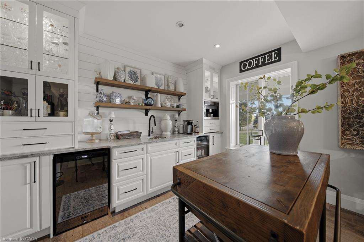
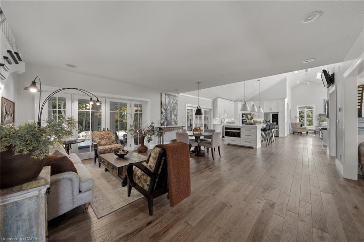
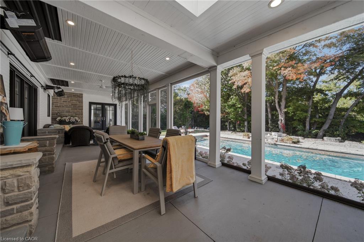
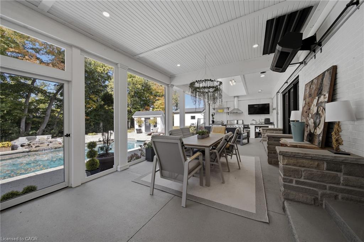
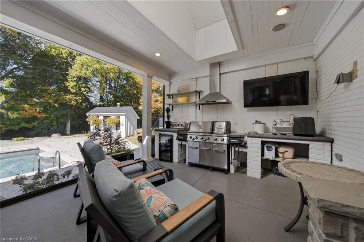
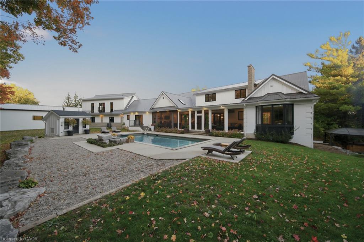
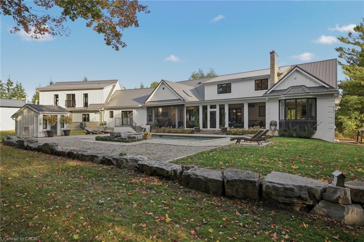
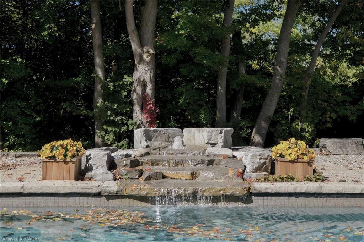
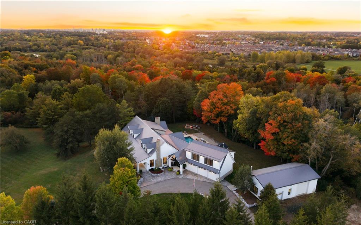
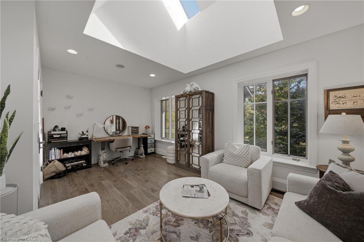
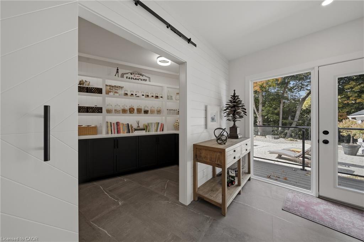
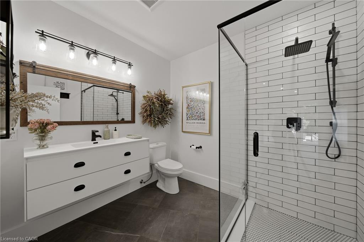
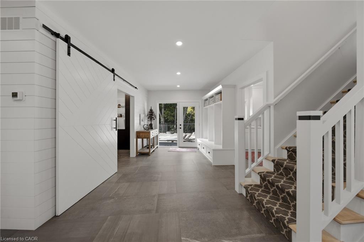
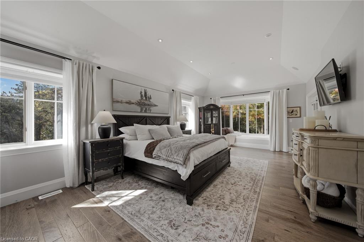
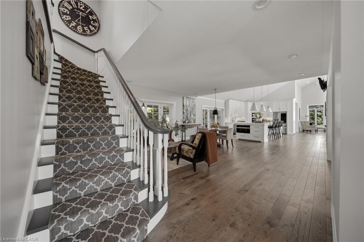
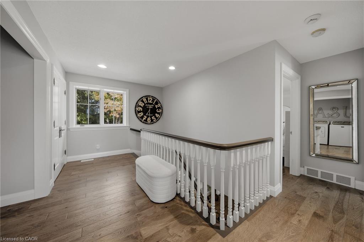
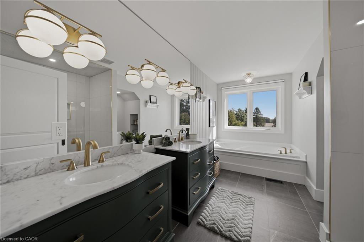
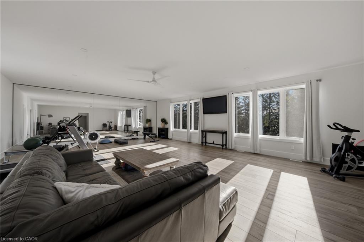
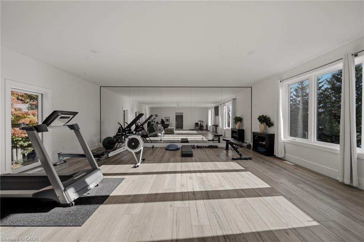
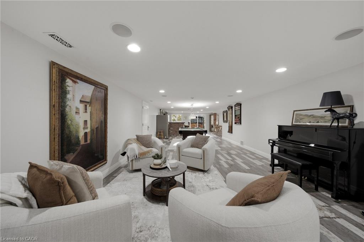
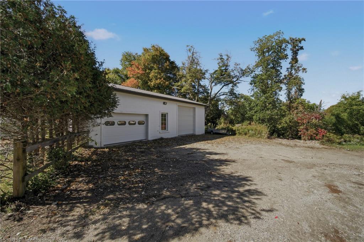
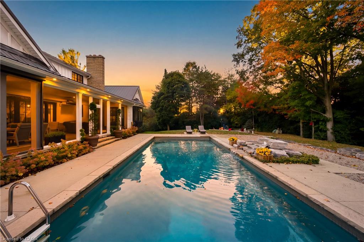
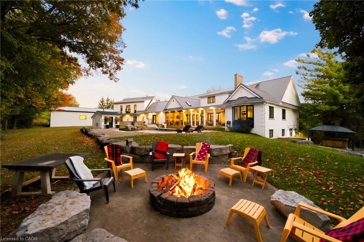
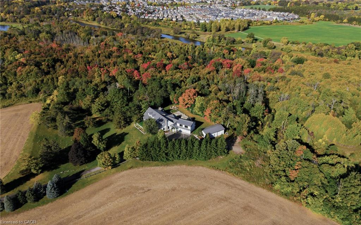
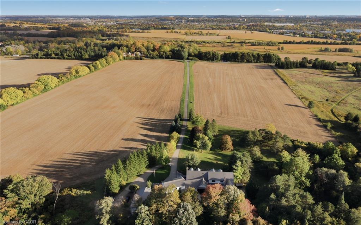
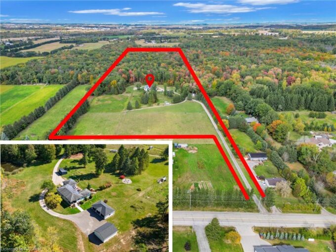
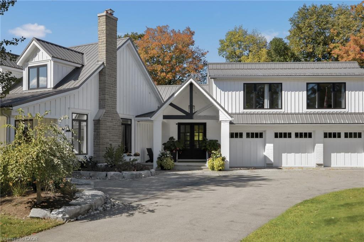
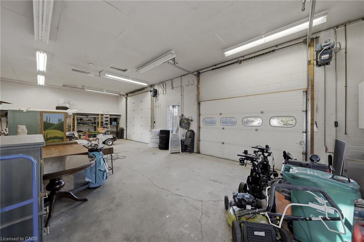
Situated on prime urban fringe, half a kilometre from the road, Kraft House unfolds across 40 private acres of rolling fields and mature trees, including more than 30 acres under crop and a border with GRCA-protected greenspace. A paved drive leads to a thoughtfully reimagined modern farmhouse, where a full-length porch welcomes morning light and the three-season sunroom and pool terrace capture evening sunsets. Deer and wild turkeys are daily visitors. More than $1.5 million invested over the past decade has transformed the home through extensive renovations and a considered addition. Inside, expansive windows illuminate hand-scraped Canadian hickory floors and open-concept living spaces. A stone-mantled fireplace grounds the family room, while a dining room, butler’s pantry and chef’s kitchen with generous island and custom lighting make entertaining feel effortless. The main-floor principal suite features a sunlit bay window and direct access to the three-season sunroom. A skylit office and new foyer add versatility and presence; the architecturally designed entrance portico features a gabled metal roof, substantial columns and exposed timber detailing. A walk-in pantry, laundry and three-piece bath complete the level. Upstairs are two bedrooms, a full bath and dedicated laundry. The finished lower level offers a recreation room, wet bar, bedroom and bath. Above the three-car garage, a bright loft with floor-to-ceiling windows is ideal for a gym. A 1,200-square-foot heated workshop with 12- and 8-foot bay doors accommodates vehicles, boats and equipment. Outdoors, a 20-by-40-foot concrete pool with waterfall, fire pit and mature treescape invites long afternoons and sunset gatherings. Just beyond the city limits and less than ten minutes from St. John’s-Kilmarnock School and Waterloo Regional Airport, Kraft House offers rare privacy without sacrificing proximity to Kitchener, Waterloo and Breslau.

Additional Details

  • Property Sub Type: Single Family Residence
  • Zoning: A
  • Transaction Type: Sale
  • Basement: Walk-Out Access, Crawl Space, Finished
  • Heating: Forced Air, Natural Gas
  • Cooling: Lane/Alley Parking
  • Parking Space: 23
  • Virtual Tour: https://youriguide.com/16_kraft_dr_waterloo_on
  • MLS Status: Active

Similar Properties

View Property

537 Havendale Place, Waterloo ON N2T 2T3

Welcome to 537 Havendale Place! Nestled in Laurelwood, one of…

Bedrooms
3
Bathrooms
2.5
Area
2500 Square Feet

$899,000

View Property

1392 Wrigley Road, Ayr ON N0B 1E0

EXCEPTIONAL OPPORTUNITY FOR MULTI-GENERATIONAL LIVING AND INCOME POTENTIAL on 32…

Bedrooms
8
Bathrooms
4
Area
5492 Square Feet

$2,750,000
Debolender

Menu

  • Home
  • About
  • Buying Tips
  • Selling Tips
  • Testimonials
  • Contact

Contact Info

238 Speedvale Ave W, Guelph, ON N1L 1C9

+1 519 993 5656

deb@deboraholender.com

Find your new Home

  • All Listings
  • Guelph Listing
  • Kitchener Listing
  • Waterloo Listing
  • Cambridge Listing

Copyright © 2026, Deb Olender RE/MAX Guelph Real Estate Centre

|
215 Paling Avenue, Hamilton ON L8H 5J6 58 Summerberry Way, Hamilton ON L9B 0G2

Owning a home is a keystone of wealth… both financial affluence and emotional security.

Suze Orman
October 15, 2026 Thursday!
Debolender
  • Login
Forget Password?

OTP Verification

Please enter the 6-digit OTP sent to your email.

Time remaining: 05:00