Debolender
  • Home
  • About
    • Relocating
    • Testimonials
  • Real Estate Listings
    • Guelph
    • Kitchener
    • Waterloo
    • Cambridge
  • News and Advice
    • Deb’s Blog
    • Home Buying Advice
    • Home Selling Advice
    • Get Listings Sent To You
    • Get Your Free Home Evaluation
  • Contact
Debolender
  • Home
  • About
    • Relocating
    • Testimonials
  • Real Estate Listings
    • Guelph
    • Kitchener
    • Waterloo
    • Cambridge
  • News and Advice
    • Deb’s Blog
    • Home Buying Advice
    • Home Selling Advice
    • Get Listings Sent To You
    • Get Your Free Home Evaluation
  • Contact

16 Rolling Lane, Hamilton ON L8K 0A1

  • Home
  • Hamilton

16 Rolling Lane, Hamilton ON L8K 0A1

16 Rolling Lane, Hamilton ON L8K 0A1

$869,900
  • 9b401b4fbb7e5613a9613aa261c127ef-m1.jpeg
  • 9b401b4fbb7e5613a9613aa261c127ef-m2.jpeg
  • 9b401b4fbb7e5613a9613aa261c127ef-m3.jpeg
  • 9b401b4fbb7e5613a9613aa261c127ef-m4.jpeg
  • 9b401b4fbb7e5613a9613aa261c127ef-m5.jpeg
  • 9b401b4fbb7e5613a9613aa261c127ef-m6.jpeg
  • 9b401b4fbb7e5613a9613aa261c127ef-m7.jpeg
  • 9b401b4fbb7e5613a9613aa261c127ef-m8.jpeg
  • 9b401b4fbb7e5613a9613aa261c127ef-m9.jpeg
  • 9b401b4fbb7e5613a9613aa261c127ef-m10.jpeg
  • 9b401b4fbb7e5613a9613aa261c127ef-m11.jpeg
  • 9b401b4fbb7e5613a9613aa261c127ef-m12.jpeg
  • 9b401b4fbb7e5613a9613aa261c127ef-m13.jpeg
  • 9b401b4fbb7e5613a9613aa261c127ef-m14.jpeg
  • 9b401b4fbb7e5613a9613aa261c127ef-m15.jpeg
  • 9b401b4fbb7e5613a9613aa261c127ef-m16.jpeg
  • 9b401b4fbb7e5613a9613aa261c127ef-m17.jpeg
  • 9b401b4fbb7e5613a9613aa261c127ef-m18.jpeg
  • 9b401b4fbb7e5613a9613aa261c127ef-m19.jpeg
  • 9b401b4fbb7e5613a9613aa261c127ef-m20.jpeg
  • 9b401b4fbb7e5613a9613aa261c127ef-m21.jpeg
  • 9b401b4fbb7e5613a9613aa261c127ef-m22.jpeg
  • 9b401b4fbb7e5613a9613aa261c127ef-m23.jpeg
  • 9b401b4fbb7e5613a9613aa261c127ef-m24.jpeg
  • 9b401b4fbb7e5613a9613aa261c127ef-m25.jpeg
  • 9b401b4fbb7e5613a9613aa261c127ef-m26.jpeg
  • 9b401b4fbb7e5613a9613aa261c127ef-m27.jpeg
  • 9b401b4fbb7e5613a9613aa261c127ef-m28.jpeg
  • 9b401b4fbb7e5613a9613aa261c127ef-m29.jpeg
  • 9b401b4fbb7e5613a9613aa261c127ef-m30.jpeg
  • 9b401b4fbb7e5613a9613aa261c127ef-m31.jpeg
  • 9b401b4fbb7e5613a9613aa261c127ef-m32.jpeg
  • 9b401b4fbb7e5613a9613aa261c127ef-m33.jpeg
  • 9b401b4fbb7e5613a9613aa261c127ef-m34.jpeg
  • 9b401b4fbb7e5613a9613aa261c127ef-m35.jpeg
  • 9b401b4fbb7e5613a9613aa261c127ef-m36.jpeg
  • 9b401b4fbb7e5613a9613aa261c127ef-m37.jpeg
  • 9b401b4fbb7e5613a9613aa261c127ef-m38.jpeg
  • 9b401b4fbb7e5613a9613aa261c127ef-m39.jpeg
  • 9b401b4fbb7e5613a9613aa261c127ef-m40.jpeg
  • 9b401b4fbb7e5613a9613aa261c127ef-m41.jpeg

Property ID:

 RH-1682676-property

Bedrooms
3
Bathrooms
3.5
Garage
Yes
Year Built
2016
Area
1647 Square Feet

Description

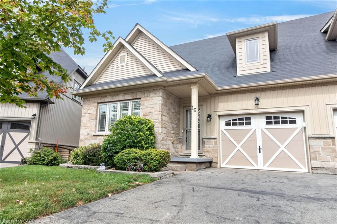
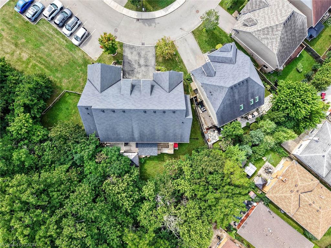
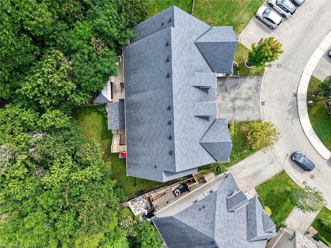
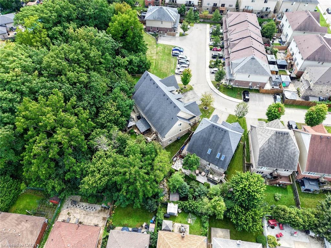
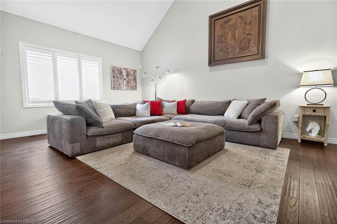
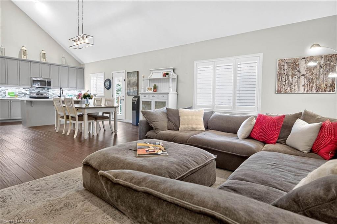
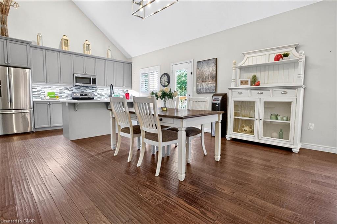
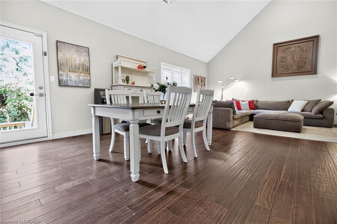
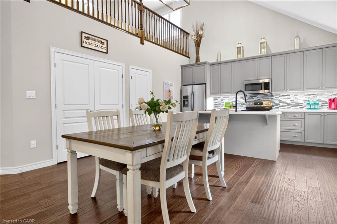
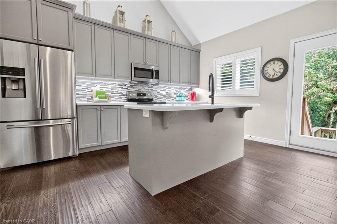
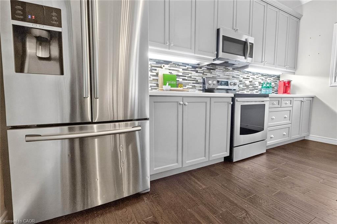
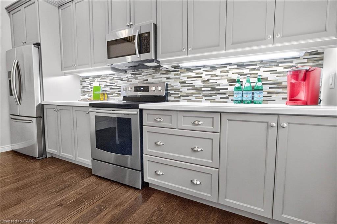
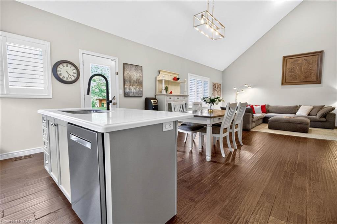
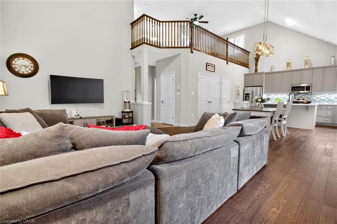
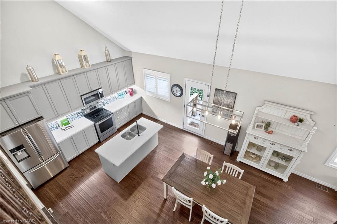
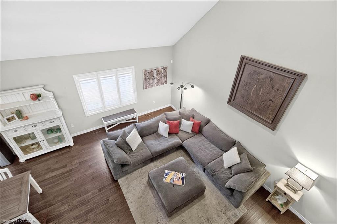
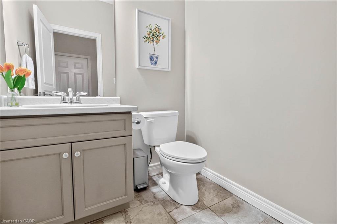
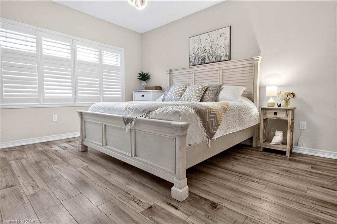
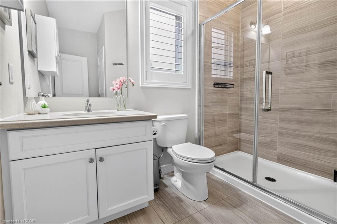
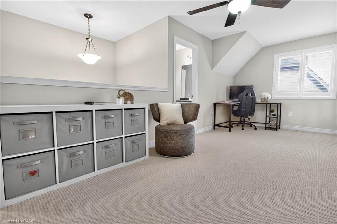
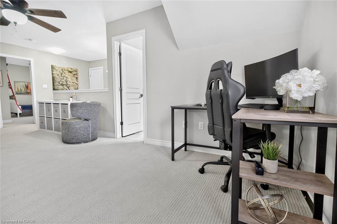
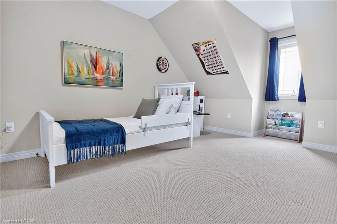
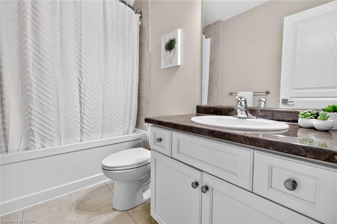
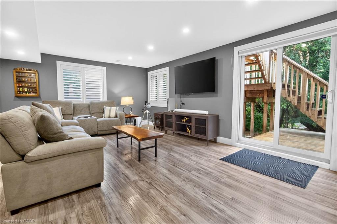
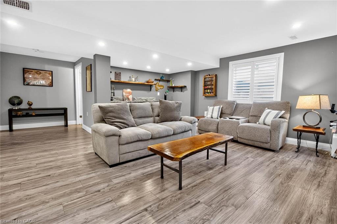
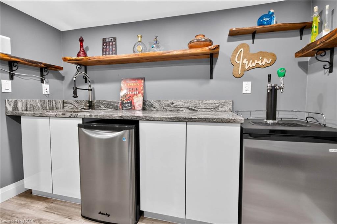
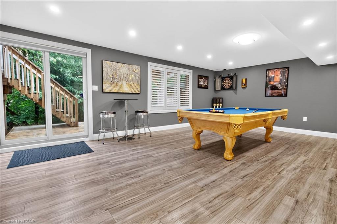
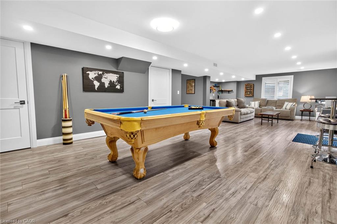
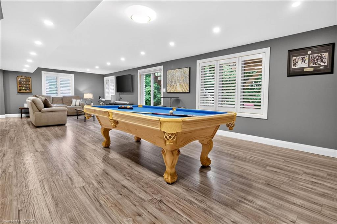
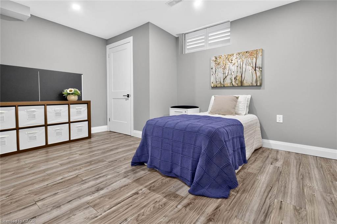
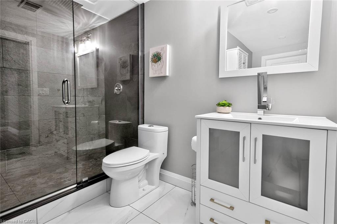
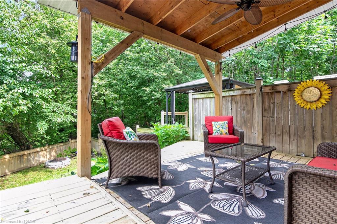
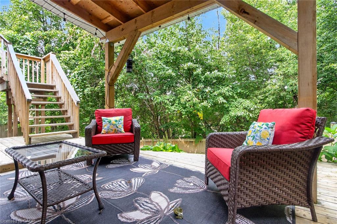
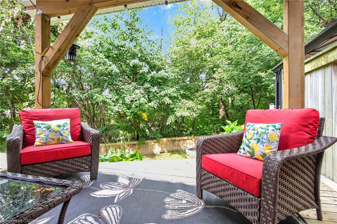
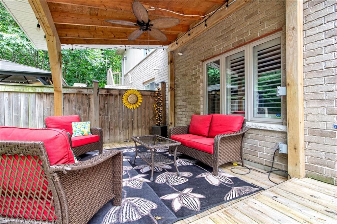
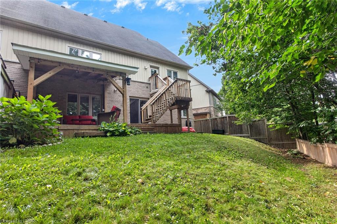
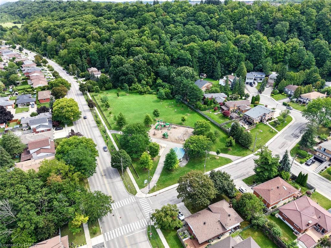
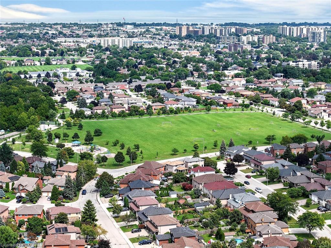
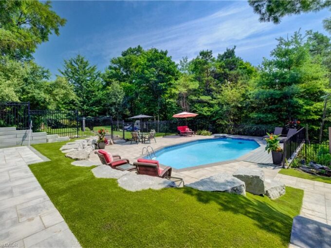
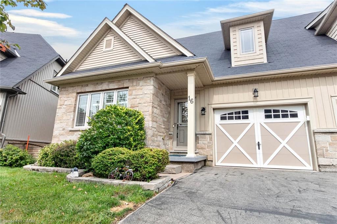
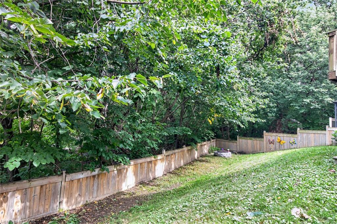
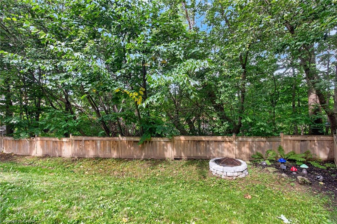
Breathtakingly Beautiful! This modern bungaloft, crafted by Losani Homes in the serene Greenhill Glen community, offers 1,647 sq. ft. (MPAC) of exceptional living space. The bright, open-concept layout boasts 9-foot ceilings, gleaming floors, stunning tiles, quartz countertops, undermount sink, backsplash, under cabinet lighting, large pantry and a breakfast bar. Soaring vaulted ceilings create a grand ambiance, complemented by convenient inside access to the garage.The main floor primary bedroom features a 3-piece ensuite and walk-in closet, while the upper-level loft overlooks the main living area, accompanied by an additional bedroom and a 4-piece bathroom. The stunning lower level includes a recreation room with Wet Bar, games room with walk-out to a your own backyard oasis, lots of potlights & storage plus a lower level bedroom with a 3-piece semi-ensuite & walk in closet. Very convenient main floor laundry! Situated on a premium walk-out lot, the property showcases a beautiful deck with views of mature trees and lush greenery. Just minutes from shops, parks, schools, Red Hill Valley, and the QEW, this home is a must-see masterpiece!

Additional Details

  • Property Age: 2016
  • Property Sub Type: Single Family Residence
  • Zoning: D/S-1620
  • Transaction Type: Sale
  • Basement: Walk-Out Access, Full, Finished
  • Heating: Forced Air, Natural Gas
  • Cooling: Private Drive Single Wide
  • Parking Space: 2
  • Virtual Tour: https://youtube.com/shorts/vLfA9Un2UbI
  • MLS Status: Active

Similar Properties

View Property

94 Clarendon Avenue, Hamilton ON L9A 3A3

Versatile and full of potential, this Hamilton Mountain home is…

Bedrooms
3
Bathrooms
2
Area
843 Square Feet

$624,500
View Property

7664 Maltby Road E, Puslinch ON N0B 2J0
Welcome to your private oasis in the heart of Puslinch,…

Bedrooms
4
Bathrooms
2.5
Area
2474 Square Feet

$1,775,000

Debolender

Menu

  • Home
  • About
  • Buying Tips
  • Selling Tips
  • Testimonials
  • Contact

Contact Info

238 Speedvale Ave W, Guelph, ON N1L 1C9

+1 519 993 5656

deb@deboraholender.com

Find your new Home

  • All Listings
  • Guelph Listing
  • Kitchener Listing
  • Waterloo Listing
  • Cambridge Listing

Copyright © 2026, Deb Olender RE/MAX Guelph Real Estate Centre

|
165 Selkirk Drive, Kitchener ON N2E 1M5 5 Kentley Drive, Hamilton ON L8H 2R6

Owning a home is a keystone of wealth… both financial affluence and emotional security.

Suze Orman
September 24, 2026 Thursday!
Debolender
  • Login
Forget Password?

OTP Verification

Please enter the 6-digit OTP sent to your email.

Time remaining: 05:00