Debolender
  • Home
  • About
    • Relocating
    • Testimonials
  • Real Estate Listings
    • Guelph
    • Kitchener
    • Waterloo
    • Cambridge
  • News and Advice
    • Deb’s Blog
    • Home Buying Advice
    • Home Selling Advice
    • Get Listings Sent To You
    • Get Your Free Home Evaluation
  • Contact
Debolender
  • Home
  • About
    • Relocating
    • Testimonials
  • Real Estate Listings
    • Guelph
    • Kitchener
    • Waterloo
    • Cambridge
  • News and Advice
    • Deb’s Blog
    • Home Buying Advice
    • Home Selling Advice
    • Get Listings Sent To You
    • Get Your Free Home Evaluation
  • Contact

16 Sanderson Drive, Guelph, ON N1H 6T8

  • Home
  • Guelph

16 Sanderson Drive, Guelph, ON N1H 6T8

16 Sanderson Drive, Guelph, ON N1H 6T8

$799,900

  • 904bb4b7-b9ee-4eb6-b4a1-5b9f662ef495-l.jpeg
  • c10e6236-e3a2-432c-bbb0-dad5444e722d-l.jpeg
  • 5cecbb48-1ac9-4ab0-b1ec-1e7af9a33095-l.jpeg
  • 7df57bc3-f6d7-417c-acec-5c6a22701940-l.jpeg
  • 0b012d2d-9395-4bc2-9d52-db87408ec270-l.jpeg
  • b09f9435-0784-477e-bfe3-ca8400179c90-l.jpeg
  • 3050e031-5aaf-48b3-877e-34d67a5882d5-l.jpeg
  • 35638f4f-83e4-4539-b6c4-29cd444a33dc-l.jpeg
  • 0f6c87ec-f125-4efd-b78f-817a4792f15f-l.jpeg
  • 41f13f89-a33a-400a-a2da-3904490311fb-l.jpeg
  • 39610c1b-a345-4460-8c9d-2400710dda8b-l.jpeg
  • 930eab33-40d0-4ce1-be0f-1831d2325c95-l.jpeg
  • 3d706a2f-1beb-4ed5-ab20-0547633bcaef-l.jpeg
  • 3404950f-b5c5-421f-b4e5-006c2382a744-l.jpeg
  • 78c9d16c-b31d-428b-802f-5b0e85075023-l.jpeg
  • 3d638f67-3573-4e0a-a4c2-e2fb7879eced-l.jpeg
  • ec5be6fa-4916-4ad3-b102-8f632cb7fe2e-l.jpeg
  • aa4b343c-aa90-43d2-a1aa-19ce29fe5f5e-l.jpeg
  • 5e5e4d55-033e-4298-bd49-2678bd7046df-l.jpeg
  • a1b15e09-e970-4096-8c72-b925ace559c3-l.jpeg
  • 21eaff88-5c47-467f-8fa5-b3e77825bd87-l.jpeg
  • 5ce75417-4fc5-4161-8e4c-83592d0caaaa-l.jpeg
  • f85c6eed-1013-45d0-a2a2-17b37be27024-l.jpeg
  • f4059d06-cf4a-4377-9f80-cdba12d330bd-l.jpeg
  • 0f857ad7-793a-4b6a-a883-12cc95f85a5c-l.jpeg
  • b04a1317-96ff-4289-88a9-9a56c3b193ce-l.jpeg
  • a1dd0f0e-38f5-4398-a56c-449e6ccd3b09-l.jpeg
  • 785b914e-1403-477a-badf-970eeddb7068-l.jpeg
  • 8018b16a-317b-43c5-a9ef-36d5626833bb-l.jpeg
  • 8de4be62-6b90-4ce3-8387-8e0d9d12422e-l.jpeg
  • ce39f65a-0f0d-46dc-9a0f-7a8e90913654-l.jpeg

Property ID:

 RH-1272060-property

Bedrooms
3
Bathrooms
2
Garage
No
Year Built
2025

Description

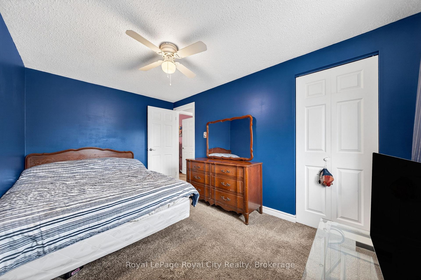
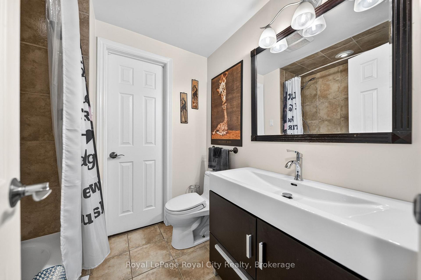
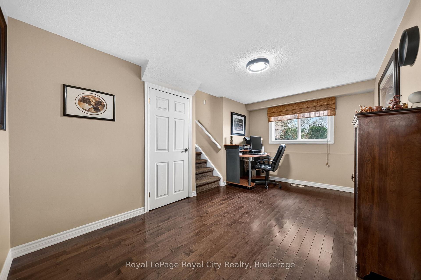
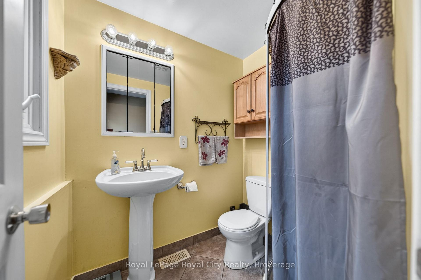
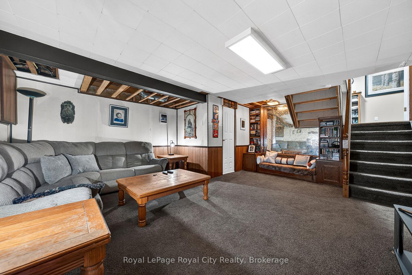
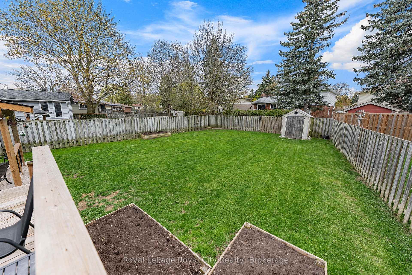
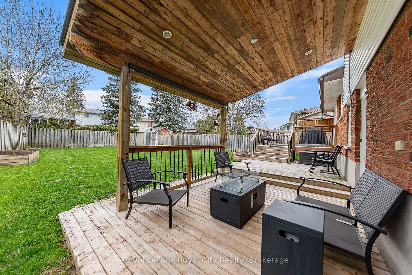
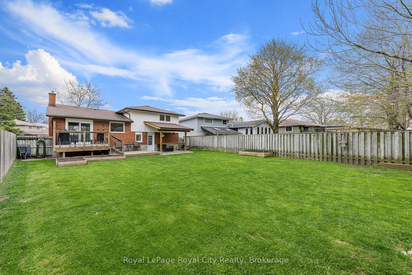
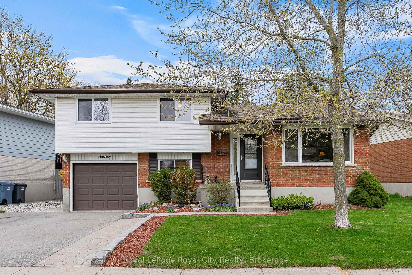
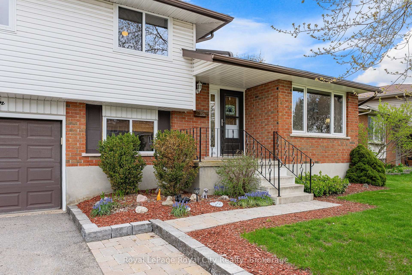
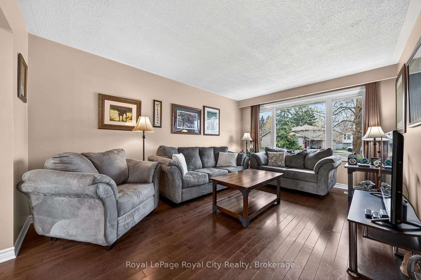
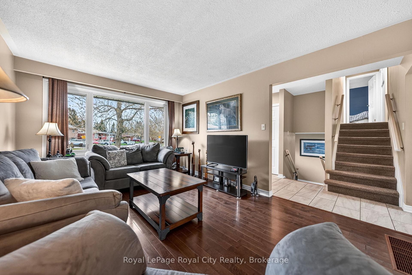
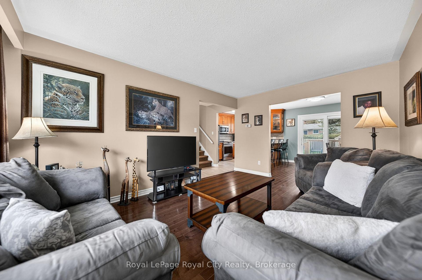
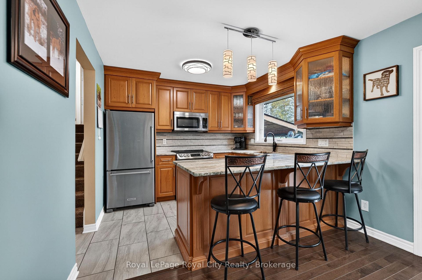
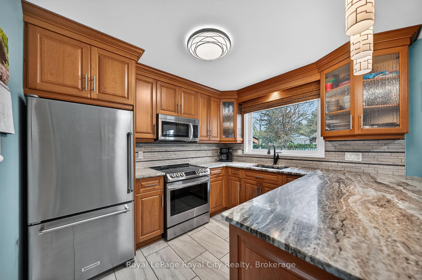
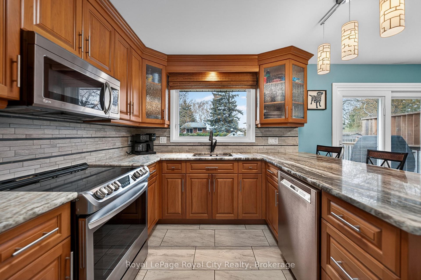
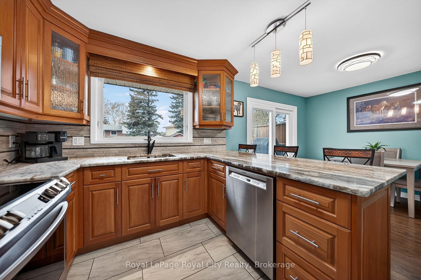
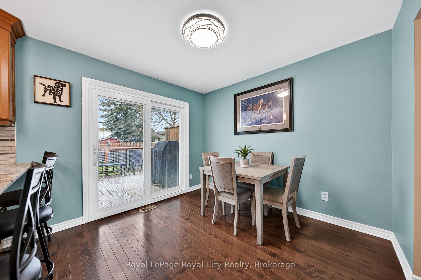
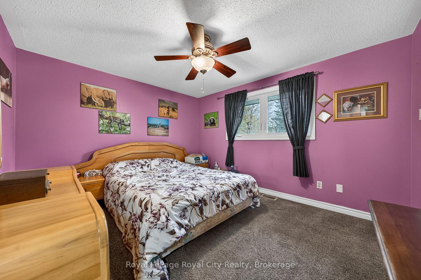
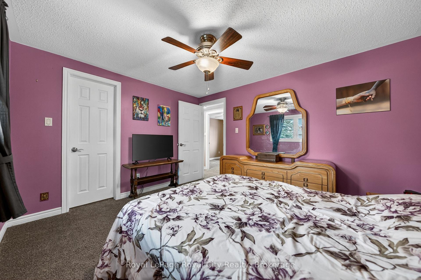
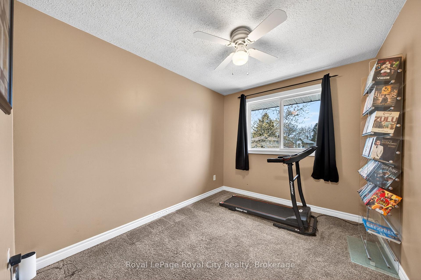
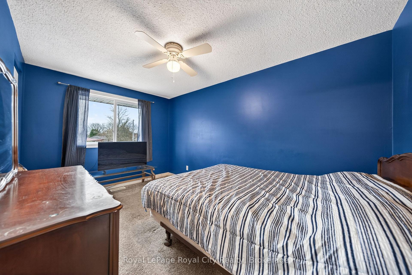
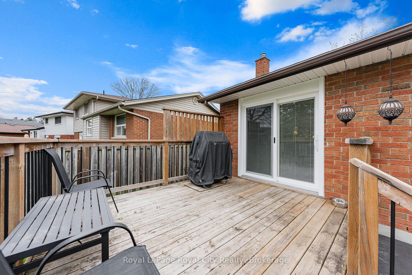
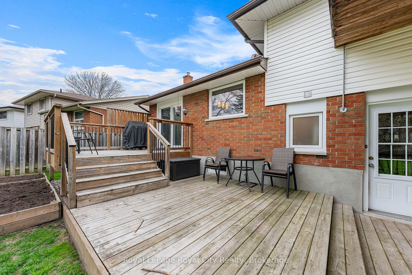
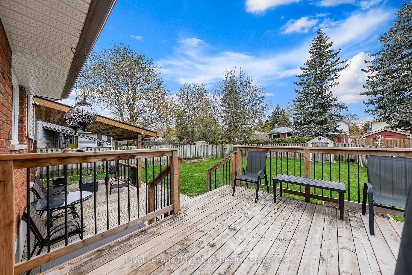
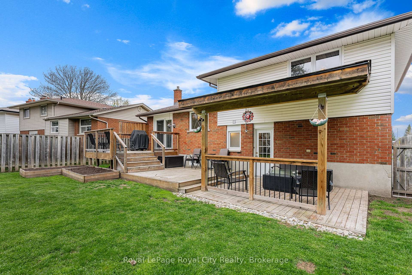
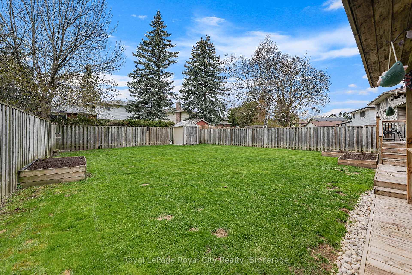
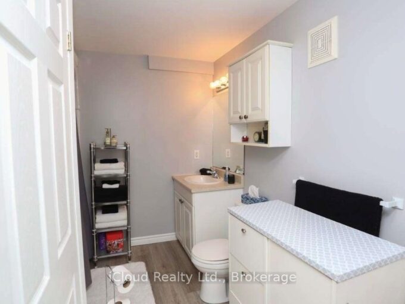
Imagine finding a home where all the major updates have already been handled, allowing you to move in and simply enjoy the lifestyle of a quiet, family-friendly neighborhood. This 3-bedroom, 2-bathroom, 1,304 sq/ft sidesplit offers a perfect blend of modern upgrades and practical living space. From the fresh curb appeal to the private, fully fenced backyard retreat, every detail of this home has been thoughtfully maintained to offer true peace of mind. The main floor is bright and welcoming, featuring durable ceramic tile through the foyer and kitchen, while rich hardwood flooring flows through the living and dining areas. The space is highlighted by a stunning custom kitchen designed for those who love to cook and entertain, featuring sleek granite countertops, stainless steel appliances, and ample cabinetry. The open-concept feel is enhanced by brand-new windows (2024) and a new sliding door (2025) that floods the interior with natural light. Upstairs, you will find three comfortable bedrooms, including a primary suite with a convenient walk-through closet that leads directly into the well-maintained 4-piece family bathroom. The lower levels provide incredible versatility, featuring a large rec room perfect for movie nights, a dedicated space for a work-from-home professional, a 3-piece bathroom, and a massive crawl space for all your storage needs. This home is packed with high-value mechanical updates, including a new furnace, AC, and water softener (2022), roof 2017, all new windows (2024), and a new sliding door (2025). The outdoor space is a true highlight, acting as a perfect extension of the home. Step out to a beautiful new deck (2024) equipped with an awning (2021) for shaded summer afternoons in the quiet, fully fenced yard. Located within walking distance to local parks and schools, and just a short drive to all the shopping and amenities Guelph has to offer, this is the turnkey home your family has been waiting for. Take a tour and fall in love!

Additional Details

  • Property Age: 31-50
  • Property Sub Type: Detached
  • Transaction Type: For Sale
  • Basement: Full, Partially Finished
  • Heating Source: Gas
  • Heating Type: Forced Air
  • Cooling: Central Air
  • Parking Space: 2
  • Fire Places: Electric
  • Virtual Tour: https://unbranded.youriguide.com/16_sanderson_dr_guelph_on/

Similar Properties

View Property

12 Kara Lee Court, Guelph, ON N1E 4P2

Discover a rare opportunity to own a lovingly maintained bungalow…

Bedrooms
3
Bathrooms
2

$884,500

View Property

476 Prospect Avenue, Kitchener, ON N2A 1E1

Legal duplex in desirable Kitchener location! Situated on a 50.75…

Bedrooms
5
Bathrooms
3

$1,149,888

Debolender

Menu

  • Home
  • About
  • Buying Tips
  • Selling Tips
  • Testimonials
  • Contact OLD

Contact Info

1499 Gordon St Guelph, ON N1L 1C9

+1 519 993 5656

deb@deboraholender.com

Find your new Home

  • All Listings
  • Guelph Listing
  • Kitchener Listing
  • Waterloo Listing
  • Cambridge Listing

Copyright © 2022, Deb Olender RE/MAX Guelph Real Estate Centre

|
70 Waverley Drive, Guelph, ON N1E 6C8 9677 Tenth Side Road, Erin, ON N0B 1T0

Owning a home is a keystone of wealth… both financial affluence and emotional security.

Suze Orman
May 27, 2026 Wednesday!
Debolender
  • Login
Forget Password?