Debolender
  • Home
  • About
    • Relocating
    • Testimonials
  • Real Estate Listings
    • Guelph
    • Kitchener
    • Waterloo
    • Cambridge
  • News and Advice
    • Deb’s Blog
    • Home Buying Advice
    • Home Selling Advice
    • Get Listings Sent To You
    • Get Your Free Home Evaluation
  • Contact
Debolender
  • Home
  • About
    • Relocating
    • Testimonials
  • Real Estate Listings
    • Guelph
    • Kitchener
    • Waterloo
    • Cambridge
  • News and Advice
    • Deb’s Blog
    • Home Buying Advice
    • Home Selling Advice
    • Get Listings Sent To You
    • Get Your Free Home Evaluation
  • Contact

16 South Street W, Elmira ON N3B 1K7

  • Home
  • Elmira

16 South Street W, Elmira ON N3B 1K7

16 South Street W, Elmira ON N3B 1K7

$649,000
  • d182f298e93e0b0a72c9deab9765962c-m1.jpeg
  • d182f298e93e0b0a72c9deab9765962c-m2.jpeg
  • d182f298e93e0b0a72c9deab9765962c-m3.jpeg
  • d182f298e93e0b0a72c9deab9765962c-m4.jpeg
  • d182f298e93e0b0a72c9deab9765962c-m5.jpeg
  • d182f298e93e0b0a72c9deab9765962c-m6.jpeg
  • d182f298e93e0b0a72c9deab9765962c-m7.jpeg
  • d182f298e93e0b0a72c9deab9765962c-m8.jpeg
  • d182f298e93e0b0a72c9deab9765962c-m9.jpeg
  • d182f298e93e0b0a72c9deab9765962c-m10.jpeg
  • d182f298e93e0b0a72c9deab9765962c-m11.jpeg
  • d182f298e93e0b0a72c9deab9765962c-m12.jpeg
  • d182f298e93e0b0a72c9deab9765962c-m13.jpeg
  • d182f298e93e0b0a72c9deab9765962c-m14.jpeg
  • d182f298e93e0b0a72c9deab9765962c-m15.jpeg
  • d182f298e93e0b0a72c9deab9765962c-m16.jpeg
  • d182f298e93e0b0a72c9deab9765962c-m17.jpeg
  • d182f298e93e0b0a72c9deab9765962c-m18.jpeg
  • d182f298e93e0b0a72c9deab9765962c-m19.jpeg
  • d182f298e93e0b0a72c9deab9765962c-m20.jpeg
  • d182f298e93e0b0a72c9deab9765962c-m21.jpeg
  • d182f298e93e0b0a72c9deab9765962c-m22.jpeg
  • d182f298e93e0b0a72c9deab9765962c-m23.jpeg
  • d182f298e93e0b0a72c9deab9765962c-m24.jpeg
  • d182f298e93e0b0a72c9deab9765962c-m25.jpeg
  • d182f298e93e0b0a72c9deab9765962c-m26.jpeg
  • d182f298e93e0b0a72c9deab9765962c-m27.jpeg
  • d182f298e93e0b0a72c9deab9765962c-m28.jpeg
  • d182f298e93e0b0a72c9deab9765962c-m29.jpeg
  • d182f298e93e0b0a72c9deab9765962c-m30.jpeg
  • d182f298e93e0b0a72c9deab9765962c-m31.jpeg
  • d182f298e93e0b0a72c9deab9765962c-m32.jpeg
  • d182f298e93e0b0a72c9deab9765962c-m33.jpeg
  • d182f298e93e0b0a72c9deab9765962c-m34.jpeg
  • d182f298e93e0b0a72c9deab9765962c-m35.jpeg
  • d182f298e93e0b0a72c9deab9765962c-m36.jpeg
  • d182f298e93e0b0a72c9deab9765962c-m37.jpeg
  • d182f298e93e0b0a72c9deab9765962c-m38.jpeg
  • d182f298e93e0b0a72c9deab9765962c-m39.jpeg

Property ID:

 RH-2072204-property

Bedrooms
3
Bathrooms
1
Garage
No
Area
2169 Square Feet

Description

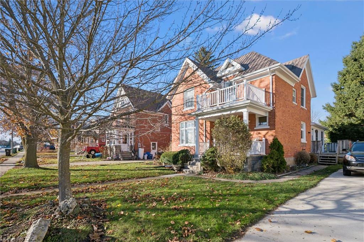
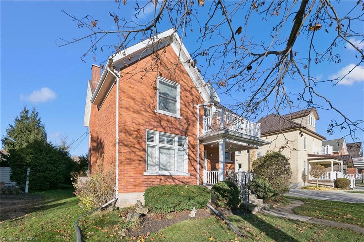
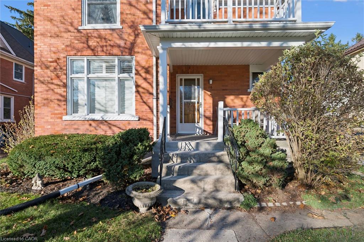
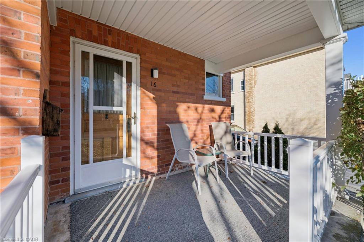
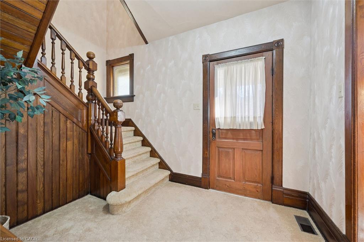
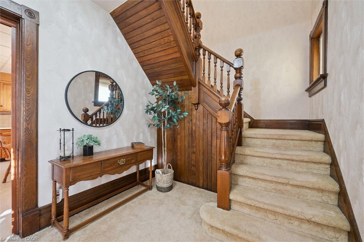
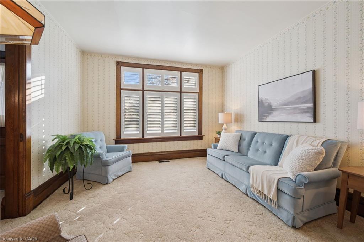
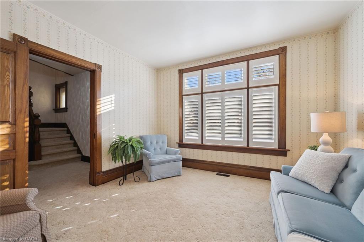
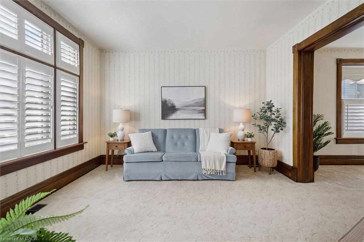
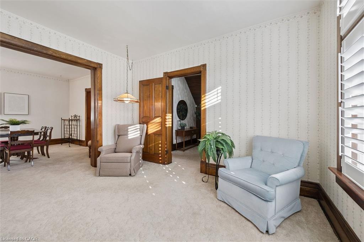
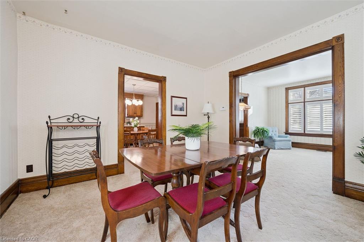
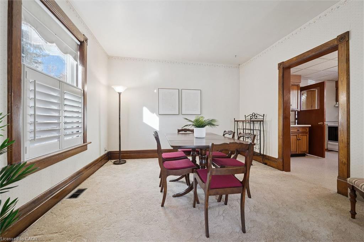
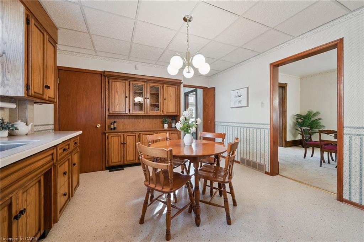
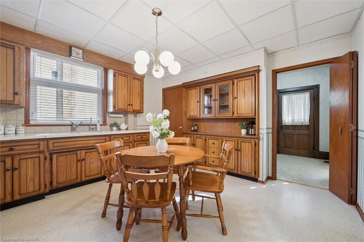
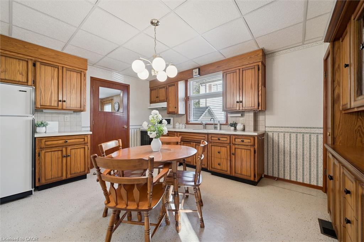
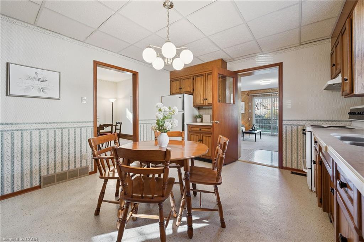
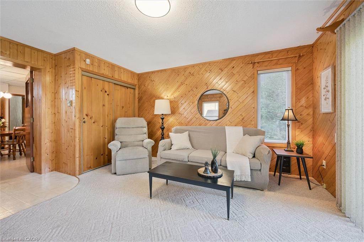
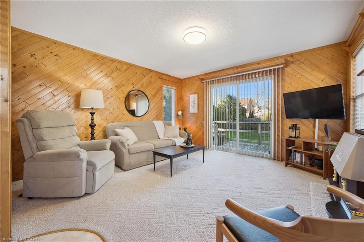
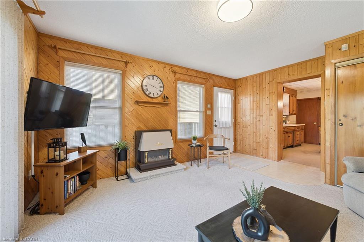
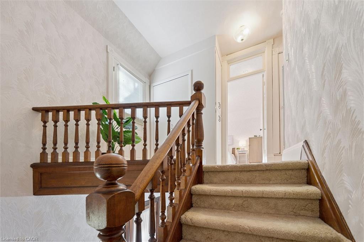
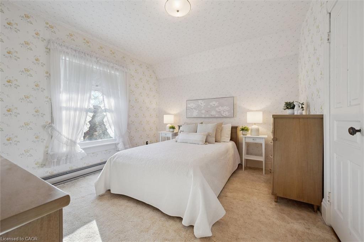
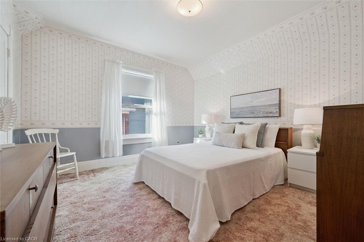
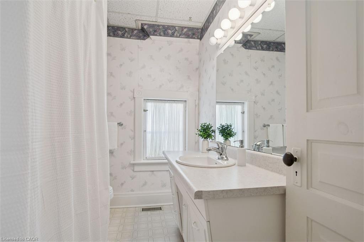
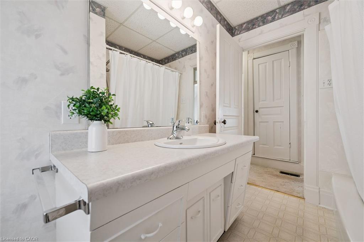
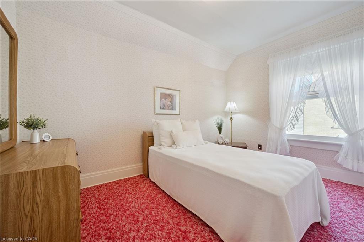
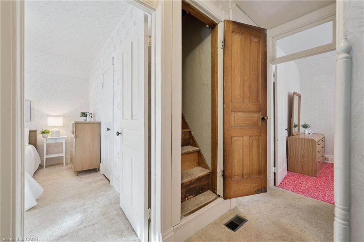
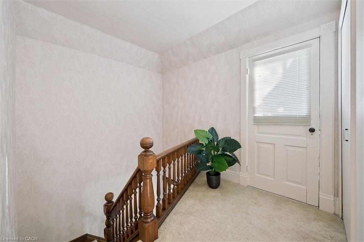
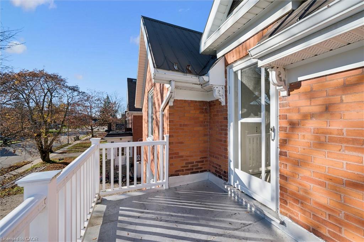
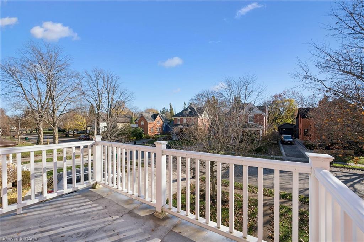
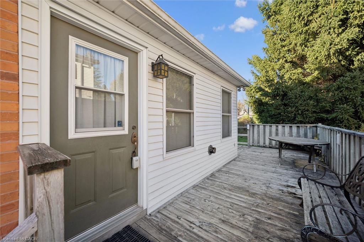
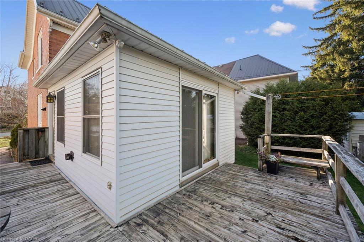
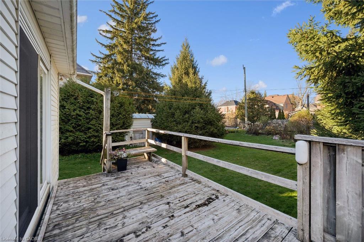
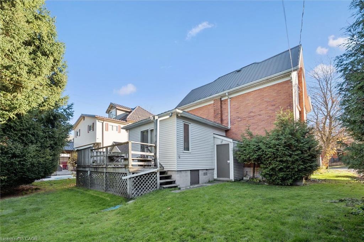
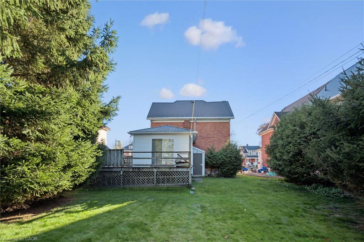
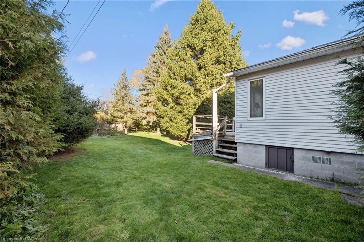
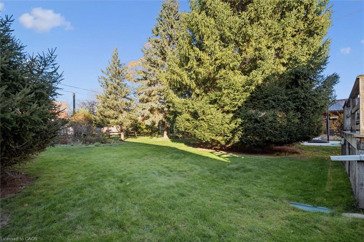
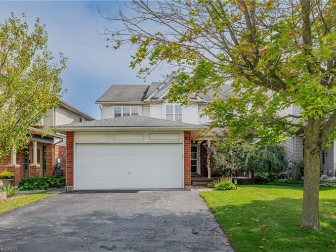
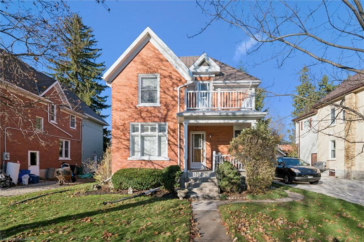
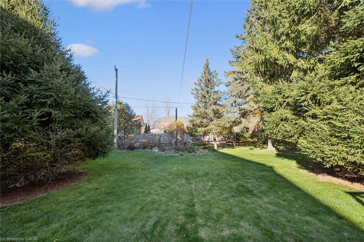
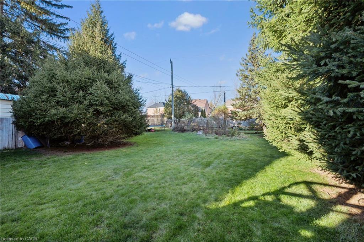
Are you looking for your first home with a large lot, a great location, AND with plenty of room to grow? Welcome to this charming home, proudly owned and cared for by the same owners for over 60 years! Offering a functional layout with plenty of potential to make it your own, this property is a wonderful opportunity for first-time buyers, growing families, or anyone looking to put down roots. As you enter, you’re greeted by a welcoming foyer that leads into the living room which flows into a spacious dining room. Right off the dining room you’ll find a generously sized kitchen which offers plenty of storage. A lovely family room addition at the back of the home provides even more living space and convenient access to the deck and backyard. California shutters throughout the main level add a beautiful touch while providing privacy. Upstairs, you’ll find a spacious primary bedroom, two additional bedrooms, and a 4-piece bathroom. The unfinished basement features a separate entrance, offering added convenience. Sitting on an impressive 56 ft x 143 ft lot, there’s plenty of room to enjoy the outdoors, entertain on the back deck, or explore the possibility of adding a detached shop or garage (subject to applicable approvals). Ideally situated close to schools, the recreation centre, and downtown amenities, opportunities like this don’t come along often! Book your private showing today!

Additional Details

  • Property Sub Type: Single Family Residence
  • Zoning: R4
  • Transaction Type: Sale
  • Basement: Full, Unfinished
  • Heating: Baseboard, Electric, Forced Air, Natural Gas
  • Cooling: Private Drive Single Wide
  • Parking Space: 3
  • MLS Status: Active

Similar Properties

View Property

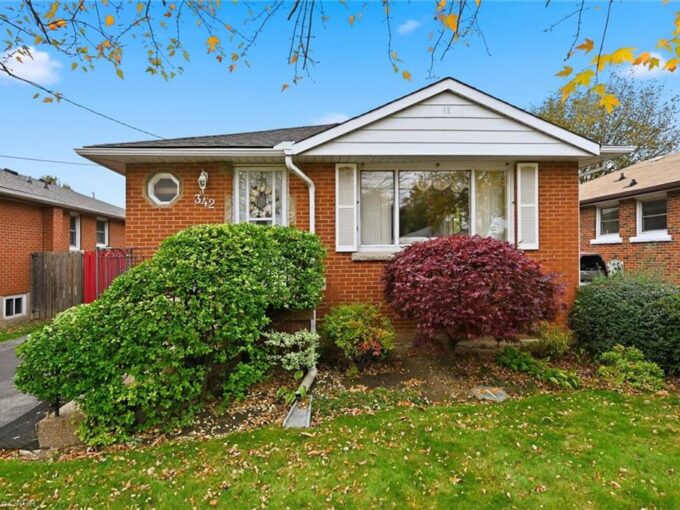
342 East 16th Street, Hamilton ON L9A 4J9

Welcome to Hill Park, a quiet, family-friendly neighbourhood centrally located…

Bedrooms
2
Bathrooms
1
Area
891 Square Feet

$539,900
View Property

43 Green Vista Drive, Cambridge ON N1T 1X7

Welcome to 43 Green Vista Drive! This spacious 4-bedroom, double-car…

Bedrooms
5
Bathrooms
3.5
Area
3010 Square Feet
$899,900

Debolender

Menu

  • Home
  • About
  • Buying Tips
  • Selling Tips
  • Testimonials
  • Contact

Contact Info

238 Speedvale Ave W, Guelph, ON N1L 1C9

+1 519 993 5656

deb@deboraholender.com

Find your new Home

  • All Listings
  • Guelph Listing
  • Kitchener Listing
  • Waterloo Listing
  • Cambridge Listing

Copyright © 2026, Deb Olender RE/MAX Guelph Real Estate Centre

|
59 Spachman Street, Kitchener ON N2R 0N5 112 Michener Crescent, Kitchener ON N2A 3T8

Owning a home is a keystone of wealth… both financial affluence and emotional security.

Suze Orman
November 14, 2026 Saturday!
Debolender
  • Login
Forget Password?

OTP Verification

Please enter the 6-digit OTP sent to your email.

Time remaining: 05:00