Debolender
  • Home
  • About
    • Relocating
    • Testimonials
  • Real Estate Listings
    • Guelph
    • Kitchener
    • Waterloo
    • Cambridge
  • News and Advice
    • Deb’s Blog
    • Home Buying Advice
    • Home Selling Advice
    • Get Listings Sent To You
    • Get Your Free Home Evaluation
  • Contact
Debolender
  • Home
  • About
    • Relocating
    • Testimonials
  • Real Estate Listings
    • Guelph
    • Kitchener
    • Waterloo
    • Cambridge
  • News and Advice
    • Deb’s Blog
    • Home Buying Advice
    • Home Selling Advice
    • Get Listings Sent To You
    • Get Your Free Home Evaluation
  • Contact

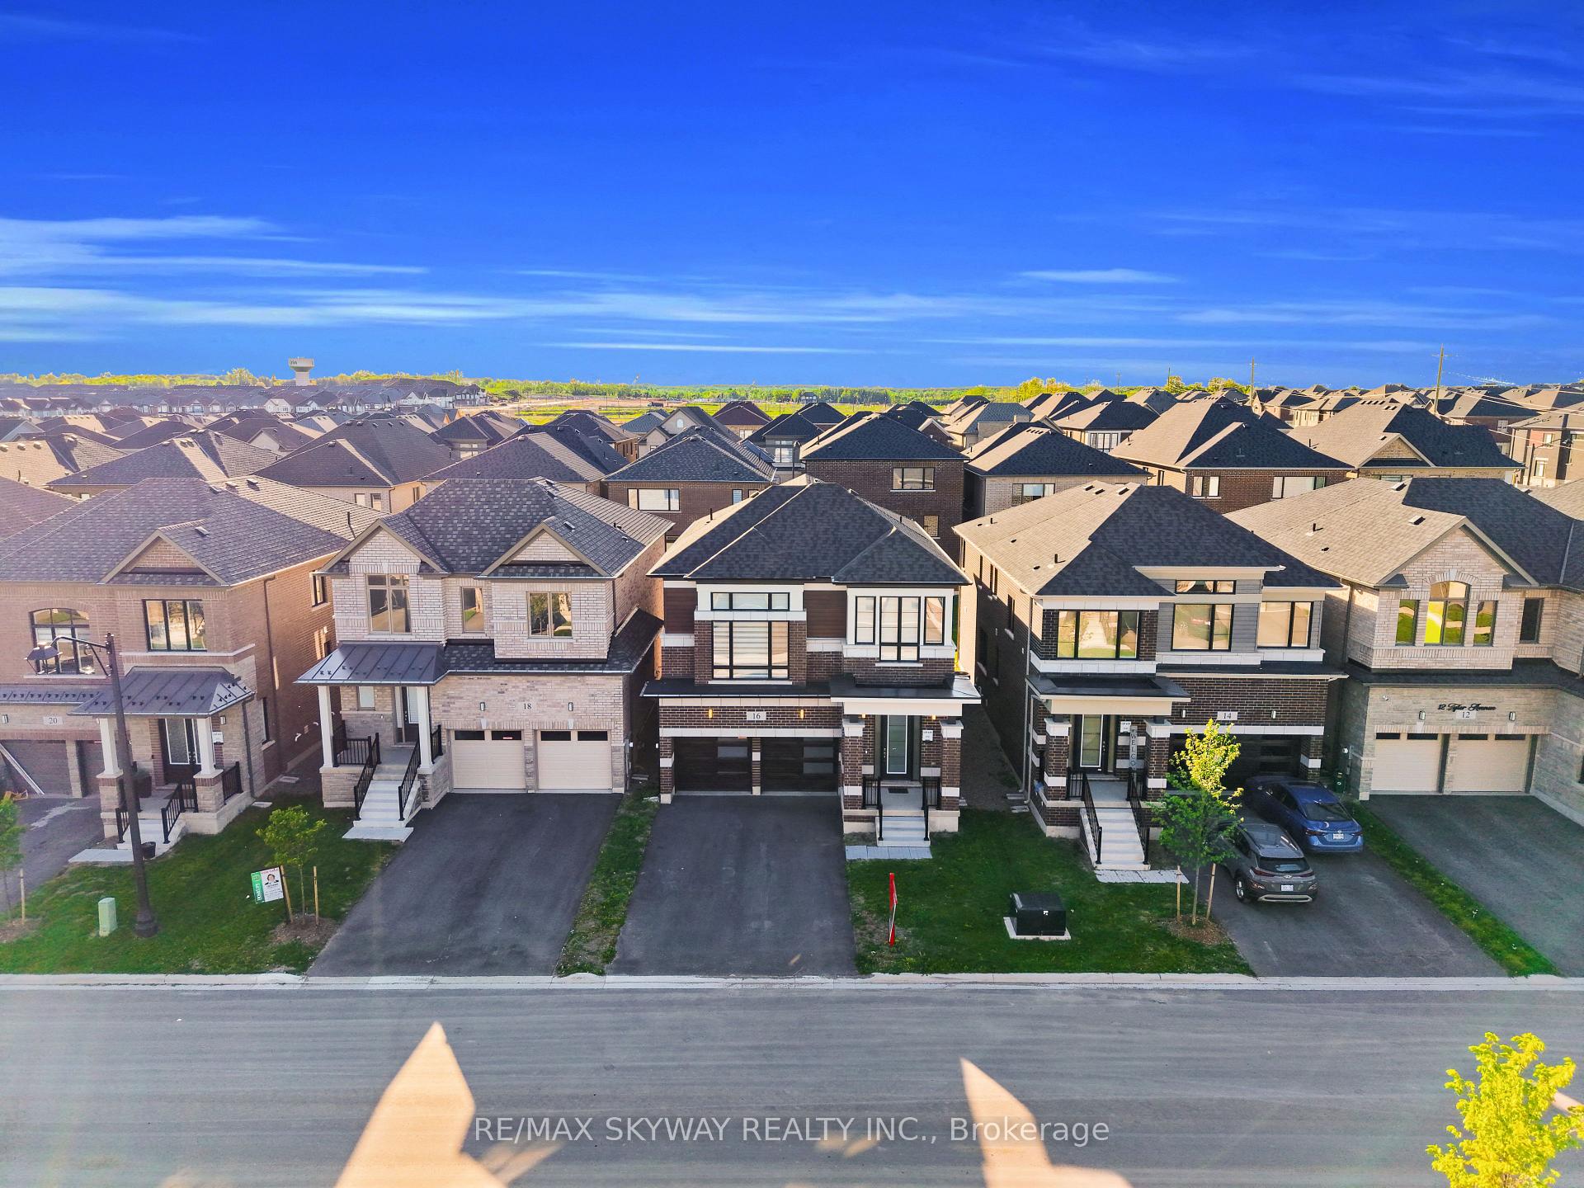
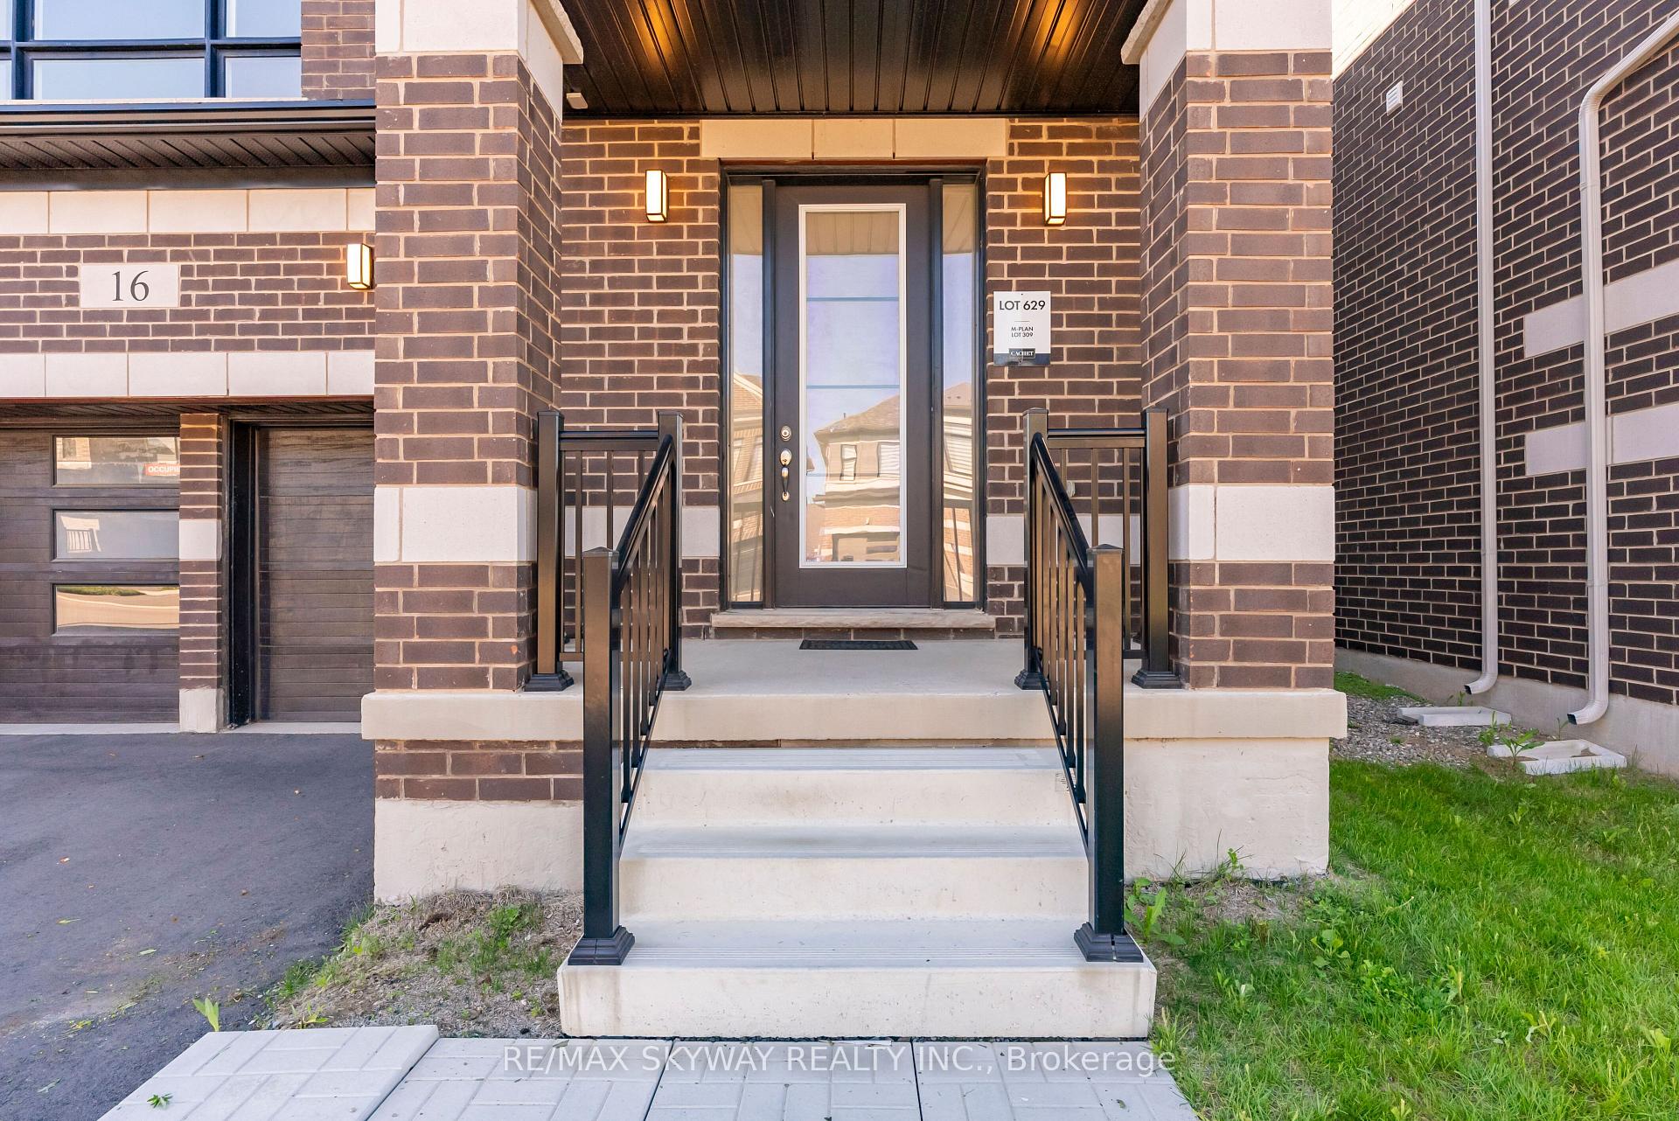
16 Tyler Avenue, Erin, ON N0B 1T0

  • Home
  • Erin

16 Tyler Avenue, Erin, ON N0B 1T0

16 Tyler Avenue, Erin, ON N0B 1T0

$899,000
  • 03de0ac2-7b0c-419b-928d-fe7c71b24e34-l.jpeg
  • 04813b5c-f6a2-47cb-b945-ec88d20d73d6-l.jpeg
  • 11e6e004-ae47-44cf-a6e6-1db5e0086bbe-l.jpeg
  • 150e8b0f-8317-48cc-b03e-c26bfbc60110-l.jpeg
  • 210eaf23-9b15-4176-8765-dd65423da441-l.jpeg
  • 26b8254c-2a46-425a-a3b4-7aaed2222a2b-l.jpeg
  • 31389151-2535-4ab3-9436-ed91bb148ea3-l.jpeg
  • 340a2bad-6bc0-4edb-b885-4e1bc3b5bf77-l.jpeg
  • 3cfa92ae-fb60-4f00-a76d-b19e9cb61101-l.jpeg
  • 3ddca846-f3b7-4eb3-bb46-e1f502a5c990-l.jpeg
  • 4cd3a45b-e575-4e07-ba0b-f6e177fc8d91-l.jpeg
  • 4fa7f485-f501-4c23-b130-c0e5ad654aed-l.jpeg
  • 5036ab23-6854-48ec-9efb-8903912d3ed2-l.jpeg
  • 51cb2f98-3e0c-4cb3-a6bf-31e8ab0deea9-l.jpeg
  • 538e416b-1288-4894-8e6b-eefc57cb821f-l.jpeg
  • 5528e275-9a11-4624-a813-9fb3beaa171b-l.jpeg
  • 58d57c66-1462-4aea-9ada-5ad76e880b66-l.jpeg
  • 5acea0ee-d684-4f59-b661-52df6697d211-l.jpeg
  • 65356905-8776-4607-a668-b9239c354230-l.jpeg
  • 6b046162-635b-406b-976c-e47c701da334-l.jpeg
  • 6e4f5a55-9bd2-4d8a-9209-4b17b3ead72a-l.jpeg
  • 7800447d-1b6f-47c4-86e9-8261d257d731-l.jpeg
  • 802bf8e6-34d1-45bb-bec5-970f8d21484e-l.jpeg
  • 82701e80-dc40-48dd-bac4-827e366d6128-l.jpeg
  • 84a82bbb-42bc-4981-9668-6df605e944de-l.jpeg
  • 85578f16-17b6-42d3-861c-677c820dcee6-l.jpeg
  • 88042bc5-01c2-4802-92d0-c057e3d26fa6-l.jpeg
  • 90154f5f-1eb7-4031-9d4d-824290923f16-l.jpeg
  • 96fda3a4-6d4e-449b-9e98-328271cf8ce6-l.jpeg
  • 9adc1ce3-a535-4259-ab76-648da764a773-l.jpeg
  • 9c6e9249-4c62-47a4-9e16-7e9356fc6008-l.jpeg
  • 9ea59e32-661b-4650-91af-e46ec513f89e-l.jpeg
  • a0203479-e705-430a-8196-30b84de67029-l.jpeg
  • a4077c9d-a836-41a7-bf91-96344159117a-l.jpeg
  • ab6f2210-a34d-4f21-b8a0-78e220dc9fc2-l.jpeg
  • afc0356f-51fc-45d9-ba6c-9c804209650b-l.jpeg
  • b2d7c070-b67c-4299-ac69-14785e94c7e7-l.jpeg
  • c5e4b896-0cc0-45f2-8436-60df62f9fb5c-l.jpeg
  • c734a8c3-2253-43e4-b254-4422f0005568-l.jpeg
  • cbc4fa26-166e-4d2c-a899-5c14aa0f88e3-l.jpeg
  • d63b17bc-7724-4f46-ba88-4889ad588c75-l.jpeg
  • d87984df-12c6-4126-9644-9ff9d31d5344-l.jpeg
  • da116ea3-001b-4fbe-b2a6-ead783386903-l.jpeg
  • dc6bb55f-d9d2-4c7e-9224-570085b5a854-l.jpeg
  • e3fb362e-8996-46e7-9fd3-d5f9b56cc75c-l.jpeg
  • f5721550-3b13-44f8-b61a-8fcda3e5cff0-l.jpeg

Property ID:

 RH-1463873-property

Bedrooms
4
Bathrooms
4
Garage
No

Description

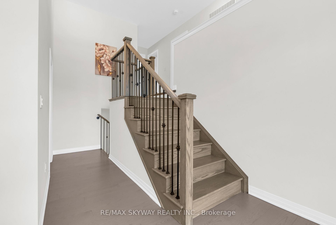
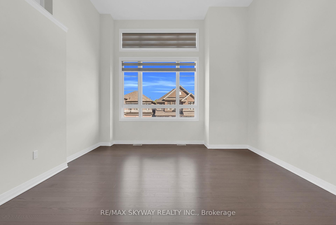
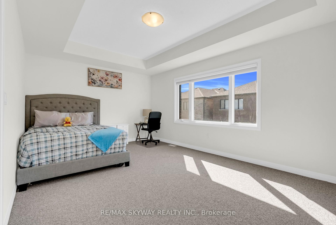
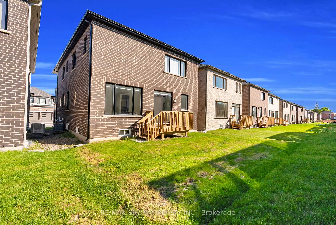
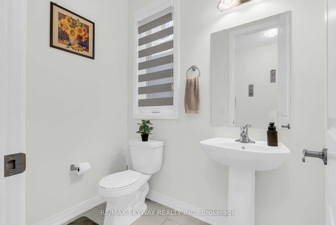
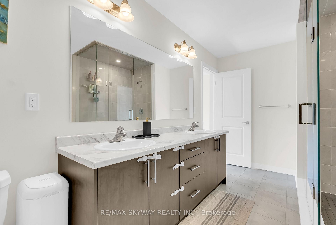
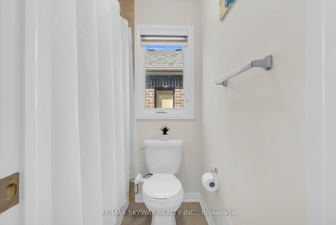
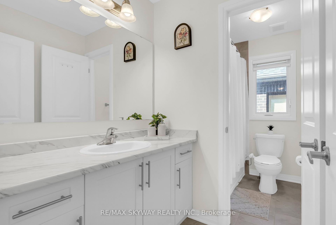
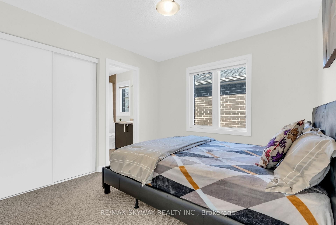
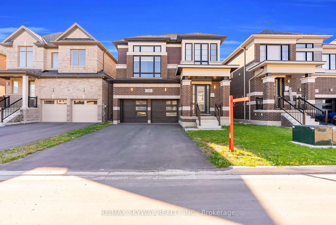
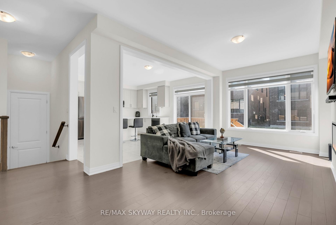
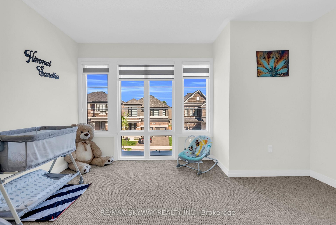

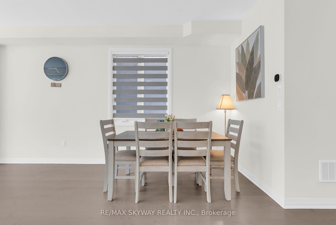
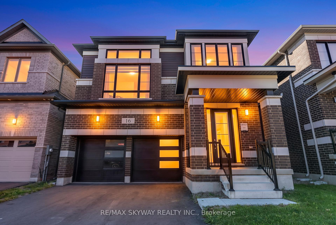
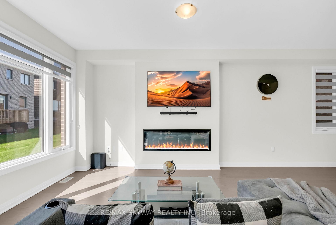
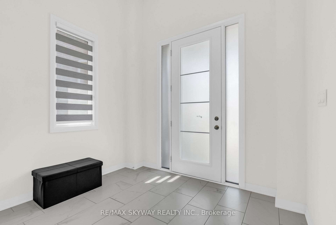
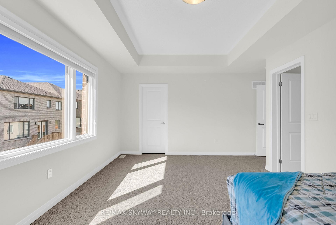
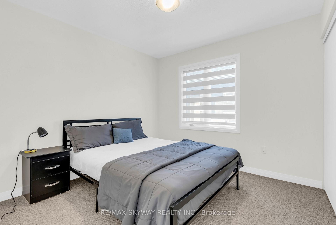
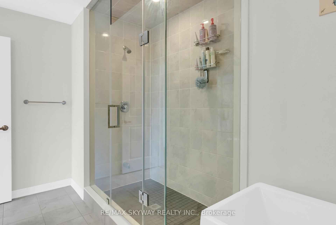
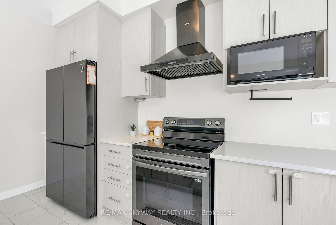
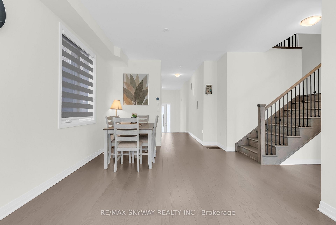
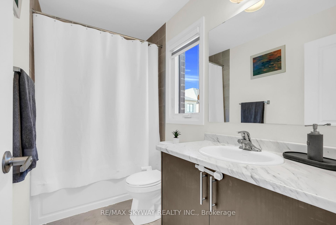
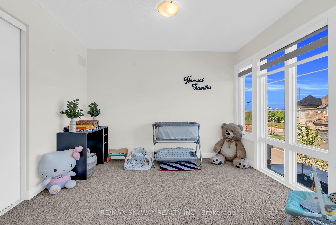
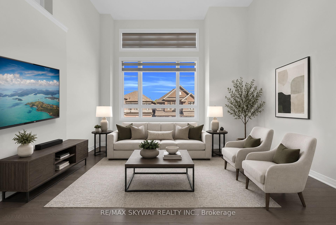
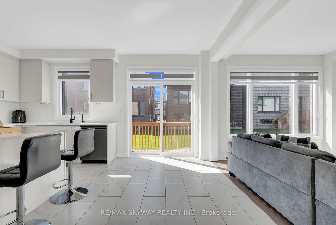
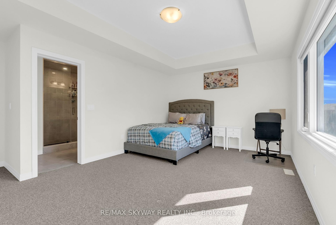
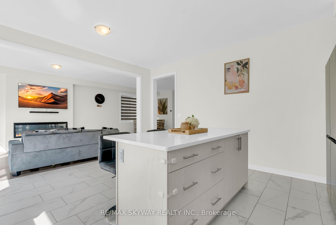
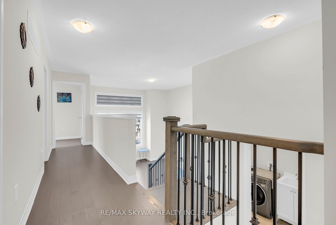
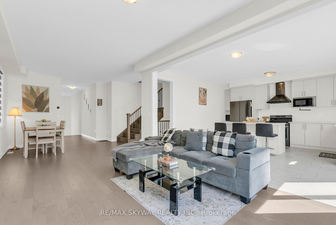
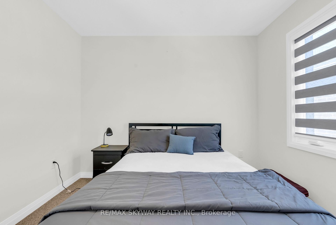
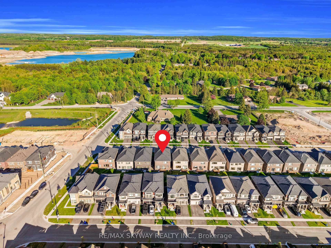
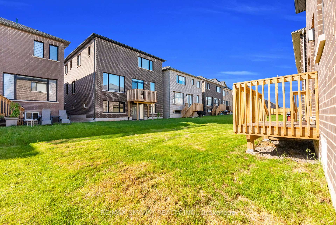
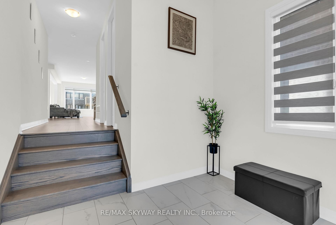
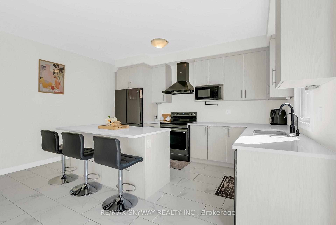
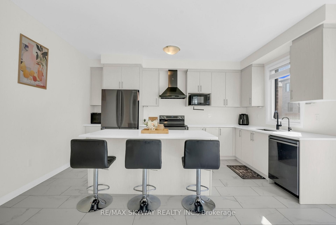
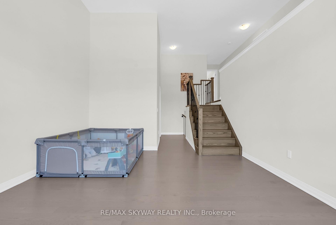
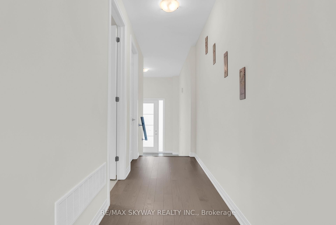
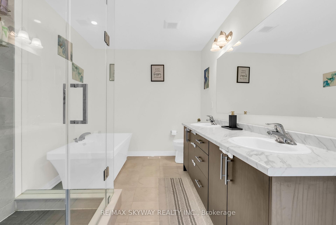
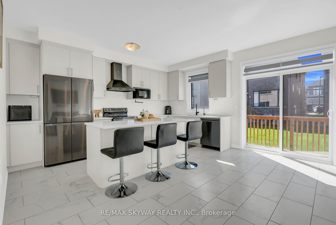
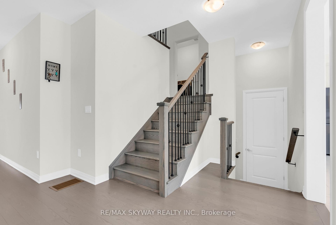
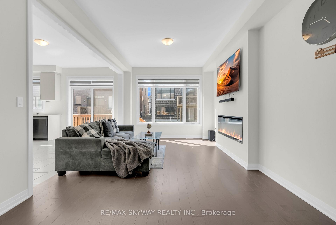
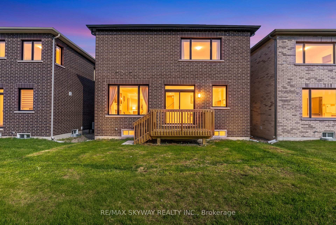
Welcome to this beautifully maintained 4 Bedroom home in the Prestigious Erin neighbourhood,offering the perfect blend of elegance, comfort, and modern family living. Featuring a brightand spacious open-concept layout, this home is filled with natural light and designed for botheveryday living and entertaining.The chef-inspired kitchen boasts stainless steel appliances,ample cabinetry, and generous counter space, flowing seamlessly into the inviting family anddining areas. The spacious primary suite features a walk-in closet and a spa-like ensuite,while three additional generously sized bedrooms provide comfort and flexibility for the wholefamily.Ideally located in a vibrant, family friendly community close to schools, parks, shopping, andeveryday amenities, this exceptional home is a perfect opportunity to enjoy upscale living inone of Erin’s most desirable neighbourhoods.

Additional Details

  • Property Age: 0-5
  • Property Sub Type: Detached
  • Transaction Type: For Sale
  • Basement: Unfinished
  • Heating Source: Gas
  • Heating Type: Forced Air
  • Cooling: Central Air
  • Parking Space: 4
  • Fire Places: Electric

Similar Properties

View Property

161 Mccready Drive, Milton, ON L9T 0V2

Custom-Style Luxury in Milton’s Sought-After Scott Neighbourhood!Elegant, spacious, and versatile…

Bedrooms
5
Bathrooms
4

$1,168,000
View Property

6 Fox Run Road, Puslinch, ON N1H 6H9

Situated in the prestigious Fox Run community just south of…

Bedrooms
5
Bathrooms
4

$2,198,900
Debolender

Menu

  • Home
  • About
  • Buying Tips
  • Selling Tips
  • Testimonials
  • Contact

Contact Info

238 Speedvale Ave W, Guelph, ON N1L 1C9

+1 519 993 5656

deb@deboraholender.com

Find your new Home

  • All Listings
  • Guelph Listing
  • Kitchener Listing
  • Waterloo Listing
  • Cambridge Listing

Copyright © 2026, Deb Olender RE/MAX Guelph Real Estate Centre

|
58 Jeffrey Drive, Guelph, ON N1E 7A4 43 Goldenview Drive, Guelph, ON N1E 0M5

Owning a home is a keystone of wealth… both financial affluence and emotional security.

Suze Orman
August 12, 2026 Wednesday!
Debolender
  • Login
Forget Password?