Debolender
  • Home
  • About
    • Relocating
    • Testimonials
  • Real Estate Listings
    • Guelph
    • Kitchener
    • Waterloo
    • Cambridge
  • News and Advice
    • Deb’s Blog
    • Home Buying Advice
    • Home Selling Advice
    • Get Listings Sent To You
    • Get Your Free Home Evaluation
  • Contact
Debolender
  • Home
  • About
    • Relocating
    • Testimonials
  • Real Estate Listings
    • Guelph
    • Kitchener
    • Waterloo
    • Cambridge
  • News and Advice
    • Deb’s Blog
    • Home Buying Advice
    • Home Selling Advice
    • Get Listings Sent To You
    • Get Your Free Home Evaluation
  • Contact

1604-50 Grand Avenue S, Cambridge ON N1S 0C2

  • Home
  • Cambridge

1604-50 Grand Avenue S, Cambridge ON N1S 0C2

1604-50 Grand Avenue S, Cambridge ON N1S 0C2

$464,900
  • 5e6cae63c57ee48b0eb76dfdbf9b8793-m1.jpeg
  • 5e6cae63c57ee48b0eb76dfdbf9b8793-m2.jpeg
  • 5e6cae63c57ee48b0eb76dfdbf9b8793-m3.jpeg
  • 5e6cae63c57ee48b0eb76dfdbf9b8793-m4.jpeg
  • 5e6cae63c57ee48b0eb76dfdbf9b8793-m5.jpeg
  • 5e6cae63c57ee48b0eb76dfdbf9b8793-m6.jpeg
  • 5e6cae63c57ee48b0eb76dfdbf9b8793-m7.jpeg
  • 5e6cae63c57ee48b0eb76dfdbf9b8793-m8.jpeg
  • 5e6cae63c57ee48b0eb76dfdbf9b8793-m9.jpeg
  • 5e6cae63c57ee48b0eb76dfdbf9b8793-m10.jpeg
  • 5e6cae63c57ee48b0eb76dfdbf9b8793-m11.jpeg
  • 5e6cae63c57ee48b0eb76dfdbf9b8793-m12.jpeg
  • 5e6cae63c57ee48b0eb76dfdbf9b8793-m13.jpeg
  • 5e6cae63c57ee48b0eb76dfdbf9b8793-m14.jpeg
  • 5e6cae63c57ee48b0eb76dfdbf9b8793-m15.jpeg
  • 5e6cae63c57ee48b0eb76dfdbf9b8793-m16.jpeg
  • 5e6cae63c57ee48b0eb76dfdbf9b8793-m17.jpeg
  • 5e6cae63c57ee48b0eb76dfdbf9b8793-m18.jpeg
  • 5e6cae63c57ee48b0eb76dfdbf9b8793-m19.jpeg
  • 5e6cae63c57ee48b0eb76dfdbf9b8793-m20.jpeg
  • 5e6cae63c57ee48b0eb76dfdbf9b8793-m21.jpeg
  • 5e6cae63c57ee48b0eb76dfdbf9b8793-m22.jpeg
  • 5e6cae63c57ee48b0eb76dfdbf9b8793-m23.jpeg
  • 5e6cae63c57ee48b0eb76dfdbf9b8793-m24.jpeg
  • 5e6cae63c57ee48b0eb76dfdbf9b8793-m25.jpeg
  • 5e6cae63c57ee48b0eb76dfdbf9b8793-m26.jpeg
  • 5e6cae63c57ee48b0eb76dfdbf9b8793-m27.jpeg
  • 5e6cae63c57ee48b0eb76dfdbf9b8793-m28.jpeg
  • 5e6cae63c57ee48b0eb76dfdbf9b8793-m29.jpeg
  • 5e6cae63c57ee48b0eb76dfdbf9b8793-m30.jpeg
  • 5e6cae63c57ee48b0eb76dfdbf9b8793-m31.jpeg
  • 5e6cae63c57ee48b0eb76dfdbf9b8793-m32.jpeg
  • 5e6cae63c57ee48b0eb76dfdbf9b8793-m33.jpeg
  • 5e6cae63c57ee48b0eb76dfdbf9b8793-m34.jpeg
  • 5e6cae63c57ee48b0eb76dfdbf9b8793-m35.jpeg
  • 5e6cae63c57ee48b0eb76dfdbf9b8793-m36.jpeg
  • 5e6cae63c57ee48b0eb76dfdbf9b8793-m37.jpeg
  • 5e6cae63c57ee48b0eb76dfdbf9b8793-m38.jpeg
  • 5e6cae63c57ee48b0eb76dfdbf9b8793-m39.jpeg
  • 5e6cae63c57ee48b0eb76dfdbf9b8793-m40.jpeg
  • 5e6cae63c57ee48b0eb76dfdbf9b8793-m41.jpeg
  • 5e6cae63c57ee48b0eb76dfdbf9b8793-m42.jpeg
  • 5e6cae63c57ee48b0eb76dfdbf9b8793-m43.jpeg
  • 5e6cae63c57ee48b0eb76dfdbf9b8793-m44.jpeg
  • 5e6cae63c57ee48b0eb76dfdbf9b8793-m45.jpeg
  • 5e6cae63c57ee48b0eb76dfdbf9b8793-m46.jpeg
  • 5e6cae63c57ee48b0eb76dfdbf9b8793-m47.jpeg
  • 5e6cae63c57ee48b0eb76dfdbf9b8793-m48.jpeg
  • 5e6cae63c57ee48b0eb76dfdbf9b8793-m49.jpeg
  • 5e6cae63c57ee48b0eb76dfdbf9b8793-m50.jpeg

Property ID:

 RH-1198225-property

Bedrooms
1
Bathrooms
1
Garage
Yes
Area
715 Square Feet

Description

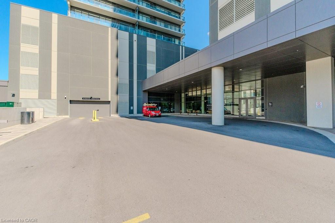
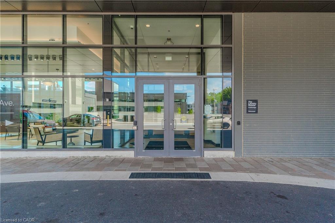
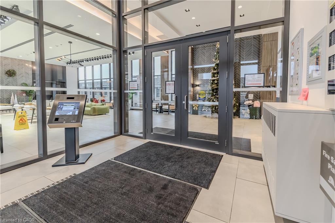
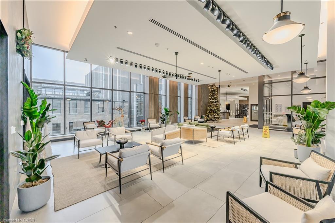
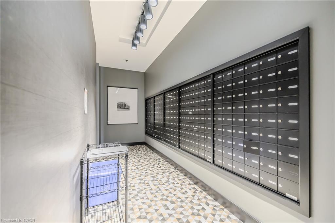
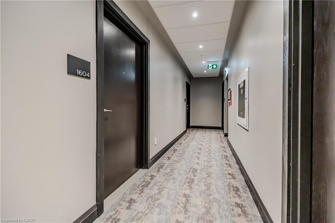
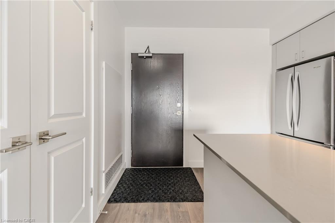
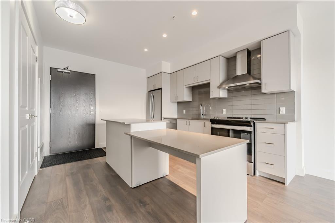
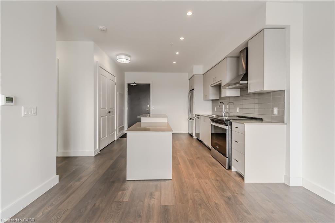
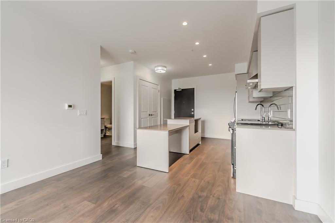
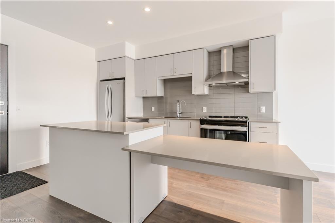
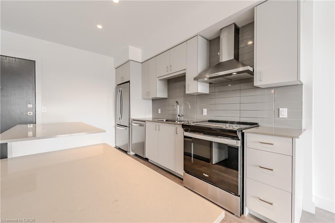
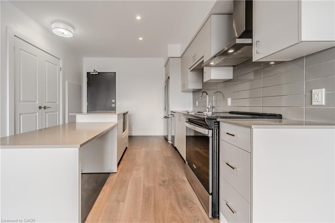
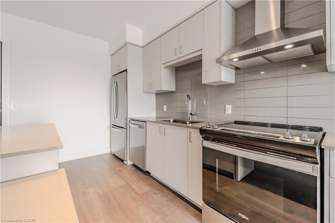
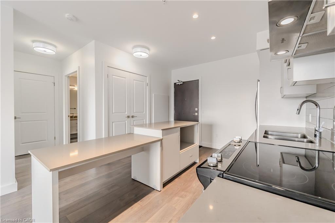
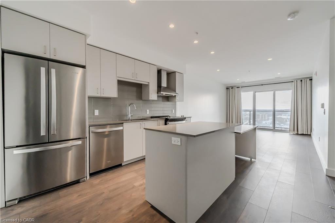
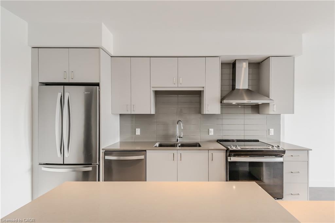
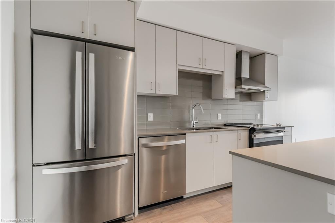
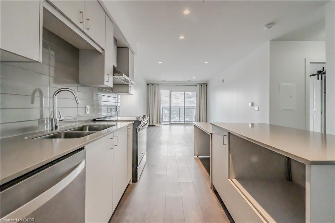

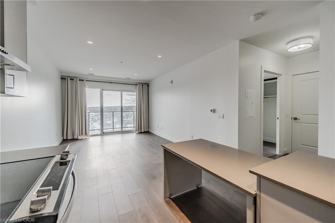
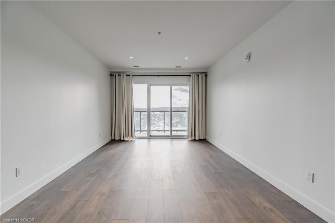
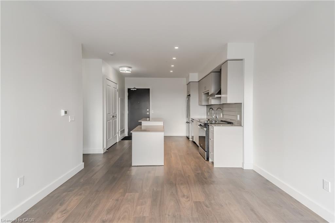
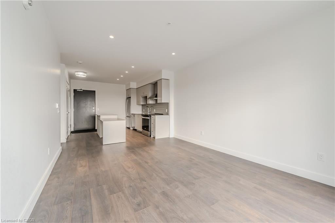
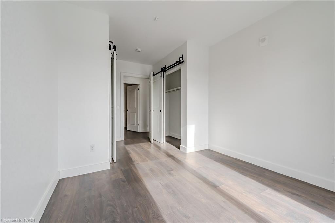
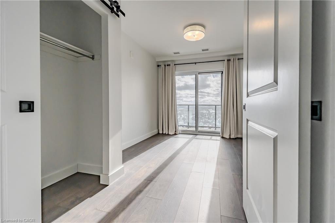
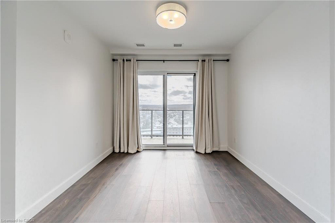

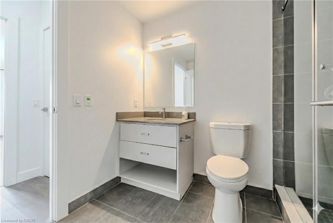
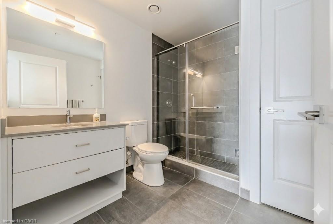
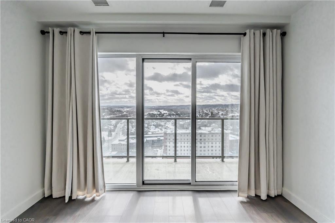
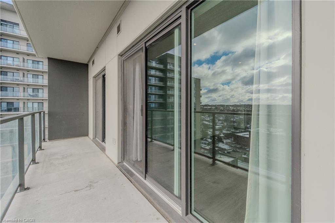
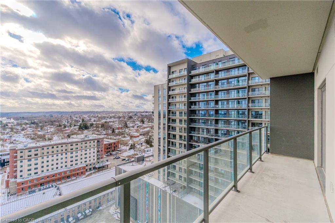
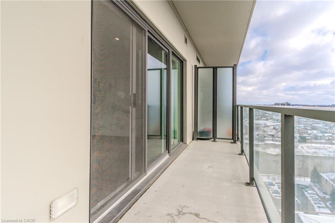
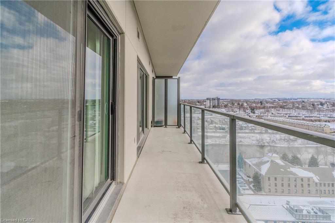
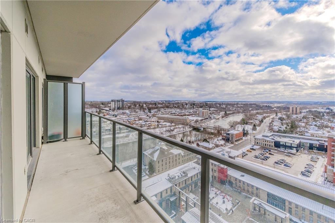
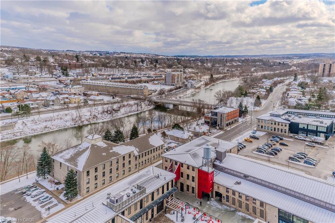
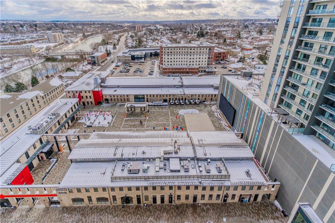
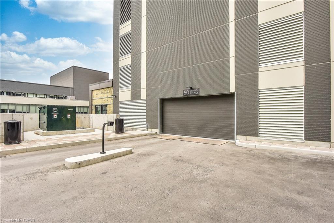
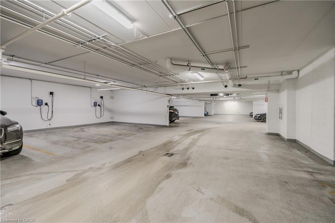
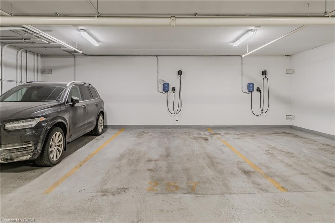
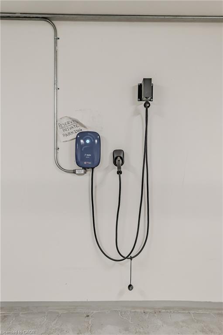
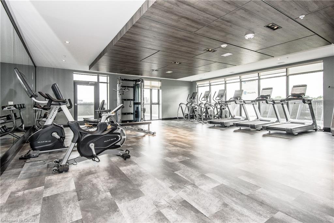
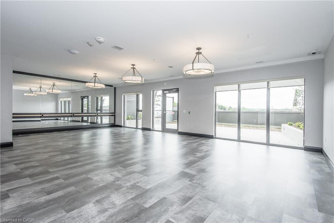
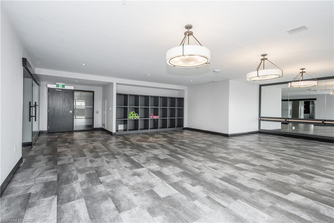
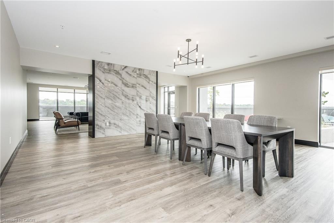
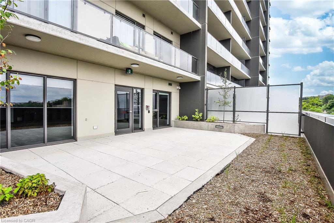
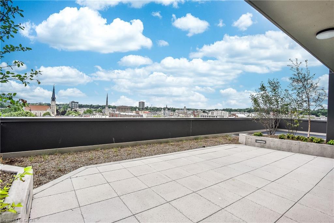
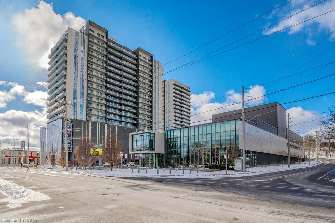
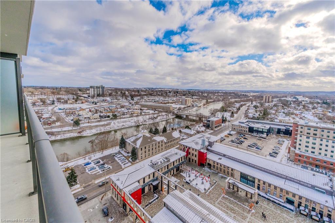
Located in the heart of the highly sought after Gaslight District, this stylish Dickson Model offers 715 sq. ft. of thoughtfully designed living space with premium upgrades throughout. The modern kitchen features an upgraded island and upgraded appliances, seamlessly flowing into the open concept living area – ideal for both everyday living and entertaining. This suite includes one spacious bedroom, one bathroom, and the convenience of an upgraded EV parking spot. Residents enjoy an exceptional collection of amenities, including guest suites, a library, fully equipped gym, yoga studio, and a stunning rooftop terrace with community BBQs. Additional highlights include beautifully appointed private event spaces, which are complete with kitchens, bathrooms, lounges, and fireplace – available for exclusive resident use. Overlooking the vibrant one-acre public square at the centre of the Gaslight District, you’re steps from a dynamic mix of historic limestone architecture and modern cultural energy. Enjoy nearby dining at Foundry Tavern and The French, along with boutique shops, offices, public art installations, and large video screens hosting community events. A rare opportunity to own in one of Cambridge’s most distinctive urban communities – where history, culture, and contemporary living come together.

Additional Details

  • Property Sub Type: Condo/Apt Unit
  • Zoning: FC1RM1
  • Transaction Type: Sale
  • Heating: Forced Air, Heat Pump
  • Cooling: Covered Parking, Private Drive Single Wide
  • Parking Space: 1
  • Virtual Tour: https://youriguide.com/1604_50_grand_ave_s_cambridge_on/

Similar Properties

View Property

211 Ballantyne Avenue, Cambridge, ON N1R 7B5

Nice bungalow features a full IN-LAW suite with separate entrance…

Bedrooms
4
Bathrooms
2

$899,999

View Property

267 Bakersfield Drive, Cambridge, ON N1R 6X9

Spacious 4-level backsplit in desirable East Galt, perfect for growing…

Bedrooms
5
Bathrooms
2

$640,000
Debolender

Menu

  • Home
  • About
  • Buying Tips
  • Selling Tips
  • Testimonials
  • Contact

Contact Info

238 Speedvale Ave W, Guelph, ON N1L 1C9

+1 519 993 5656

deb@deboraholender.com

Find your new Home

  • All Listings
  • Guelph Listing
  • Kitchener Listing
  • Waterloo Listing
  • Cambridge Listing

Copyright © 2026, Deb Olender RE/MAX Guelph Real Estate Centre

|
22-59 Cedar Street, Paris ON N3L 0H7 29 Terry Boulevard, Guelph ON N1E 1X6

Owning a home is a keystone of wealth… both financial affluence and emotional security.

Suze Orman
July 31, 2026 Friday!
Debolender
  • Login
Forget Password?