Debolender
  • Home
  • About
    • Relocating
    • Testimonials
  • Real Estate Listings
    • Guelph
    • Kitchener
    • Waterloo
    • Cambridge
  • News and Advice
    • Deb’s Blog
    • Home Buying Advice
    • Home Selling Advice
    • Get Listings Sent To You
    • Get Your Free Home Evaluation
  • Contact
Debolender
  • Home
  • About
    • Relocating
    • Testimonials
  • Real Estate Listings
    • Guelph
    • Kitchener
    • Waterloo
    • Cambridge
  • News and Advice
    • Deb’s Blog
    • Home Buying Advice
    • Home Selling Advice
    • Get Listings Sent To You
    • Get Your Free Home Evaluation
  • Contact

1624 Arthurs Way, Milton, ON L9T 6C9

  • Home
  • Milton

1624 Arthurs Way, Milton, ON L9T 6C9

1624 Arthurs Way, Milton, ON L9T 6C9

$1,649,900
  • 0c61e512-b5d4-4406-bf22-814dbaf752d1-l.jpeg
  • 0d8de7f2-3f9f-4468-b63f-dbccc2be7b23-l.jpeg
  • 30117f5c-6eeb-4103-919a-b40fe469c3a9-l.jpeg
  • 3149dfc9-1abf-42d5-9177-be1d0c83b0cb-l.jpeg
  • 3c981819-5739-4721-a684-6ee0bf4e498d-l.jpeg
  • 3d728e10-a2ed-4846-9a7d-730b5ae4f5b8-l.jpeg
  • 48d32bcf-7cca-46fb-82ac-9054c12ed47b-l.jpeg
  • 4d2cbcb9-a45d-4e2a-a40b-809e46bdb580-l.jpeg
  • 508894d1-8784-4391-96f5-52a73a197a96-l.jpeg
  • 565bccfb-42ef-48b8-b052-0531d7314e91-l.jpeg
  • 6ef68a03-26b1-4477-aac0-69e3418d6ce0-l.jpeg
  • 7b3a9c93-5d7f-4555-b9e9-c3e0d2c44fe3-l.jpeg
  • 80b35c1d-2658-42ef-b86d-e89444e09978-l.jpeg
  • 8bc8edf8-4732-470c-9dc8-01bb882ab9ea-l.jpeg
  • 8c5372e5-3587-44a5-9870-a3c40f5a7674-l.jpeg
  • 8f3a7812-26e5-4792-8571-709f674d3c2e-l.jpeg
  • 911133f0-d962-4607-9cfa-2eea9351b28a-l.jpeg
  • 9e3e7f8d-faa5-4a65-bd84-90c6f2ec76fe-l.jpeg
  • 9fe48b7b-2400-4a6e-99d0-fe53a012d1b5-l.jpeg
  • a1b963dc-3529-4f32-be28-462bfb2bacfb-l.jpeg
  • ae59c5db-6e29-4702-9bb2-5cc5d74f5348-l.jpeg
  • afad8d79-9681-40dd-b62a-e64915c7c44a-l.jpeg
  • b03e2411-a93d-4acc-aaa4-cc98fe3186a6-l.jpeg
  • b2d2dc0c-bfe5-4f68-a67b-b448c0592d9d-l.jpeg
  • b518c20a-90a6-44af-bd6f-d98b29dee90a-l.jpeg
  • b7e5af4e-c6a9-4627-99f2-5dd522fe6c5f-l.jpeg
  • b9793499-6f66-4128-a427-f86025ea610c-l.jpeg
  • bc7fe2b6-ac90-4c18-9367-fb4cd65fa91f-l.jpeg
  • bca19e51-5e89-4d8b-b327-5a649b11d5fb-l.jpeg
  • bd66acda-a53b-4560-92a2-41137b0617ac-l.jpeg
  • c231f116-793c-4253-a57f-9d4e1bd31372-l.jpeg
  • ca9b658d-9c92-4abf-8c8d-9a40af9e593c-l.jpeg
  • caece70c-a894-4de4-bdbc-74eca25d1040-l.jpeg
  • d20ea42b-fcf3-4e16-8d3d-b8d4d732642a-l.jpeg
  • df44a00c-76ea-4edc-bc41-f9bdfd424858-l.jpeg
  • e74a270a-6382-47bc-a0a1-18e7ae40d18f-l.jpeg
  • e74eabf7-4f8b-4247-b333-38900e69b7ea-l.jpeg
  • e9ced581-8d54-409c-8ec8-6ac0da01d078-l.jpeg
  • ec0f709f-5299-4cfe-a31f-786c6c354e65-l.jpeg
  • eeaff9b2-8c76-4a06-9b4d-d6eec6221147-l.jpeg

Property ID:

 RH-1878044-property

Featured
Bedrooms
7
Bathrooms
6
Garage
No
Year Built
2025

Description

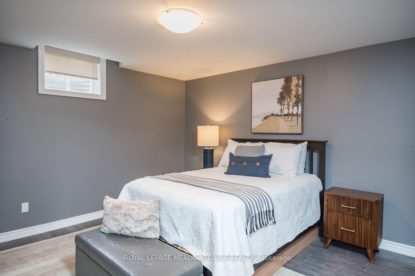
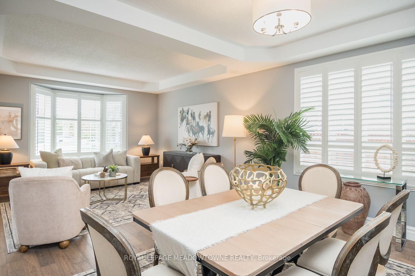
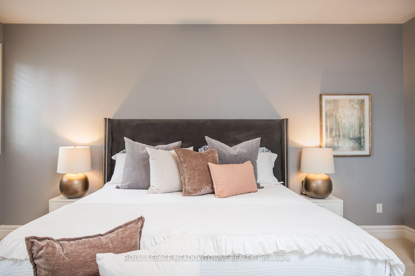
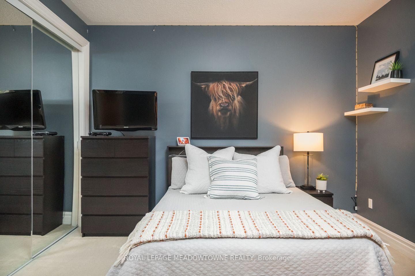
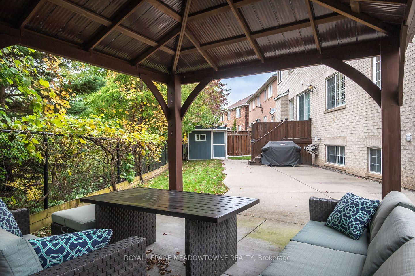
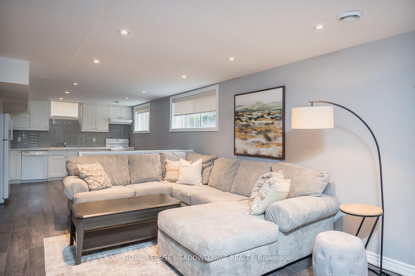
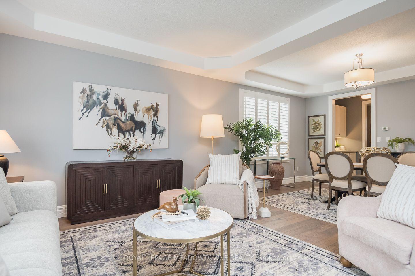
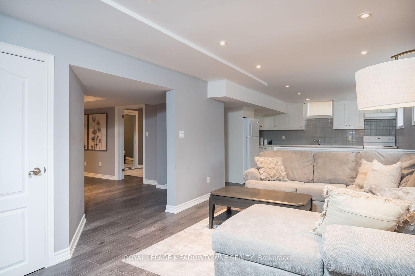
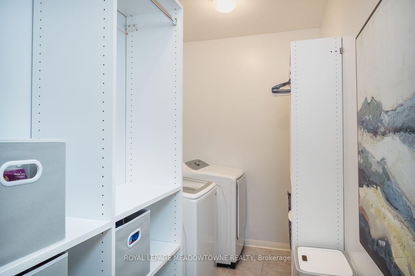
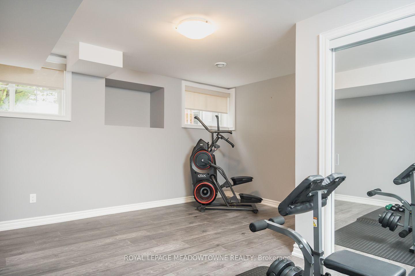
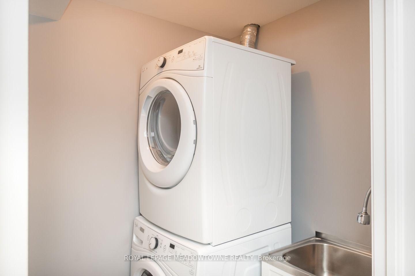
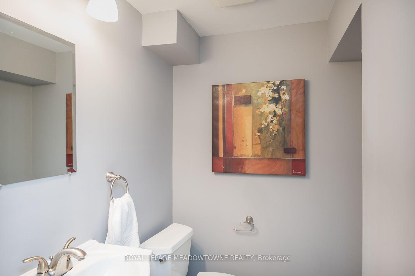
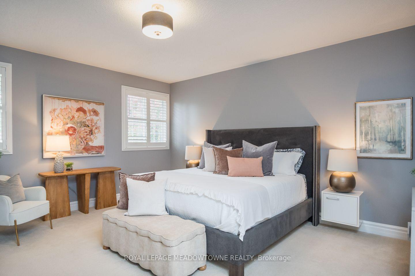
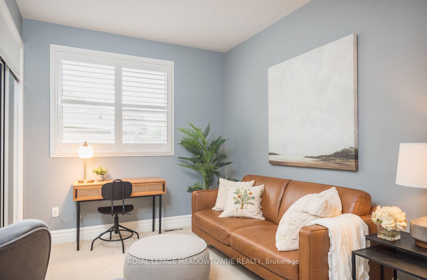
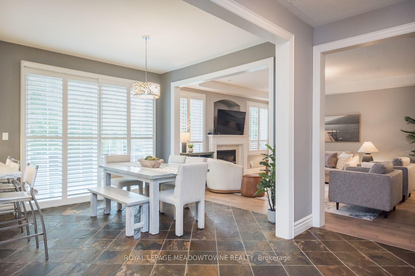
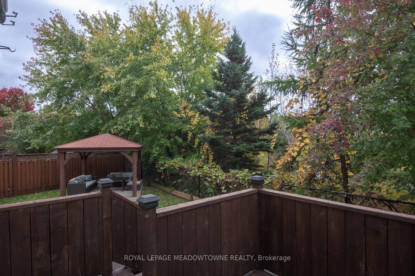
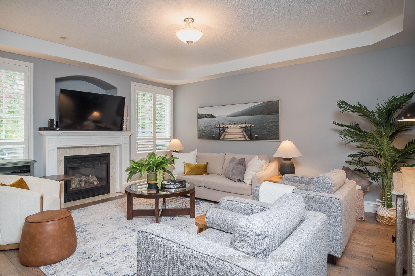
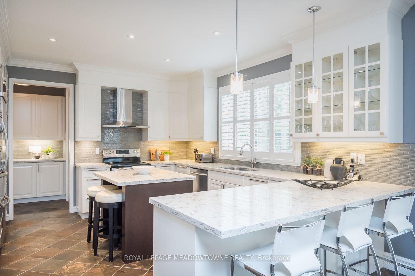
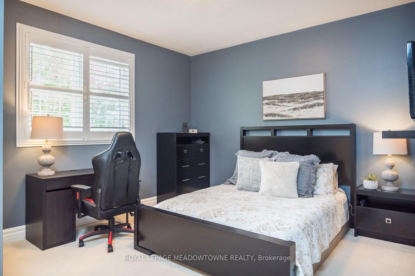
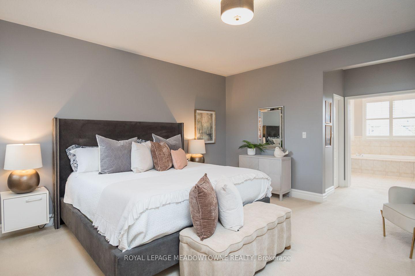
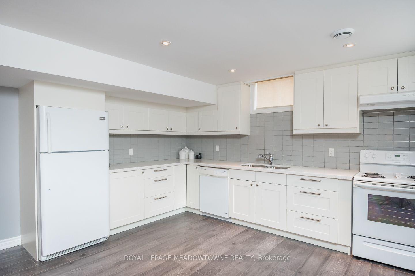
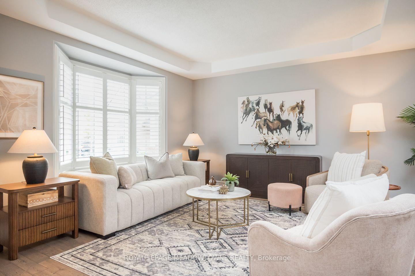
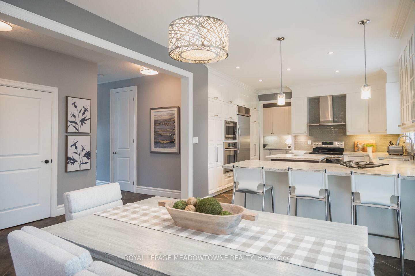
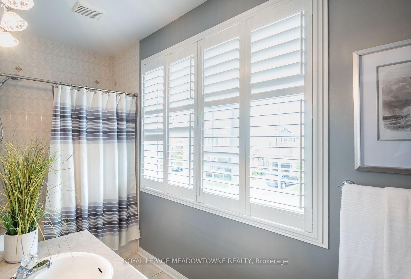
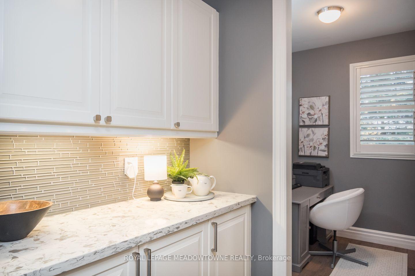
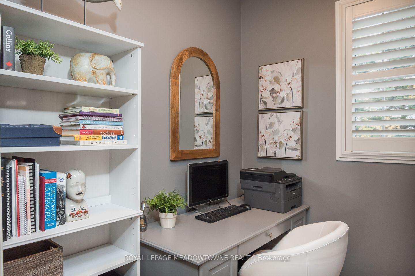
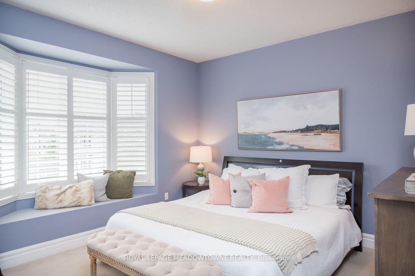
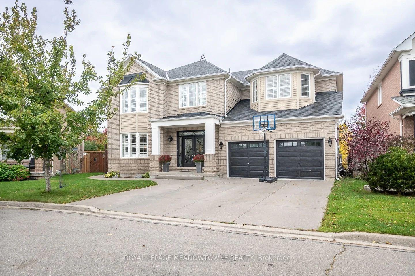
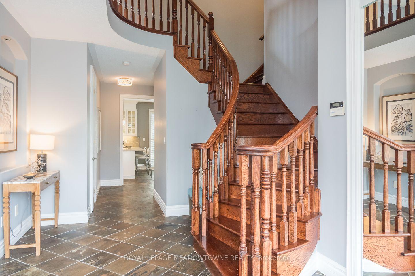
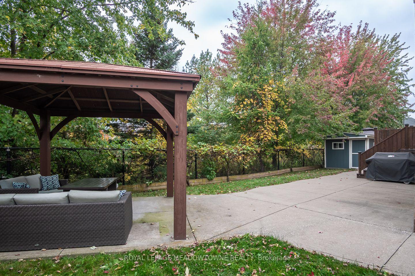
Welcome to 1624 Arthurs Way, a spacious detached freehold home in Milton’s Beaty neighbourhood offering 5+2 bedrooms, 6 bathrooms and a beautifully finished basement. Designed with family life in mind, this home features 9-ft ceilings on the main and upper floors, California shutters throughout, hardwood flooring, upgraded lighting and a separate main-floor office. Formal living and dining rooms complement the open-concept family room with gas fireplace. The bright eat-in kitchen has been updated with white cabinetry, quartz counters, tile backsplash, breakfast bar and island, high-end stainless steel built-in appliances including a range and wall oven, plus a butler’s pantry with additional prep and storage space. Direct backyard access leads to a fully fenced outdoor retreat backing onto a beautiful ravine with pond views, complete with a large patio, gazebo, deck and shed. Upstairs are 5 generously sized bedrooms, including a primary with walk-in closet, second closet and ensuite with separate shower and soaker tub. An updated 4-pc main bath, 4-pc Jack and Jill bath and second-floor laundry add convenience. The finished basement offers extra-large windows, an open rec room, full kitchen, 2 bedrooms, full bath, additional powder room, secondary laundry and cold room. Double-car garage with interior access plus a 3-car-wide driveway provides parking for 5. Walk to parks, schools and amenities, with quick access to Highways 401 and 407 and the GO station. A wonderful opportunity to enjoy space, flexibility and ravine-side living in Beaty.

Additional Details

  • Property Sub Type: Detached
  • Transaction Type: For Sale
  • Basement: Finished
  • Heating Source: Gas
  • Heating Type: Forced Air
  • Cooling: Central Air
  • Parking Space: 4
  • Fire Places:
  • Virtual Tour: https://unbranded.youriguide.com/1624_arthurs_way_milton_on/
  • MLS Status: New

Similar Properties

View Property

52 Stirling MacGregor Drive, Cambridge, ON N1S 4N5

Welcome to 52 Stirling MacGregor Drive, tucked into one of…

Bedrooms
4
Bathrooms
3

$799,999

View Property

3100 30 Side Road, Milton, ON N0B 2K0
Set on 7.5 acres of picturesque countryside, this impressive 7,325…

Bedrooms
6
Bathrooms
6

$1,895,000

Debolender

Menu

  • Home
  • About
  • Buying Tips
  • Selling Tips
  • Testimonials
  • Contact

Contact Info

238 Speedvale Ave W, Guelph, ON N1L 1C9

+1 519 993 5656

deb@deboraholender.com

Find your new Home

  • All Listings
  • Guelph Listing
  • Kitchener Listing
  • Waterloo Listing
  • Cambridge Listing

Copyright © 2026, Deb Olender RE/MAX Guelph Real Estate Centre

|
125 RICHARDSON Street, Guelph/Eramosa, ON N0B 2K0 260 SHELDON Avenue N 508, Kitchener, ON N2H 6P2

Owning a home is a keystone of wealth… both financial affluence and emotional security.

Suze Orman
October 16, 2026 Friday!
Debolender
  • Login
Forget Password?

OTP Verification

Please enter the 6-digit OTP sent to your email.

Time remaining: 05:00