Debolender
  • Home
  • About
    • Relocating
    • Testimonials
  • Real Estate Listings
    • Guelph
    • Kitchener
    • Waterloo
    • Cambridge
  • News and Advice
    • Deb’s Blog
    • Home Buying Advice
    • Home Selling Advice
    • Get Listings Sent To You
    • Get Your Free Home Evaluation
  • Contact
Debolender
  • Home
  • About
    • Relocating
    • Testimonials
  • Real Estate Listings
    • Guelph
    • Kitchener
    • Waterloo
    • Cambridge
  • News and Advice
    • Deb’s Blog
    • Home Buying Advice
    • Home Selling Advice
    • Get Listings Sent To You
    • Get Your Free Home Evaluation
  • Contact

1625 Sorensen Court, Milton, ON L9E 1G8

  • Home
  • Milton

1625 Sorensen Court, Milton, ON L9E 1G8

1625 Sorensen Court, Milton, ON L9E 1G8

$925,000
  • e50d4906-855e-4c8b-9961-f044ec397086-l.jpeg
  • 56d07a29-55fb-4614-920d-c4add3e8a5de-l.jpeg
  • df5235b2-c76b-4953-89a7-a0c66954dab4-l.jpeg
  • 9cb9e8af-c067-40a3-9552-3773882b0c0b-l.jpeg
  • d327b16c-fd02-4c5e-8364-12b1a846c93d-l.jpeg
  • add12682-9aab-46c9-85ec-96f112cbd3ac-l.jpeg
  • 42eea80a-3b6a-4f77-bc22-765faf7dfb40-l.jpeg
  • c1c9d05b-1779-4141-bbea-d29ff9be5b81-l.jpeg
  • 8fcafd89-7190-42b8-8ba4-087453e9d7b8-l.jpeg
  • d318ea7e-c9bd-4d88-aad0-34850c909772-l.jpeg
  • 436471e3-07b7-4788-815f-1eeb61eabcad-l.jpeg
  • d3bac533-1409-4695-8a86-52d6f4c28b35-l.jpeg
  • 66001671-94e7-4924-bbf0-b21a13bed69d-l.jpeg
  • 1f7901c7-4457-49a2-b31b-228ed9c9809b-l.jpeg
  • 4032ec3e-67e6-49fe-9514-729cfdfa3811-l.jpeg
  • 8bd70387-93ad-49d1-aa15-4e19e5a3c378-l.jpeg
  • 81569da3-7cc1-480a-ad0c-4b20defbbe71-l.jpeg
  • 26d3c758-3bab-4f8b-8e8d-c7691f9fd589-l.jpeg
  • 5f6c9484-2ffb-4080-8e0c-76775fb60ebc-l.jpeg
  • 3e2f8fca-ac7c-4841-b5d8-ce5bb36f42af-l.jpeg
  • c18d4e94-c6f5-408c-9b58-cd0d8e774d4e-l.jpeg
  • 1d096715-8233-4938-a963-5be26c8f52ef-l.jpeg
  • e17b572d-d5d4-4ae8-be02-ffe37333156b-l.jpeg
  • d12ac8b4-7928-4ed1-a90e-811a36be13a7-l.jpeg
  • 7cb3f27b-ba0d-402e-99aa-a9d6053bb8bf-l.jpeg
  • afb12e87-5cf3-4771-a438-ba032e4d5f97-l.jpeg
  • fc9d81a2-623f-4653-9acf-e9b97028e6c1-l.jpeg
  • 0577e7d0-b713-4c7b-b0e0-b24bc1c8dbeb-l.jpeg
  • ee34771b-fcf3-4f05-8902-924714a15f17-l.jpeg
  • bef29268-1efb-460d-8616-36f0cca1661d-l.jpeg
  • 8a2e51b6-b4c4-499d-84ba-6c75048470a0-l.jpeg
  • dce69251-5854-4911-a7ec-2e4b2fc42f45-l.jpeg
  • 628d123d-068e-4031-bf48-8db9e4c4e255-l.jpeg
  • 6d03ea69-d11d-4145-89b7-b166a98e28d2-l.jpeg
  • 2b7736b7-43d8-46b7-a036-7207827e28e1-l.jpeg
  • 643710ae-5685-443a-9680-dd7bb9e6832b-l.jpeg
  • f6c1d154-2736-46b1-b8cb-b498d1591b5e-l.jpeg
  • a901a006-c963-4c3f-9b70-a63b8211b90f-l.jpeg
  • 41e55fcb-5ecf-49e6-b465-5ed0e2cec7e8-l.jpeg
  • ae808ad4-8110-4ae0-96b3-2176425be13c-l.jpeg
  • ac0f1288-ac02-4396-8906-57a3906d8d97-l.jpeg
  • c2e993c9-cece-4281-9089-410ad85c75e5-l.jpeg
  • 53ef88b2-875c-4ab1-b02e-e1a60c4c0574-l.jpeg
  • f3db51b4-c5f3-4619-9925-33cc452251c1-l.jpeg
  • 48d3e72a-4827-4925-aa6d-5704da6c5b0b-l.jpeg
  • 92ff03b2-9bef-43a6-87da-aa98cde1c9a4-l.jpeg
  • 63787891-85d3-4965-8219-1cb1facde8af-l.jpeg
  • 5cd2ab5c-6292-45c2-bb04-3889b642bc78-l.jpeg
  • 18f54fe1-cd6d-4665-a604-30a22c108fe4-l.jpeg
  • 3a5ea4b5-f145-45e8-9751-8d7ed814280a-l.jpeg

Property ID:

 RH-1617964-property

Featured
Bedrooms
4
Bathrooms
3
Garage
No
Year Built
2025

Description

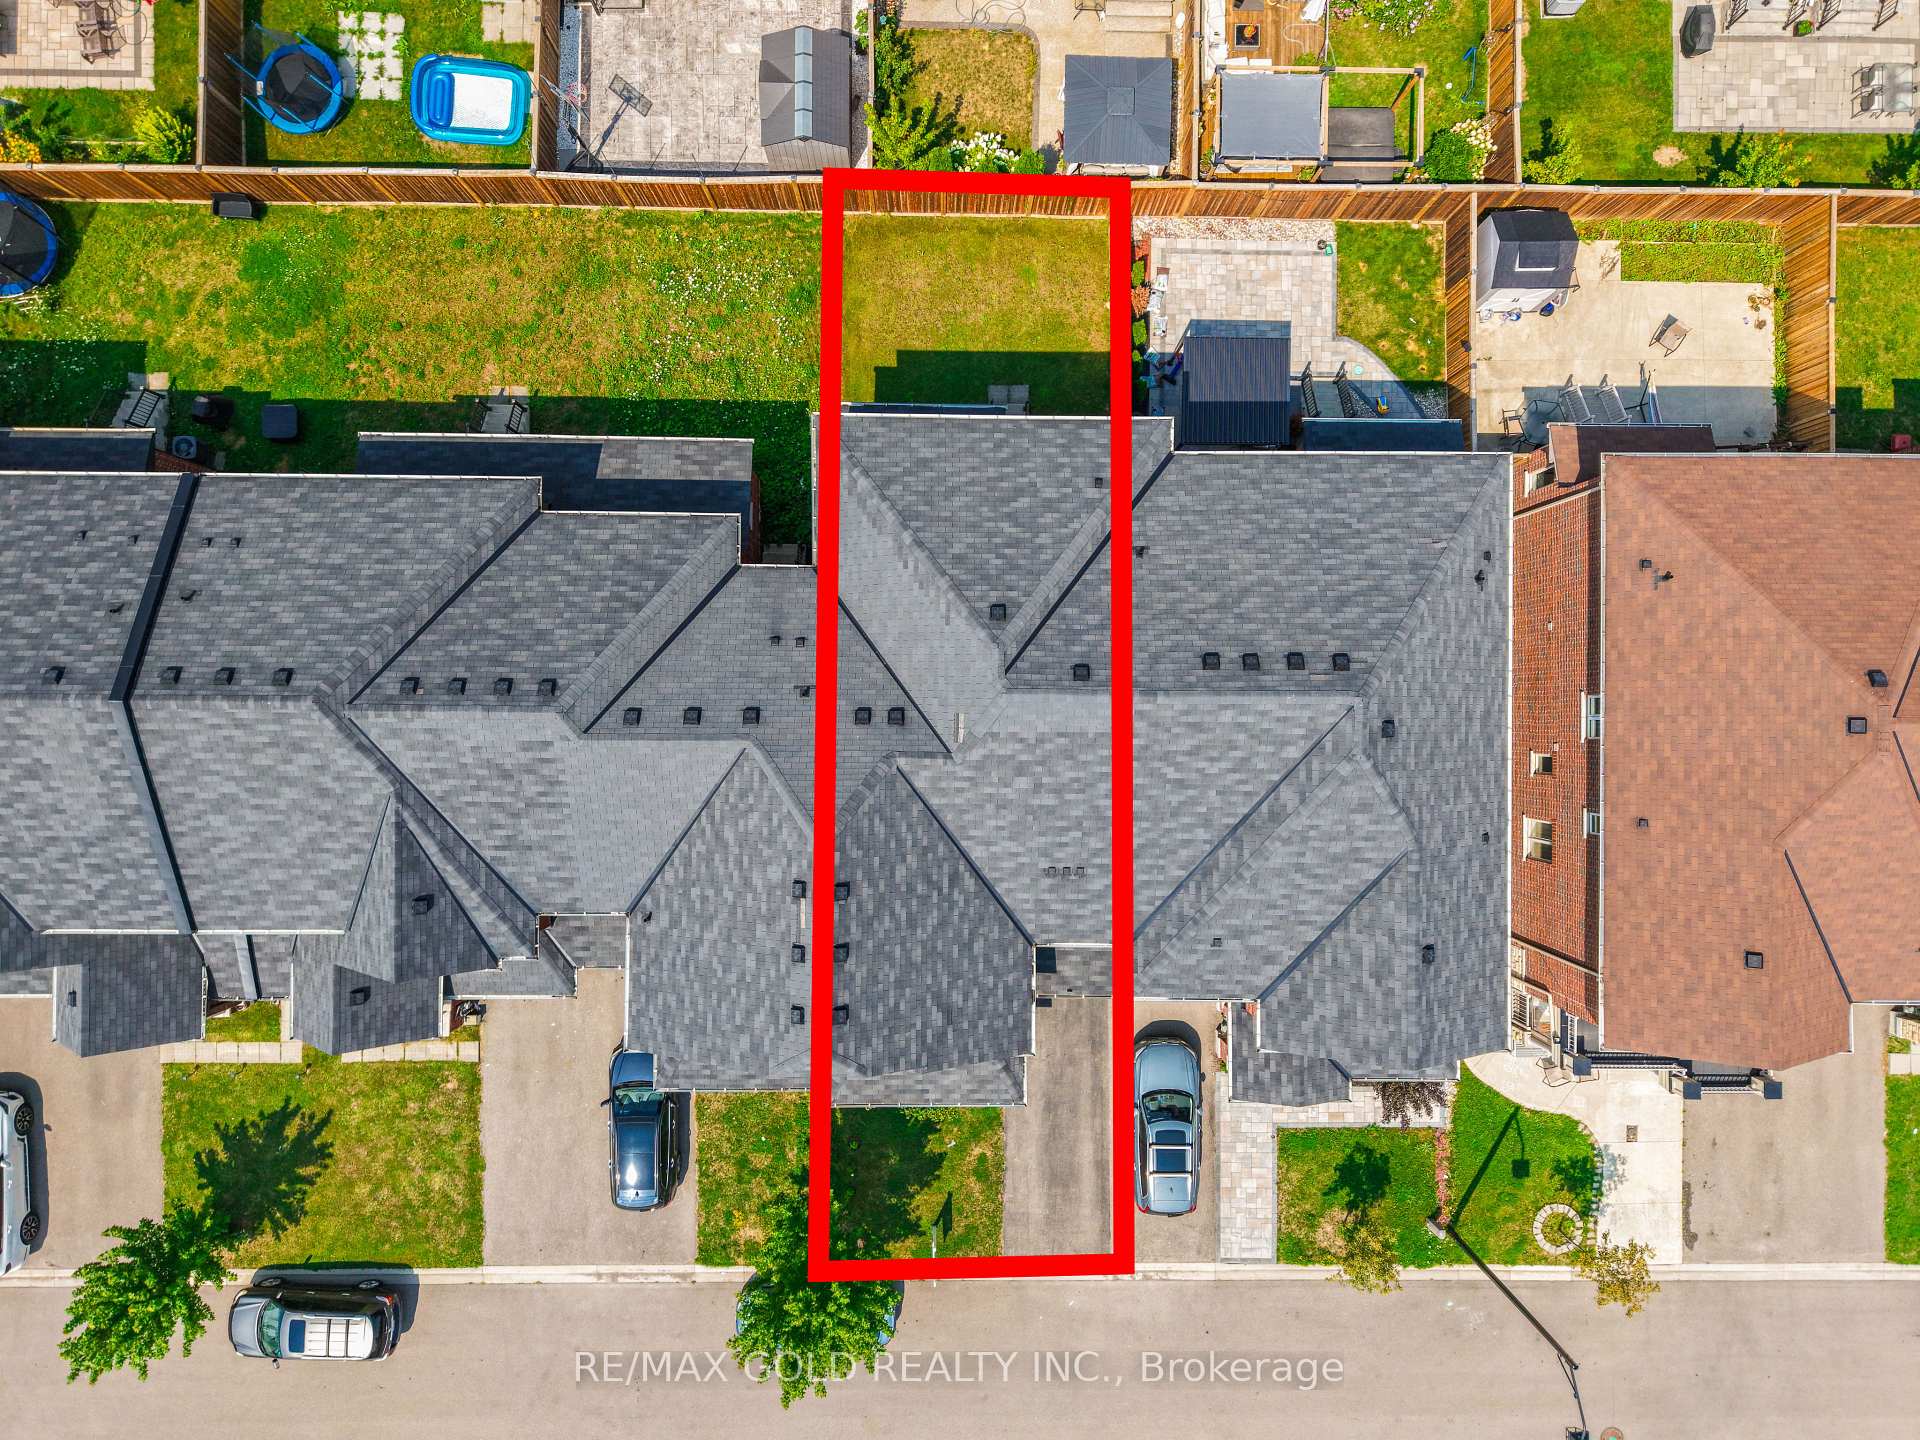
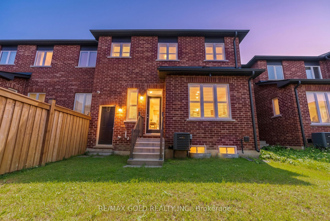
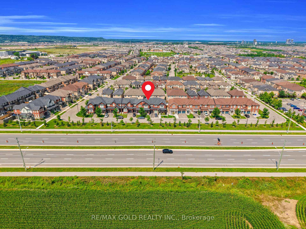
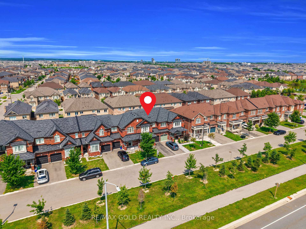
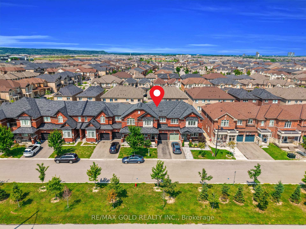
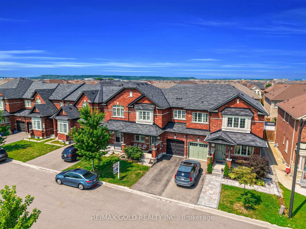
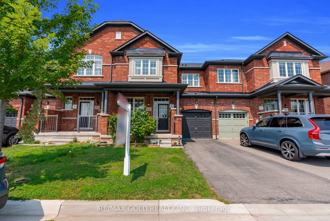
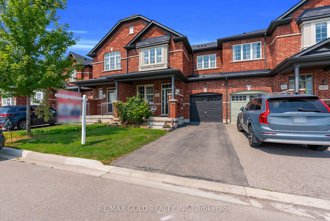
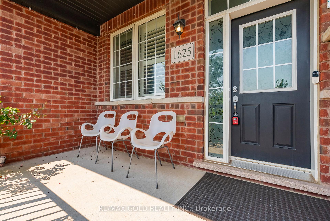
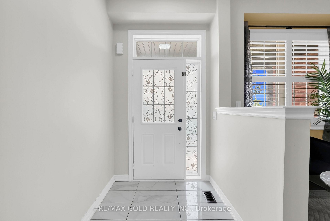
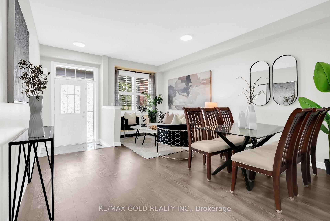
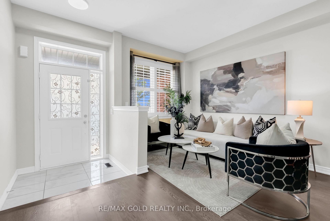
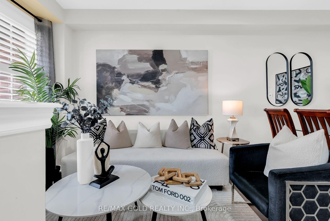
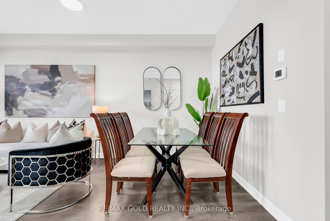
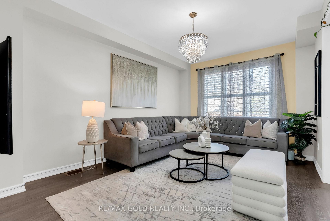
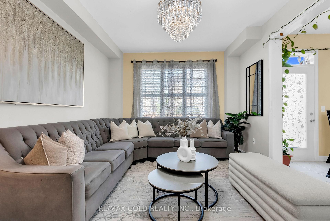
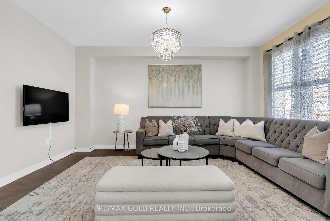
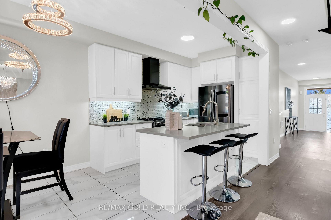
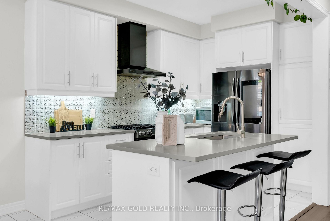
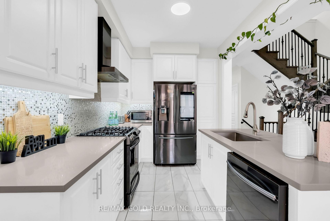
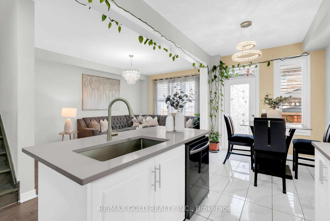
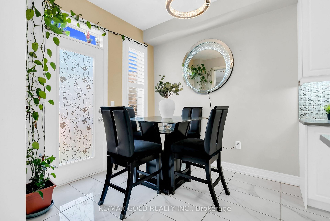
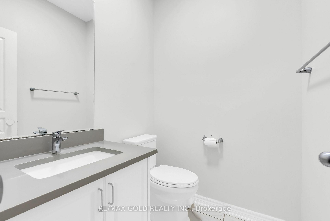
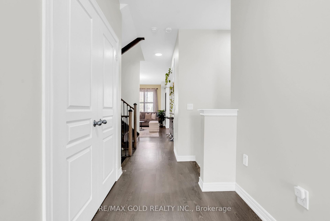
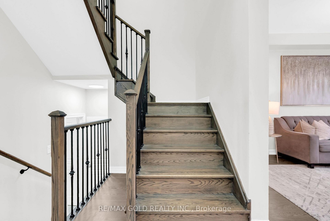
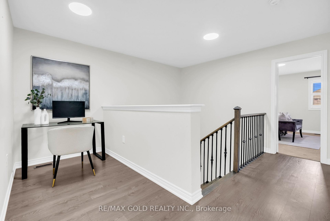
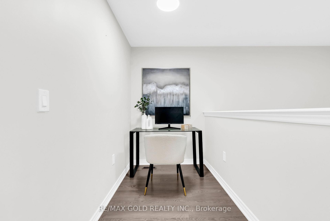
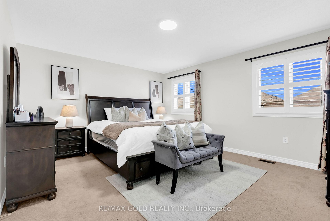
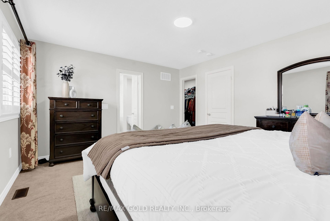
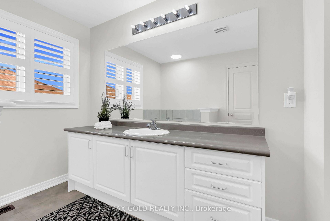
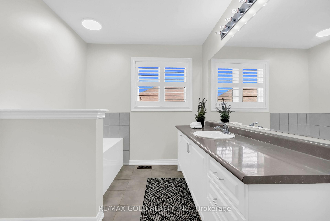
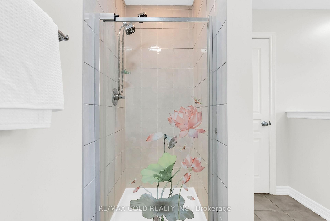
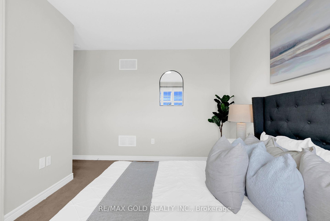
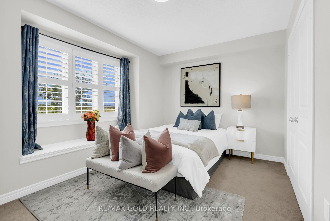
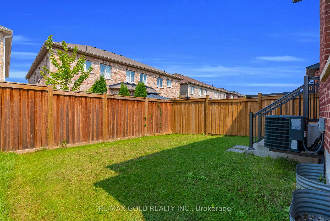
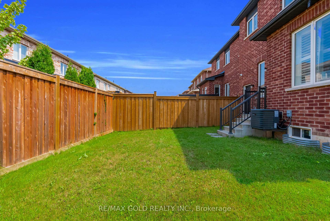
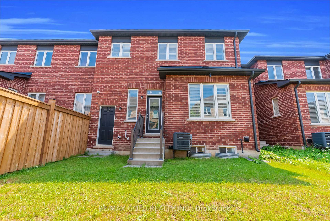
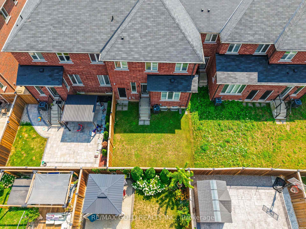
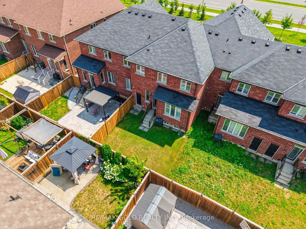
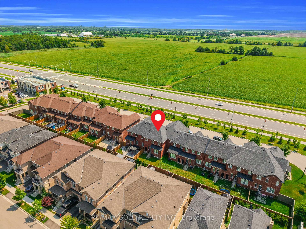
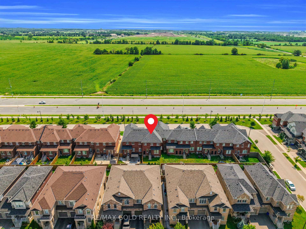
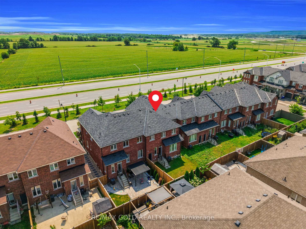
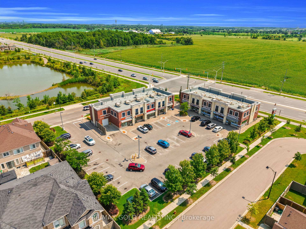
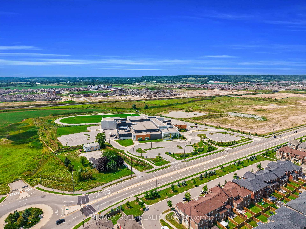
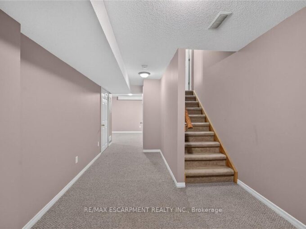
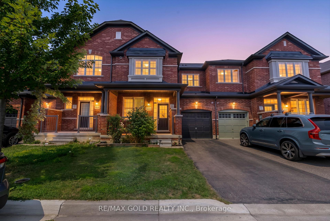
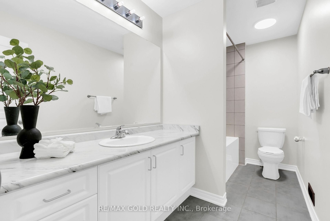
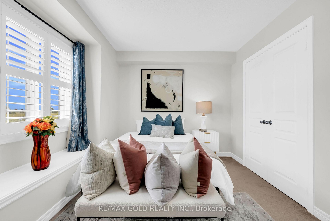
Step into this beautifully upgraded all-brick 2-storey townhome, where thoughtful design, generous living space, and modern finishes come together seamlessly. Offering 3 spacious bedrooms and 3 bathrooms, this exceptional home features a layout rarely found in a townhouse, including separate living and family rooms, a dedicated dining area, and a versatile second-floor media loft. The primary bedroom offers a private ensuite complete with a full tub and separate stand-up shower. The upgraded kitchen is sure to impress with extended cabinetry, quartz countertops, backsplash, black stainless steel appliances, gas stove, and upgraded stainless steel range hood. Elegant finishes throughout include LED lighting, laminate flooring on the main floor and second-floor landing, and a striking oak staircase with iron pickets. Enjoy the added luxury of fronting onto open space, a full-sized fenced backyard, and an expansive unfinished basement with incredible potential for a future rec room, home gym, or additional living space. Ideally situated close to parks, schools, shopping, transit, and everyday amenities, this is a rare opportunity to own a spacious and refined townhome in one of Milton’s most desirable newer communities.Ideally located close to top-rated schools, parks, trails, transit, shopping, and Milton District Hospital. A fantastic opportunity for families, first-time buyers, and investors alike.

Additional Details

  • Property Sub Type: Att/Row/Townhouse
  • Transaction Type: For Sale
  • Basement: Full
  • Heating Source: Gas
  • Heating Type: Forced Air
  • Cooling: Central Air
  • Parking Space: 2
  • Virtual Tour: https://tourwizard.net/1625-sorensen-court-milton/nb/
  • MLS Status: New

Similar Properties

View Property

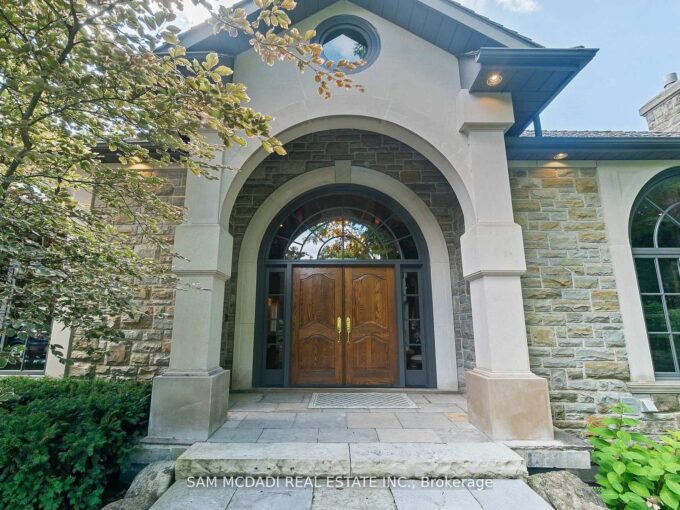
10140 Pineview Trail, Milton, ON L0P 1B0

Welcome to an extraordinary luxury residence set within the prestigious…

Bedrooms
5
Bathrooms
8

$5,339,000
View Property

302 SOUTHBROOK Drive, Hamilton, ON L0R 1C0

Spacious 3-bedroom freehold townhome in family-friendly Binbrook! A rare find…

Bedrooms
3
Bathrooms
2

$649,900
Debolender

Menu

  • Home
  • About
  • Buying Tips
  • Selling Tips
  • Testimonials
  • Contact

Contact Info

238 Speedvale Ave W, Guelph, ON N1L 1C9

+1 519 993 5656

deb@deboraholender.com

Find your new Home

  • All Listings
  • Guelph Listing
  • Kitchener Listing
  • Waterloo Listing
  • Cambridge Listing

Copyright © 2026, Deb Olender RE/MAX Guelph Real Estate Centre

|
445 Ontario Street S 75, Milton, ON L9T 9K4 280 Weir Street N, Hamilton, ON L8H 5G3
Owning a home is a keystone of wealth… both financial affluence and emotional security.

Suze Orman
October 2, 2026 Friday!
Debolender
  • Login
Forget Password?

OTP Verification

Please enter the 6-digit OTP sent to your email.

Time remaining: 05:00