Debolender
  • Home
  • About
    • Relocating
    • Testimonials
  • Real Estate Listings
    • Guelph
    • Kitchener
    • Waterloo
    • Cambridge
  • News and Advice
    • Deb’s Blog
    • Home Buying Advice
    • Home Selling Advice
    • Get Listings Sent To You
    • Get Your Free Home Evaluation
  • Contact
Debolender
  • Home
  • About
    • Relocating
    • Testimonials
  • Real Estate Listings
    • Guelph
    • Kitchener
    • Waterloo
    • Cambridge
  • News and Advice
    • Deb’s Blog
    • Home Buying Advice
    • Home Selling Advice
    • Get Listings Sent To You
    • Get Your Free Home Evaluation
  • Contact

163 Chelford Crescent, Waterloo, ON N2J 3T7

  • Home
  • Waterloo

163 Chelford Crescent, Waterloo, ON N2J 3T7

163 Chelford Crescent, Waterloo, ON N2J 3T7

$725,000
  • 0ef7a0c6-1570-4fec-a981-ddc595999d46-l.jpeg
  • 11289382-a83f-466d-9a32-a010c6d01bc2-l.jpeg
  • 12f68b08-f34f-4362-8a0a-bd1d17ebe2a1-l.jpeg
  • 18d83e81-e1ab-4a16-aa41-72553dcf611a-l.jpeg
  • 1c7c329d-468c-49f1-ae6e-0b344bc9502a-l.jpeg
  • 212304c1-65d5-4a05-8b70-ef1a756154b5-l.jpeg
  • 306bb806-d7a6-43ad-9787-b52e521bc558-l.jpeg
  • 318830f7-7052-46cd-bf51-80f091cd30ee-l.jpeg
  • 3e247670-161d-4990-8dc3-f129022b41c2-l.jpeg
  • 3ecc8a5c-0dd2-457e-b82f-38f00b7f5e2d-l.jpeg
  • 4341dc45-7f30-44f2-b8bf-967178f8d56e-l.jpeg
  • 45040c6f-dc40-4e8f-aa43-a78a79e06f7e-l.jpeg
  • 4be205e5-40e3-4f0c-85a2-91a2244a32ac-l.jpeg
  • 4e5b902d-4ab8-488a-939c-b85ac99260e5-l.jpeg
  • 52ef900b-bc75-493c-8475-44b534b5bfd2-l.jpeg
  • 55b3e1b1-801e-4a58-a63e-a6139544d2e9-l.jpeg
  • 5cc38c84-8556-4a5d-ae65-c6b1fad1f464-l.jpeg
  • 5fddf8b7-ed0e-4ca4-9e9d-ac37af0adcfb-l.jpeg
  • 69a4a41f-89a2-45ca-af4f-d99dd3384c8a-l.jpeg
  • 72d544c2-0a11-49d0-97a6-c30a27e5c16b-l.jpeg
  • 759af3b8-fd7d-4e37-a7b6-eb617f377918-l.jpeg
  • 7b29194a-5c79-46a9-aa40-9ae982242d24-l.jpeg
  • 7e36d2ec-ecd2-48d9-9bb4-2c79d75857a6-l.jpeg
  • 952c1cd8-1749-482c-bf6e-b5ef50733d23-l.jpeg
  • 98021b44-a321-4ab9-8e36-bf4a62cad28d-l.jpeg
  • 9ce3d686-23cf-42c4-a065-2b7c734f9441-l.jpeg
  • a8ef8b24-75a5-445d-b140-9ae9e0ce6a56-l.jpeg
  • a8f5a46e-1539-48a7-8cf9-ea139e8e260b-l.jpeg
  • b29b3a61-0d92-416b-8f34-6abd33b2ff4e-l.jpeg
  • bcfcda19-33fb-4f15-ab87-c2d08ec28a92-l.jpeg
  • c54c9611-5376-4e6a-849e-6e5b4775c3b7-l.jpeg
  • c7e625a7-d219-4ac6-9edf-15936a33d4f2-l.jpeg
  • c80d2316-500b-4847-859b-3eea0a7dfa51-l.jpeg
  • cc4d3e93-7677-43bc-ad52-256d2d03e45f-l.jpeg
  • cdc3fcd1-2b5e-40d8-b0e6-dd5b79b7ec52-l.jpeg
  • d1e4ab36-4e18-44a7-bed3-97c24e270592-l.jpeg
  • d9517134-12f9-4523-9a9e-22c33b2909be-l.jpeg
  • dce3ae4c-6e28-4e61-991f-2af5aff44796-l.jpeg
  • e1d585c4-e9c1-4b74-9767-b4fccd142202-l.jpeg
  • ec3db76e-9092-4d92-a378-578dd290de4f-l.jpeg
  • fbcfc987-1a1b-453a-91b2-571c328b3c5e-l.jpeg
  • fe3a4b7b-6bc7-4b8f-afd2-563f5076a44e-l.jpeg

Property ID:

 RH-1631258-property

Bedrooms
3
Bathrooms
3
Garage
No
Year Built
2026

Description

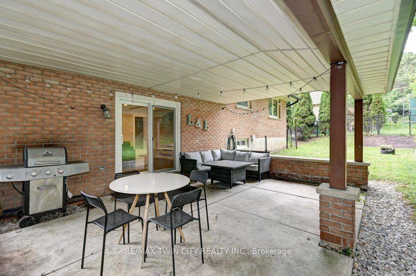
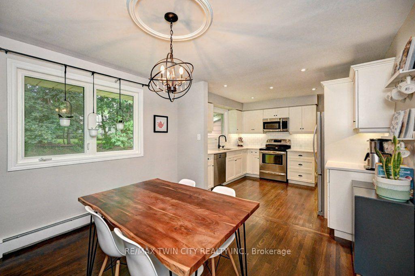
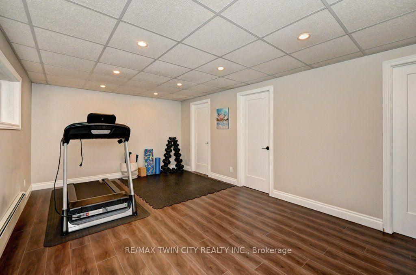
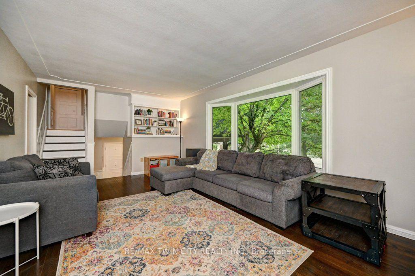
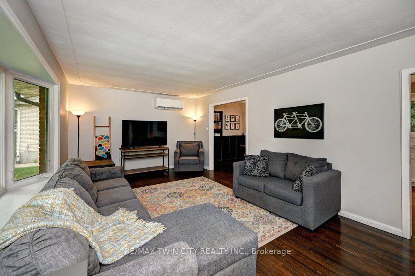
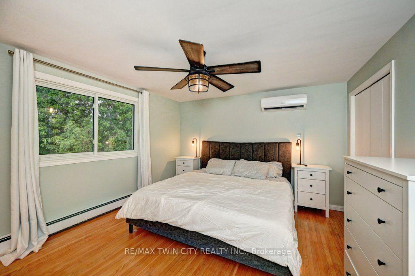
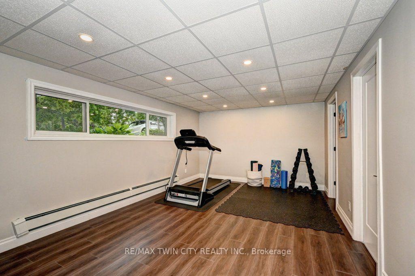
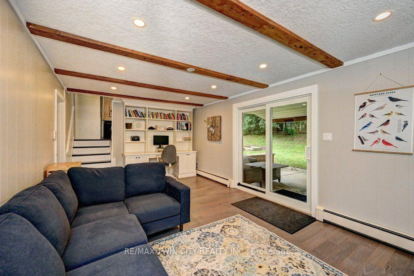
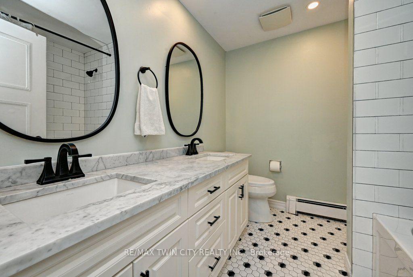
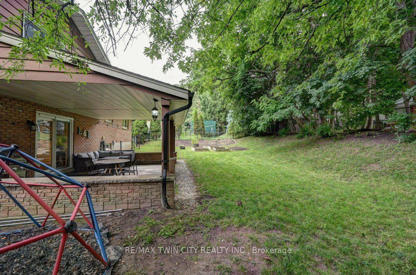
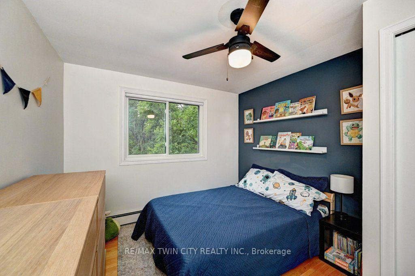
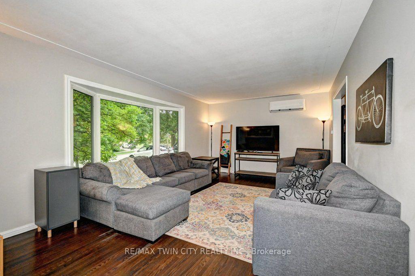
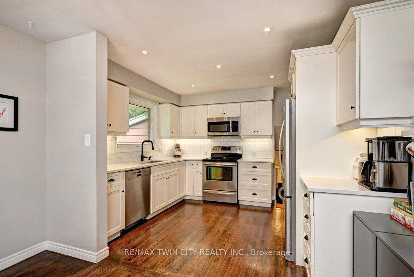
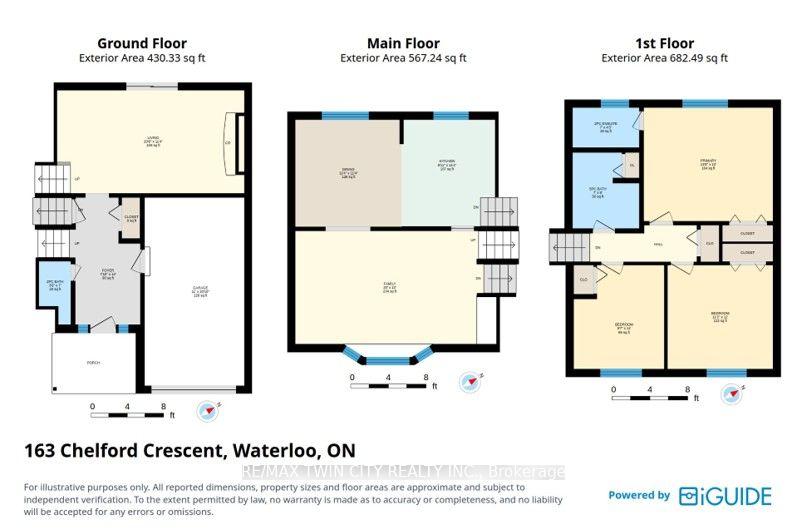
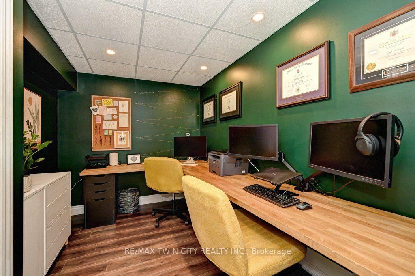
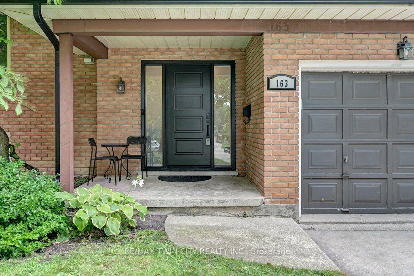
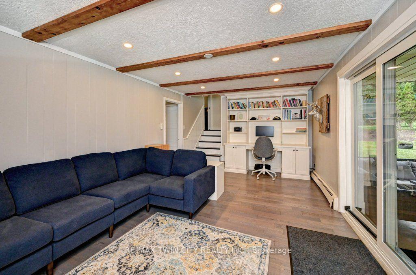
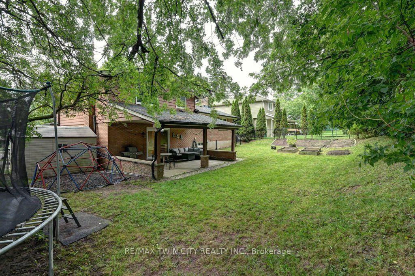
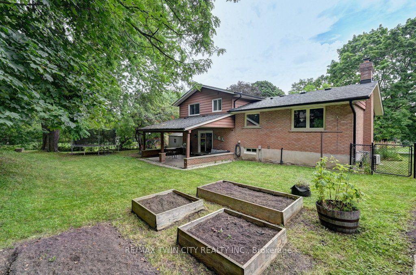
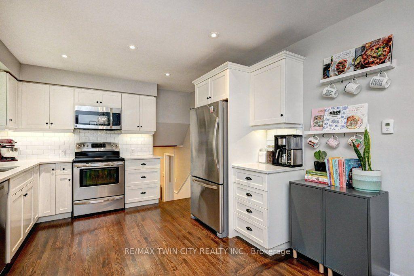
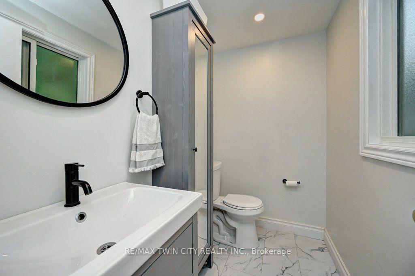
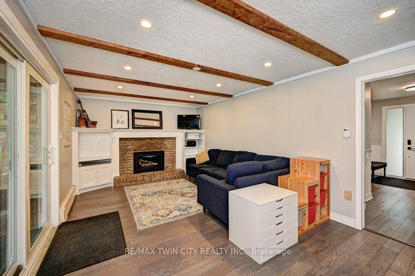
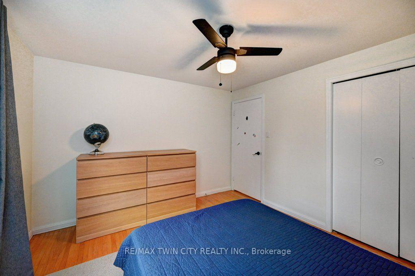
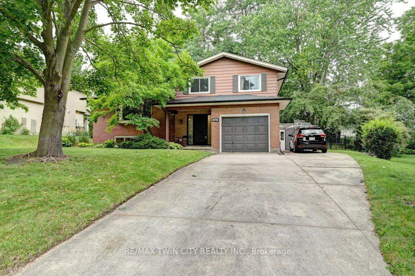
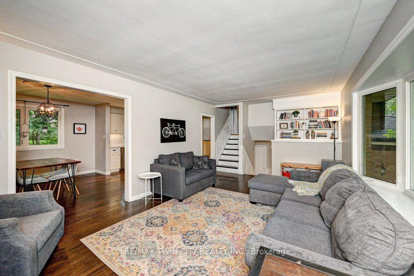
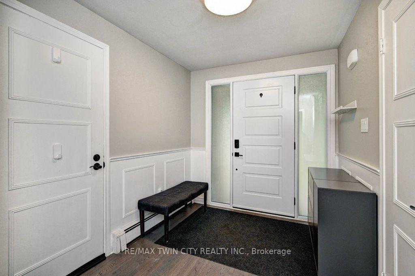
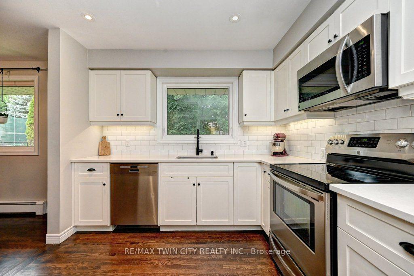
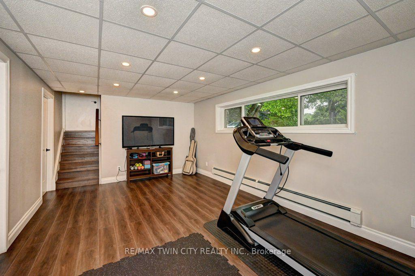
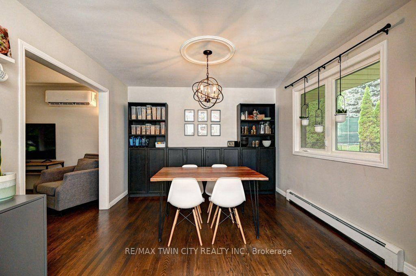
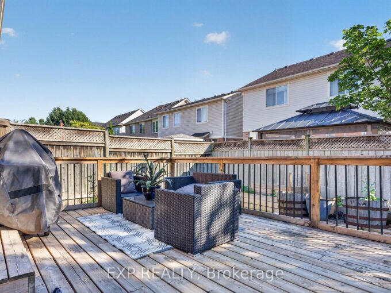
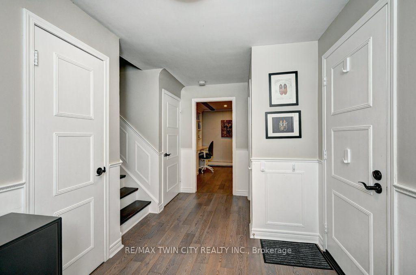
Welcome to this beautifully updated and energy efficient family home in Waterloo’s sought-after Lincoln Heightsneighbourhood. Set on a large pie-shaped lot with mature trees, this move-in-ready home offers the perfect blend of character, comfort, andthoughtful updates in one of the city’s most established communities. Inside, you’ll find bright, inviting living spaces, a renovated kitchen, threespacious bedrooms, a full bathroom, a convenient main-floor powder room, and a private two-piece ensuite. The professionally finishedbasement provides valuable additional living space, including a dedicated home office, a generous recreation area, and a bathroom rough-in forfuture possibilities. Step outside and discover one of this home’s standout features. The expansive, fully fenced backyard offers room for childrento play, gardens to grow, and family gatherings to unfold beneath the shade of mature trees. Walk out from the family room sliders to a largecovered porch creates an inviting outdoor living space that can be enjoyed from spring through fall, whether you’re entertaining friends orenjoying a quiet morning coffee. This home has been thoughtfully upgraded for both comfort and peace of mind, including two energy-efficientmini-split heat pumps, a new gas fireplace, exterior drainage improvements, sump pump, updated windows, a new front door, neweavestroughs, and fresh paint throughout. Ideally located close to excellent schools, parks, trails, shopping, transit, and Uptown Waterloo, this isa rare opportunity to own a beautifully maintained home on an exceptional lot in one of Waterloo’s most desirable neighbourhoods.

Additional Details

  • Property Age: 51-99
  • Property Sub Type: Detached
  • Transaction Type: For Sale
  • Basement: Finished
  • Heating Source: Gas
  • Heating Type: Heat Pump
  • Cooling: Other
  • Parking Space: 4
  • Fire Places: Natural Gas
  • Virtual Tour: https://unbranded.youriguide.com/b1tco_163_chelford_crescent_waterloo_on/
  • MLS Status: New

Similar Properties

View Property

B-629 Settlersfield Court, Waterloo ON N2T 2K6

Prepare to fall in love with this beautifully updated backsplit…

Bedrooms
3
Bathrooms
3
Area
1815 Square Feet

$689,900

View Property

664 Dolby Crescent, Milton, ON L9T 5V5

Welcome to 664 Dolby Crescent, a spacious family home nestled…

Bedrooms
5
Bathrooms
4

$1,185,000

Debolender

Menu

  • Home
  • About
  • Buying Tips
  • Selling Tips
  • Testimonials
  • Contact

Contact Info

238 Speedvale Ave W, Guelph, ON N1L 1C9

+1 519 993 5656

deb@deboraholender.com

Find your new Home

  • All Listings
  • Guelph Listing
  • Kitchener Listing
  • Waterloo Listing
  • Cambridge Listing

Copyright © 2026, Deb Olender RE/MAX Guelph Real Estate Centre

|
223 ST. GEORGE Street E, Centre Wellington, ON N1M 1K5 135 HARDCASTLE Drive 86, Cambridge, ON N1S 0B6

Owning a home is a keystone of wealth… both financial affluence and emotional security.

Suze Orman
September 19, 2026 Saturday!
Debolender
  • Login
Forget Password?

OTP Verification

Please enter the 6-digit OTP sent to your email.

Time remaining: 05:00