Debolender
  • Home
  • About
    • Relocating
    • Testimonials
  • Real Estate Listings
    • Guelph
    • Kitchener
    • Waterloo
    • Cambridge
  • News and Advice
    • Deb’s Blog
    • Home Buying Advice
    • Home Selling Advice
    • Get Listings Sent To You
    • Get Your Free Home Evaluation
  • Contact
Debolender
  • Home
  • About
    • Relocating
    • Testimonials
  • Real Estate Listings
    • Guelph
    • Kitchener
    • Waterloo
    • Cambridge
  • News and Advice
    • Deb’s Blog
    • Home Buying Advice
    • Home Selling Advice
    • Get Listings Sent To You
    • Get Your Free Home Evaluation
  • Contact

163 Pinegrove Crescent, Waterloo, ON N2L 4T9

  • Home
  • Waterloo

163 Pinegrove Crescent, Waterloo, ON N2L 4T9

163 Pinegrove Crescent, Waterloo, ON N2L 4T9

$700,000

  • 11b49818-b051-401a-9c3a-fb93c101e1bb-l.jpeg
  • fb2eb9ee-cec8-4666-9f40-07243599226e-l.jpeg
  • 4b3fdafb-48a2-4516-9a58-65ee9afeac69-l.jpeg
  • 5105df9e-918c-4f2c-bad0-a70eaabe3b95-l.jpeg
  • 9254d36f-96c8-48c2-8d1e-9e24658601b3-l.jpeg
  • 5e49ef7f-f0c1-4dbd-8eb7-f496bf9078c2-l.jpeg
  • ee9a84b5-acb4-4d58-b73c-70a438b4c815-l.jpeg
  • 9356d562-e40e-49aa-a3c4-a4a2df6d2f7c-l.jpeg
  • 4886cee0-366c-46d8-8c56-3dc8faec73a2-l.jpeg
  • aac186c4-efe7-4955-9daa-31598fe1a7ca-l.jpeg
  • 34500cf9-a200-4c41-bf7e-35ea1d9ac11f-l.jpeg
  • 8cfe3f4a-19ff-48ae-b7be-48e95387c994-l.jpeg
  • 3a26e22b-e9df-451f-bc7e-7ef18582f788-l.jpeg
  • d7fea480-1560-41ed-84b3-617b9c2a68ef-l.jpeg
  • f7a32378-eaeb-44c8-8ac1-eb8c9d18906f-l.jpeg
  • fd74d899-0466-491c-b3ff-b9f605ce5b38-l.jpeg
  • eae801cd-120b-4d05-bc8e-e9ee77c4728b-l.jpeg
  • a4749d07-3f80-400d-ba67-ff158f9e1461-l.jpeg
  • f3f5101e-dc9a-4ecd-9b15-da152c891dc5-l.jpeg
  • 248cf95c-1941-4686-a92b-9a6270bf6789-l.jpeg
  • bcfd3e12-47d1-4743-af1e-f8c97feb7767-l.jpeg
  • 514e115e-c5d9-4f37-a341-2b773d1ecb96-l.jpeg
  • ff5b6637-63e3-436a-be4e-d14e6d394cdc-l.jpeg
  • 3b521f71-4c55-4fd2-ad9e-c826b874e279-l.jpeg
  • f807c227-d070-44d2-b980-f1b2d792a01b-l.jpeg
  • abb04fd2-ebd6-409c-b3c4-c2ade0a27cd6-l.jpeg
  • 2a06bab1-4638-47eb-b045-499e3e0392fc-l.jpeg
  • 1a7fea03-e35e-4f8c-9d4e-972fe1dba03b-l.jpeg
  • 51cf2a5d-d086-426d-993c-fae378c2becb-l.jpeg
  • a3185ed1-b580-4bd1-a26d-dffa50940342-l.jpeg
  • a6abcb94-fa61-4eba-911f-9f11b6ad206f-l.jpeg
  • 2f1f777c-d179-4a35-86da-eb894c518904-l.jpeg
  • e9fc4e54-12d5-46a5-9d24-900c9c16a527-l.jpeg
  • 154156f1-234e-4153-a826-8e5bc05a0b68-l.jpeg
  • 1e55836e-859d-4aa5-9316-3d56162348ee-l.jpeg
  • 7e99c838-d864-4292-aed3-fb7e21acea5c-l.jpeg
  • 6647077b-edca-4d3b-8d57-e8b9931c7943-l.jpeg
  • c0460e80-6162-4373-bf89-a4ec48ee1008-l.jpeg
  • e5c16063-778f-470d-9dbe-8371c84c0949-l.jpeg

Property ID:

 RH-1222569-property

Bedrooms
5
Bathrooms
3
Garage
No
Year Built
2026

Description

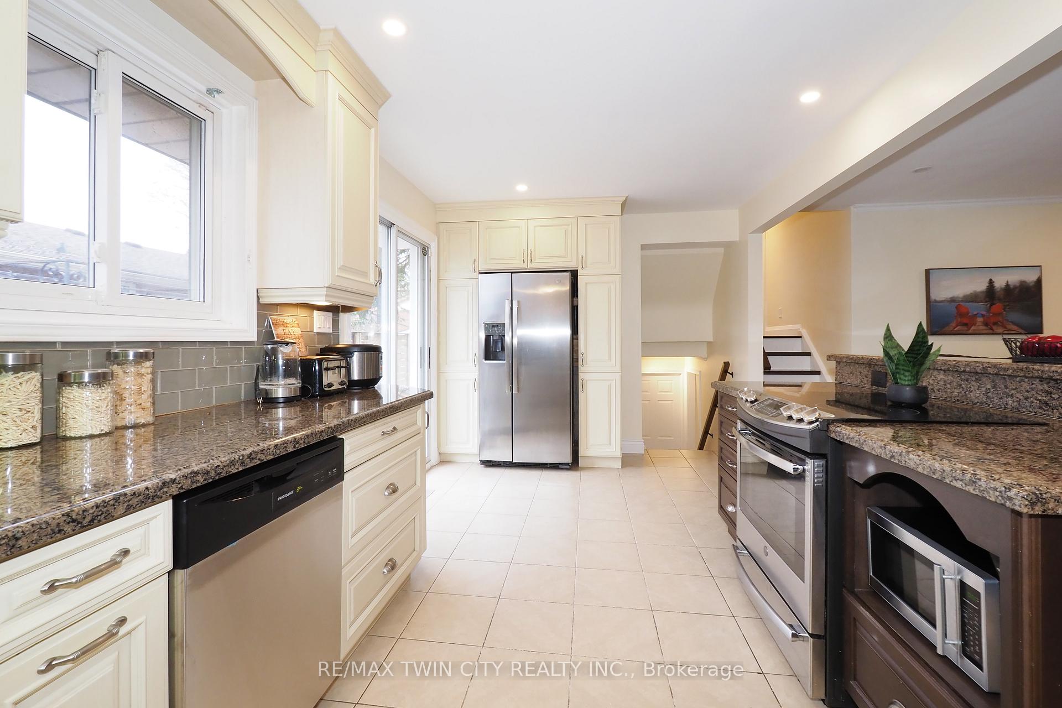
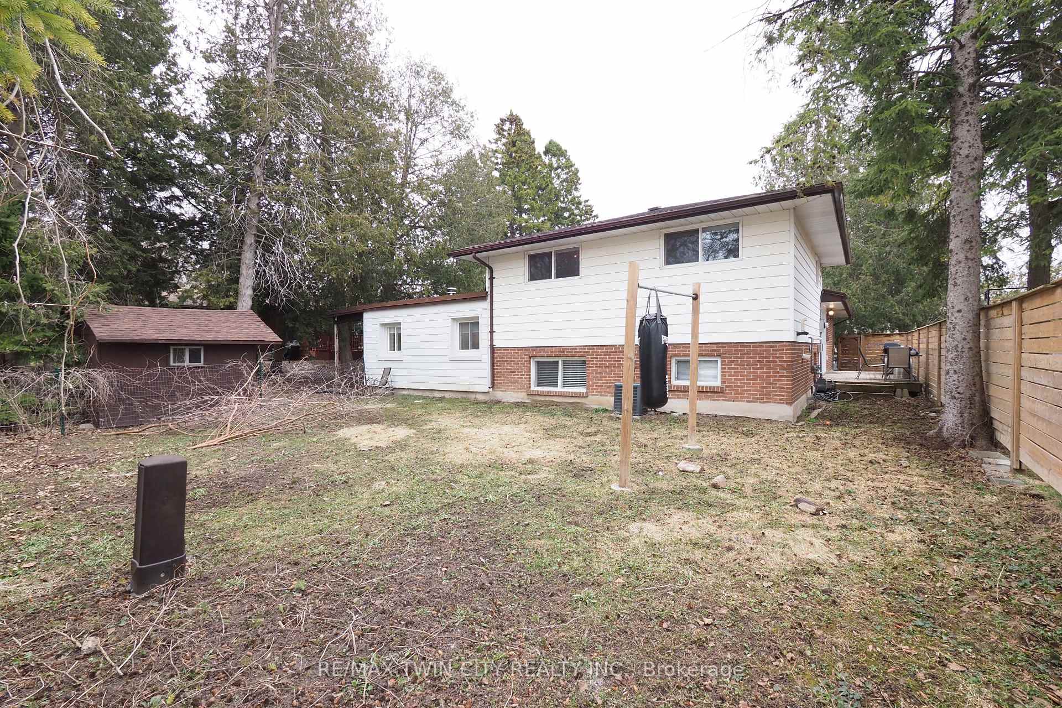
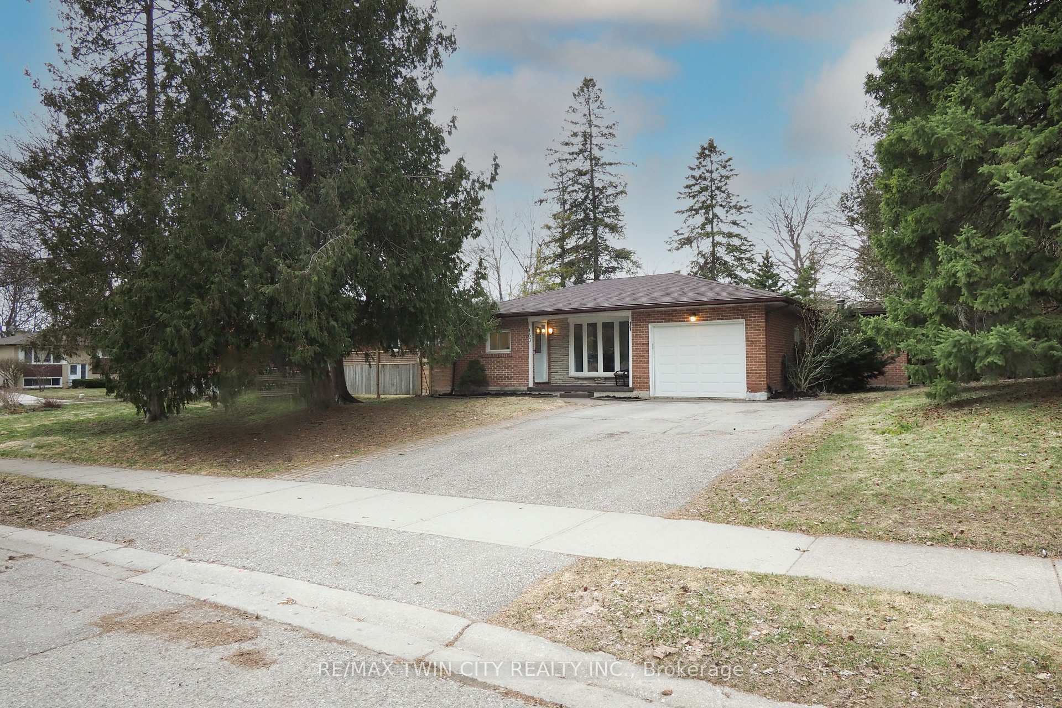
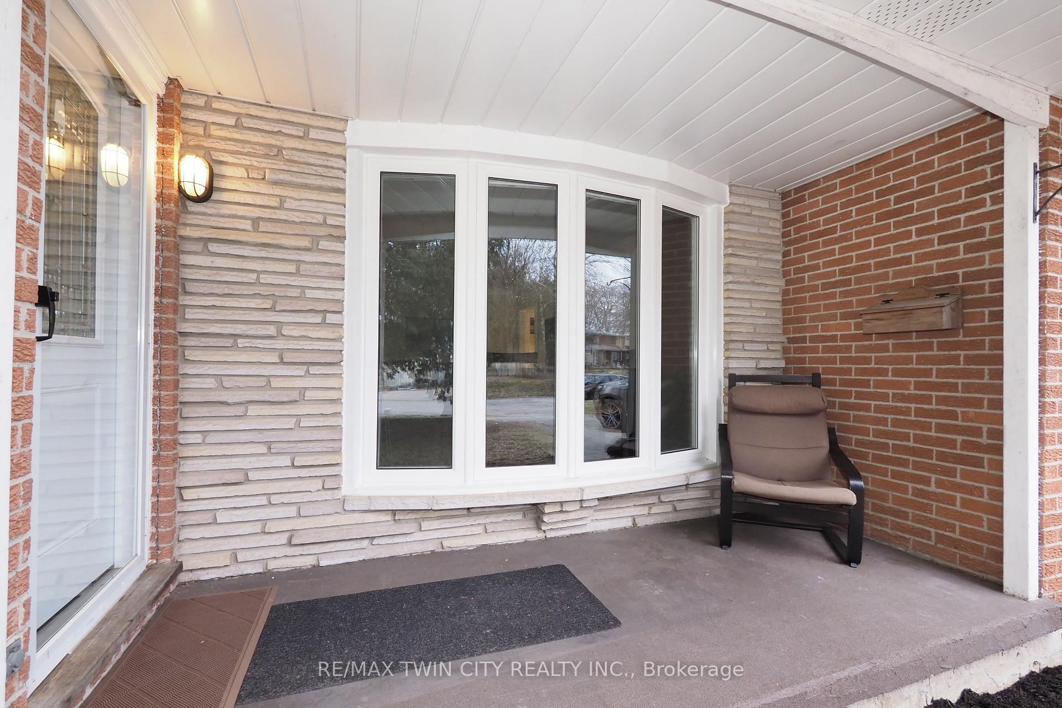
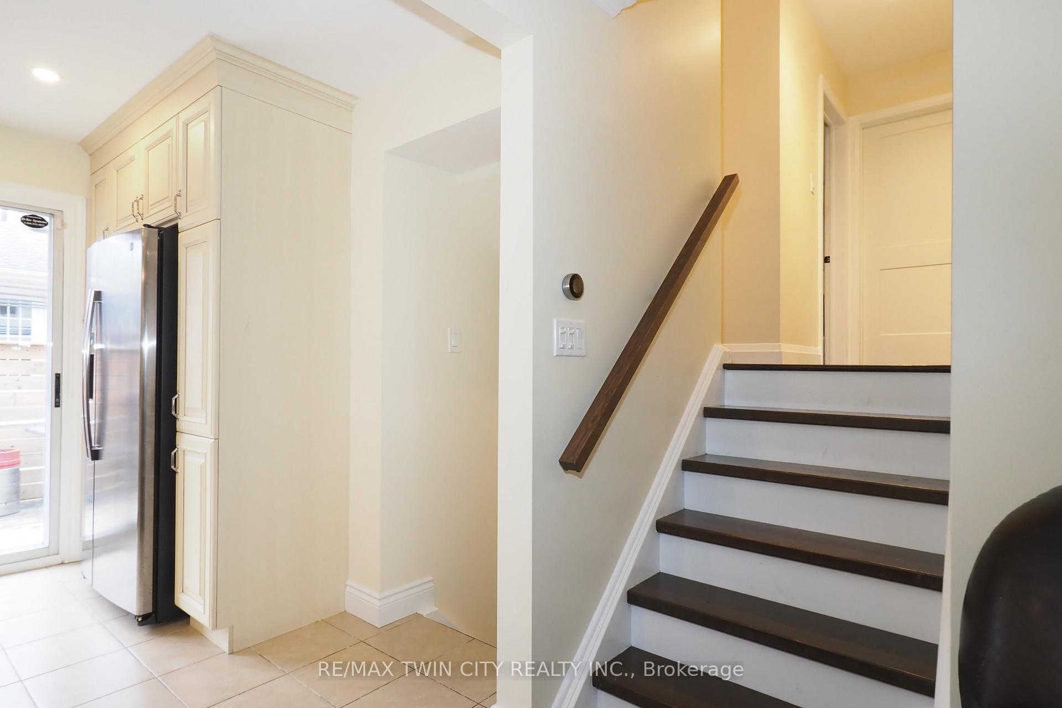
Welcome to 163 Pinegrove Crescent, a backsplit style home designed for the way people live today. With open concept living, a separate entrance, and flexible space for work, guests, or a growing household, this home offers comfort, function, and room to breathe on a quiet Waterloo crescent. The main and upper levels feature hardwood flooring and a clean, modern finish that feels both warm and polished. At the heart of the home is the open concept kitchen, made for everyday living and easy entertaining, with granite countertops, a large island, neutral cabinetry, stainless steel appliances, and generous prep and storage space. Just off the kitchen, step out to the deck and enjoy an extra large backyard complete with a shed, perfect for summer barbecues, gardening, play space, or simply relaxing outdoors. Upstairs, the carpet free bedrooms continue the home’s fresh, low maintenance appeal. A well appointed 4 piece bathroom and quality interior doors with modern black hardware add to the updated feel throughout. The lower level offers impressive flexibility, featuring a fourth bedroom with a walk-in closet that could easily serve as a home office, studio, or private guest space. There is a 3 pce bath just off this bedroom and the utility room where the laundry and mechanicals are. The addition behind garage expands the home even further, revealing a large family room, a fifth bedroom, and a third bathroom, giving you the kind of layout that adapts as your needs change. With over 1,500 square feet, 4+1 bedrooms, 3 bathrooms, and a location on a quiet crescent in Waterloo, this is a home that blends style, space, and versatility in all the right ways. Book your private showing and see how easily this home could fit your next chapter.

Additional Details

  • Property Age: 51-99
  • Property Sub Type: Detached
  • Transaction Type: For Sale
  • Basement: Half, Partially Finished
  • Heating Source: Gas
  • Heating Type: Forced Air
  • Cooling: Central Air
  • Parking Space: 4
  • Virtual Tour: https://unbranded.youriguide.com/163_pinegrove_crescent_waterloo_on/

Similar Properties

View Property

112 Ridge Road, Cambridge, ON N3E 0C4

Welcome to this beautifully maintained detached brick home in the…

Bedrooms
6
Bathrooms
4

$899,900

View Property

70 Bythia Street, Orangeville, ON L9W 2S5

Opportunity Knocks at 70 Bythia! Charming detached bungalow offering exceptional…

Bedrooms
5
Bathrooms
3

$704,900

Debolender

Menu

  • Home
  • About
  • Buying Tips
  • Selling Tips
  • Testimonials
  • Contact OLD

Contact Info

1499 Gordon St Guelph, ON N1L 1C9

+1 519 993 5656

deb@deboraholender.com

Find your new Home

  • All Listings
  • Guelph Listing
  • Kitchener Listing
  • Waterloo Listing
  • Cambridge Listing

Copyright © 2022, Deb Olender RE/MAX Guelph Real Estate Centre

|
220 Colborne Street, Centre Wellington, ON N0B 1S0 8411 Eramosa/Milton Townline, Guelph/Eramosa, ON N0B 2K0

Owning a home is a keystone of wealth… both financial affluence and emotional security.

Suze Orman
May 10, 2026 Sunday!
Debolender
  • Login
Forget Password?