Debolender
  • Home
  • About
    • Relocating
    • Testimonials
  • Real Estate Listings
    • Guelph
    • Kitchener
    • Waterloo
    • Cambridge
  • News and Advice
    • Deb’s Blog
    • Home Buying Advice
    • Home Selling Advice
    • Get Listings Sent To You
    • Get Your Free Home Evaluation
  • Contact
Debolender
  • Home
  • About
    • Relocating
    • Testimonials
  • Real Estate Listings
    • Guelph
    • Kitchener
    • Waterloo
    • Cambridge
  • News and Advice
    • Deb’s Blog
    • Home Buying Advice
    • Home Selling Advice
    • Get Listings Sent To You
    • Get Your Free Home Evaluation
  • Contact

164 Drexler Avenue, Guelph/Eramosa, ON N0B 2K0

  • Home
  • Guelph/Eramosa

164 Drexler Avenue, Guelph/Eramosa, ON N0B 2K0

164 Drexler Avenue, Guelph/Eramosa, ON N0B 2K0

$1,149,900
  • c5df0a0d-afcb-4b93-abbc-29549d69f1fa-l.jpeg
  • 03525c79-10e1-499d-8249-c8fb6190da51-l.jpeg
  • 5b181be3-587d-48e6-b198-85ec3f923ab7-l.jpeg
  • 3a4ae445-8491-4bb4-a2af-9013b2e7b901-l.jpeg
  • ab76cf3f-70e9-468a-a62e-a8c904a7550f-l.jpeg
  • e048a848-7781-4f2d-8fdc-6def169e44fb-l.jpeg
  • 82def989-5d41-4030-ada9-fd90c4f9b9b5-l.jpeg
  • ad0d21aa-032d-49d7-bd63-9fab6021e14e-l.jpeg
  • 67c0a932-d640-4061-be33-92dca143e3dc-l.jpeg
  • d953acfc-8744-4565-9b07-75a809a28f98-l.jpeg
  • ed6b0c1f-e24e-47e3-8fae-57983b229fdf-l.jpeg
  • 0876cea1-5499-4abb-8b3d-90af3fae6fe7-l.jpeg
  • f5618b69-11fd-4347-9301-14d504ed072e-l.jpeg
  • f09af1d7-d286-4f50-89fb-caf7055af2d6-l.jpeg
  • 4e8be44f-b54c-4c9b-b4b8-a5814ef18218-l.jpeg
  • ded676d1-ecba-4009-a671-45e1772bcdc5-l.jpeg
  • 4231b267-c59a-4b1a-91cb-35851e73164e-l.jpeg
  • fc787cab-2c08-46dc-a2e3-cc95ba5154f5-l.jpeg
  • e161e17d-a2c7-48c8-bca0-1d553b1879b4-l.jpeg
  • 12fe0e21-eefe-4cbc-a26d-886611ce4a2c-l.jpeg
  • a3ffd224-2ccf-4957-ad9b-27c36f67b5f7-l.jpeg
  • be04fd3f-e696-478d-883c-85aac98055a3-l.jpeg
  • 84a294c9-6763-4e95-8a79-dc9060f38004-l.jpeg
  • c70b1182-99de-4814-b5c9-18b1a9bec989-l.jpeg
  • 0746c2f7-8a3e-4d72-b770-750835df13de-l.jpeg
  • 53599bdd-cf54-4f1f-8ae9-2913fc1609d7-l.jpeg
  • 9bd26cd0-5abf-4364-b3da-f75e145816dc-l.jpeg
  • 06f52321-41c2-49b6-a52b-3364af1db480-l.jpeg
  • d68c932f-3fc6-4beb-971c-68a97a1a7d17-l.jpeg
  • b26f64a3-da86-46ac-a463-72450ee8df88-l.jpeg
  • 3bffb606-f38e-4aae-a8e8-67fa585384c5-l.jpeg
  • a132db34-250d-469d-afc9-7e05b36cda11-l.jpeg
  • 40090d53-c00e-4ecf-aa45-480fae341e0e-l.jpeg
  • fc18540d-0beb-41c8-aa06-5c68185b8db5-l.jpeg
  • 0bb4ee27-4c3f-4972-be99-055747a929ab-l.jpeg
  • dc75a2e1-6b6c-4db0-834e-c0c8490f1ef6-l.jpeg
  • 4ff057da-cba3-4d66-bed8-660b5a702df6-l.jpeg
  • a0ef2372-dc6b-4749-8d01-76283608397c-l.jpeg
  • ea1c24e7-41f6-4857-b765-43548523f85e-l.jpeg
  • 82bcd426-cea3-4aeb-a2bb-1763a55aa542-l.jpeg

Property ID:

 RH-1286701-property

Bedrooms
4
Bathrooms
4
Garage
No
Year Built
2025

Description

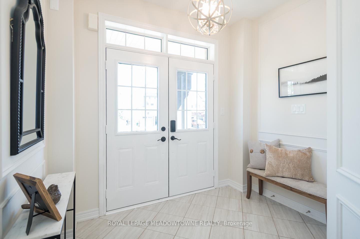
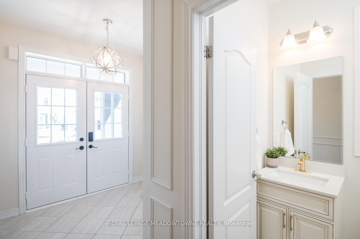
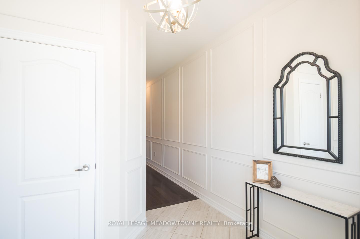
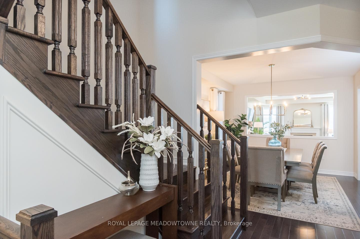
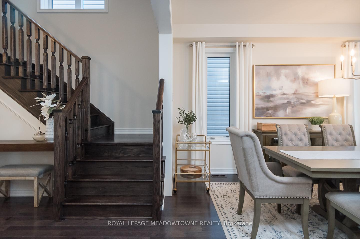
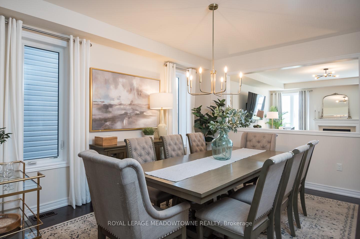
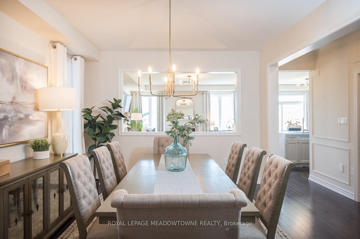
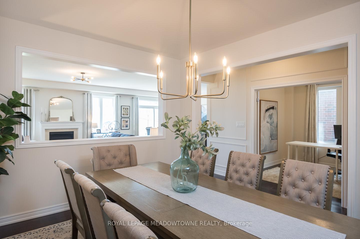
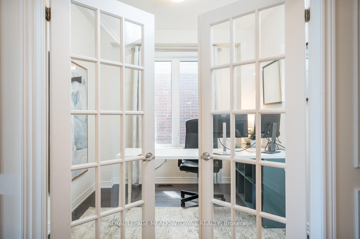
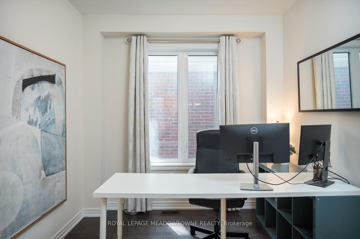
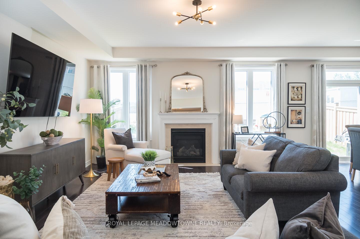
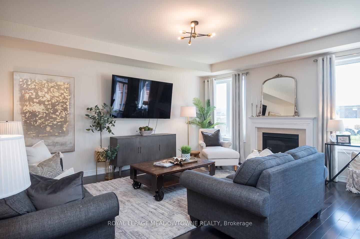
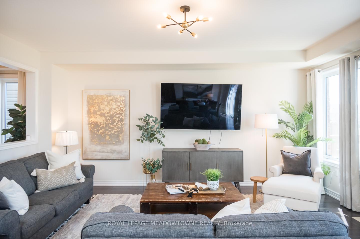
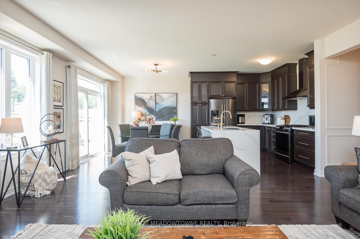
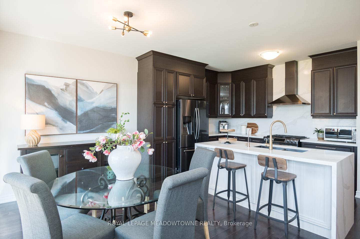
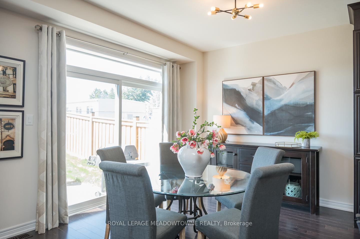
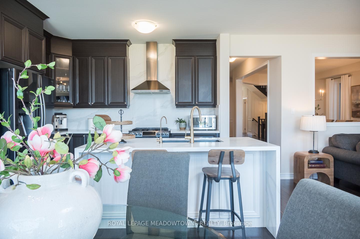
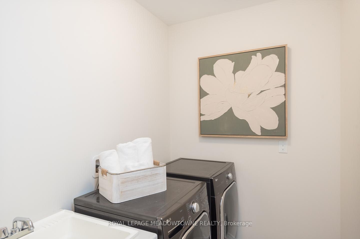
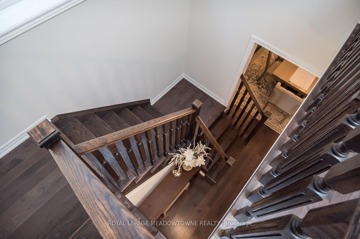
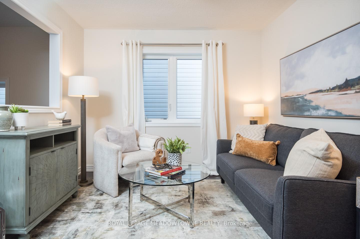
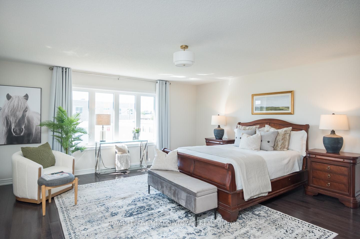
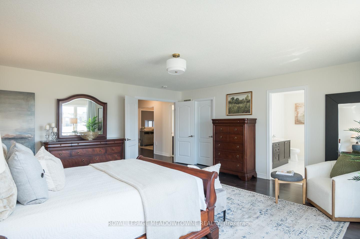
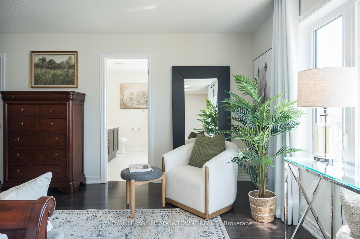
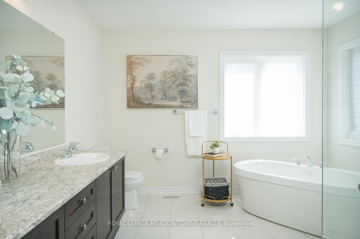
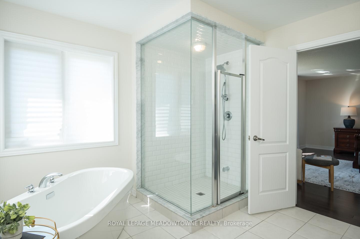
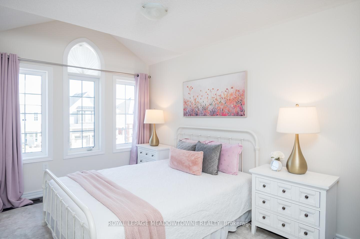
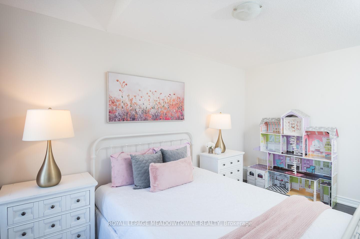
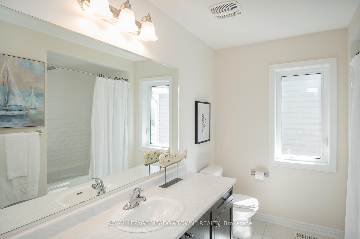
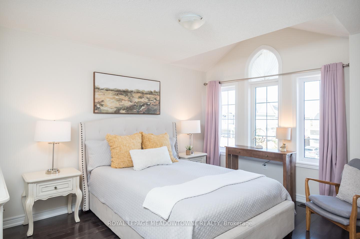
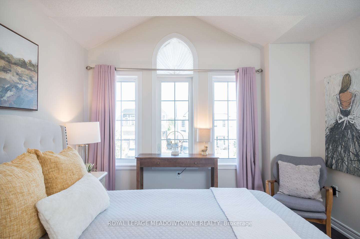
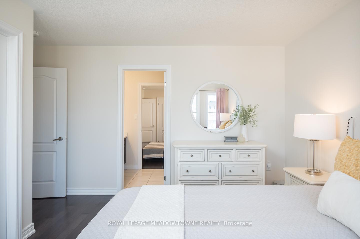
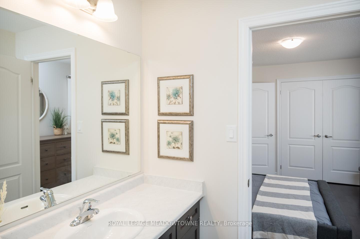
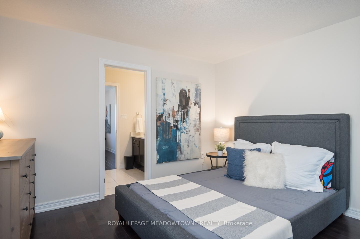
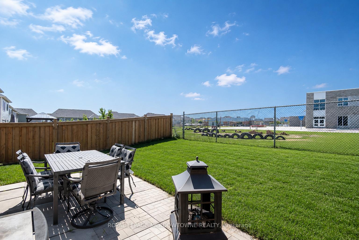
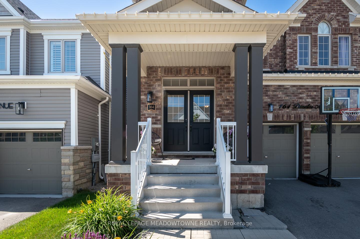
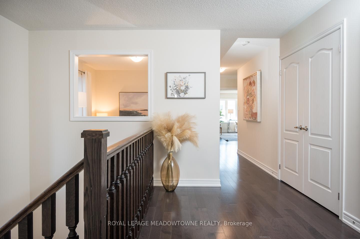
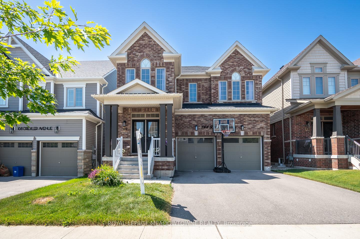
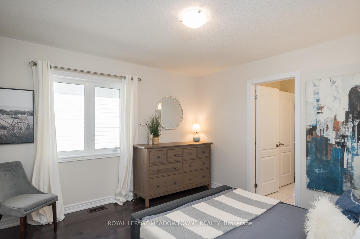
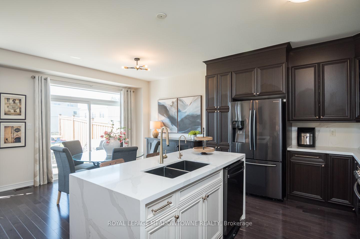
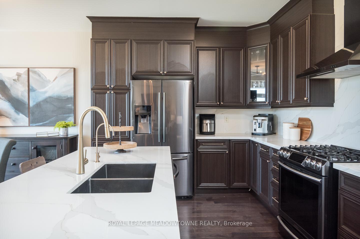
Over 3,000 sq ft above grade with 4 bedrooms, a main floor office, a loft, and 3 full bathrooms upstairs – this is the kind of space that is increasingly hard to find in Milton, Georgetown, or Guelph at this price point. This upgraded family home offers exceptional value for buyers who need more room, more functionality, and a layout that truly works for modern family living. The main floor features 9-foot ceilings, hardwood flooring, custom wainscotting, upgraded lighting, and a bright open-concept design. The kitchen includes a quartz waterfall island, extended cabinetry, stainless steel appliances, and a walkout to the backyard. The family room with gas fireplace and the separate dining area create a warm, functional space for everyday life and entertaining. Upstairs, all bedrooms are generously sized with hardwood flooring and large windows. The primary suite offers a walk-in closet and a spacious 5-piece ensuite. A versatile loft provides the ideal second office, playroom, or future 5th bedroom. With three full bathrooms upstairs, mornings run smoothly for busy families. The backyard backs onto the school grounds-a practical setup for families with young children, offering unmatched convenience for daily routines, drop-offs, and after-school activities. The basement features larger windows and is ready for your vision. Rockwood delivers a lifestyle that’s hard to match: more breathing room, quieter streets, and a stronger sense of community-while still keeping you close to everything. Enjoy parks, trails, the library, local shops, Community Centre and Rockwood Conservation Area – All just minutes away. Plus quick and easy access to Milton, Guelph, Georgetown, the 401, and GO Transit. More space. More balance. More quality of life. More time with your family. Welcome home to Rockwood!

Additional Details

  • Property Age: 6-15
  • Property Sub Type: Detached
  • Transaction Type: For Sale
  • Basement: Full, Unfinished
  • Heating Source: Gas
  • Heating Type: Forced Air
  • Cooling: Central Air
  • Parking Space: 2
  • Virtual Tour: https://unbranded.youriguide.com/164_drexler_ave_guelph_eramosa_on/

Similar Properties

View Property

39 Henshaw Drive, Erin, ON N0B 1T0

Exceptional 2025-built detached residence in Erin with double car garage…

Bedrooms
4
Bathrooms
4

$999,900
View Property

4220 Ennisclare Drive, Milton, ON N0B 2K0

Personal Sanctuary in Prestigious Ennisclare Woods. Tucked away on 2.85…

Bedrooms
5
Bathrooms
5

$2,499,000
Debolender

Menu

  • Home
  • About
  • Buying Tips
  • Selling Tips
  • Testimonials
  • Contact

Contact Info

238 Speedvale Ave W, Guelph, ON N1L 1C9

+1 519 993 5656

deb@deboraholender.com

Find your new Home

  • All Listings
  • Guelph Listing
  • Kitchener Listing
  • Waterloo Listing
  • Cambridge Listing

Copyright © 2026, Deb Olender RE/MAX Guelph Real Estate Centre

|
16 Alderwood Crescent, Cambridge, ON N1S 3T1 7624 Wellington 34 Road, Puslinch, ON N0B 2J0
Owning a home is a keystone of wealth… both financial affluence and emotional security.

Suze Orman
July 14, 2026 Tuesday!
Debolender
  • Login
Forget Password?