Debolender
  • Home
  • About
    • Relocating
    • Testimonials
  • Real Estate Listings
    • Guelph
    • Kitchener
    • Waterloo
    • Cambridge
  • News and Advice
    • Deb’s Blog
    • Home Buying Advice
    • Home Selling Advice
    • Get Listings Sent To You
    • Get Your Free Home Evaluation
  • Contact
Debolender
  • Home
  • About
    • Relocating
    • Testimonials
  • Real Estate Listings
    • Guelph
    • Kitchener
    • Waterloo
    • Cambridge
  • News and Advice
    • Deb’s Blog
    • Home Buying Advice
    • Home Selling Advice
    • Get Listings Sent To You
    • Get Your Free Home Evaluation
  • Contact

164 King Street, Guelph ON N1E 4R1

  • Home
  • Guelph

164 King Street, Guelph ON N1E 4R1

164 King Street, Guelph ON N1E 4R1

$979,000

  • f1a8e052d96cdfda0342aa796840e254-m1.jpeg
  • f1a8e052d96cdfda0342aa796840e254-m2.jpeg
  • f1a8e052d96cdfda0342aa796840e254-m3.jpeg
  • f1a8e052d96cdfda0342aa796840e254-m4.jpeg
  • f1a8e052d96cdfda0342aa796840e254-m5.jpeg
  • f1a8e052d96cdfda0342aa796840e254-m6.jpeg
  • f1a8e052d96cdfda0342aa796840e254-m7.jpeg
  • f1a8e052d96cdfda0342aa796840e254-m8.jpeg
  • f1a8e052d96cdfda0342aa796840e254-m9.jpeg
  • f1a8e052d96cdfda0342aa796840e254-m10.jpeg
  • f1a8e052d96cdfda0342aa796840e254-m11.jpeg
  • f1a8e052d96cdfda0342aa796840e254-m12.jpeg
  • f1a8e052d96cdfda0342aa796840e254-m13.jpeg
  • f1a8e052d96cdfda0342aa796840e254-m14.jpeg
  • f1a8e052d96cdfda0342aa796840e254-m15.jpeg
  • f1a8e052d96cdfda0342aa796840e254-m16.jpeg
  • f1a8e052d96cdfda0342aa796840e254-m17.jpeg
  • f1a8e052d96cdfda0342aa796840e254-m18.jpeg
  • f1a8e052d96cdfda0342aa796840e254-m19.jpeg
  • f1a8e052d96cdfda0342aa796840e254-m20.jpeg
  • f1a8e052d96cdfda0342aa796840e254-m21.jpeg
  • f1a8e052d96cdfda0342aa796840e254-m22.jpeg
  • f1a8e052d96cdfda0342aa796840e254-m23.jpeg
  • f1a8e052d96cdfda0342aa796840e254-m24.jpeg
  • f1a8e052d96cdfda0342aa796840e254-m25.jpeg
  • f1a8e052d96cdfda0342aa796840e254-m26.jpeg
  • f1a8e052d96cdfda0342aa796840e254-m27.jpeg
  • f1a8e052d96cdfda0342aa796840e254-m28.jpeg
  • f1a8e052d96cdfda0342aa796840e254-m29.jpeg
  • f1a8e052d96cdfda0342aa796840e254-m30.jpeg
  • f1a8e052d96cdfda0342aa796840e254-m31.jpeg
  • f1a8e052d96cdfda0342aa796840e254-m32.jpeg
  • f1a8e052d96cdfda0342aa796840e254-m33.jpeg
  • f1a8e052d96cdfda0342aa796840e254-m34.jpeg
  • f1a8e052d96cdfda0342aa796840e254-m35.jpeg
  • f1a8e052d96cdfda0342aa796840e254-m36.jpeg
  • f1a8e052d96cdfda0342aa796840e254-m37.jpeg
  • f1a8e052d96cdfda0342aa796840e254-m38.jpeg
  • f1a8e052d96cdfda0342aa796840e254-m39.jpeg
  • f1a8e052d96cdfda0342aa796840e254-m40.jpeg
  • f1a8e052d96cdfda0342aa796840e254-m41.jpeg
  • f1a8e052d96cdfda0342aa796840e254-m42.jpeg
  • f1a8e052d96cdfda0342aa796840e254-m43.jpeg
  • f1a8e052d96cdfda0342aa796840e254-m44.jpeg
  • f1a8e052d96cdfda0342aa796840e254-m45.jpeg

Property ID:

 RH-1521290-property

Bedrooms
2
Bathrooms
1
Garage
No
Year Built
1900
Area
1340 Square Feet

Description

Welcome to this charming circa-1900 bungalow, beautifully situated on one of the area’s most picturesque tree-lined streets. Rich in character and thoughtfully updated throughout, this inviting 2-bedroom home offers the perfect blend of historic charm and modern comfort. Ideally located just steps from the hospital and within easy walking distance of downtown shops, cafés, restaurants, parks, and everyday amenities, the location is as appealing as the home itself. At the heart of the home is a stunning custom-renovated kitchen, designed for both functionality and gathering with family and friends. Heated floors in the front entrance, kitchen, and bathroom add a touch of everyday luxury and year-round comfort. Recent upgrades, including a new roof and new windows, provide peace of mind and make this home truly move-in ready. The finished lower-level room offers exceptional flexibility, serving equally well as a cozy family room, home office, fitness space, or guest retreat. A convenient walkout leads to a private backyard patio-an ideal setting for morning coffee, summer evenings, entertaining, or simply relaxing in a peaceful outdoor space. Whether you’re a first-time buyer, professional, downsizer, or anyone seeking a walkable lifestyle, this special property offers a rare opportunity to enjoy the warmth and character of a bygone era with all the conveniences of modern living. Full of charm, thoughtful updates, and an undeniable sense of home, this is a property you’ll be proud to call your own. Year round on street parking is available in front of the property for extra parking requirements.

Additional Details

  • Property Age: 1900
  • Property Sub Type: Single Family Residence
  • Zoning: RL.1
  • Transaction Type: Sale
  • Basement: Separate Entrance, Walk-Out Access, Full, Partially Finished
  • Heating: Forced Air, Natural Gas, Radiant Floor
  • Cooling: Boulevard Parking, Private Drive Single Wide
  • Parking Space: 1
  • Fire Places: 1
  • Virtual Tour: https://youriguide.com/164_king_st_guelph_on/
  • MLS Status: Active

Similar Properties

View Property

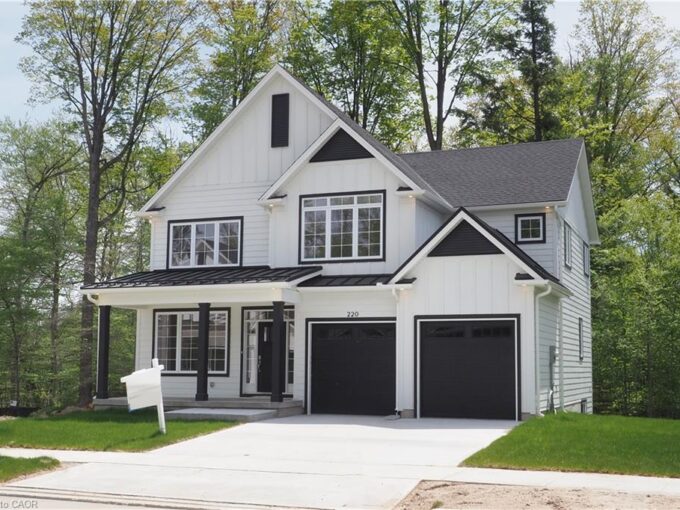
220 Jeffrey Place, Kitchener ON N2C 2T7

This purchase price is the base price less HST. The…

Bedrooms
4
Bathrooms
2.5
Area
2260 Square Feet

$1,369,000

View Property

358 Baldwin Drive, Cambridge ON N3C 0C2

Welcome to 358 Baldwin Drive! Discover an exceptional opportunity in…

Bedrooms
6
Bathrooms
6
Area
4498 Square Feet

$1,269,999

Debolender

Menu

  • Home
  • About
  • Buying Tips
  • Selling Tips
  • Testimonials
  • Contact

Contact Info

238 Speedvale Ave W, Guelph, ON N1L 1C9

+1 519 993 5656

deb@deboraholender.com

Find your new Home

  • All Listings
  • Guelph Listing
  • Kitchener Listing
  • Waterloo Listing
  • Cambridge Listing

Copyright © 2026, Deb Olender RE/MAX Guelph Real Estate Centre

|
25-10 Cobblestone Drive, Paris ON N3L 4G8 28 Riverdale Drive, Hamilton ON L8E 1J8

Owning a home is a keystone of wealth… both financial affluence and emotional security.

Suze Orman
October 10, 2026 Saturday!
Debolender
  • Login
Forget Password?

OTP Verification

Please enter the 6-digit OTP sent to your email.

Time remaining: 05:00