Debolender
  • Home
  • About
    • Relocating
    • Testimonials
  • Real Estate Listings
    • Guelph
    • Kitchener
    • Waterloo
    • Cambridge
  • News and Advice
    • Deb’s Blog
    • Home Buying Advice
    • Home Selling Advice
    • Get Listings Sent To You
    • Get Your Free Home Evaluation
  • Contact
Debolender
  • Home
  • About
    • Relocating
    • Testimonials
  • Real Estate Listings
    • Guelph
    • Kitchener
    • Waterloo
    • Cambridge
  • News and Advice
    • Deb’s Blog
    • Home Buying Advice
    • Home Selling Advice
    • Get Listings Sent To You
    • Get Your Free Home Evaluation
  • Contact

165 Brookside Crescent, Kitchener, ON N2N 1G9

  • Home
  • Kitchener

165 Brookside Crescent, Kitchener, ON N2N 1G9

165 Brookside Crescent, Kitchener, ON N2N 1G9

$875,000
  • e4d81fd2-e301-4042-bed6-4b18e0f31803-l.jpeg
  • 26c4d84d-4539-45a2-a1bb-ae19bf2c0377-l.jpeg
  • 3c51c39c-a5c1-4adb-922f-14e8fec5f1b7-l.jpeg
  • 90a7ddb7-6044-4bea-9cf5-b2dbdbae9378-l.jpeg
  • 5c6aade6-8c48-485e-a909-3745218fda89-l.jpeg
  • f6a4e1df-226c-41a5-90fc-58b7ab3401fe-l.jpeg
  • bb7fdf9e-731d-4719-880c-ab0175cefce8-l.jpeg
  • 89873688-b1a8-47e3-bfc8-fe985b34b8e4-l.jpeg
  • a0544ec0-ee02-4b3c-9be9-886f7cf61962-l.jpeg
  • 9558821f-a688-429f-a959-a656a76c3c85-l.jpeg
  • cb5c4ee9-5832-44c6-b63e-4998883d4fbd-l.jpeg
  • af7f3a5e-7556-429c-a4bb-859fb24eb7ff-l.jpeg
  • 452f21eb-67c5-412c-ad01-c0d7033541da-l.jpeg
  • e0dbb966-b69b-4b41-89cb-f78a47ec408d-l.jpeg
  • bf219aa5-9e9a-48ef-8841-16be32a8f296-l.jpeg
  • b0a029b8-1d09-4696-9369-8aa1a6d17660-l.jpeg
  • 0c8f2a93-6fa2-4738-92e7-ce17db7f2ecb-l.jpeg
  • df63095b-8027-4ec9-830c-0ef08881010e-l.jpeg
  • a1103a85-f98c-4989-9704-68e065ea6b78-l.jpeg
  • bb5123f0-74d5-4ce5-8a67-4c33fade5859-l.jpeg
  • 8e7958a6-99a3-44ff-8806-49839ac3196d-l.jpeg
  • 0265c90e-bb94-4121-b529-edc7a3f6562c-l.jpeg
  • 404416a2-e856-49f7-bbdb-359dd539d6db-l.jpeg
  • 0eef9c79-f8ad-4a67-a37e-f0162782ae71-l.jpeg
  • f60dd7c7-c06f-4435-9923-d09f10537059-l.jpeg
  • 1f312e1f-96ab-4b2b-bd58-1493915cc65a-l.jpeg
  • 6ea8d53e-0cc6-4a61-a81f-85f62af9a0cc-l.jpeg
  • aac4317b-8397-4847-85b1-de6ddfb0d995-l.jpeg
  • cff916ae-d980-4388-b196-1843a1b239a0-l.jpeg
  • d34962c3-1c94-439f-8b5f-fc07e7e37b52-l.jpeg
  • 62496e3a-e110-4d23-a57b-2b1595f361e5-l.jpeg
  • 79709aac-baa8-48ff-9713-9220b1085d92-l.jpeg
  • 0dfe3fe5-9410-40f0-9166-f3d6e8d2cfdb-l.jpeg
  • 2b69c8bf-dac2-4a0f-8f14-c592d2a44445-l.jpeg
  • 42cb6430-1fca-4b44-848a-bd4392fdd499-l.jpeg
  • fd66e5ab-8f8f-434f-93cb-46aec1134c8c-l.jpeg
  • 188ae06f-6590-4038-b8ad-53c2948ba1f7-l.jpeg
  • a389f067-0304-4a45-9dd4-4c708eab2255-l.jpeg

Property ID:

 RH-1198408-property

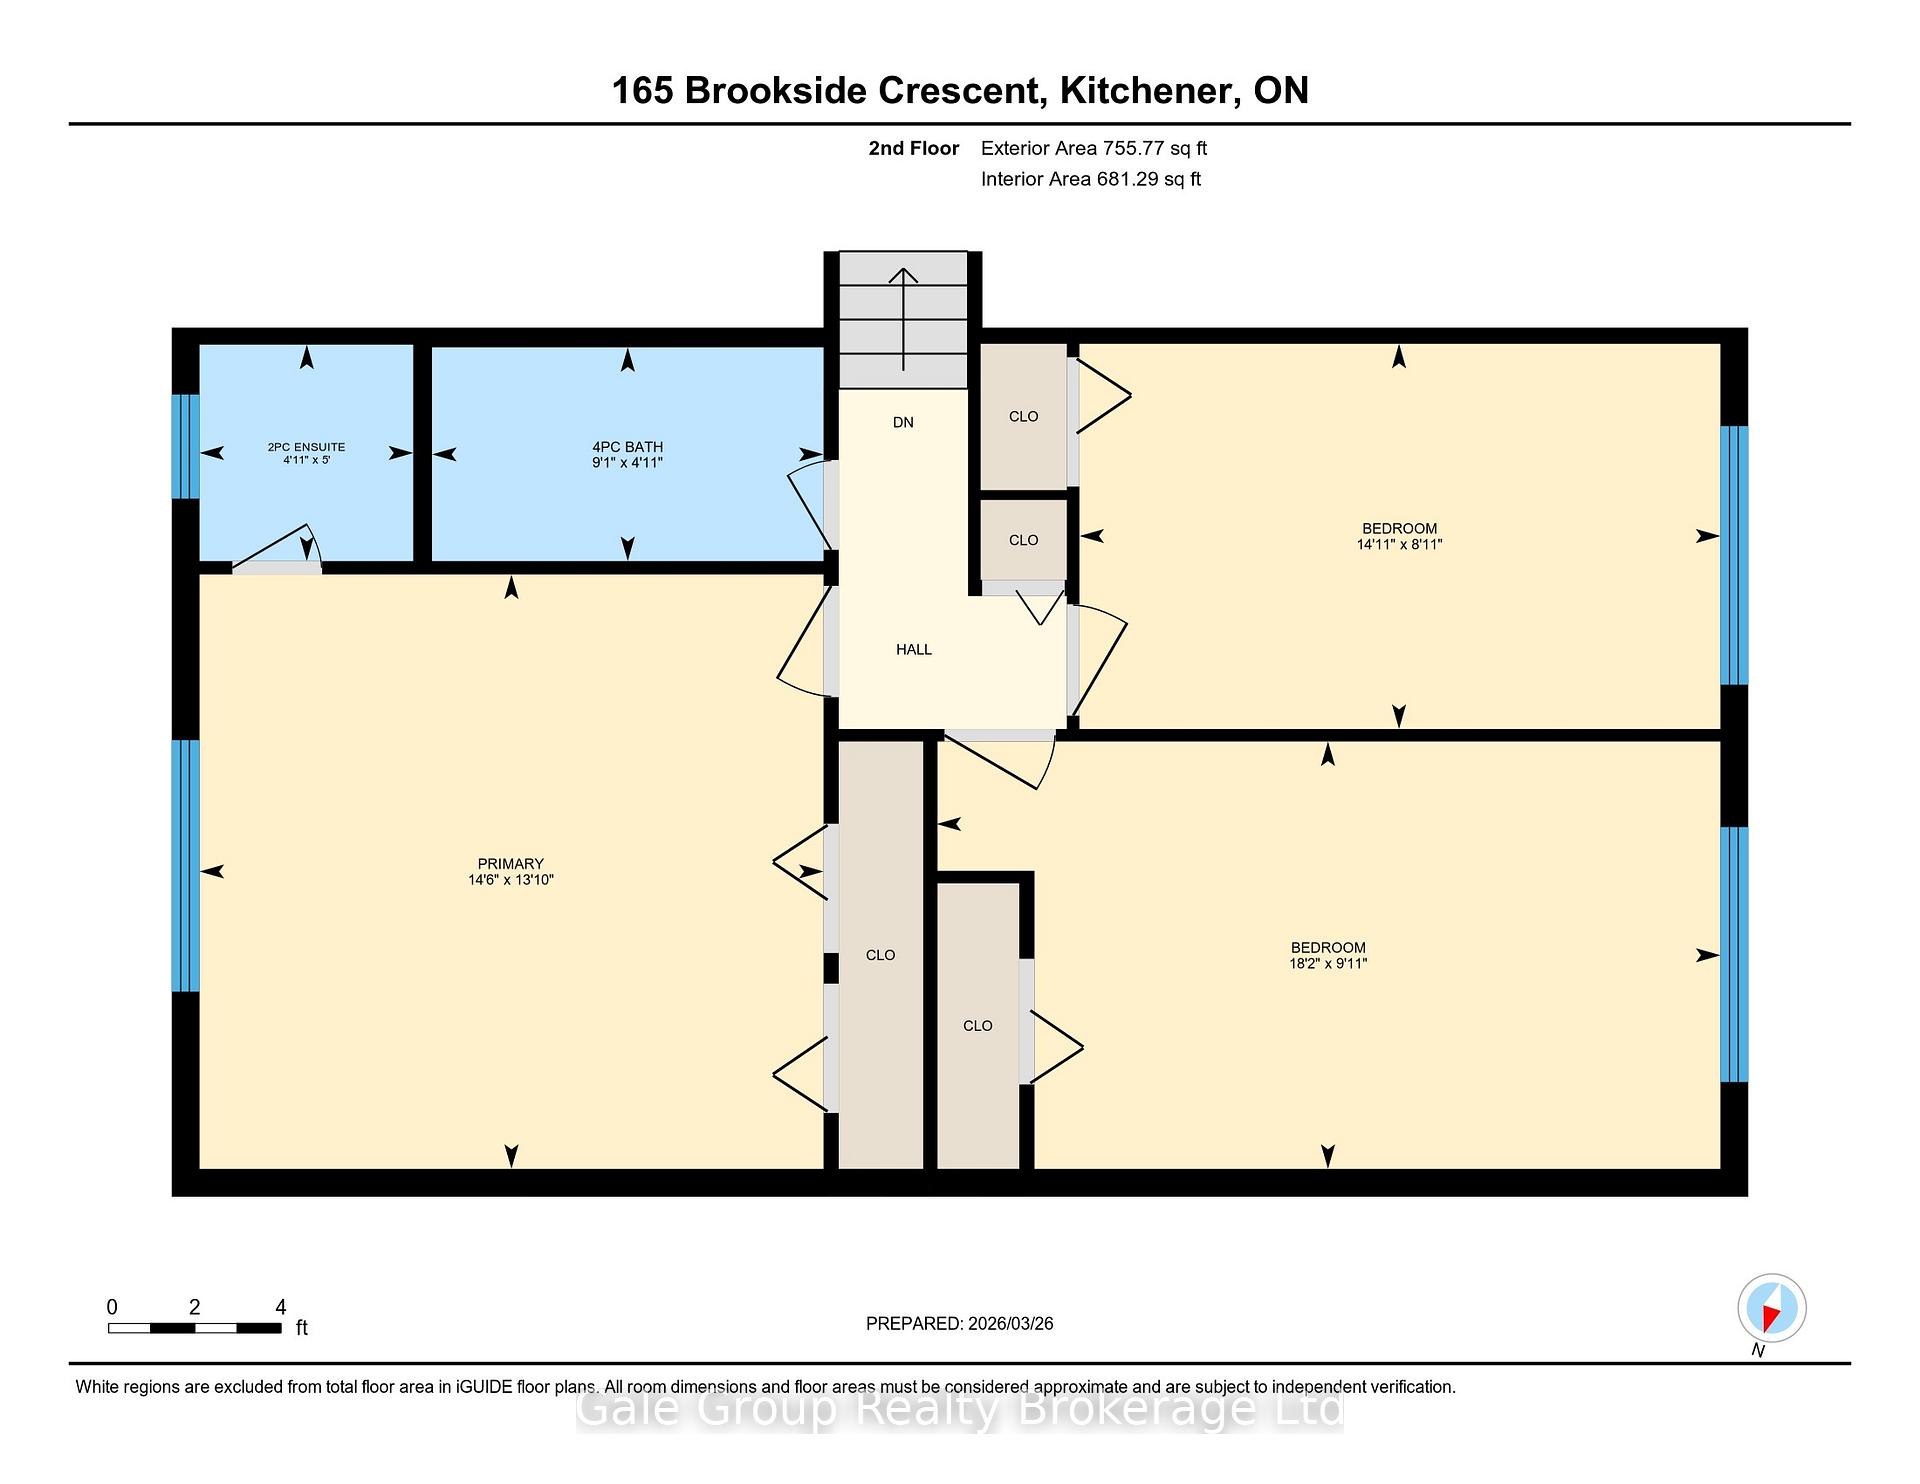
Bedrooms
3
Bathrooms
3
Garage
No
Year Built
2025

Description

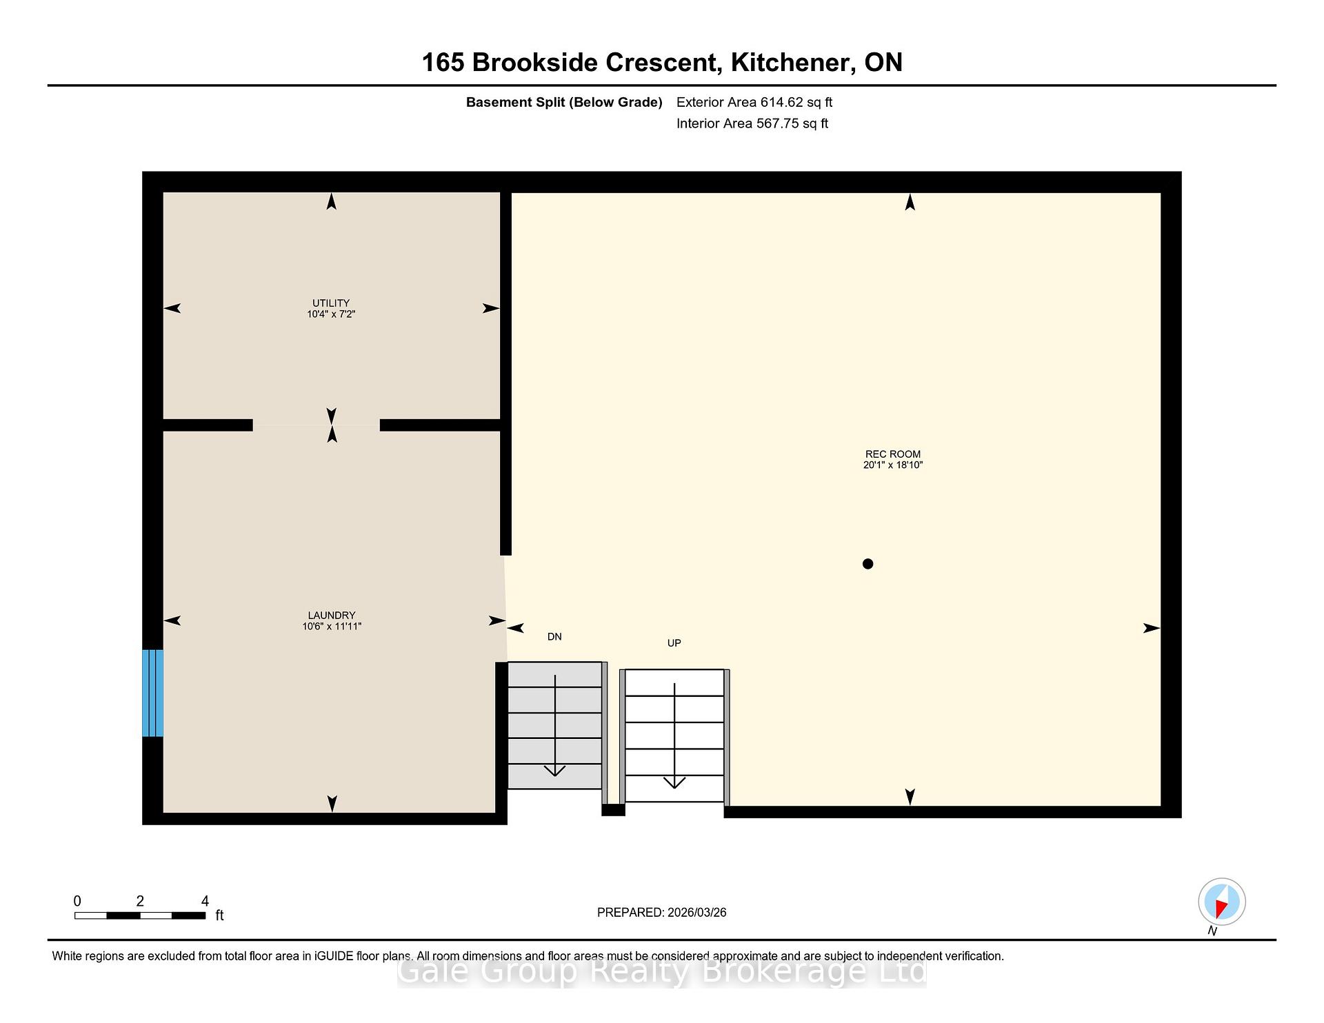
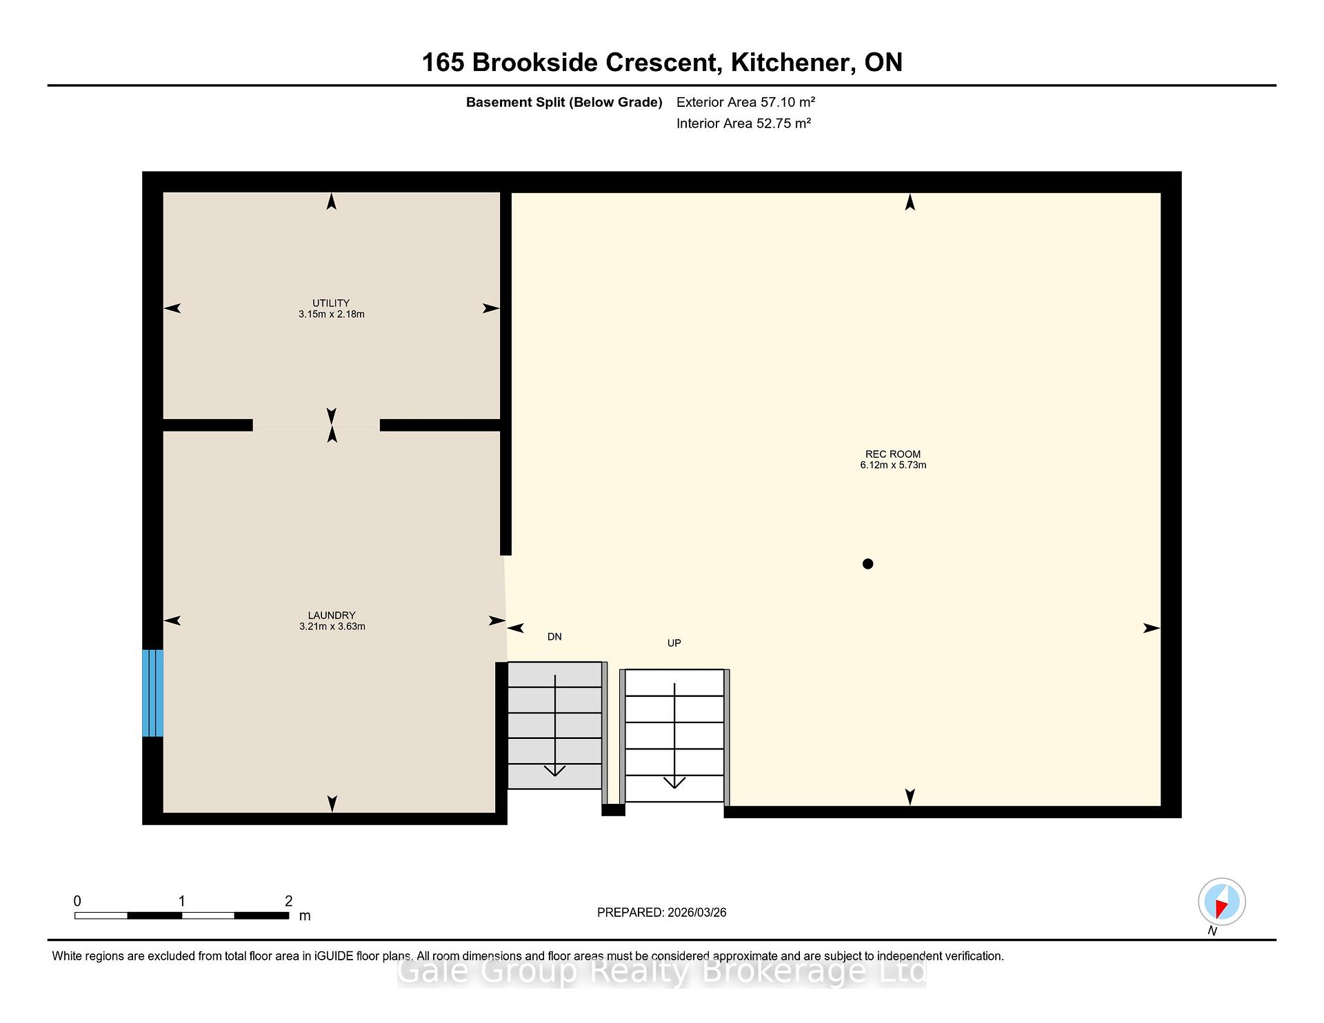
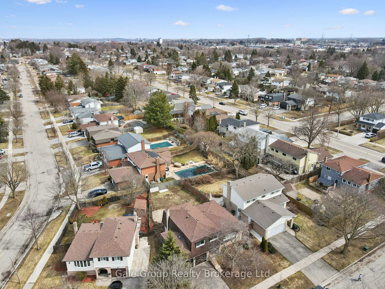
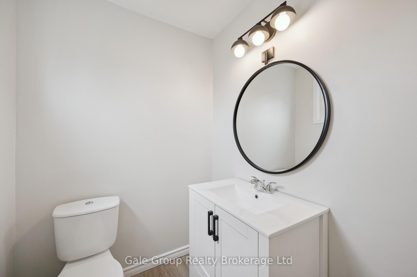
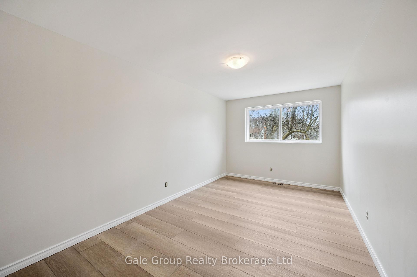
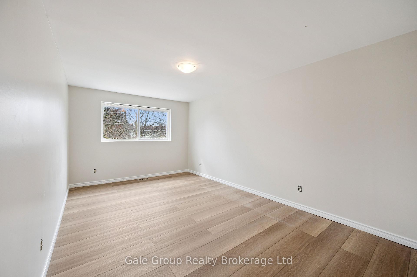
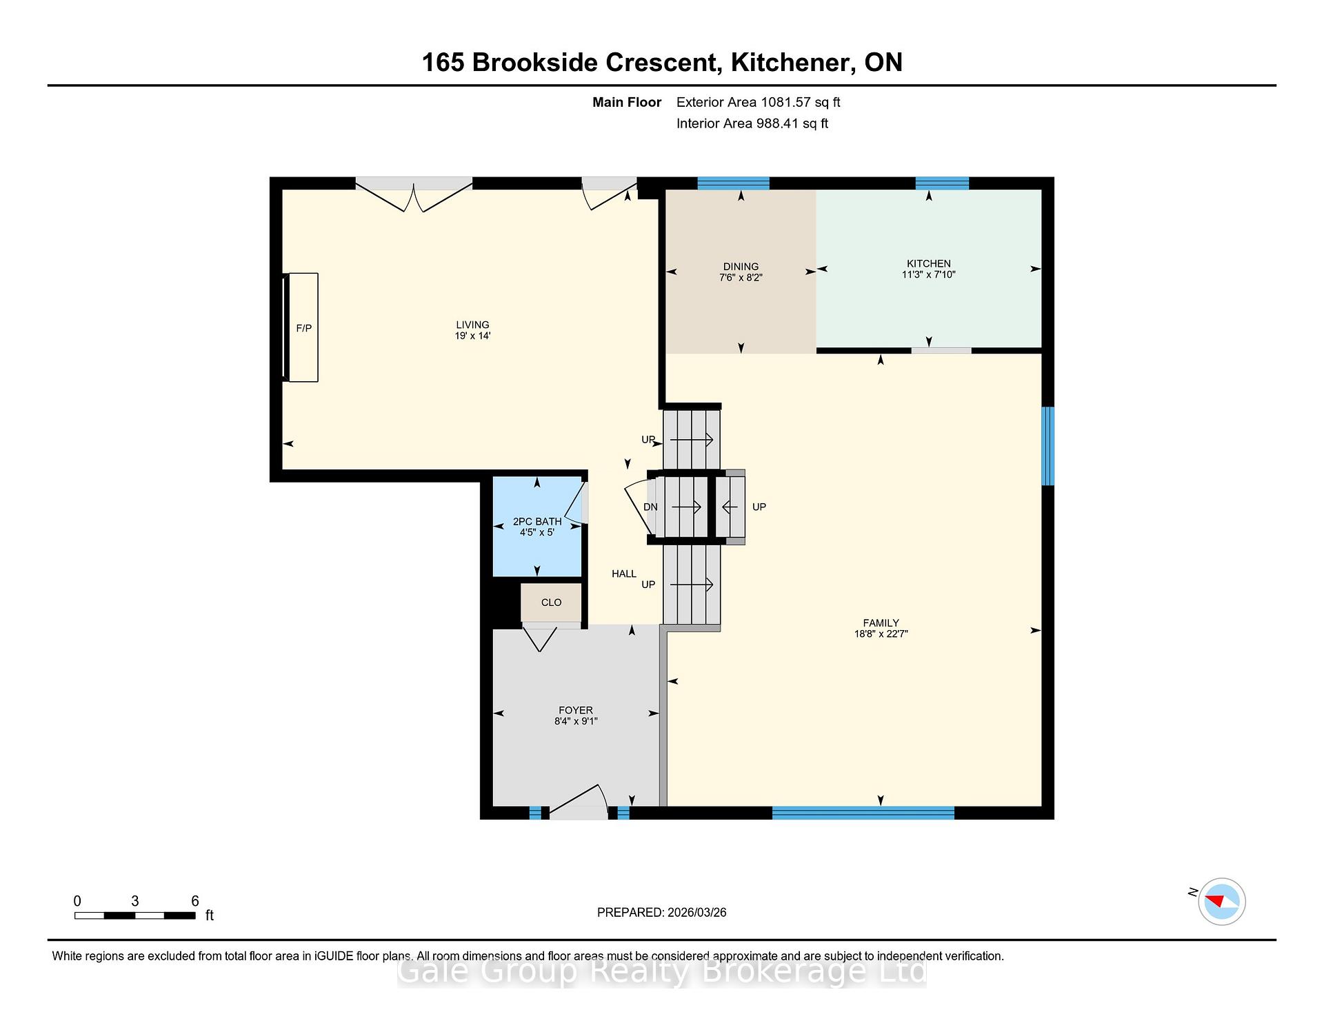
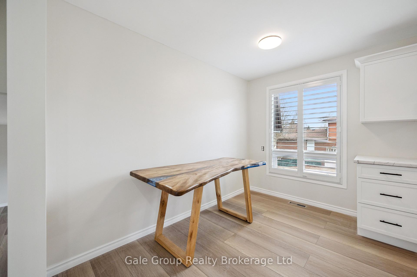
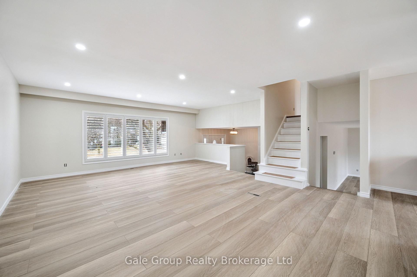
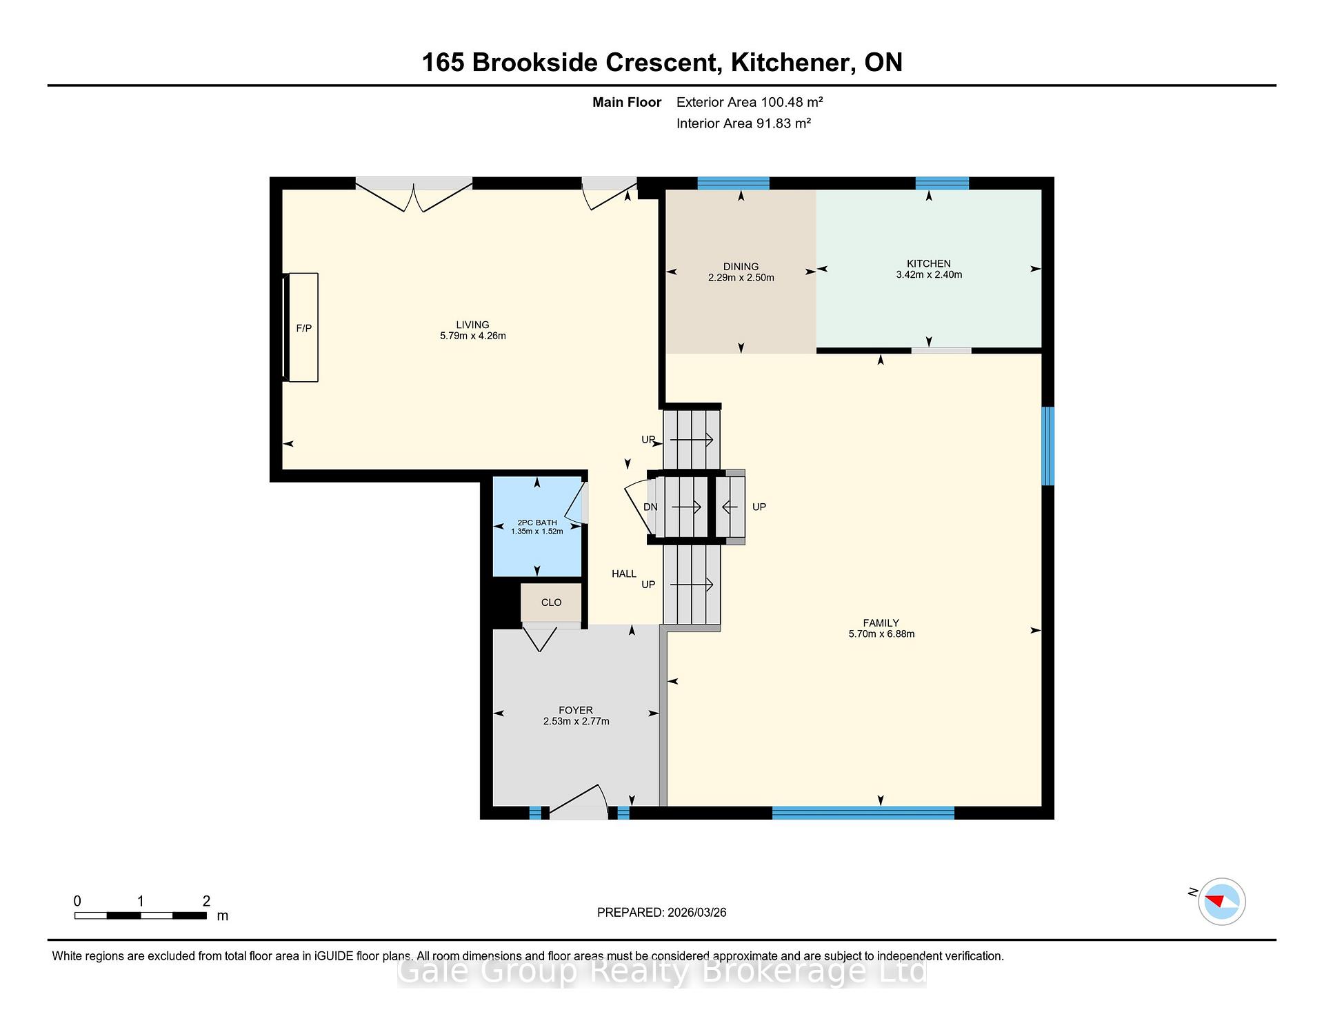
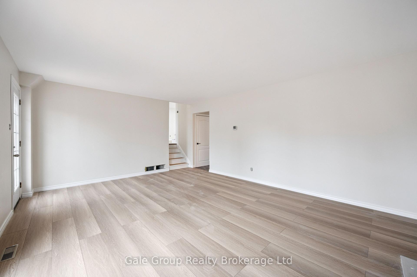
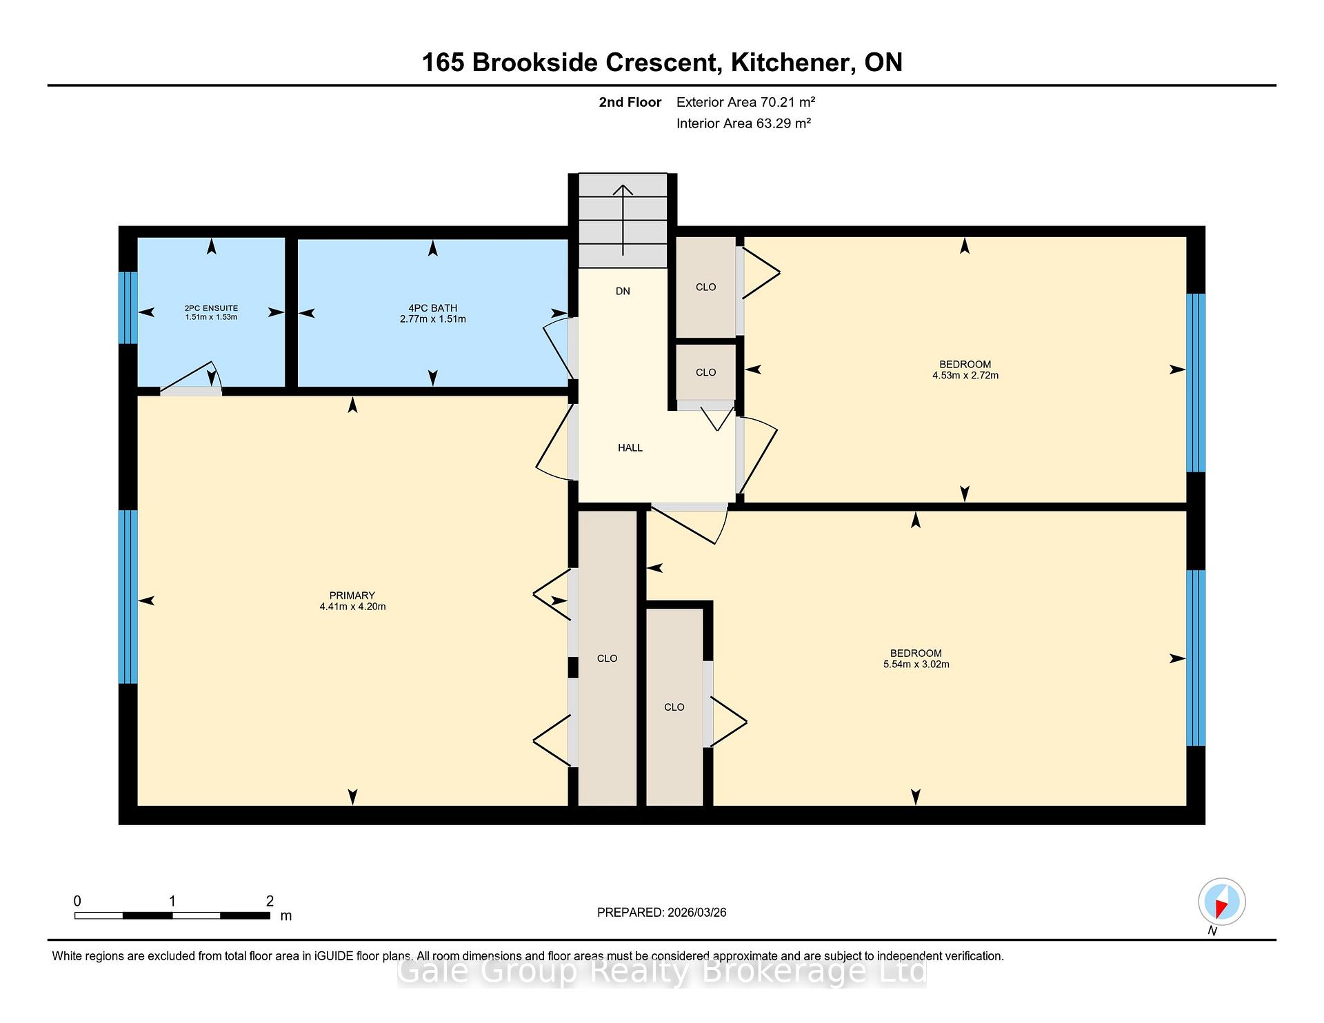
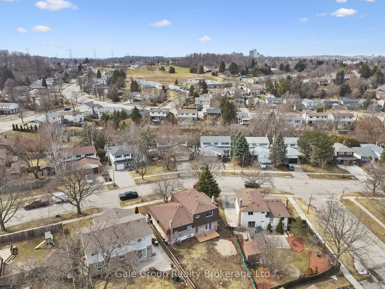
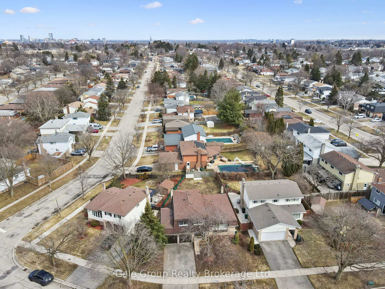
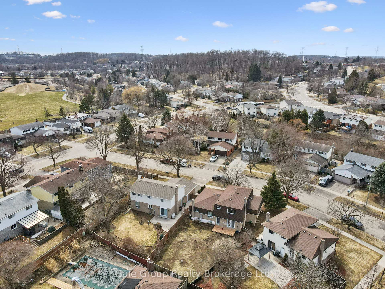
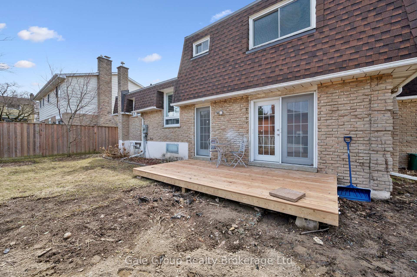
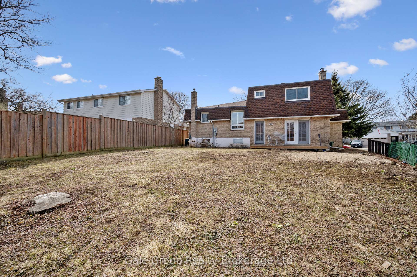
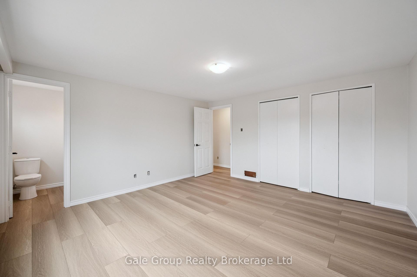
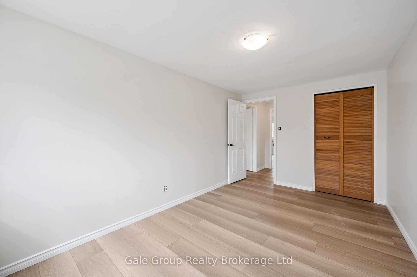
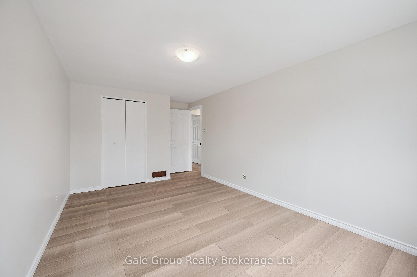
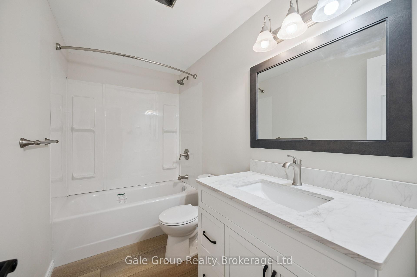
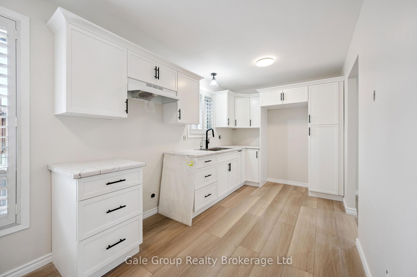
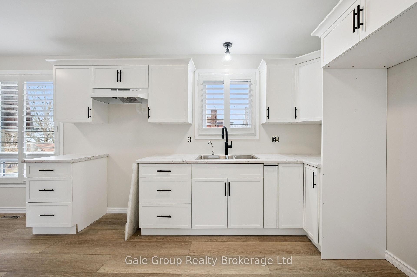
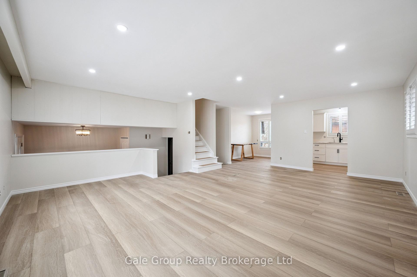
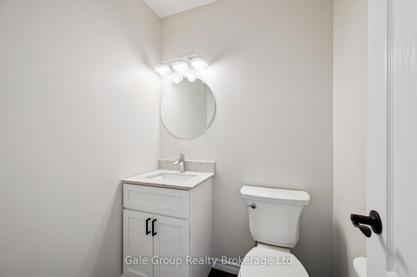
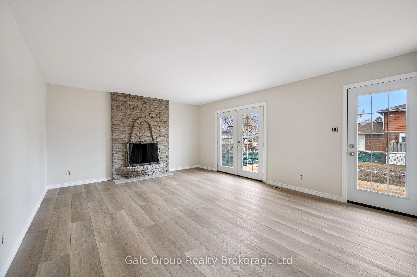
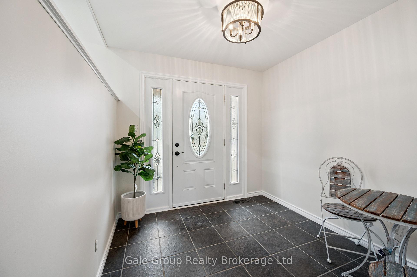
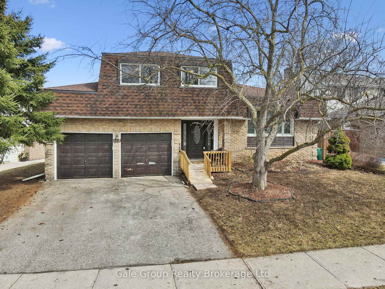
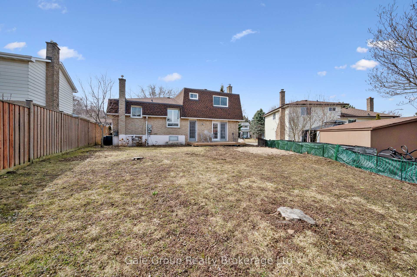
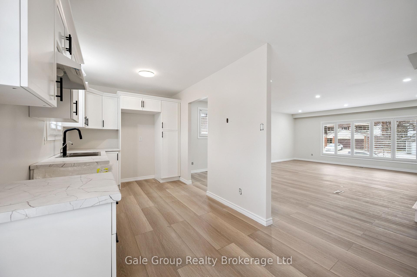
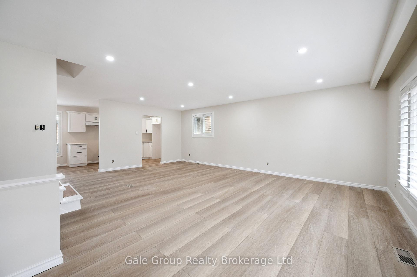
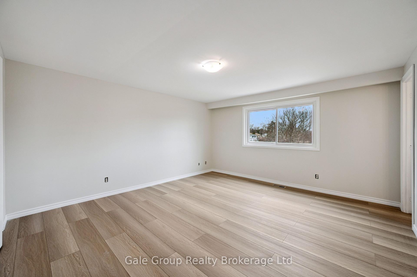
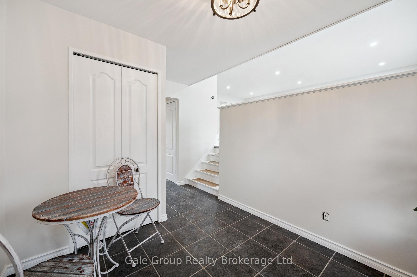
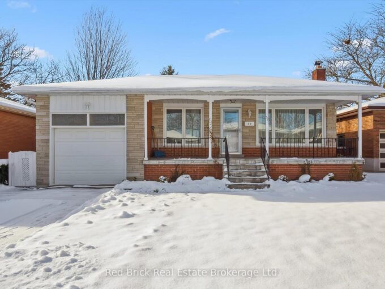
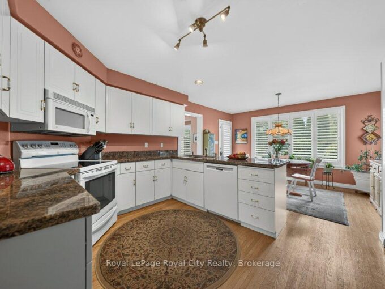
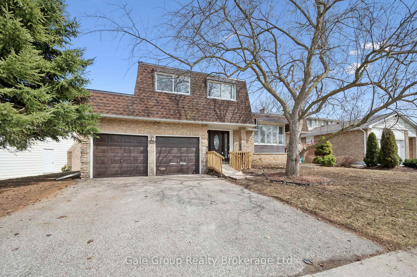
Situated in one of Kitchener’s most established and sought-after neighbourhoods, This well appointed side-split home offers the space, structure and setting that today’s growing families and professionals value most. With 3 spacious bedrooms, a full primary bathroom and 2 additional half-baths, the layout is thoughtfully designed to support both busy mornings and relaxed evenings at home. The side-split design creates defined living areas while maintaining natural flow. The main level is bright and welcoming- ideal for hosting friends, enjoying family dinners, or unwinding after a full workday. The kitchen and dining space connect seamlessly.The lower family room adds versatility – perfect for a media lounge, children’s play area or relaxing game room that opens up to the back yard, extending your living space outdoors for summer gatherings or quiet weekends at home. Upstairs, the bedrooms provide privacy and comfort – a calm retreat from the pace of daily life. Set within the mature tree-lined streets residents enjoy proximity to respected schools, parks,walking trails and convenient access to shopping and major commuter routes. It is a neighbourhood known for its stability, strong community pressence and long term value This is a home designed to grow with you – supporting career momentum, family life, and the investment in a well established community.

Additional Details

  • Property Age: 51-99
  • Property Sub Type: Detached
  • Transaction Type: For Sale
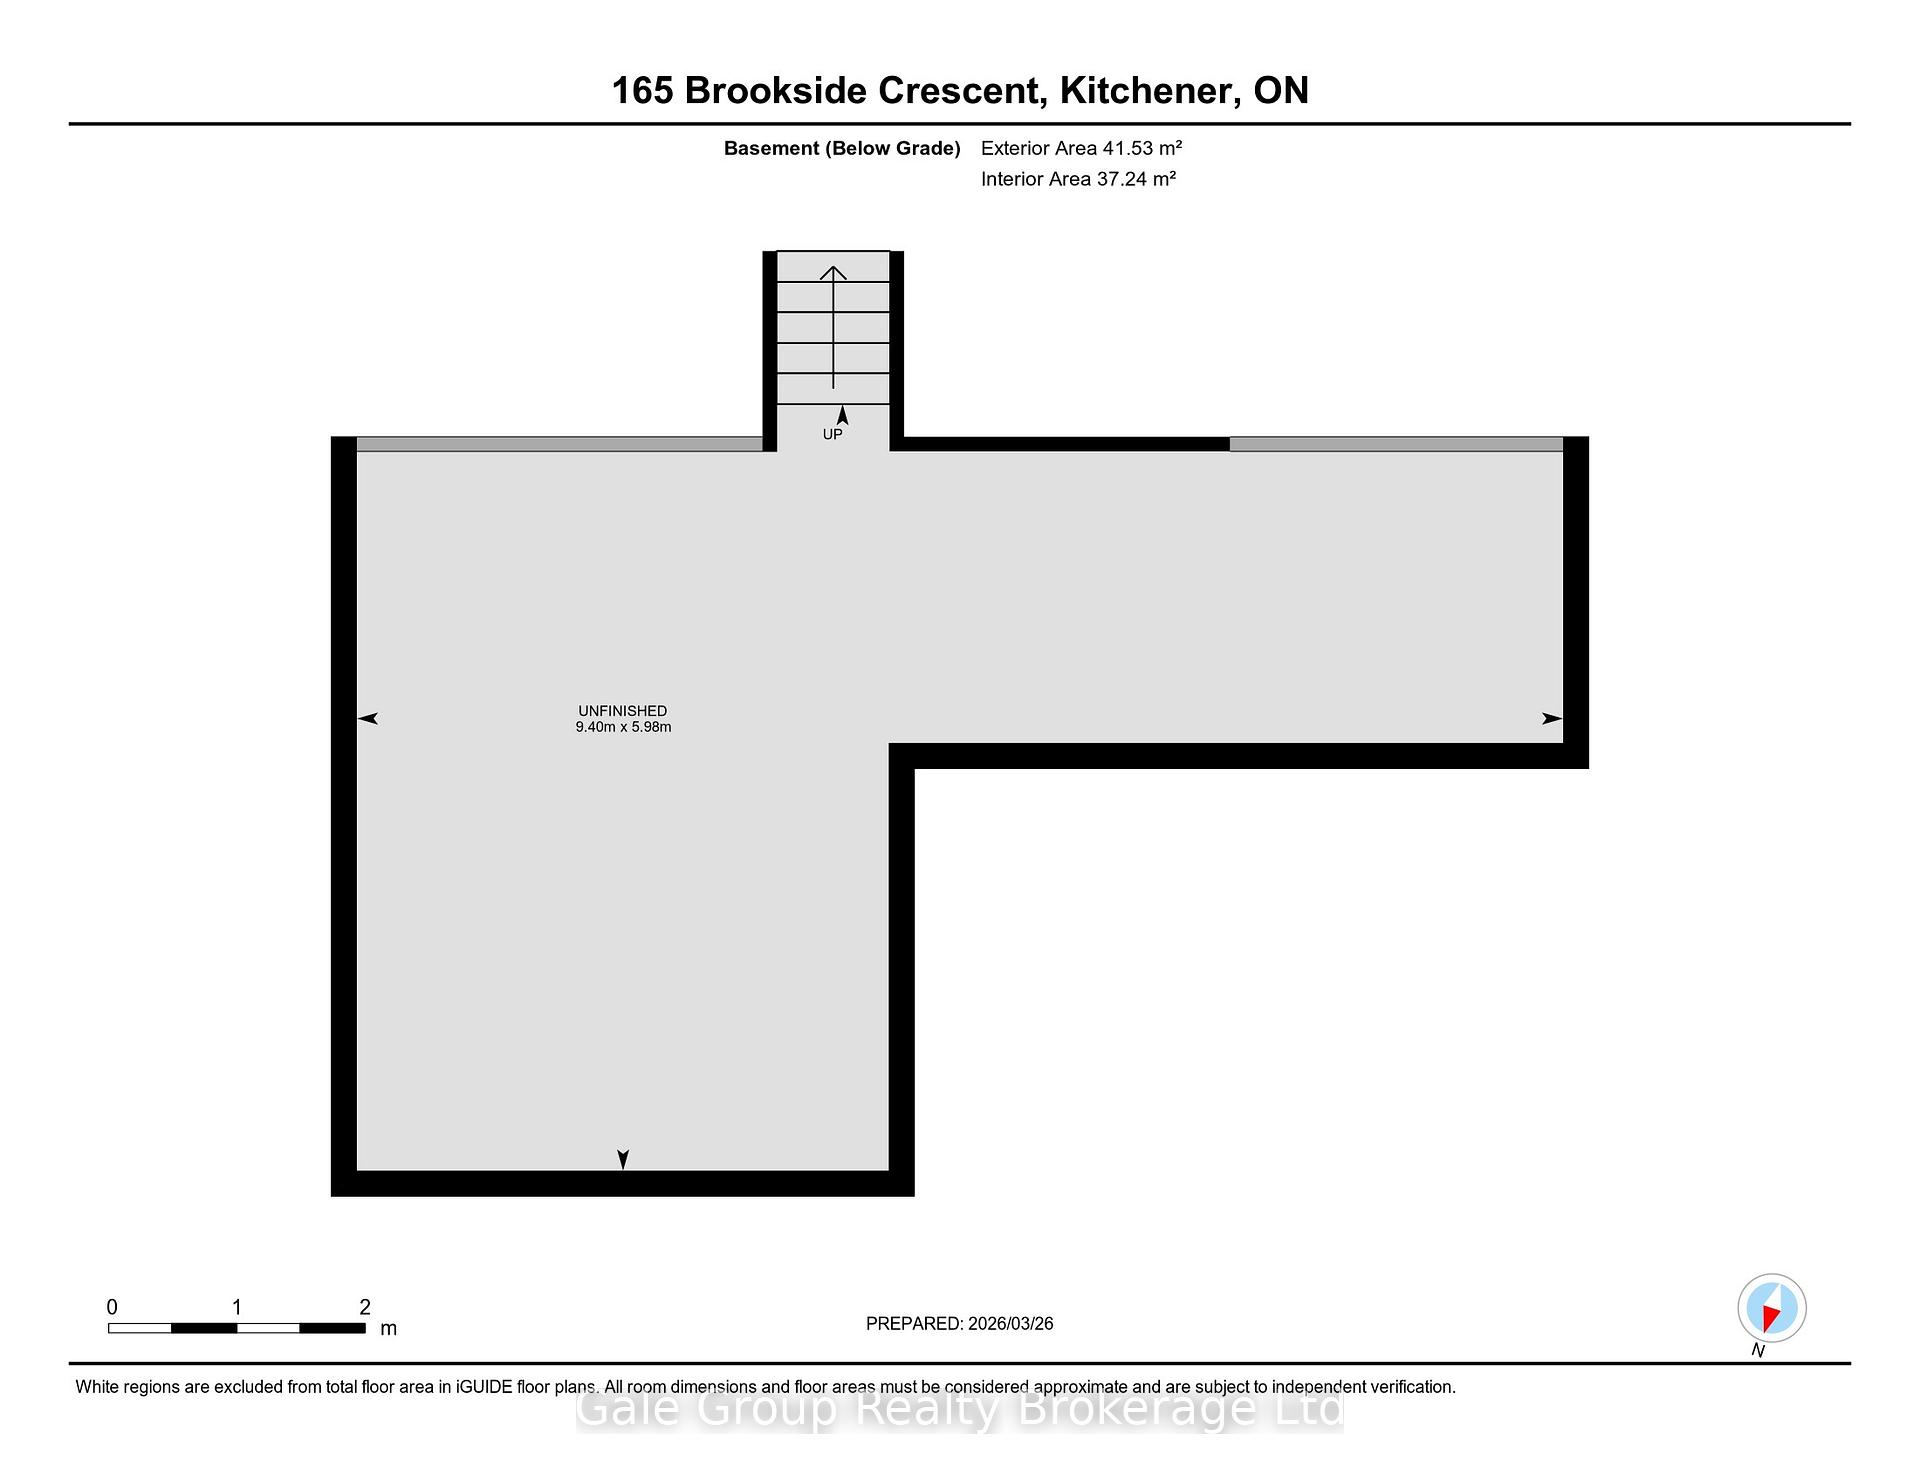
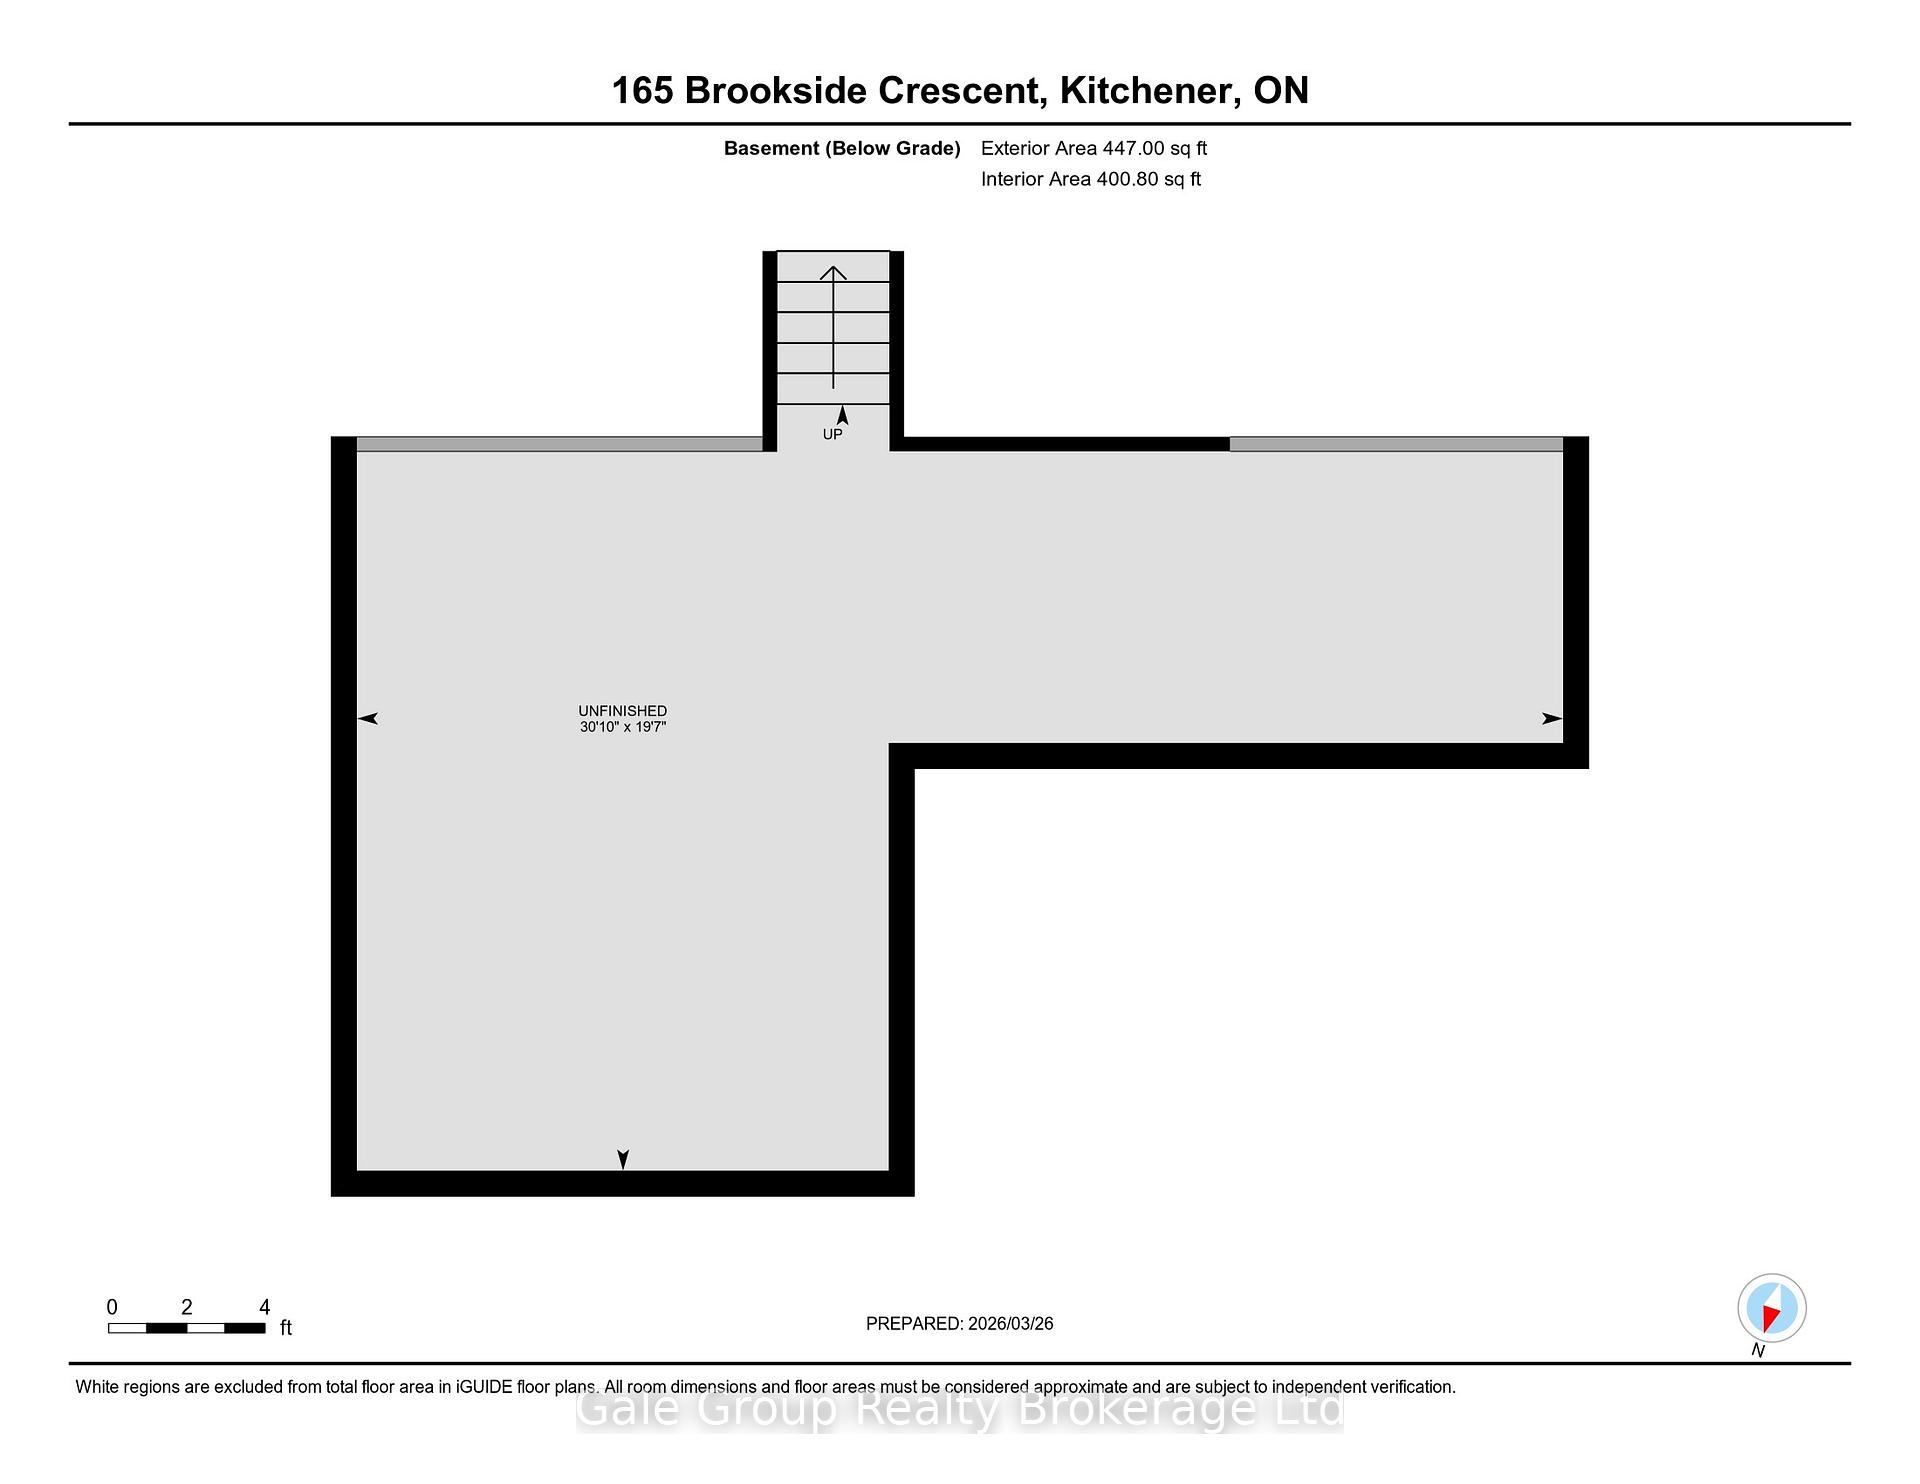
  • Basement: Unfinished
  • Heating Source: Gas
  • Heating Type: Forced Air
  • Cooling: Central Air
  • Parking Space: 2
  • Fire Places: Family Room, Wood
  • Virtual Tour: https://unbranded.youriguide.com/165_brookside_crescent_kitchener_on/

Similar Properties

View Property

501-741 King Street W, Kitchener ON N2G 4K9

***Reduced Price $529,900***Welcome to 501-741 King St. W., Kitchener –…

Bedrooms
2
Bathrooms
1
Area
717 Square Feet

$529,900

View Property

7507 Bell School Line, Milton, ON L9T 2Y1

*** Visit the REALTOR website for further information about this…

Bedrooms
4
Bathrooms
4

$1,950,000
Debolender

Menu

  • Home
  • About
  • Buying Tips
  • Selling Tips
  • Testimonials
  • Contact OLD

Contact Info

1499 Gordon St Guelph, ON N1L 1C9

+1 519 993 5656

deb@deboraholender.com

Find your new Home

  • All Listings
  • Guelph Listing
  • Kitchener Listing
  • Waterloo Listing
  • Cambridge Listing

Copyright © 2022, Deb Olender RE/MAX Guelph Real Estate Centre

|
20 Hollybrook Trail, Kitchener, ON N2R 0M4 15 Borden Street, Cambridge, ON N1S 3N1

Owning a home is a keystone of wealth… both financial affluence and emotional security.

Suze Orman
May 10, 2026 Sunday!
Debolender
  • Login
Forget Password?