Debolender
  • Home
  • About
    • Relocating
    • Testimonials
  • Real Estate Listings
    • Guelph
    • Kitchener
    • Waterloo
    • Cambridge
  • News and Advice
    • Deb’s Blog
    • Home Buying Advice
    • Home Selling Advice
    • Get Listings Sent To You
    • Get Your Free Home Evaluation
  • Contact
Debolender
  • Home
  • About
    • Relocating
    • Testimonials
  • Real Estate Listings
    • Guelph
    • Kitchener
    • Waterloo
    • Cambridge
  • News and Advice
    • Deb’s Blog
    • Home Buying Advice
    • Home Selling Advice
    • Get Listings Sent To You
    • Get Your Free Home Evaluation
  • Contact

166 Forbes Terrace, Milton, ON L9T 0S6

  • Home
  • Milton

166 Forbes Terrace, Milton, ON L9T 0S6

166 Forbes Terrace, Milton, ON L9T 0S6

$1,449,000

  • 070837c6-b833-4993-ae09-e657c4914fd7-l.jpeg
  • 092fc63c-1a30-4d84-ac1b-68cab26bc465-l.jpeg
  • 12726a8c-008c-47aa-ba57-1dacd4c43435-l.jpeg
  • 1879d3a7-812f-4e01-a354-b6bd330d7944-l.jpeg
  • 21776096-21e0-4ca5-bc83-8ad5f77b0244-l.jpeg
  • 2325cb03-0912-4dbd-ace2-860db932cc35-l.jpeg
  • 26e583b8-f7e0-4c49-b99f-fcde168f1a5e-l.jpeg
  • 28503293-a970-4a48-a9a6-f1aed4848dcc-l.jpeg
  • 37d255f3-368a-4963-a1b4-00c8d07aa444-l.jpeg
  • 37e85102-dc0a-4fe8-8afb-8795fc3c7a59-l.jpeg
  • 3a1f7b25-82af-4730-875e-68e0d8c83bd0-l.jpeg
  • 3bb90788-f57e-47cc-a5d6-83e4bcf53350-l.jpeg
  • 40e46800-d62f-4b60-8fce-465ff784fed9-l.jpeg
  • 4259ed88-bfee-431e-8c25-f004947a7e6f-l.jpeg
  • 443d8fb4-54d7-40dc-a882-de9893f0fa45-l.jpeg
  • 4f4448d7-ee3f-4e05-98fd-0f9a850926fa-l.jpeg
  • 595b9fd1-0f1d-4413-9674-0d7e8b319184-l.jpeg
  • 5b859378-48b9-4a3f-91cb-b9d2e90515ce-l.jpeg
  • 5e3c3043-15d2-4fa6-9f47-17488c099778-l.jpeg
  • 627d0549-7043-48be-a76a-5a892171952d-l.jpeg
  • 82a31ea0-7120-4661-bf5f-8ad8d6f084cc-l.jpeg
  • 83e7caa6-11c7-4465-a23d-53584ad6ece8-l.jpeg
  • 8c68316a-35ae-42bd-98a6-3e6ef016ea78-l.jpeg
  • 930433b7-aca4-4280-aef5-b02bf91c4c43-l.jpeg
  • 93d3a97f-47fb-49e2-a95c-f51e7610551c-l.jpeg
  • 95dc1c43-20a5-44ac-b2c1-ab686b83c444-l.jpeg
  • 96a093c5-4079-4ba3-9713-ec29afa4f593-l.jpeg
  • 97bd7223-0739-437e-9071-cd14d8140342-l.jpeg
  • 9974c60c-ee37-4dc5-b958-f7a15d63b5f4-l.jpeg
  • 9fa9c199-16ea-49c9-bf51-34757e92be40-l.jpeg
  • 9fe85290-85ed-438d-b660-ade02686cef0-l.jpeg
  • a2135fa3-13d6-43db-948d-f34829d784cf-l.jpeg
  • aa1ce57e-b9cb-4f94-bae8-a7bc07d5dc56-l.jpeg
  • b2432967-d69f-4c2c-ad5e-ec32e3236694-l.jpeg
  • bc8cf7b3-fa52-4392-b37a-ca8e6bc308be-l.jpeg
  • c514680d-a9a9-4077-a6a3-c0430c24d6da-l.jpeg
  • cc44e8f7-5bfd-4c80-b5bb-9a5d2b4d6934-l.jpeg
  • cd34d122-85d6-4708-9794-46d2ea8716d0-l.jpeg
  • cf22794f-634e-485b-b945-26774a94d65e-l.jpeg
  • db5dc4db-6dc7-4500-8a74-4782382be3bc-l.jpeg
  • dd581466-b8a4-4ab0-b38e-7c9b0b8d757c-l.jpeg
  • df4c7baf-0c7a-4946-a64a-c7cf08e036e5-l.jpeg
  • e2fa4dc6-0f02-4c1f-847d-f975078ac6d5-l.jpeg
  • e915fff9-ce63-4b44-9321-24ffa659345e-l.jpeg
  • ed344178-2957-4c67-833c-84eeb3d97376-l.jpeg
  • f71dbc6b-0524-44b5-a8aa-09bc4e116ce2-l.jpeg
  • f73585e9-2649-4353-9ed7-2fb585ab5807-l.jpeg
  • f990b43d-61e9-4ca9-9f05-f4cb2f7e7cd3-l.jpeg
  • fe235fc6-36ef-4a9a-85fb-69121f75a4d0-l.jpeg

Property ID:

 RH-1833951-property

Bedrooms
5
Bathrooms
5
Garage
No

Description

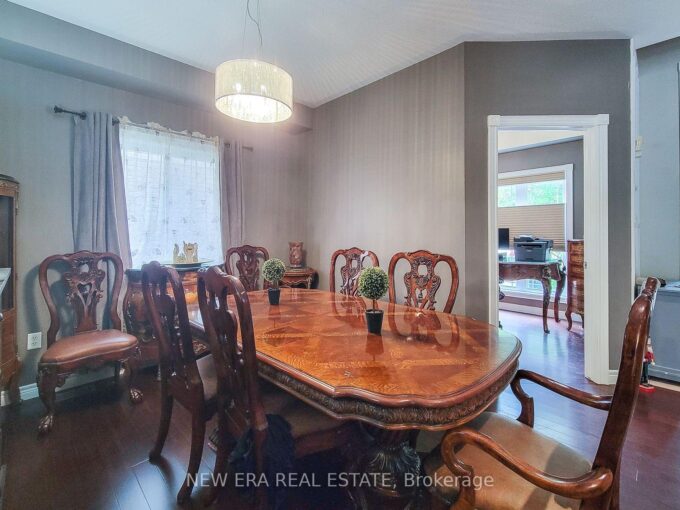
Welcome to this Heathwood Traditions- Forest Collection, Cloverdale model-an exceptional home backing onto the forest, perfectly designed for family living and effortless entertaining. Located in the highly sought after Scott neighbourhood, this spacious home features: 4+1 bedrooms and 4.5 bathrooms, and has over 3500 square feet of living space. Espresso hardwood flooring throughout the main floor and upper floor, Custom built-in closets in the primary bedroom suite, The Main-floor highlights including a recently finished private home office with scenic forest views and an updated, functional mudroom. A finished basement with an additional bedroom, full bathroom, and a spacious laundry room plus a large rec room. Enjoy this incredible neighbourhood with convenience with a short walk to the Sherwood Community Centre, the public library, and vibrant downtown Milton. Top-rated schools, family parks, and local conservation areas are also just minutes away.

Additional Details

  • Property Age: 16-30
  • Property Sub Type: Detached
  • Transaction Type: For Sale
  • Basement: Finished
  • Heating Source: Gas
  • Heating Type: Forced Air
  • Cooling: Central Air
  • Parking Space: 2
  • Fire Places: Electric, Family Room
  • Virtual Tour: https://my.matterport.com/show/?m=6NB7fTmiFuH&mls=1
  • MLS Status: New

Similar Properties

View Property

214 Cloverleaf Drive, Hamilton, ON L9K 1T4

Welcome to this spacious and beautifully appointed 2-storey detached home…

Bedrooms
4
Bathrooms
4

$1,269,888

View Property

30 Dredge Court, Milton, ON L9T 8T1

Absolutely Stunning! Popular Fully Upgraded & Freehold 4-Bedroom Tilbury End…

Bedrooms
4
Bathrooms
3

$868,700

Debolender

Menu

  • Home
  • About
  • Buying Tips
  • Selling Tips
  • Testimonials
  • Contact

Contact Info

238 Speedvale Ave W, Guelph, ON N1L 1C9

+1 519 993 5656

deb@deboraholender.com

Find your new Home

  • All Listings
  • Guelph Listing
  • Kitchener Listing
  • Waterloo Listing
  • Cambridge Listing

Copyright © 2026, Deb Olender RE/MAX Guelph Real Estate Centre

|
1211 Old 8 Highway, Hamilton, ON L0R 1Z0 593-595 King Street E, Hamilton, ON L8N 1E4

Owning a home is a keystone of wealth… both financial affluence and emotional security.

Suze Orman
October 10, 2026 Saturday!
Debolender
  • Login
Forget Password?

OTP Verification

Please enter the 6-digit OTP sent to your email.

Time remaining: 05:00
