Debolender
  • Home
  • About
    • Relocating
    • Testimonials
  • Real Estate Listings
    • Guelph
    • Kitchener
    • Waterloo
    • Cambridge
  • News and Advice
    • Deb’s Blog
    • Home Buying Advice
    • Home Selling Advice
    • Get Listings Sent To You
    • Get Your Free Home Evaluation
  • Contact
Debolender
  • Home
  • About
    • Relocating
    • Testimonials
  • Real Estate Listings
    • Guelph
    • Kitchener
    • Waterloo
    • Cambridge
  • News and Advice
    • Deb’s Blog
    • Home Buying Advice
    • Home Selling Advice
    • Get Listings Sent To You
    • Get Your Free Home Evaluation
  • Contact

1664 NEBO Road, Hamilton, ON L0R 1W0

  • Home
  • Hamilton

1664 NEBO Road, Hamilton, ON L0R 1W0

1664 NEBO Road, Hamilton, ON L0R 1W0

$1,699,900
  • 114dde2b-ec88-40a7-ac1c-4c7fac9382bd-l.jpeg
  • 115a79ae-fb5e-468e-9572-65b503f6eca3-l.jpeg
  • 12691b6f-26b0-4fe7-8abe-9a177de8767d-l.jpeg
  • 12fa0ef9-0dc8-4e26-a915-ce068b2bda64-l.jpeg
  • 14a9f101-bc3f-498d-900b-684f100fbda7-l.jpeg
  • 1574b791-5ca7-406c-ad25-1b5009ac9767-l.jpeg
  • 164fd821-e27a-4a74-8ed6-11a4ca9f652f-l.jpeg
  • 18a29008-0530-4b6c-9dbf-1ccf6d2b3e4e-l.jpeg
  • 1c0881bd-6931-4e19-ac2b-f1fbba67a044-l.jpeg
  • 1e2c0f22-1786-4d01-bb1d-c2d57a8f7405-l.jpeg
  • 2b30f64b-a648-400c-9ee7-5c78d17ad9f7-l.jpeg
  • 3dc25c7d-8602-4899-a613-b1b94f358ecf-l.jpeg
  • 3e6e5fa0-d8c5-479b-b2fc-daee82cab20f-l.jpeg
  • 41bb5a1d-c95d-4f28-b97a-886f3af125c7-l.jpeg
  • 43e05a68-7aff-4556-8390-b7e59ab3592e-l.jpeg
  • 44ab1502-a339-43e8-992b-3fbd99be4ef3-l.jpeg
  • 4880a8c2-0158-413b-8b2b-d88cec203ced-l.jpeg
  • 4db25958-b8a2-42f7-8ff3-1973a644e7b1-l.jpeg
  • 515c8084-9b33-4736-88b0-e080fbfd2bc3-l.jpeg
  • 54a2dfcf-eefa-47dd-9eb3-28759005333e-l.jpeg
  • 5684eb0f-808b-4aaf-8ac3-a980122b2d03-l.jpeg
  • 592ec2c6-d9a5-40ed-86f4-4132d292c4bc-l.jpeg
  • 5dd6f4f1-f8fd-4505-bb16-838380e49443-l.jpeg
  • 618365af-d5f3-4363-8803-b2a77701c3df-l.jpeg
  • 64585aa1-fd5f-4a58-9e4f-8d3fc6803b1b-l.jpeg
  • 68cfb3cb-6aad-4cc3-9f17-4d285e878da3-l.jpeg
  • 720e70d1-437b-4e4e-a0c7-b2610eb6f587-l.jpeg
  • 72b959ce-8def-4a69-b259-17edf809fdf8-l.jpeg
  • 8add32f1-5cdc-4995-943c-acb2e2f39928-l.jpeg
  • 91c87a55-7e48-4ff9-9a37-8d2c3aacf747-l.jpeg
  • 9396d275-9cd6-4f4d-8d73-9dbe0ca7bdd1-l.jpeg
  • 9d1b7b22-06b2-4fa3-a7d0-2a5f181f5f89-l.jpeg
  • a3d04c2a-da70-44c9-880f-df251aa611c8-l.jpeg
  • a44e79f8-ad3a-4928-9557-7f61b95bdc87-l.jpeg
  • a6f9b86f-3199-467d-ab5f-32ec664036a9-l.jpeg
  • ae41aa0e-d6c8-43a3-b39a-460a987c9e3d-l.jpeg
  • bbe27c1e-fe1d-4e14-afbb-a2f25c3107b4-l.jpeg
  • bce93180-2f65-48e0-badb-3de95c8aac3b-l.jpeg
  • c78b41e6-2844-487d-801c-200b031f997b-l.jpeg
  • cc4f2215-4420-48cd-b0aa-0d858c77ac40-l.jpeg
  • d4c10526-91fc-4942-9747-c25ba3a19d5b-l.jpeg
  • de3bea06-bc61-4410-8e8b-0895af3bba80-l.jpeg
  • e1926be2-5941-4bde-b8bd-78427eb6290d-l.jpeg
  • e3b66384-d0d5-4ed3-aa7f-f5abcd75cde4-l.jpeg
  • e4fd3d76-f44b-46f4-a6c9-a7b36a21b590-l.jpeg
  • e5de7fcf-1746-4337-9fb3-7b3385a5b623-l.jpeg
  • eb159aae-478a-4698-a10d-9be39e60efc9-l.jpeg
  • ec43c081-9220-466b-a59f-53f83dcc4065-l.jpeg
  • efdf3642-6fde-4902-bbcc-54d8b2c16068-l.jpeg
  • fae17fd1-3fa6-4f6f-9af5-950b05972b5d-l.jpeg

Property ID:

 RH-1475571-property

Bedrooms
4
Bathrooms
3
Garage
No

Description

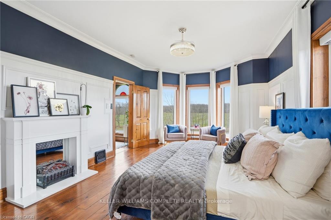
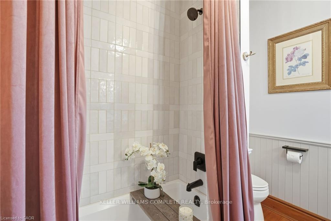
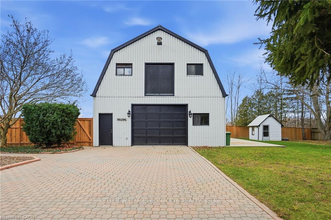
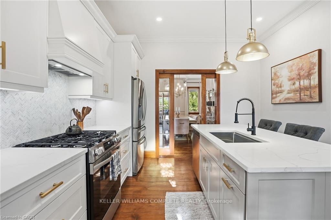
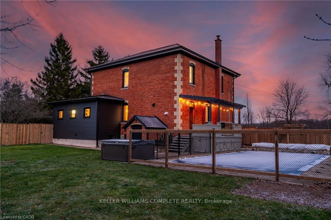
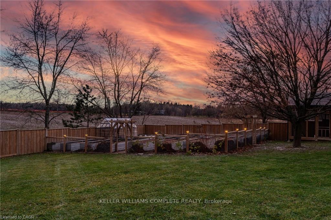
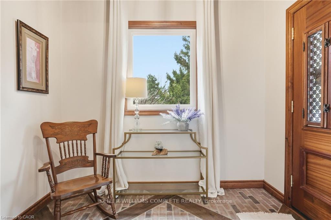
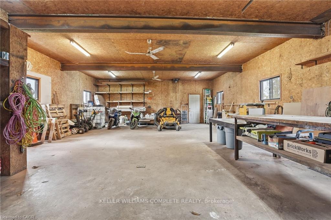
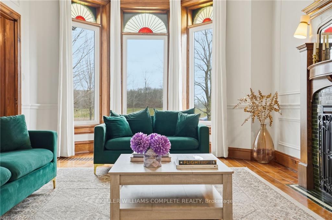
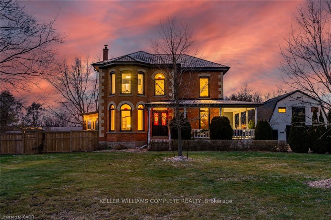
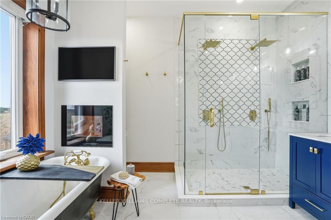
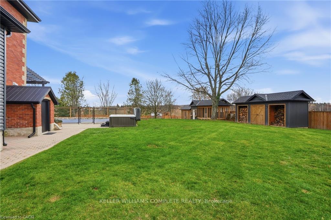
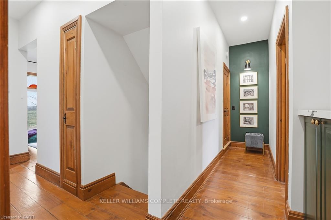
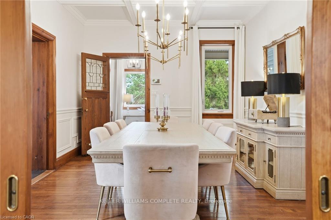
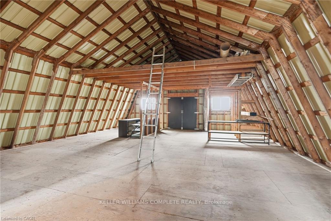
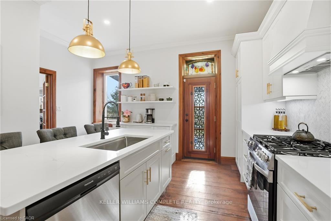
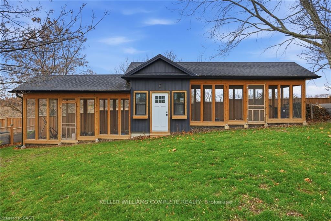
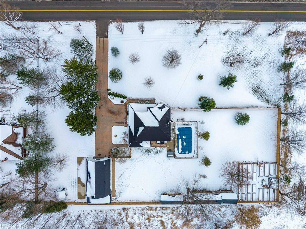
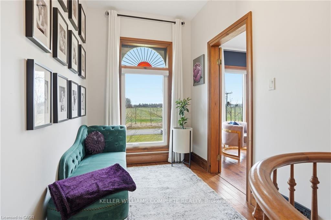
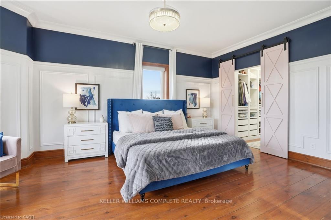
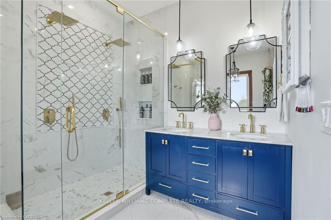
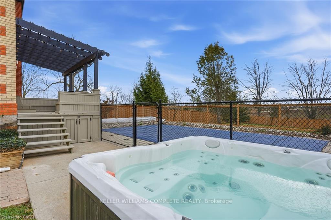
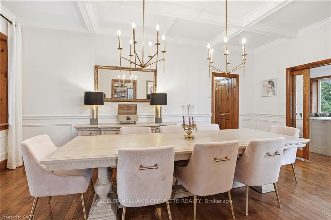
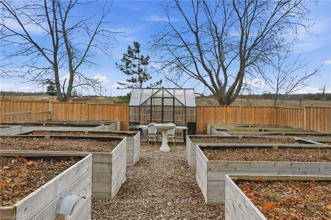
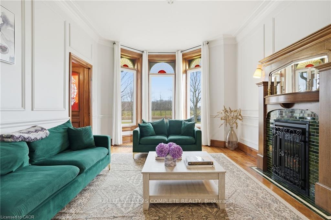
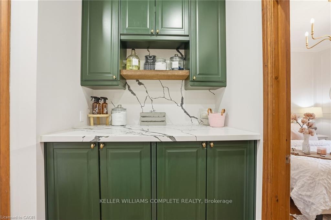
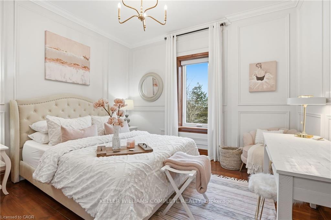
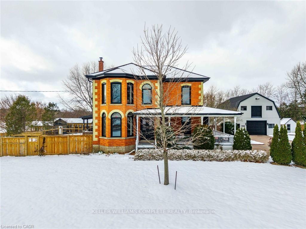
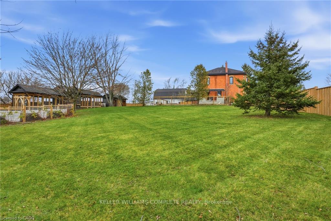
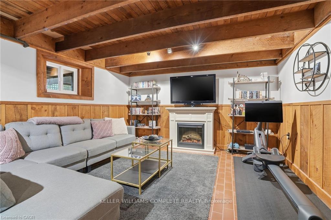
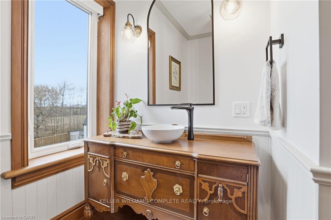
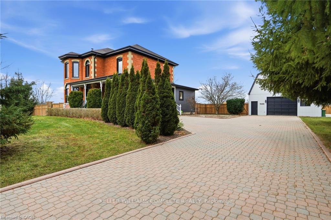
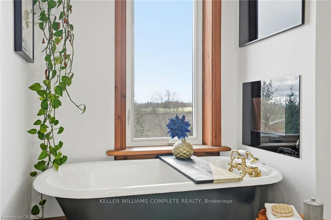
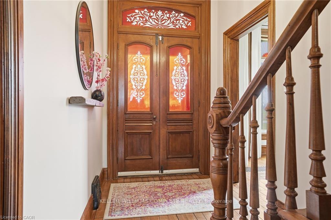

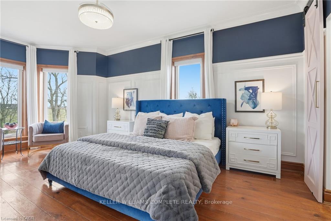
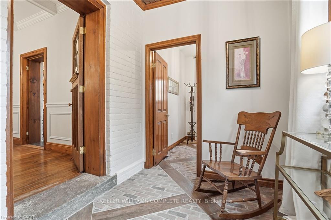
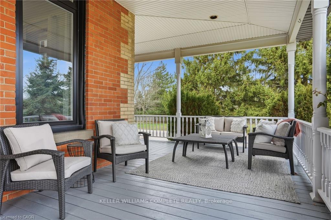
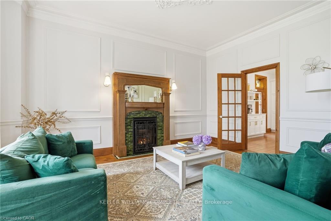
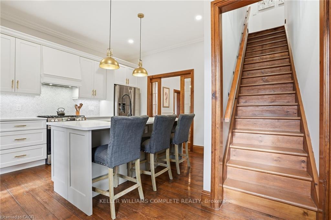
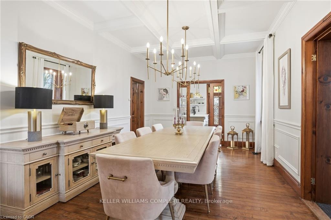
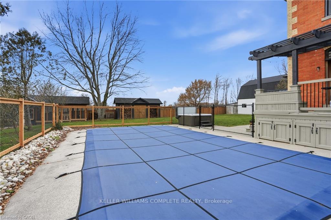
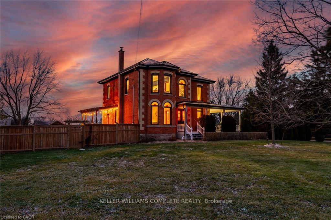
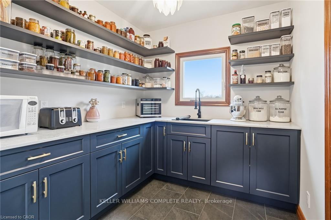
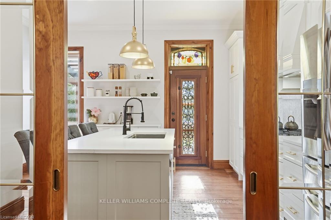
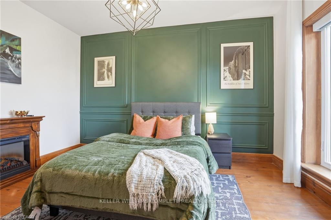
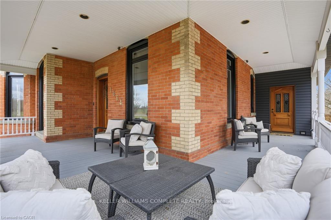
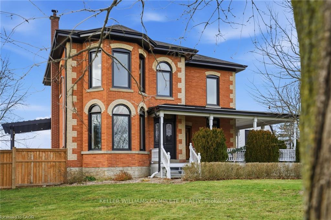
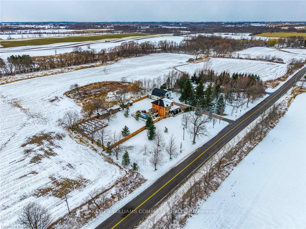
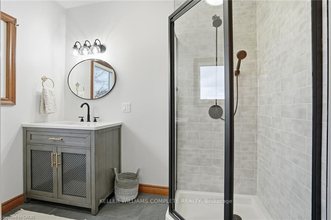
This updated red brick century home is sure to stun you with its beauty! Drive up the long interlock drive and be greeted by the wrap around porch and the handcrafted mahogany exterior doors. This stately home has original character details you’ll love – 10′ main floor ceilings, stained glass windows, the original front doors, beautiful glass pocket doors, pine and maple tongue and groove floors throughout, stained solid wood trim work, decorative ceiling medallion, the original fireplace (converted to gas), claw foot tub, the library chandelier is an original Hamilton gas street light converted to electric, and 2 staircases to the second floor. But, it’s been updated to elevate the home and fit the modern family -adding crown molding, coffered ceiling, wall trim, a new kitchen, new bathrooms (including an ensuite with a double shower), second floor laundry, a large walk-in pantry/prep-kitchen, a library that could double as an office, and brick flooring in the mudroom. This home has the original character we all crave in homes while meeting the modern family lifestyle. Set upon approx. 1.38 acres this is country living at its best while still being just a short drive to amenities and commuter access routes. With almost half of the property fully fenced off you can enjoy the backyard privacy and safety letting children and dogs run freely. The backyard also boasts an elegant 50’x50′ raised bed garden with a greenhouse, a new ‘chicken coop mansion’, large wood storage shed, an inground pool and hot tub. The detached garage, a full 2 storeys + aloft, functions as both a garage and a workshop. Adjacent concrete pad for RV/trailer parking. Updated electrical, new windows (2025), new soffit/fascia/eaves (2025), new siding (2025). The other half of the basement could be finished to add more room and includes 3-pc bathroom rough-ins. A full staircase to the loft is installed and loft could also be finished to add another room. Visit URL for more photos, floorplans, etc

Additional Details

  • Property Age: 100+
  • Property Sub Type: Detached
  • Transaction Type: For Sale
  • Basement: Full, Partially Finished, Development Potential, Walk-Up, Separate Entrance
  • Heating Source: Gas
  • Heating Type: Forced Air
  • Cooling: Central Air
  • Parking Space: 10
  • Pool Features: Outdoor, Inground
  • Fire Places: Electric, Natural Gas, Wood Stove
  • Virtual Tour: https://listings.northernsprucemedia.com/videos/019ae5e4-79e1-71a2-bbab-c8642b1bab21

Similar Properties

View Property

136 Harpin Way E, Centre Wellington, ON N1M 0G9

An Exceptional Offering in the Heart of Fergus – 136…

Bedrooms
4
Bathrooms
4

$1,299,000

View Property

139 McGill Avenue, Erin, ON N0B 1T0

Welcome to Erin Glen. Better value than buying from the…

Bedrooms
4
Bathrooms
3

$999,900
Debolender

Menu

  • Home
  • About
  • Buying Tips
  • Selling Tips
  • Testimonials
  • Contact

Contact Info

238 Speedvale Ave W, Guelph, ON N1L 1C9

+1 519 993 5656

deb@deboraholender.com

Find your new Home

  • All Listings
  • Guelph Listing
  • Kitchener Listing
  • Waterloo Listing
  • Cambridge Listing

Copyright © 2026, Deb Olender RE/MAX Guelph Real Estate Centre

|
254 Waterbrook Lane, Kitchener, ON N2P 0H7 514 Havelock Drive, Waterloo, ON N2L 4N7

Owning a home is a keystone of wealth… both financial affluence and emotional security.

Suze Orman
August 26, 2026 Wednesday!
Debolender
  • Login
Forget Password?