Debolender
  • Home
  • About
    • Relocating
    • Testimonials
  • Real Estate Listings
    • Guelph
    • Kitchener
    • Waterloo
    • Cambridge
  • News and Advice
    • Deb’s Blog
    • Home Buying Advice
    • Home Selling Advice
    • Get Listings Sent To You
    • Get Your Free Home Evaluation
  • Contact
Debolender
  • Home
  • About
    • Relocating
    • Testimonials
  • Real Estate Listings
    • Guelph
    • Kitchener
    • Waterloo
    • Cambridge
  • News and Advice
    • Deb’s Blog
    • Home Buying Advice
    • Home Selling Advice
    • Get Listings Sent To You
    • Get Your Free Home Evaluation
  • Contact

1666 Allan Crescent, Milton, ON L9T 5Z6

  • Home
  • Milton

1666 Allan Crescent, Milton, ON L9T 5Z6

1666 Allan Crescent, Milton, ON L9T 5Z6

$999,000
  • b1f9f0f2-7cd5-4dda-abe4-e07dc4971fbe-l.jpeg
  • eb90faf2-94fc-4123-8793-ca3b63ae9529-l.jpeg
  • af8a118b-00c1-41b1-9f7f-72a75b214202-l.jpeg
  • 26e5cccb-f2e1-45f9-836b-e9f9362d362f-l.jpeg
  • 2519f86b-1e50-4a74-b9a9-b55c85c348ab-l.jpeg
  • e5a514d8-6824-49d3-b26f-e9fc109bebe8-l.jpeg
  • 360f8945-2dcc-44aa-8348-f3192b748d56-l.jpeg
  • 84b055b5-771e-410c-b3d5-70a0c1aed4a2-l.jpeg
  • 60f9cfd9-39be-46c5-bb3b-c54a8663ea63-l.jpeg
  • 80e547f0-5422-4e54-bc14-ac5ef1bae430-l.jpeg
  • 12d4f962-da56-4970-b96b-f349257bfda0-l.jpeg
  • 6fa10b15-3f53-4a48-bf76-4bd42e18d568-l.jpeg
  • fac5980a-6676-4a17-93bc-35f12d862599-l.jpeg
  • af753c0a-9b42-476f-95c1-bde3d9cb6045-l.jpeg
  • 6ad1ab52-6bac-46f1-8c42-ac7e7186ea5f-l.jpeg
  • e81f68b2-a38c-41c7-999d-507e5868d271-l.jpeg
  • 631059a6-dc82-4d26-be6f-6c7c7da3a0fb-l.jpeg
  • b7c49365-d4c3-4edd-8d5c-302c700e3031-l.jpeg
  • 58920b0b-260a-4fbb-a751-d1787854e2c0-l.jpeg
  • 874dc024-e9a2-4276-871e-c129d593c5b4-l.jpeg
  • accb9d02-5acb-46fc-9028-7589bbc65cb8-l.jpeg
  • cb8b8249-cd91-4c46-a783-f804c6a3a4c3-l.jpeg
  • 8b8fc5a9-73ed-4201-b780-c95bc769a89b-l.jpeg
  • ccfa9c2c-e5a2-428c-ac77-0db5ae901958-l.jpeg
  • 2a71cf17-293b-45c4-826a-0f644a123406-l.jpeg
  • 1eccce59-cdae-4d33-a4f9-1c3f3eec479a-l.jpeg
  • 6a662dbd-ab3a-47f6-9a82-d2aa7c7d36e1-l.jpeg
  • fd14b589-faa5-48d0-bd0e-5044e68ee42f-l.jpeg
  • 33c23965-4656-47e7-8591-5380b36bcac7-l.jpeg
  • 0b693caf-4d4d-4d5e-b5cc-03e70ec1fcff-l.jpeg
  • 115785d5-103e-414b-8254-00551a15b2a8-l.jpeg
  • e7207100-c309-4df7-8a15-ea2bcd968fd0-l.jpeg
  • 82b9b411-d6a2-4226-aea4-2117c9b38b5a-l.jpeg
  • 07d5079d-d04f-429b-8544-47b07e702e38-l.jpeg
  • 88f64c7d-e6d6-406c-8746-f3a979172423-l.jpeg
  • b91b277a-8e4b-436e-9c6f-bebd63687fa4-l.jpeg
  • b4233de4-3a20-492b-87a9-dfd0bc19ffd4-l.jpeg
  • 7b6c1001-face-470a-8ead-d9a99436bdf9-l.jpeg
  • aacfc7e0-2545-4e85-9cf5-7449bf72892e-l.jpeg
  • 0b41f914-ba39-4c68-a9d5-f0d10972dea8-l.jpeg
  • 580e0d07-f331-40f6-944f-68e7fe8d59e7-l.jpeg
  • 0f923d2c-5a5a-4730-a3f7-0a7b692e00ef-l.jpeg
  • 5dcaf3c2-b60a-4b70-95b3-34a4585b53c3-l.jpeg
  • ae55a7d9-e8d3-45f0-871d-d134aa4f6eea-l.jpeg
  • 4f1a7297-e48a-434d-b729-e50279b98edf-l.jpeg
  • 0f6cc040-2b67-4b56-8183-187f05d17805-l.jpeg
  • 4acfe24e-d14c-48b7-b47e-5a984c44092b-l.jpeg
  • 24241e6d-053a-473c-86a2-dd6bb7425b7e-l.jpeg
  • 0ba5c5a4-0cb7-4906-9578-50e2ea64ce02-l.jpeg

Property ID:

 RH-1282158-property

Bedrooms
4
Bathrooms
3
Garage
No

Description

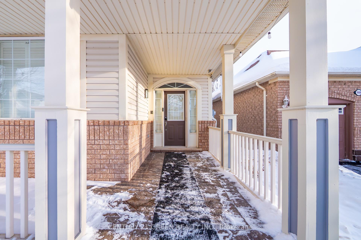
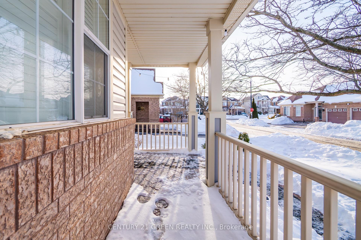
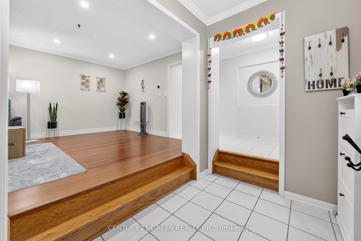
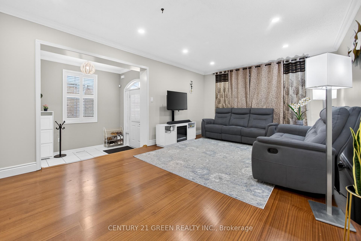
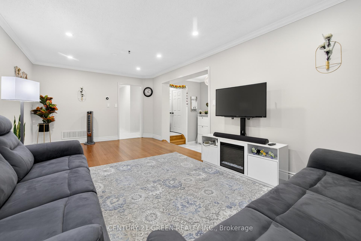
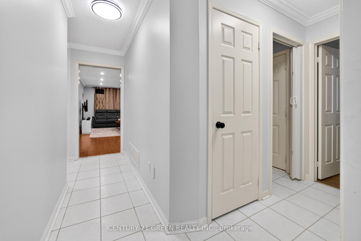
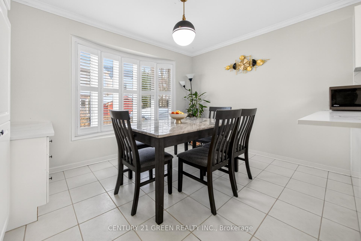
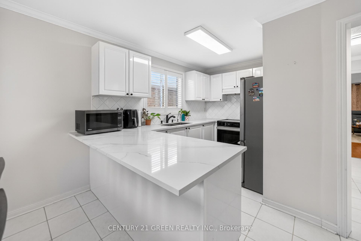
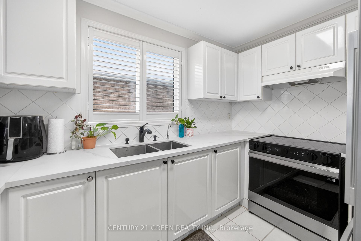
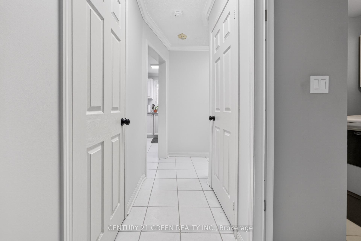
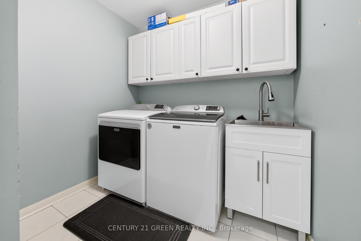
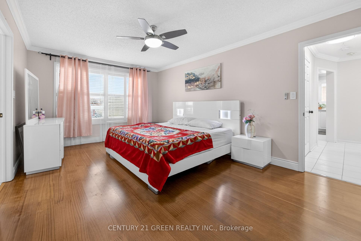
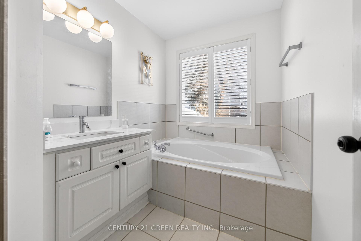
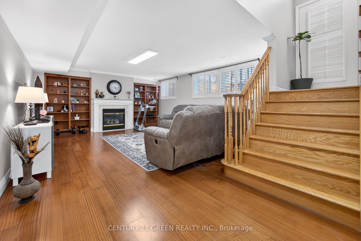
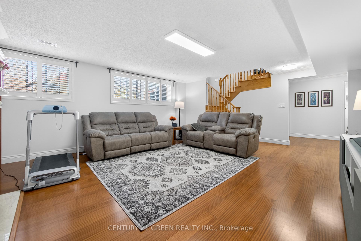
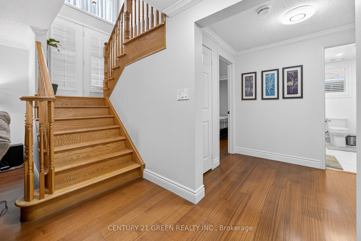
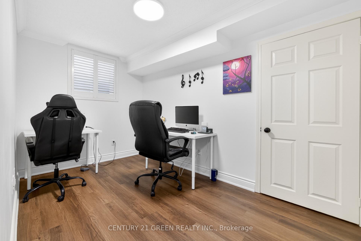
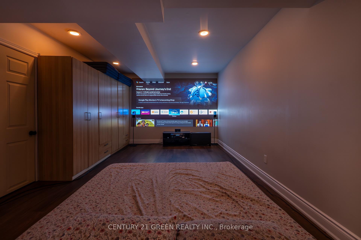
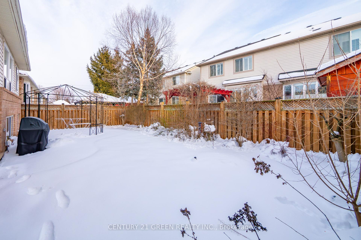
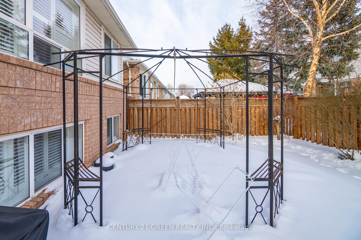
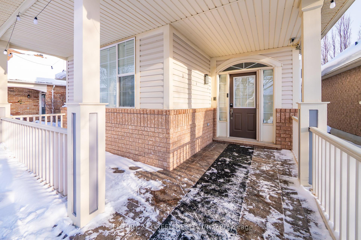
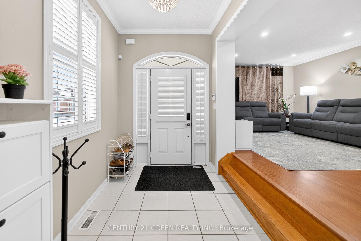
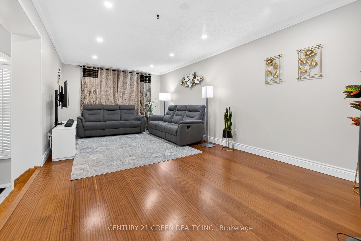
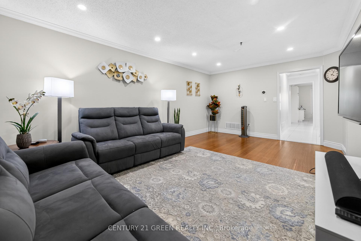
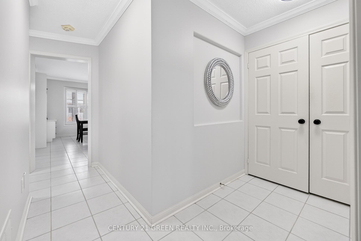
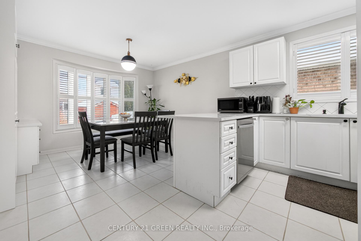
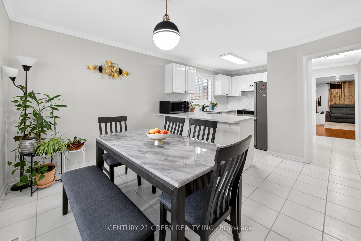
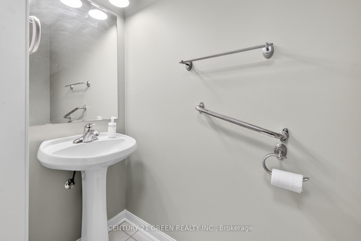
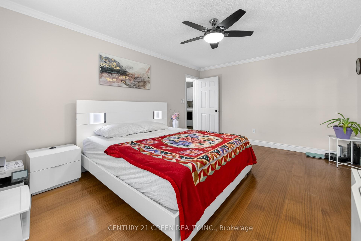
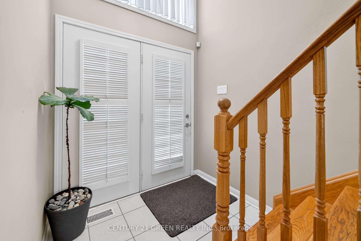
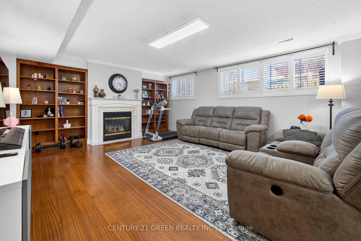
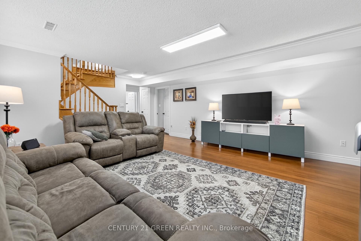
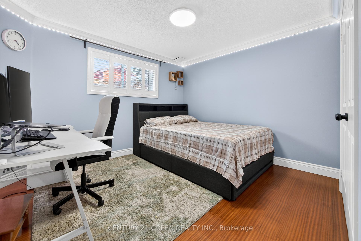
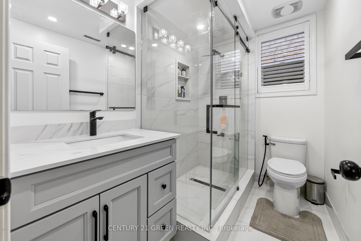
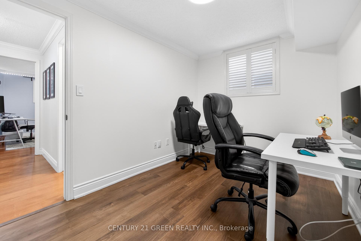
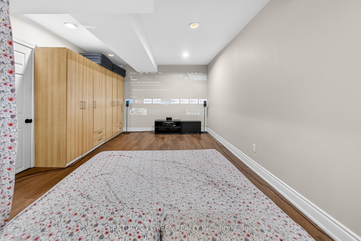
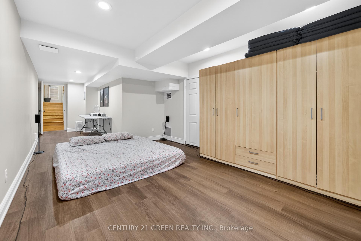
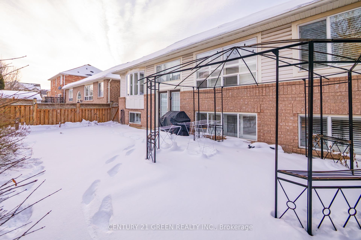
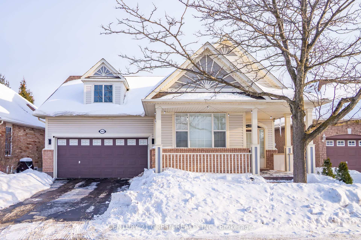
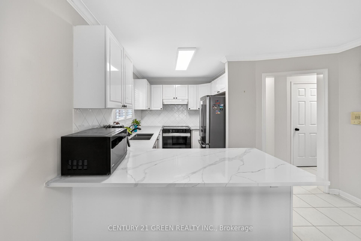
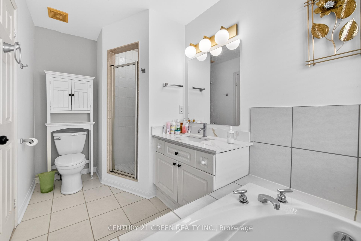
Welcome to 1666 Allan Crescent, a beautifully well-maintained walk-up bungalow house featuring California shutters and a two-car garage, offering the ease and comfort of single-level living. This move-in-ready home is located on a quiet, secluded street. Step into a bright and inviting foyer that opens to an elegant, showcasing hardwood floors, a large bay window, crown molding, and a sun-filled breakfast nook overlooking a private, landscaped backyard. The upgraded kitchen boasts new stainless steel appliances, quartz countertops, an undermount sink, and a convenient pantry. The main floor also offers a spacious laundry room with direct access to the garage, along with a generous primary bedroom featuring a walk-in closet and an attached full bathroom. The finished basement can easily be converted into a separate apartment and includes a generously sized family room with a gas fireplace, two large bedrooms with double closets and large windows, a newly upgraded three-piece bathroom, and a flexible dedicated theatre room or home office with custom built-in storage. Additional highlights include a roof completed in 2022, a full electrical panel upgrade (100 to 200 amps), an installed electric vehicle charger (Tesla), all-new lighting fixtures throughout the home, new flooring in two bedrooms, a central vacuum, and updated hardware (new garburator, curtains, door handles, new switches with screwless switch plates, and more). Conveniently located near schools, parks, shopping, transit, and major highways, with easy access to Mississauga and Oakville, this home is truly move-in ready and waiting for you to enjoy.

Additional Details

  • Property Sub Type: Detached
  • Transaction Type: For Sale
  • Basement: Finished
  • Heating Source: Gas
  • Heating Type: Forced Air
  • Cooling: Central Air
  • Parking Space: 2
  • Fire Places:

Similar Properties

View Property

177 Old Maple Boulevard, Guelph/Eramosa, ON N0B 2K0

Fronting onto a charming treed boulevard and backing onto peaceful…

Bedrooms
4
Bathrooms
4

$1,199,990

View Property

54 Glencliffe Court, Kitchener, ON N2B 3X1

A much desired Grand River North location! Fantastic family home…

Bedrooms
3
Bathrooms
3

$749,000
Debolender

Menu

  • Home
  • About
  • Buying Tips
  • Selling Tips
  • Testimonials
  • Contact OLD

Contact Info

1499 Gordon St Guelph, ON N1L 1C9

+1 519 993 5656

deb@deboraholender.com

Find your new Home

  • All Listings
  • Guelph Listing
  • Kitchener Listing
  • Waterloo Listing
  • Cambridge Listing

Copyright © 2022, Deb Olender RE/MAX Guelph Real Estate Centre

|
680 Langlaw Drive, Cambridge, ON N1P 1H3 729 Brandenburg Boulevard, Waterloo, ON N2T 2V4
Owning a home is a keystone of wealth… both financial affluence and emotional security.

Suze Orman
May 27, 2026 Wednesday!
Debolender
  • Login
Forget Password?