Debolender
  • Home
  • About
    • Relocating
    • Testimonials
  • Real Estate Listings
    • Guelph
    • Kitchener
    • Waterloo
    • Cambridge
  • News and Advice
    • Deb’s Blog
    • Home Buying Advice
    • Home Selling Advice
    • Get Listings Sent To You
    • Get Your Free Home Evaluation
  • Contact
Debolender
  • Home
  • About
    • Relocating
    • Testimonials
  • Real Estate Listings
    • Guelph
    • Kitchener
    • Waterloo
    • Cambridge
  • News and Advice
    • Deb’s Blog
    • Home Buying Advice
    • Home Selling Advice
    • Get Listings Sent To You
    • Get Your Free Home Evaluation
  • Contact

167 Broadoaks Drive, Cambridge, ON N1T 0B3

  • Home
  • Cambridge

167 Broadoaks Drive, Cambridge, ON N1T 0B3

167 Broadoaks Drive, Cambridge, ON N1T 0B3

$859,000

  • 039d8bec-f34f-4cc7-a658-3a274551a5c5-l.jpeg
  • 05d77d8a-0570-4392-a28d-62fb627b1357-l.jpeg
  • 0931e6fc-be99-4b67-8122-f177528fc955-l.jpeg
  • 09aec692-a9ac-4c64-bcb4-afb6cf33f2e7-l.jpeg
  • 0a74673a-980a-4b3a-8569-7d05ac90de68-l.jpeg
  • 0d23c8f3-a55b-4c3c-8340-c76d867420da-l.jpeg
  • 13f75aee-ac74-4c7f-b87f-2c970f8acbce-l.jpeg
  • 1a424525-1ba6-4026-802e-0c2ac8104edf-l.jpeg
  • 20b95c76-7775-4b0a-b0fd-3f187a45db26-l.jpeg
  • 294461d3-0d97-4156-a9d8-c410b565b1b9-l.jpeg
  • 2cfd16e4-060f-4572-b895-ba4a043deab1-l.jpeg
  • 385d8c76-bbe6-409d-802a-02b5f9c3af29-l.jpeg
  • 3c974b0e-1869-4258-9349-ccc2178f17ef-l.jpeg
  • 4219879b-528e-4ea5-a0db-7a5500e8aa6e-l.jpeg
  • 4eac22b3-6da1-4ece-8b2c-7f7224523797-l.jpeg
  • 5524d6b4-e521-48fb-86ca-271d2cf0de2d-l.jpeg
  • 55808809-d2eb-48f4-89cb-5cc197fe2b99-l.jpeg
  • 5e4121de-eedf-4b68-a7fd-424d7fd6cfd0-l.jpeg
  • 6052e719-2ade-4f2d-8cc9-d41d08f36e5a-l.jpeg
  • 62572792-ac34-4299-90fe-d526eec4c502-l.jpeg
  • 6827f9ea-0352-49cb-a770-53da9d36b790-l.jpeg
  • 6d9fa93c-3912-4a84-a7b6-0d54584d7795-l.jpeg
  • 790edeb9-0d46-486e-b8e3-1da022b4a82a-l.jpeg
  • 7a33740b-0170-4786-9766-4aeb38307f50-l.jpeg
  • 7da154bf-f95f-479a-bc85-94b37d81d528-l.jpeg
  • 80591c5d-ab3e-4bea-8d56-77d2db697763-l.jpeg
  • 84a3fa50-4a6c-4083-9b6e-22da2402b2b5-l.jpeg
  • 8d874dd8-b64c-4d5b-936c-ab63f5251aec-l.jpeg
  • 8f483b40-8d9a-40ad-b942-76b6f34e5ebf-l.jpeg
  • 99a4df20-5794-43c4-b439-74a9768bc60d-l.jpeg
  • 9c30647b-51e8-4e74-a5cc-71409109fe94-l.jpeg
  • a5cb6eb6-7319-4970-b54d-c871deb43989-l.jpeg
  • ae7950ee-07a4-457c-bbcd-de408bda8a96-l.jpeg
  • c09d9da2-3212-44f7-9c8d-399bc5caa897-l.jpeg
  • cd451351-2936-4fd5-a4fe-9c21039fb8b0-l.jpeg
  • d022204e-faa0-40f1-9493-044c4c2894a1-l.jpeg
  • d4c3ffb1-984d-4ac4-8a41-44f1c79bf249-l.jpeg
  • db03e7a9-6ed3-4167-969f-d9cce35439ce-l.jpeg
  • e149dfdb-f560-47de-a373-322dac0c088f-l.jpeg
  • e4e83e58-c11c-4556-87f6-59edb249c1b4-l.jpeg
  • e7932294-1adf-44bd-ab08-f0976769ab61-l.jpeg
  • eb1c731f-7ca1-45e2-839c-c540c9967864-l.jpeg
  • f2608a68-9f93-48fa-88d5-4339723ad7b4-l.jpeg
  • f6515a85-7c4d-4b46-ae48-a1644496c40e-l.jpeg
  • f951f028-52fe-4142-ae76-135164c2a107-l.jpeg
  • fca4b882-f2ca-4ceb-a5dc-e6045e94b43b-l.jpeg
  • fdfedbce-46ee-462c-ad69-f4d422e09c90-l.jpeg

Property ID:

 RH-1721155-property

Bedrooms
5
Bathrooms
4
Garage
No
Year Built
2026

Description

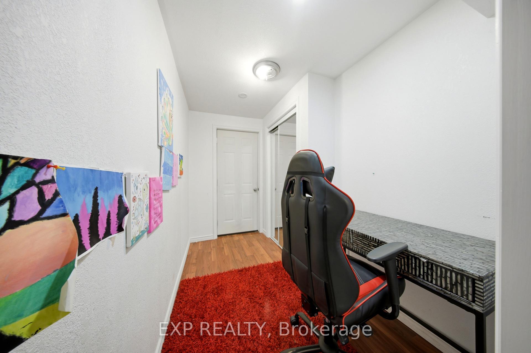
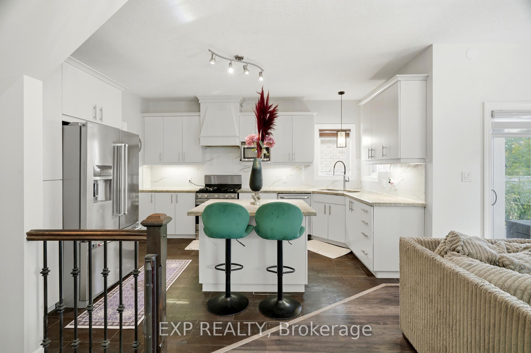
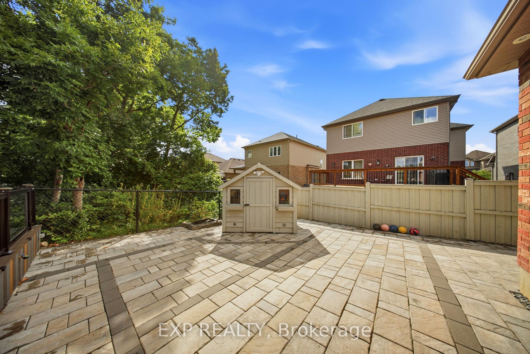
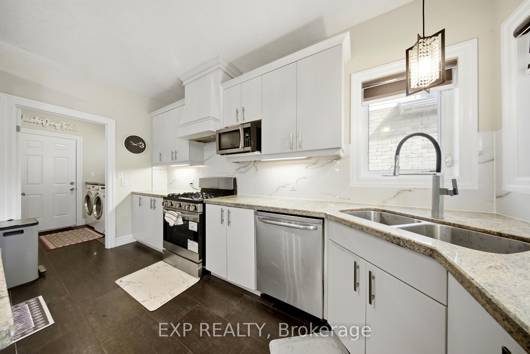
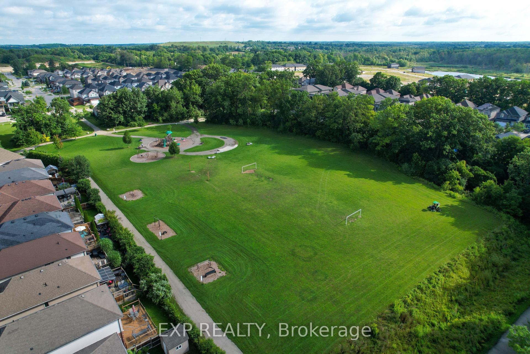
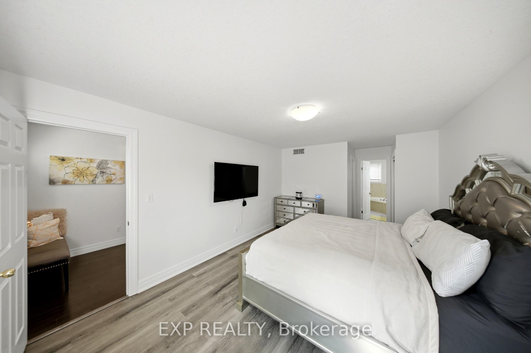
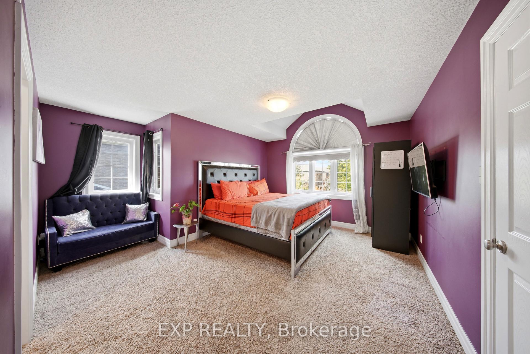
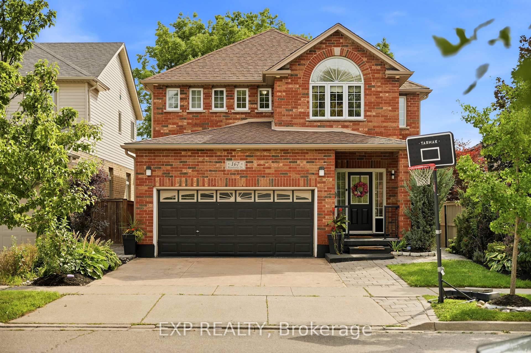
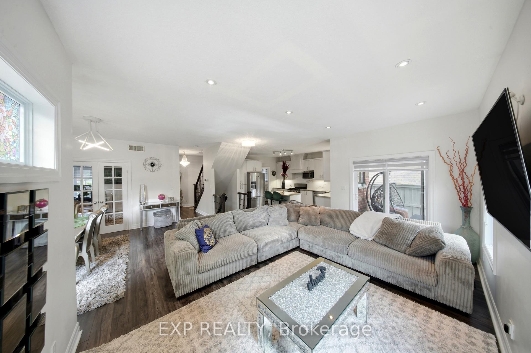
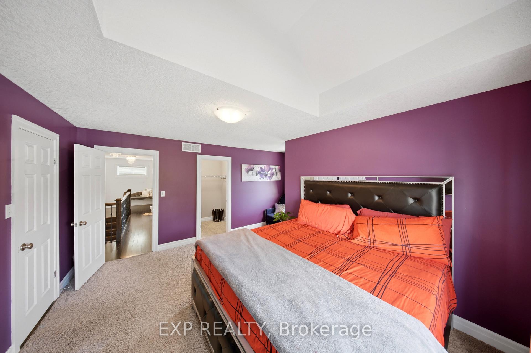
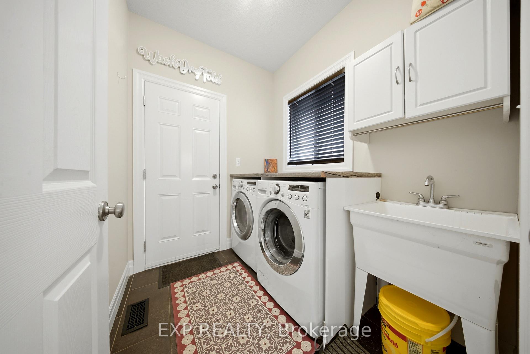
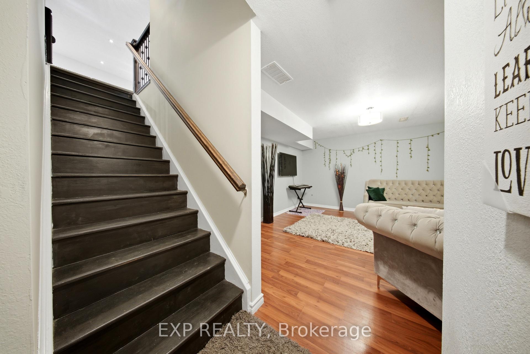
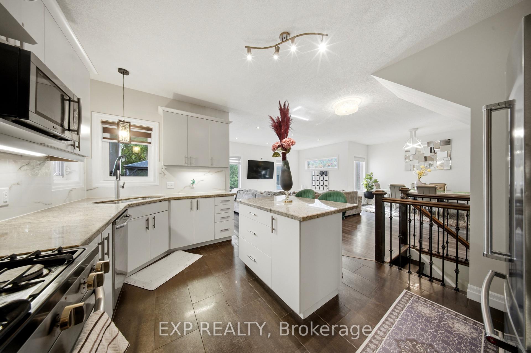
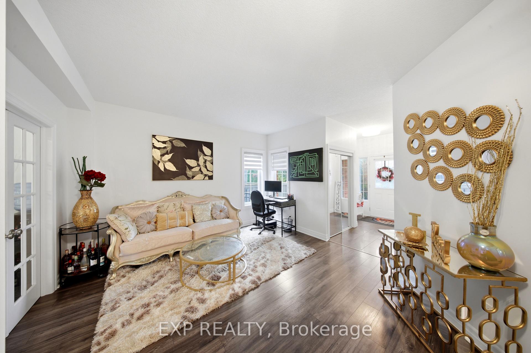
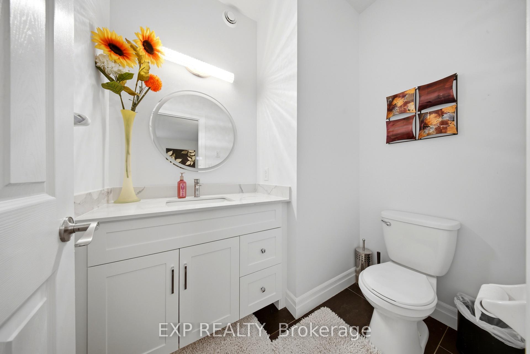
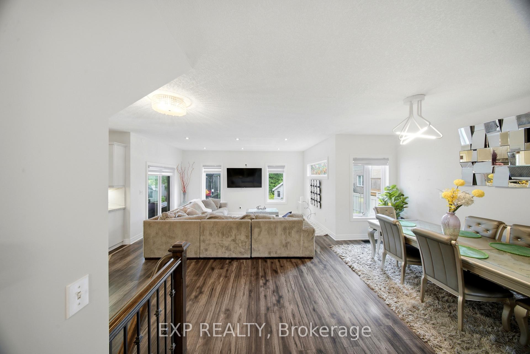
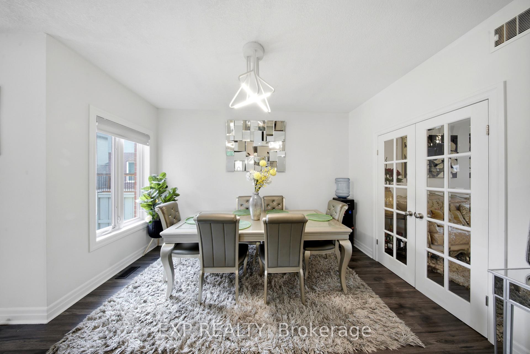
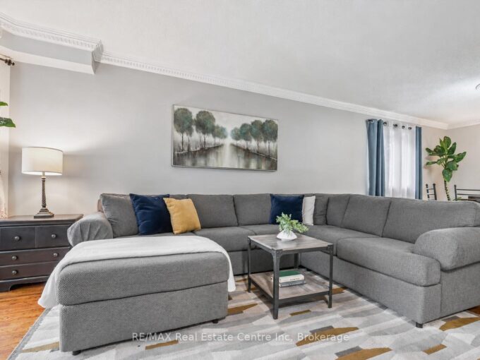
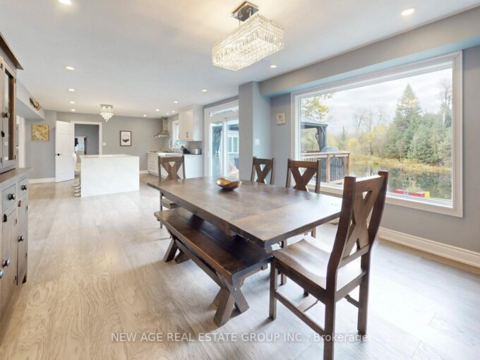
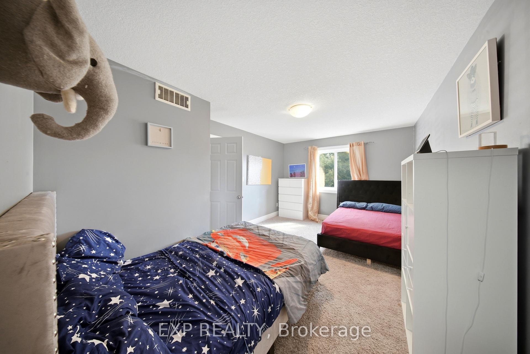
PARK-SIDE LIVING IN EAST GALT! Welcome to this beautifully maintained, all-brick two-storey home in wonderful Branchton Park, offering approximately 3150 sq.ft. total living space, and an enviable setting backing directly onto a neighbourhood park and mature greenspace. This bright and spacious home delivers a functional layout with plenty of room for the whole family. The main floor features 9-ft ceilings, rich dark hardwood flooring, separate living and dining areas, and a comfortable great room with walk-out access to the backyard. The modern kitchen is finished with granite countertops, stainless steel appliances and durable ceramic tile flooring, while elegant iron spindle railings add a contemporary touch. Upstairs, three generously sized bedrooms each offer their own walk-in closet. The spacious primary suite features a large walk-in closet and private 4-pc ensuite, while two additional bedrooms share a second full bathroom. The professionally finished basement adds valuable extra living space, including 2 bedrooms and a 3-pc bath. Enjoy a private, fully fenced backyard with a covered deck and Gazebo, and an expansive interlocking stone patio with decorative contrasting inlay and ample space for outdoor entertaining. Location is exceptional, with grocery stores, restaurants, shopping, parks and everyday amenities all within easy reach. Families will love the added convenience of the brand new joint-use campus opening in September 2026, featuring Giinawind Public School and Guardian Angels Catholic Elementary School. With generous living space, a park-side setting and an outstanding East Galt location, this is a home designed to grow with your family for years to come.

Additional Details

  • Property Sub Type: Detached
  • Transaction Type: For Sale
  • Basement: Full, Finished
  • Heating Source: Gas
  • Heating Type: Forced Air
  • Cooling: Central Air
  • Parking Space: 2
  • MLS Status: New

Similar Properties

View Property

9045 Sideroad 17, Erin, ON N0B 1Z0

Enjoy the beauty of country living in this fully renovated…

Bedrooms
6
Bathrooms
4

$1,999,900
View Property

339 DANIEL Crescent, Centre Wellington, ON N0B 1S0

339 Daniel Cres is a spacious 5-bedroom, 3.5-bathroom home offering…

Bedrooms
5
Bathrooms
4

$939,900

Debolender

Menu

  • Home
  • About
  • Buying Tips
  • Selling Tips
  • Testimonials
  • Contact

Contact Info

238 Speedvale Ave W, Guelph, ON N1L 1C9

+1 519 993 5656

deb@deboraholender.com

Find your new Home

  • All Listings
  • Guelph Listing
  • Kitchener Listing
  • Waterloo Listing
  • Cambridge Listing

Copyright © 2026, Deb Olender RE/MAX Guelph Real Estate Centre

|
234 Balmoral Avenue S, Hamilton, ON L8M 3K7 298 Roxton Drive, Waterloo, ON N2T 1R5

Owning a home is a keystone of wealth… both financial affluence and emotional security.

Suze Orman
September 28, 2026 Monday!
Debolender
  • Login
Forget Password?

OTP Verification

Please enter the 6-digit OTP sent to your email.

Time remaining: 05:00