Debolender
  • Home
  • About
    • Relocating
    • Testimonials
  • Real Estate Listings
    • Guelph
    • Kitchener
    • Waterloo
    • Cambridge
  • News and Advice
    • Deb’s Blog
    • Home Buying Advice
    • Home Selling Advice
    • Get Listings Sent To You
    • Get Your Free Home Evaluation
  • Contact
Debolender
  • Home
  • About
    • Relocating
    • Testimonials
  • Real Estate Listings
    • Guelph
    • Kitchener
    • Waterloo
    • Cambridge
  • News and Advice
    • Deb’s Blog
    • Home Buying Advice
    • Home Selling Advice
    • Get Listings Sent To You
    • Get Your Free Home Evaluation
  • Contact

167 Dunnigan Drive, Kitchener, ON N2B 0B1

  • Home
  • Kitchener

167 Dunnigan Drive, Kitchener, ON N2B 0B1

167 Dunnigan Drive, Kitchener, ON N2B 0B1

$739,900
  • 06ad9440-8aee-4b22-8e84-b1b6ed6a1d69-l.jpeg
  • 0c5c7045-e4a7-4631-9f4a-d5324dc8ac44-l.jpeg
  • 184069f8-4be1-4da2-9b02-d9c6b990bc24-l.jpeg
  • 1b267796-cdfc-41c4-a635-c25809abffbe-l.jpeg
  • 23ba01d6-323d-4fb5-a5bd-0236eb2346b3-l.jpeg
  • 2b5f2e35-3da5-4344-94bb-a658442faf97-l.jpeg
  • 2c5f0dbc-58b2-4c61-995b-e22c73e0f4f5-l.jpeg
  • 3187d9fa-fabc-462a-98de-111e05788cef-l.jpeg
  • 34eb2909-0047-409c-8536-894f094e0428-l.jpeg
  • 3783a455-0aee-41d6-8748-470f64265360-l.jpeg
  • 3e6c93be-1d58-4edb-9d0c-3f5211eab4ca-l.jpeg
  • 467ae491-6e39-48d4-992b-13c2c8f23578-l.jpeg
  • 47b5896e-2c79-492d-90d6-59063182c90e-l.jpeg
  • 490ccfa2-7253-4eca-9f1c-b488ffdb068a-l.jpeg
  • 49dd1486-0942-40de-bbd6-7d7599f69c3c-l.jpeg
  • 5a68254b-f924-4337-8a5f-1a1b3d8f07fe-l.jpeg
  • 65c145e2-182f-4a32-976e-ee12284cdcd8-l.jpeg
  • 6a0a7e07-2748-4eac-a291-94cc8267057e-l.jpeg
  • 711008de-b96d-480f-a0d9-21a5136b7fae-l.jpeg
  • 74f5468c-352c-49cb-9f90-96d7ad53eea0-l.jpeg
  • 7bad0c3c-4a5c-4e35-af93-7c3ef62df258-l.jpeg
  • 887236ad-b1eb-48ea-a939-6f2f7ca15eb9-l.jpeg
  • 9173ae82-059f-4a11-b53c-572dc1d655f8-l.jpeg
  • 95361ec9-dc02-4a24-aee8-1f1b2b0642f9-l.jpeg
  • 9a7545f6-1bdb-4fa4-b2a4-e375ad4b62c4-l.jpeg
  • a7d7cf9b-f01f-4bca-898e-c9215b4eef66-l.jpeg
  • ab528b40-5526-47ee-b1de-271082126ba3-l.jpeg
  • b1fd61ab-03c2-41ec-b3ae-f20a2f1e6c80-l.jpeg
  • c10e7a5a-7255-45f0-837f-faec5d22c716-l.jpeg
  • c341620f-2ede-4935-b1d1-2c75b15edaa9-l.jpeg
  • d11beeb1-0e13-46a9-bd62-62038c7813c4-l.jpeg
  • d2a9bdb1-b612-4290-a47f-dba18f540c99-l.jpeg
  • d527fdae-0bc3-4e49-960b-864d23b047e0-l.jpeg
  • d5487990-8109-4f6b-a2f5-86bc1658b7b5-l.jpeg
  • d87e7a7f-2a1d-4ac3-b887-258502914afa-l.jpeg
  • e210efb3-7932-47ee-adba-029018004125-l.jpeg
  • e626f6aa-8738-486e-bc76-b651aa929d89-l.jpeg
  • e9031f1a-c983-478d-adb6-eb5e502dbb09-l.jpeg
  • ed7da3e5-95c8-46c6-a4a0-811386af4ba2-l.jpeg
  • ee9ec97f-21cf-4f02-a0b7-d5ed32a21abf-l.jpeg
  • f7baa41b-6529-434b-9e15-35dbda510ad4-l.jpeg
  • f85ccd75-e01c-4a7c-b802-d97df79d3ece-l.jpeg

Property ID:

 RH-1733349-property

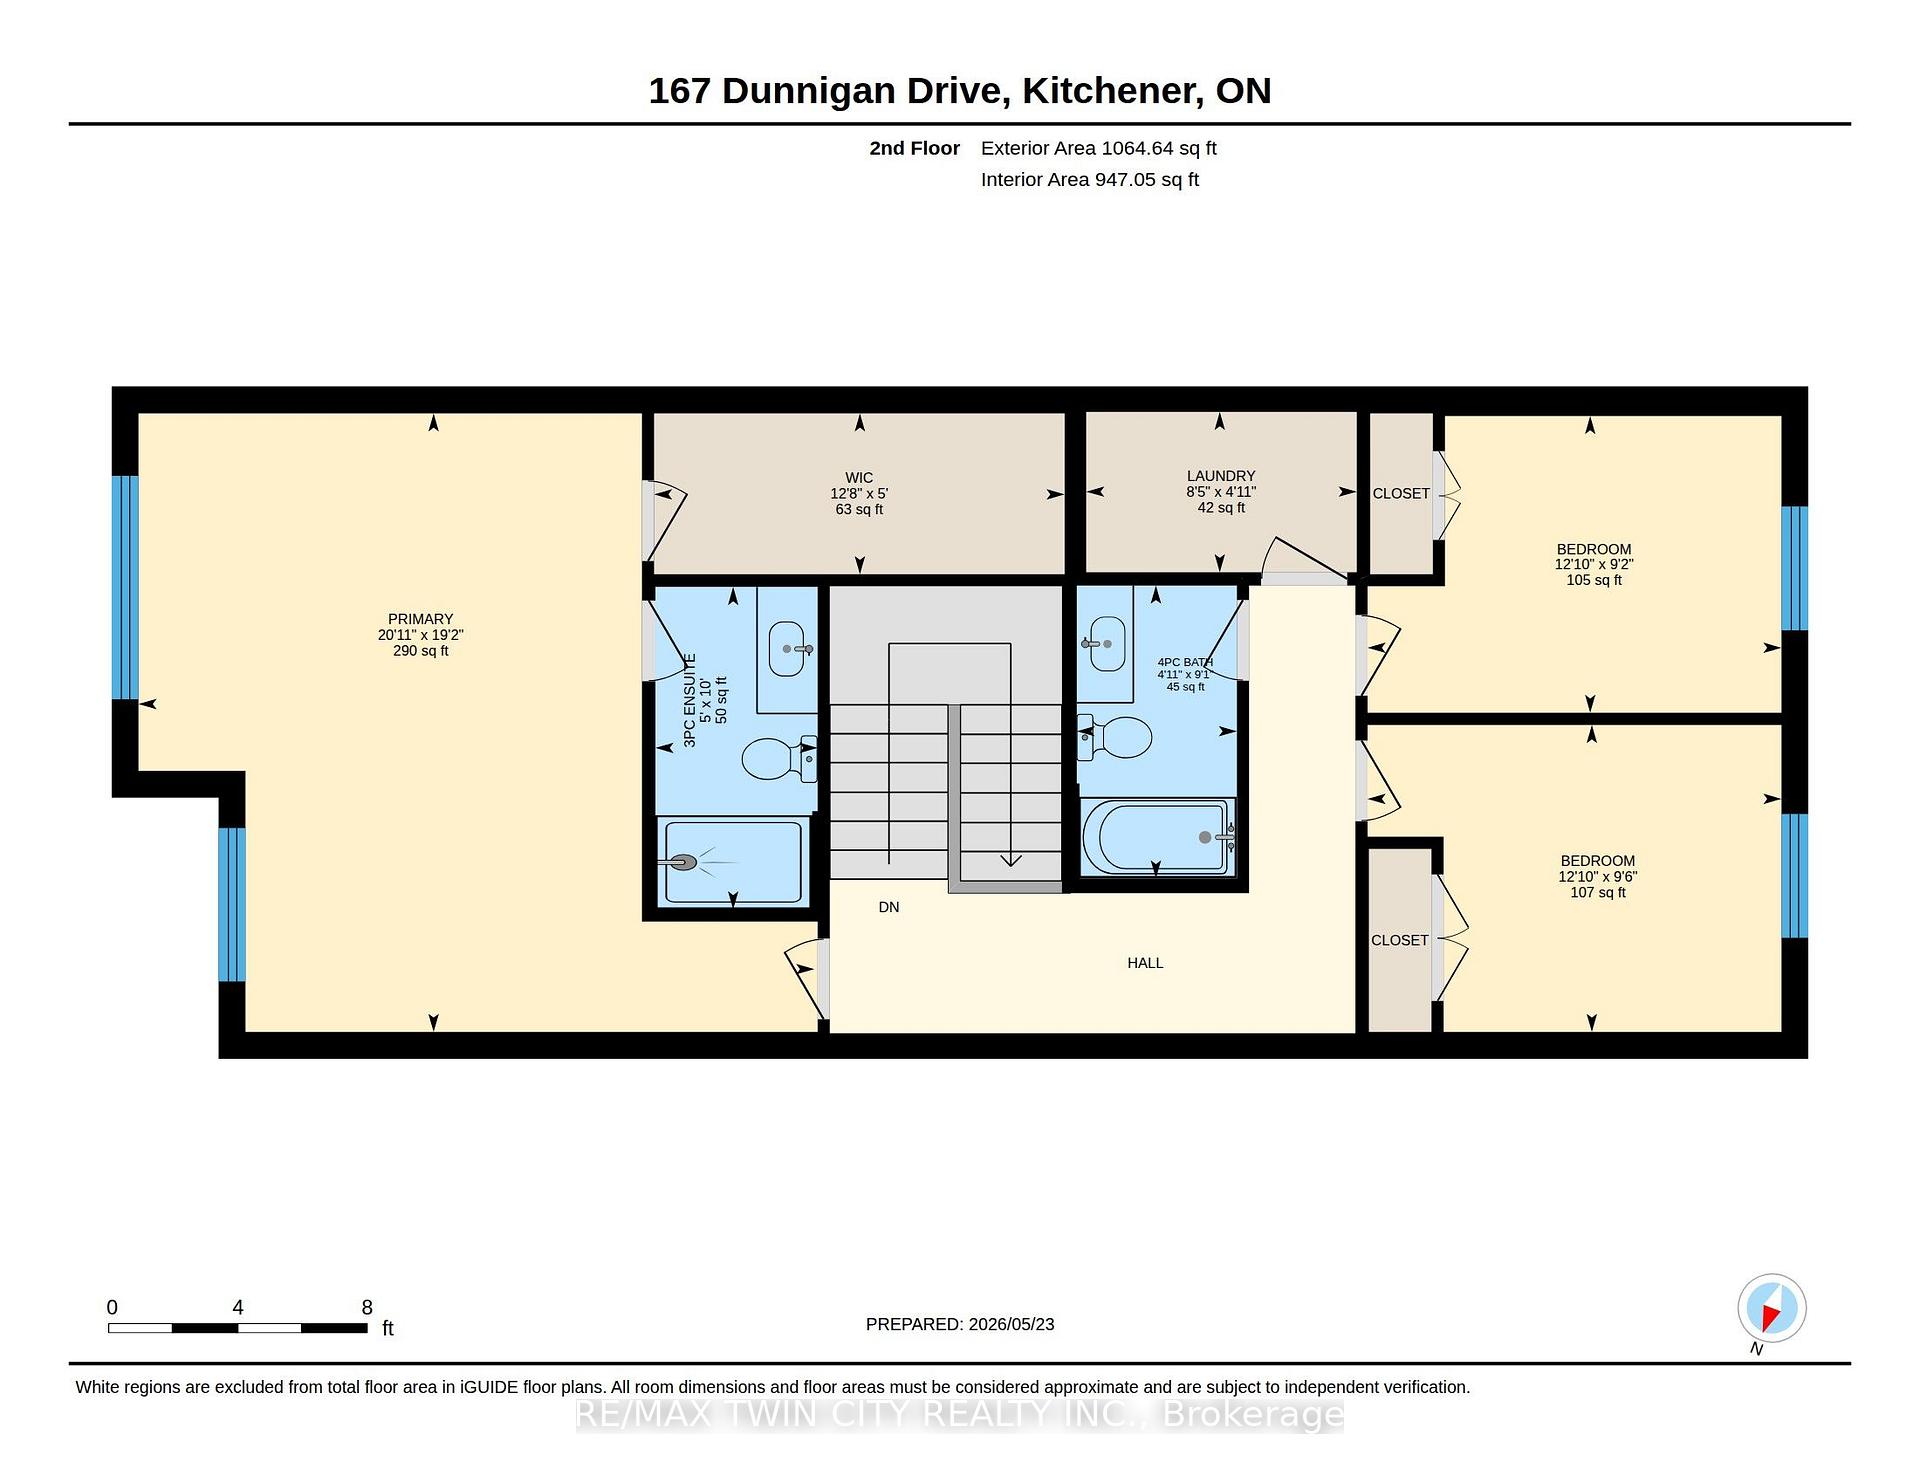
Bedrooms
3
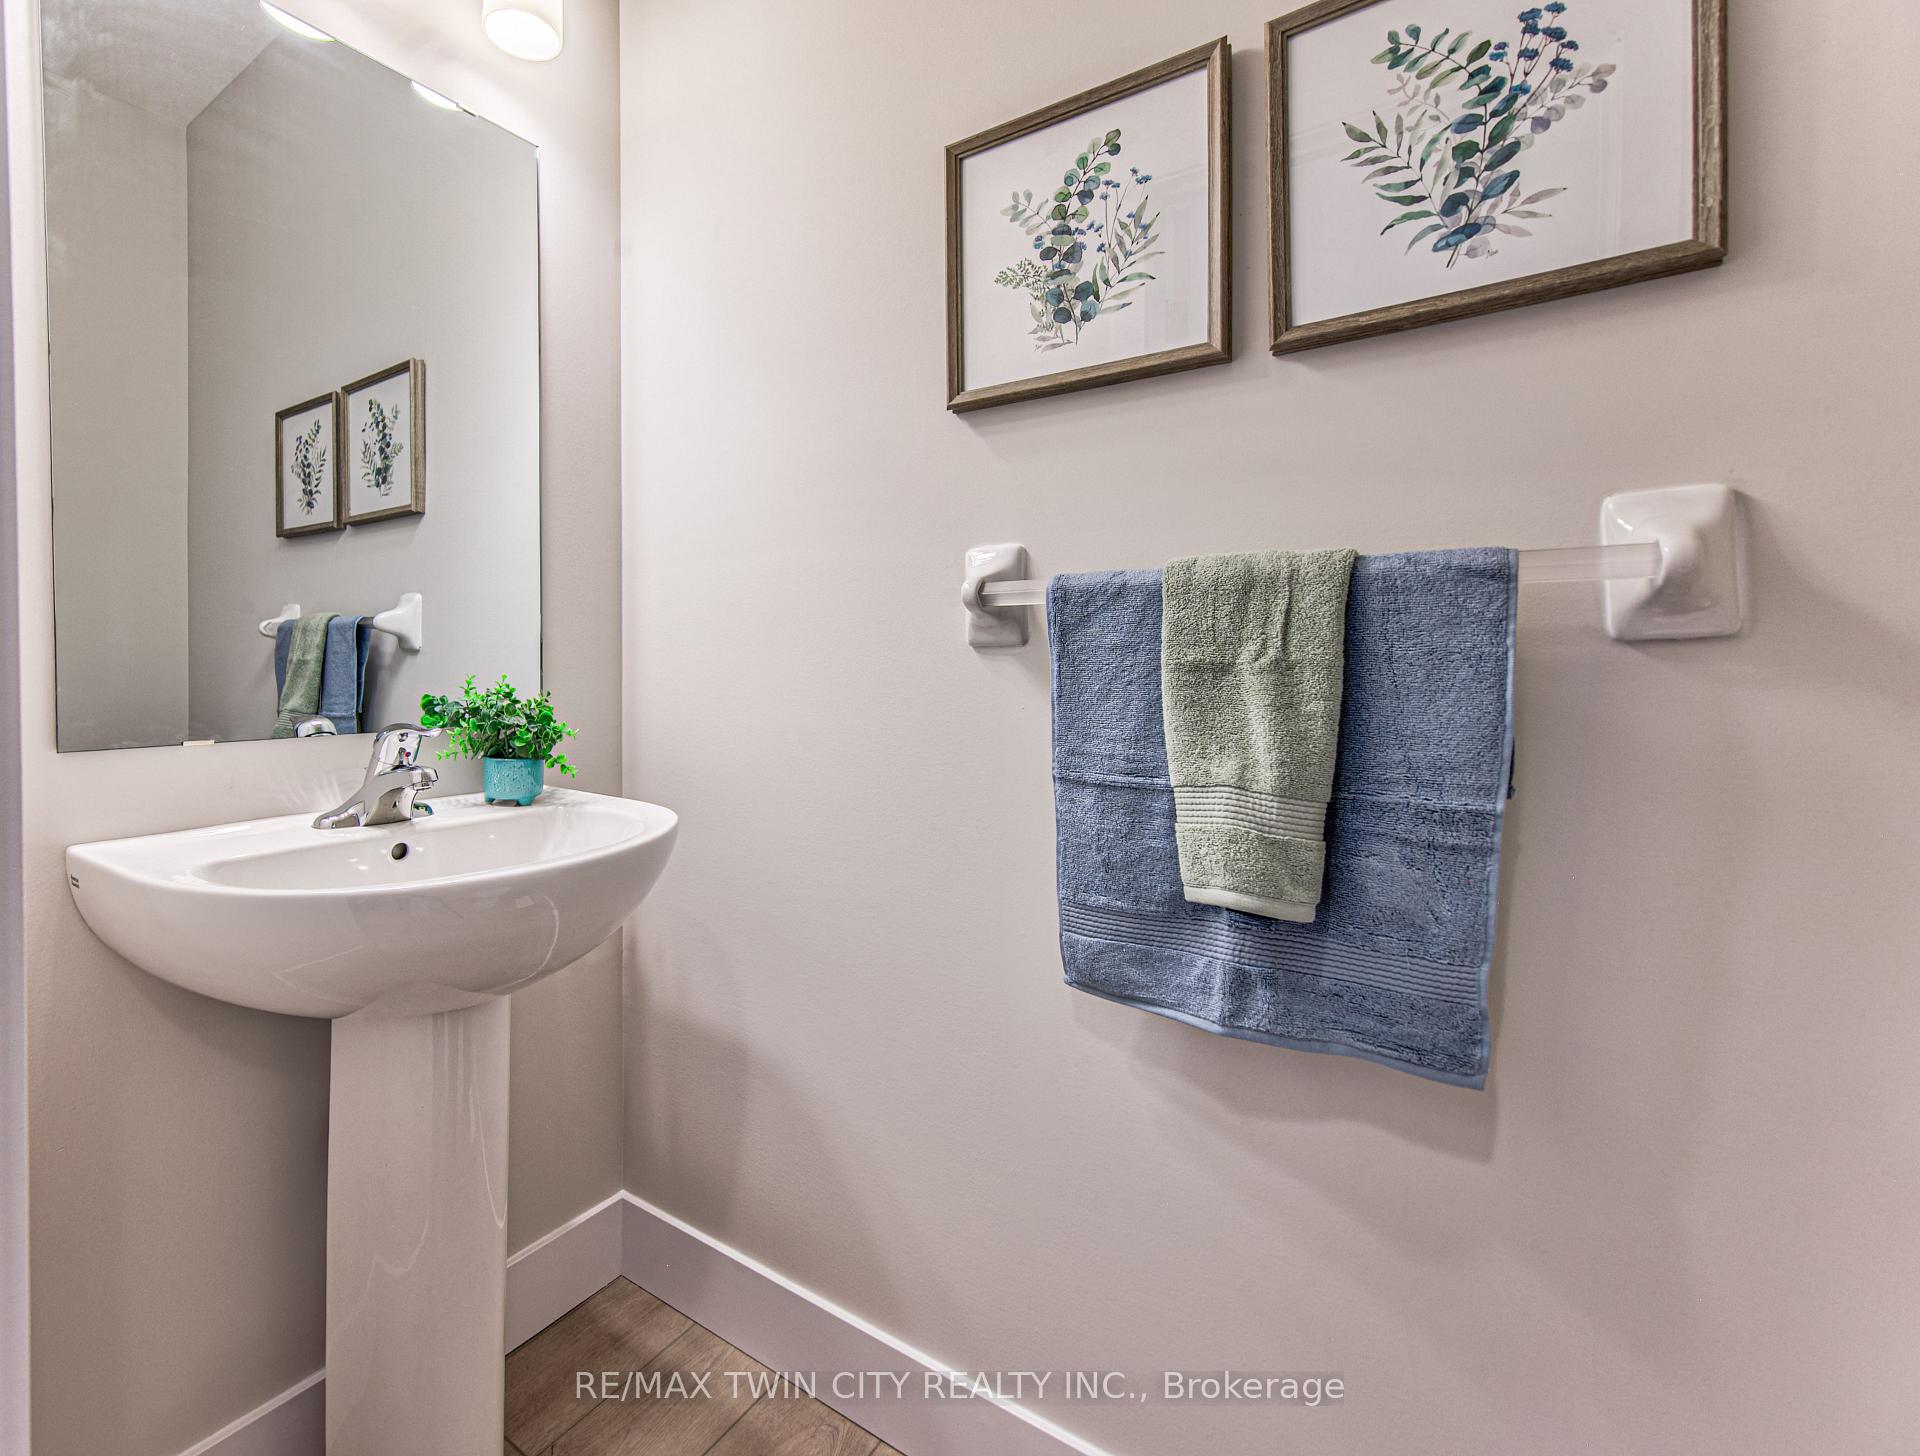
Bathrooms
3
Garage
No
Year Built
2026

Description

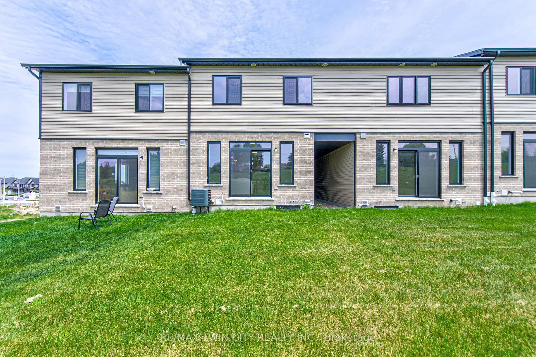
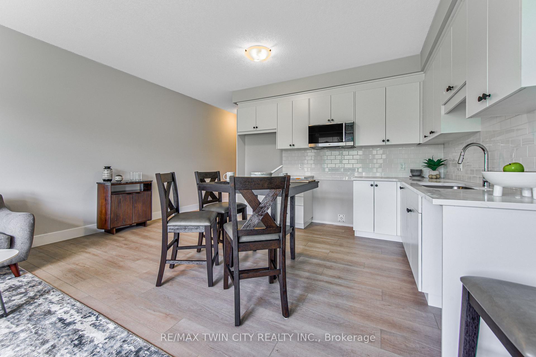
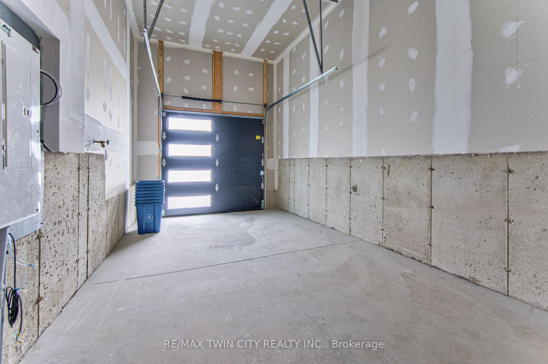
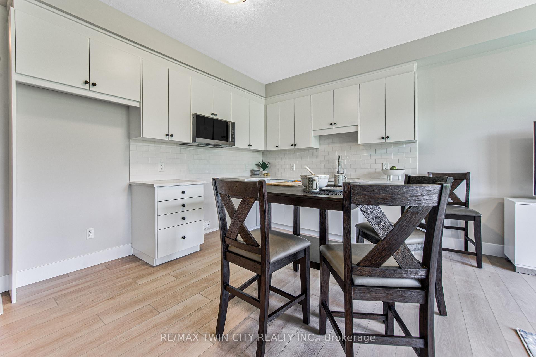
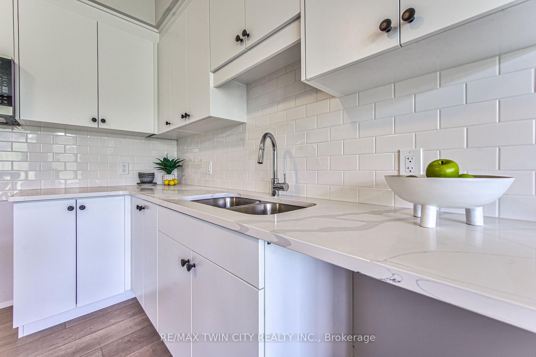
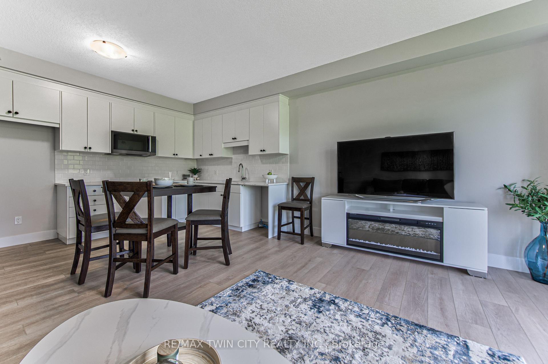
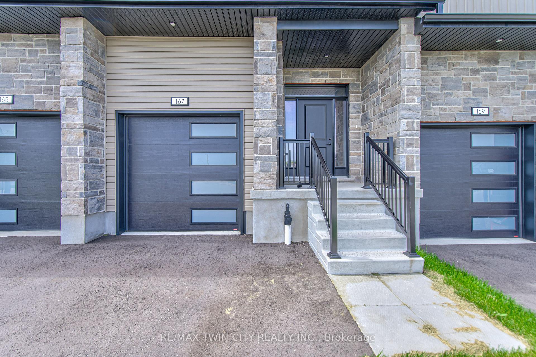
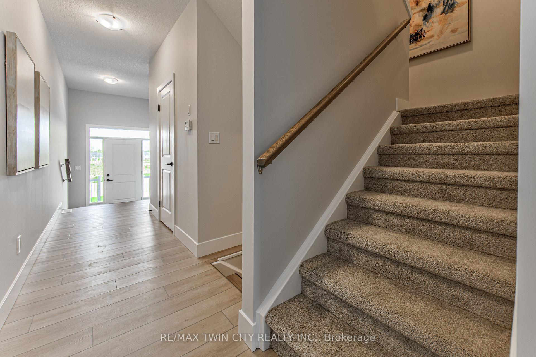
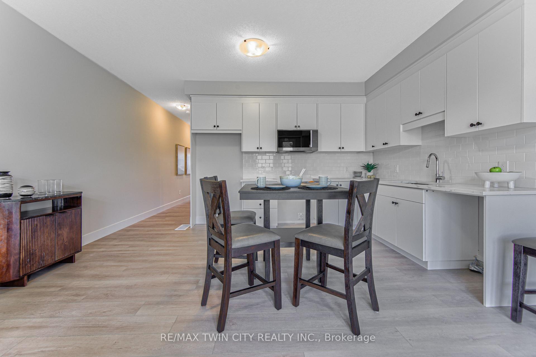
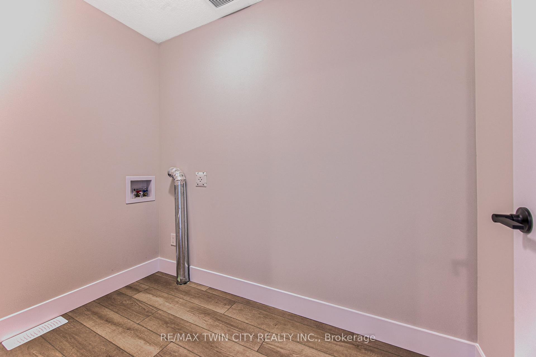
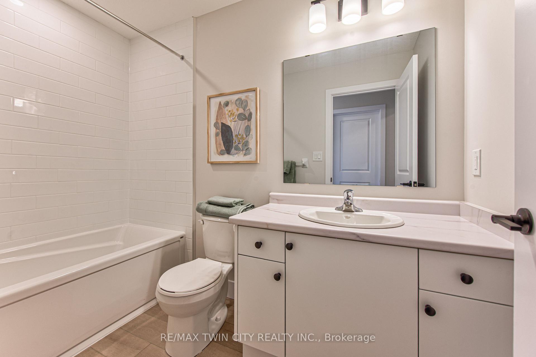
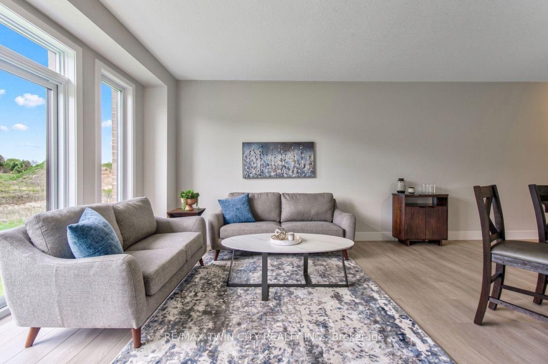
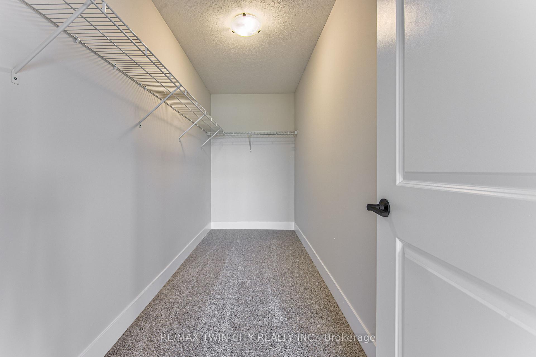
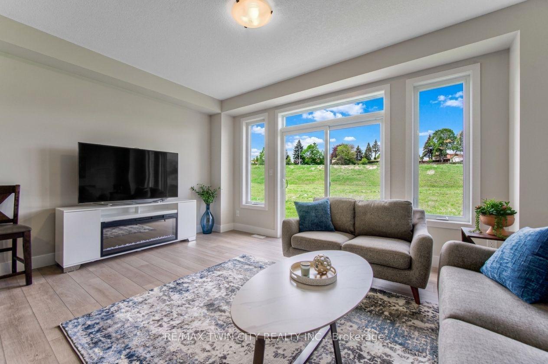
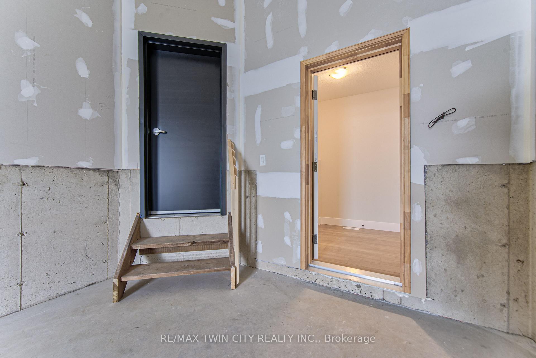
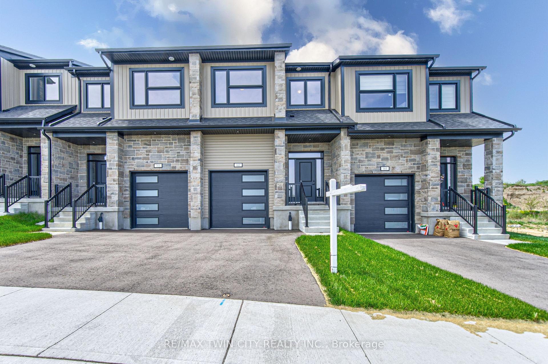
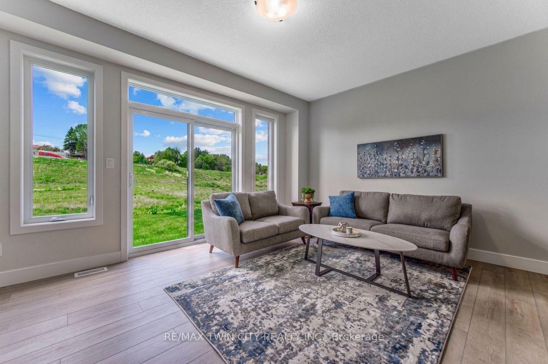
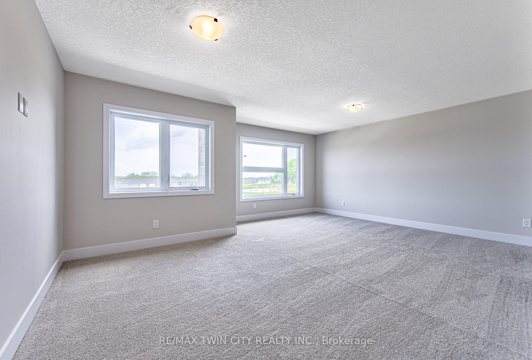
TIME IS RUNNING OUT TO TAKE ADVANTAGE OF THE HST REBATES!! Enjoy significant upfront savings with the HST rebate already reflected in the advertised price, making this brand-new home an outstanding opportunity for eligible buyers. This stunning, brand-new townhome, featuring a beautiful stone exterior and a host of modern finishes you’ve been searching for. Nestled in a desirable, family-friendly neighborhood, this home offers the perfect blend of style, comfort, and convenience-ideal for those seeking a contemporary, low-maintenance lifestyle. Key Features: Gorgeous Stone Exterior: A sleek, elegant, low-maintenance design that provides fantastic curb appeal. Spacious Open Concept: The main floor boasts 9ft ceilings, creating a bright, airy living space perfect for entertaining and relaxing. Chef-Inspired Kitchen: Featuring elegant quartz countertops, modern cabinetry, and ample space for meal prep and socializing. 3 Generously Sized Bedrooms: Perfect for growing families, or those who need extra space for a home office or guests. Huge Primary Suite: Relax in your spacious retreat, complete with a well appointed ensuite bathroom. Convenient Upper-Level Laundry: Say goodbye to lugging laundry up and down stairs- it’s all right where you need it. Neighborhood Highlights: Close to top-rated schools, parks, and shopping. Centrally located for a quick commute to anywhere in Kitchener, Waterloo, Cambridge and Guelph with easy access to the 401. This freehold end unit townhome with no maintenance fees is perfect for anyone seeking a modern, stylish comfortable home with plenty of space to live, work, and play. Don’t miss the opportunity to make it yours!

Additional Details

  • Property Sub Type: Att/Row/Townhouse
  • Transaction Type: For Sale
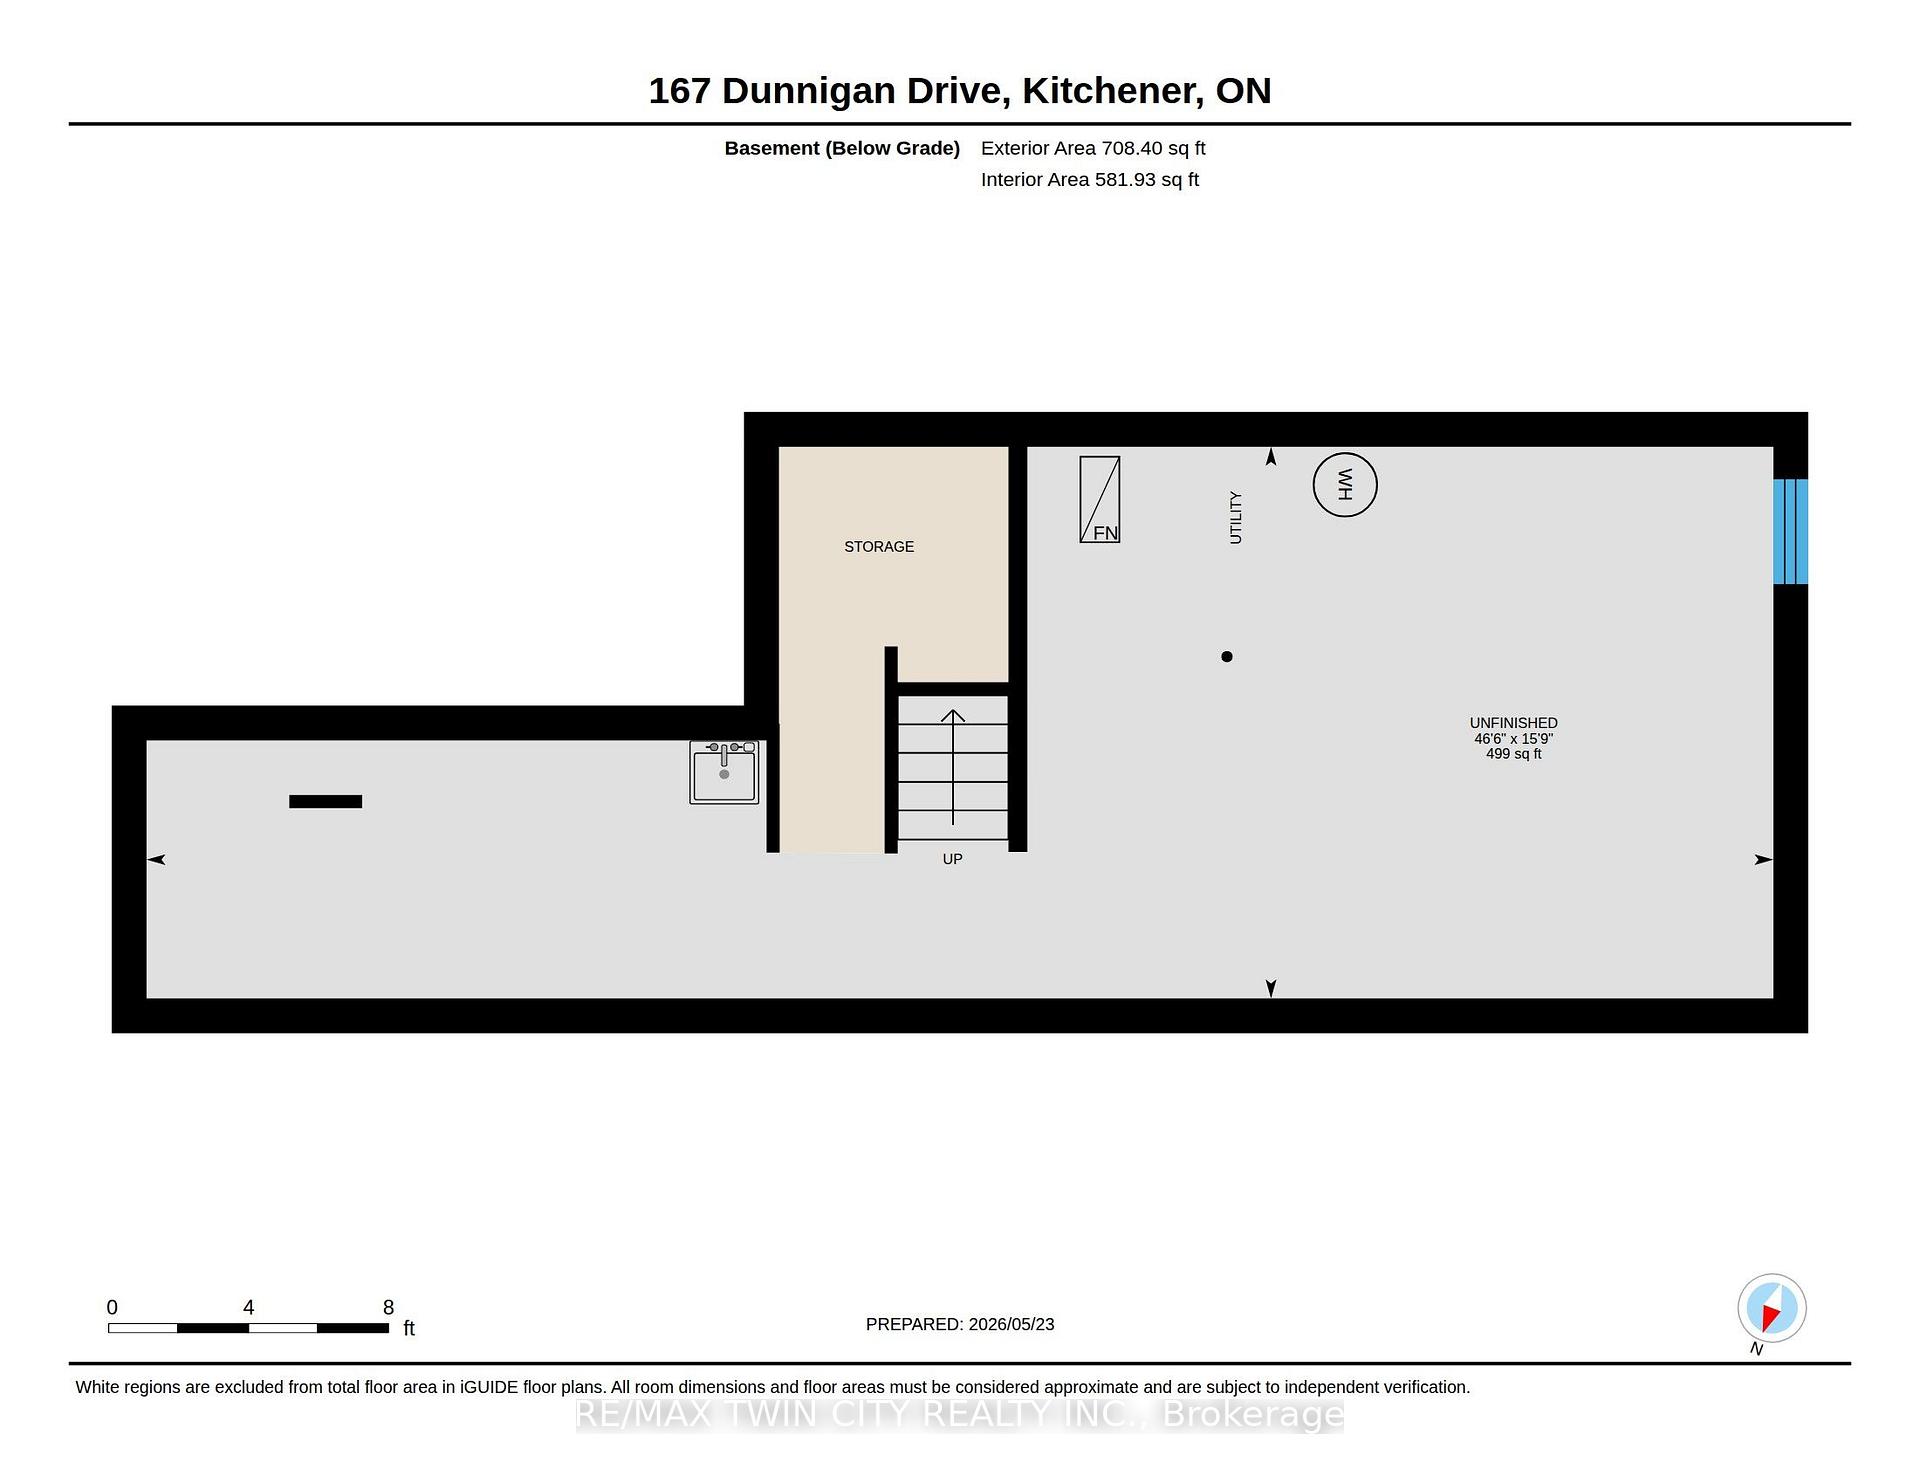
  • Basement: Unfinished
  • Heating Source: Gas
  • Heating Type: Forced Air
  • Cooling: Central Air
  • Parking Space: 1
  • Virtual Tour: https://unbranded.youriguide.com/ej49l_167_dunnigan_drive_kitchener_on/
  • MLS Status: New

Similar Properties

View Property

18 Forest Glen Court, Kitchener ON N2N 1E2

Welcome to 18 Forest Glen Court! This single detached home…

Bedrooms
3
Bathrooms
2
Area
1704 Square Feet

$649,900

View Property

99 Stillwater Street, Kitchener ON N2A 0J1

Welcome to 99 Stillwater Street, where privacy, nature, & lifestyle…

Bedrooms
3
Bathrooms
2.5
Area
2127 Square Feet

$999,900
Debolender

Menu

  • Home
  • About
  • Buying Tips
  • Selling Tips
  • Testimonials
  • Contact

Contact Info

238 Speedvale Ave W, Guelph, ON N1L 1C9

+1 519 993 5656

deb@deboraholender.com

Find your new Home

  • All Listings
  • Guelph Listing
  • Kitchener Listing
  • Waterloo Listing
  • Cambridge Listing

Copyright © 2026, Deb Olender RE/MAX Guelph Real Estate Centre

|
150 Howard Avenue, Hamilton, ON L9A 2W8 94 Terrence Park Drive, Hamilton, ON L9G 1C2
Owning a home is a keystone of wealth… both financial affluence and emotional security.

Suze Orman
September 28, 2026 Monday!
Debolender
  • Login
Forget Password?

OTP Verification

Please enter the 6-digit OTP sent to your email.

Time remaining: 05:00