Debolender
  • Home
  • About
    • Relocating
    • Testimonials
  • Real Estate Listings
    • Guelph
    • Kitchener
    • Waterloo
    • Cambridge
  • News and Advice
    • Deb’s Blog
    • Home Buying Advice
    • Home Selling Advice
    • Get Listings Sent To You
    • Get Your Free Home Evaluation
  • Contact
Debolender
  • Home
  • About
    • Relocating
    • Testimonials
  • Real Estate Listings
    • Guelph
    • Kitchener
    • Waterloo
    • Cambridge
  • News and Advice
    • Deb’s Blog
    • Home Buying Advice
    • Home Selling Advice
    • Get Listings Sent To You
    • Get Your Free Home Evaluation
  • Contact

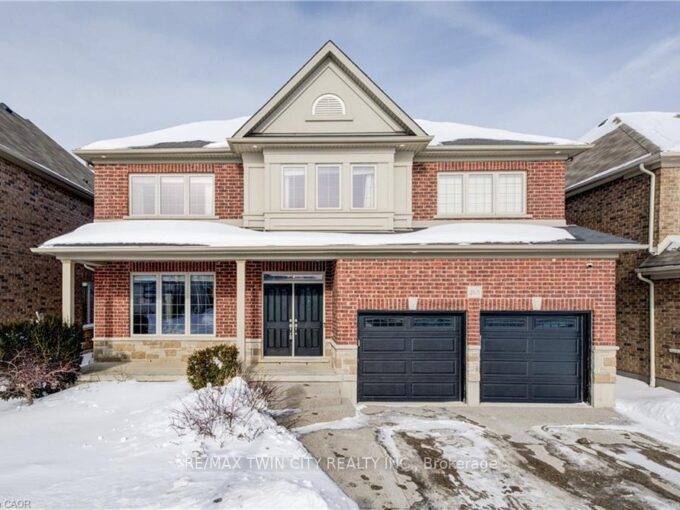
167 Dunnigan Drive, Kitchener, ON N2B 0B1

  • Home
  • Kitchener

167 Dunnigan Drive, Kitchener, ON N2B 0B1

167 Dunnigan Drive, Kitchener, ON N2B 0B1

$739,900
  • 01f29649-f412-4ab2-b6bb-c091d002a192-l.jpeg
  • 0a92d722-e328-4bd0-a4de-3ead2be3b616-l.jpeg
  • 160154ea-3d35-4923-86a9-389e4a260096-l.jpeg
  • 242b414a-8c4e-4cf2-9caa-a8d8e9bd7d5e-l.jpeg
  • 31d7f0fc-6d24-4cd3-a69b-d557cc993308-l.jpeg
  • 35098a4b-ec65-41cc-88d7-d016a3ccc8e1-l.jpeg
  • 3f854d16-193b-4189-887a-b532f15af4d9-l.jpeg
  • 41e882bc-7537-4e17-8b91-342562a10047-l.jpeg
  • 44c54099-837d-4a0a-b70b-a1d24d588dc7-l.jpeg
  • 48704265-a269-4020-8638-bcd4c304b98f-l.jpeg
  • 4a24e0d0-ceaa-44f9-94c5-059570a14f82-l.jpeg
  • 4a395468-2d1f-4577-b5eb-09ae1d76105f-l.jpeg
  • 4b4df8a2-1ecb-42e2-9602-8c9df0cd64f3-l.jpeg
  • 55b8ab94-c9e1-424d-aade-35c1c6b84806-l.jpeg
  • 58f9a459-2ed5-4872-805b-1c3d8ab5a13a-l.jpeg
  • 5fea2de3-ecd8-420b-8632-ff2238f904b2-l.jpeg
  • 6aaf9626-477c-436d-9810-86bc493988db-l.jpeg
  • 70ff787d-7bf6-4b05-9baa-3708c97482e3-l.jpeg
  • 72202763-1ace-415d-8159-6dc028c88346-l.jpeg
  • 763de98a-4abc-4abe-bec6-1e7ba1949b27-l.jpeg
  • 77948977-a1ce-4684-b111-dce79c2df184-l.jpeg
  • 7f452fbc-79b5-4e3f-b71d-5f45d273e614-l.jpeg
  • 804327b2-6c8a-4e79-92e0-c3214b1f59eb-l.jpeg
  • 8075ed7c-64f8-4d69-8c1b-b9b57f04b8d8-l.jpeg
  • 836cddf2-2ef0-4045-a5c5-58317cde3ed5-l.jpeg
  • 8b7317a0-895b-4323-b8e3-9eb0cefb05b3-l.jpeg
  • 8cf863af-008b-4746-a60d-4fd868268b81-l.jpeg
  • 93bd2766-9b1a-4532-af34-446992db1053-l.jpeg
  • 972ac082-2464-4b30-81e7-99aabccc5261-l.jpeg
  • 9d21ec7e-91c2-4df8-99e7-8b8cb1c646ec-l.jpeg
  • 9e2b6a18-0dc9-4413-9dd6-9215d7c06e4b-l.jpeg
  • 9f9f001d-dc6b-4526-9920-d13a77b35258-l.jpeg
  • ae70fb0a-f990-466c-8176-512dfc769afc-l.jpeg
  • b26bc9d4-441b-4703-ae18-ec96ebe29175-l.jpeg
  • baab505f-ffa8-4c8d-8055-82fc20d22a1c-l.jpeg
  • bd7f6093-9696-4171-aac4-677ac7a69418-l.jpeg
  • c7f8f8eb-10db-48f3-9ddb-09a25c71bfb4-l.jpeg
  • d2d8d5fe-673b-496a-b27d-1d298518a579-l.jpeg
  • d6a0ede7-77c6-4de5-94cb-c4b807cc3bd4-l.jpeg
  • e1c9c9b4-3619-4e4b-abe8-6d80301cad89-l.jpeg
  • e32c6715-3ca4-42e9-9835-b87939f66051-l.jpeg
  • e44918a6-3f4d-4d34-b6d0-4de999b262f0-l.jpeg
  • ea934cb6-7bff-41da-9324-f68626334b81-l.jpeg
  • ee3e9158-5877-41da-847c-a0bb8a476b41-l.jpeg
  • f7b58d25-95d8-4811-b973-fecddce306d2-l.jpeg
  • fc967206-5f08-4544-92f9-4231251f02c5-l.jpeg

Property ID:

 RH-1452034-property

Bedrooms
3
Bathrooms
3
Garage
No

Description

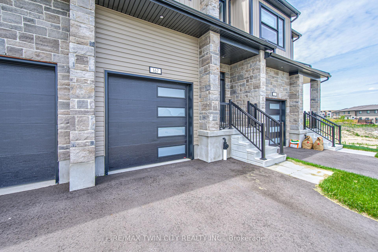
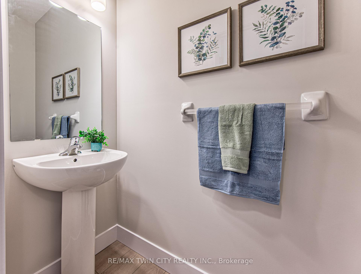
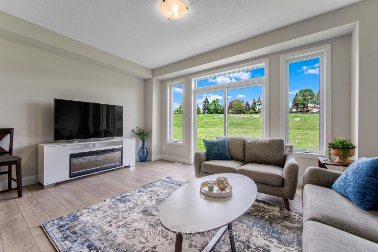
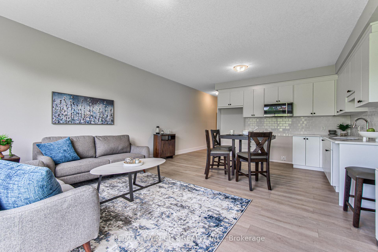
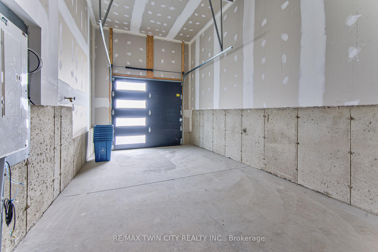
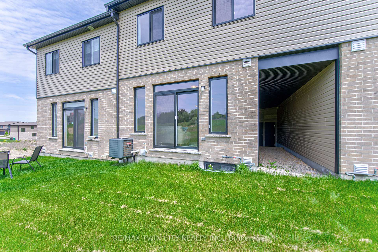
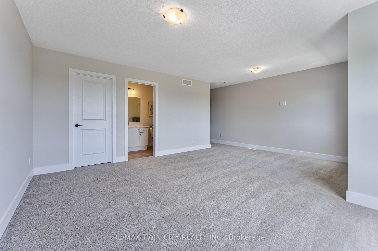
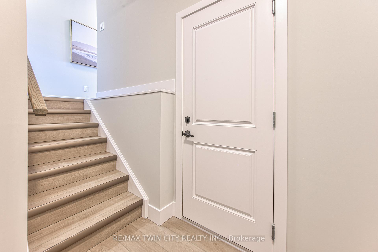
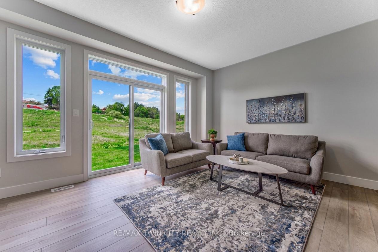
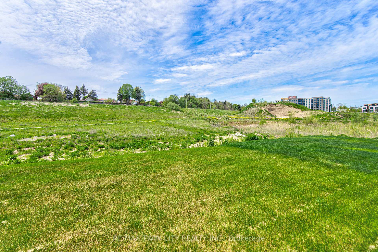
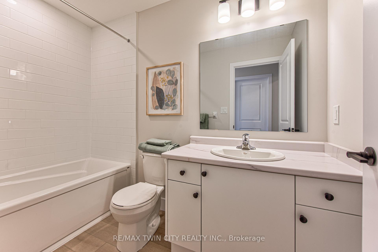
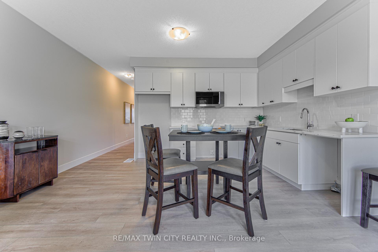
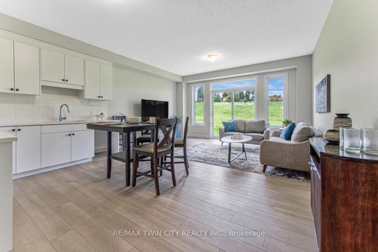
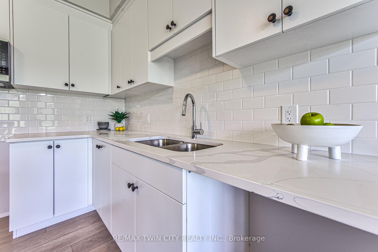
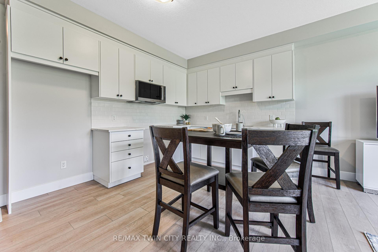
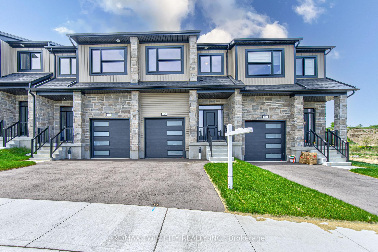
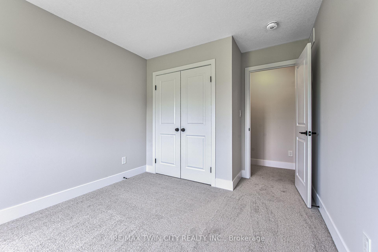
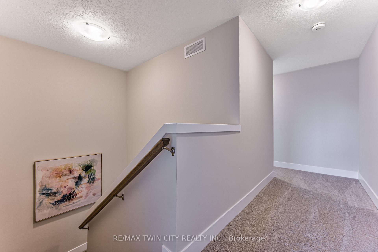
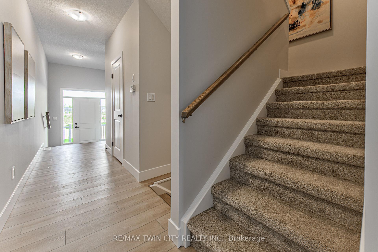
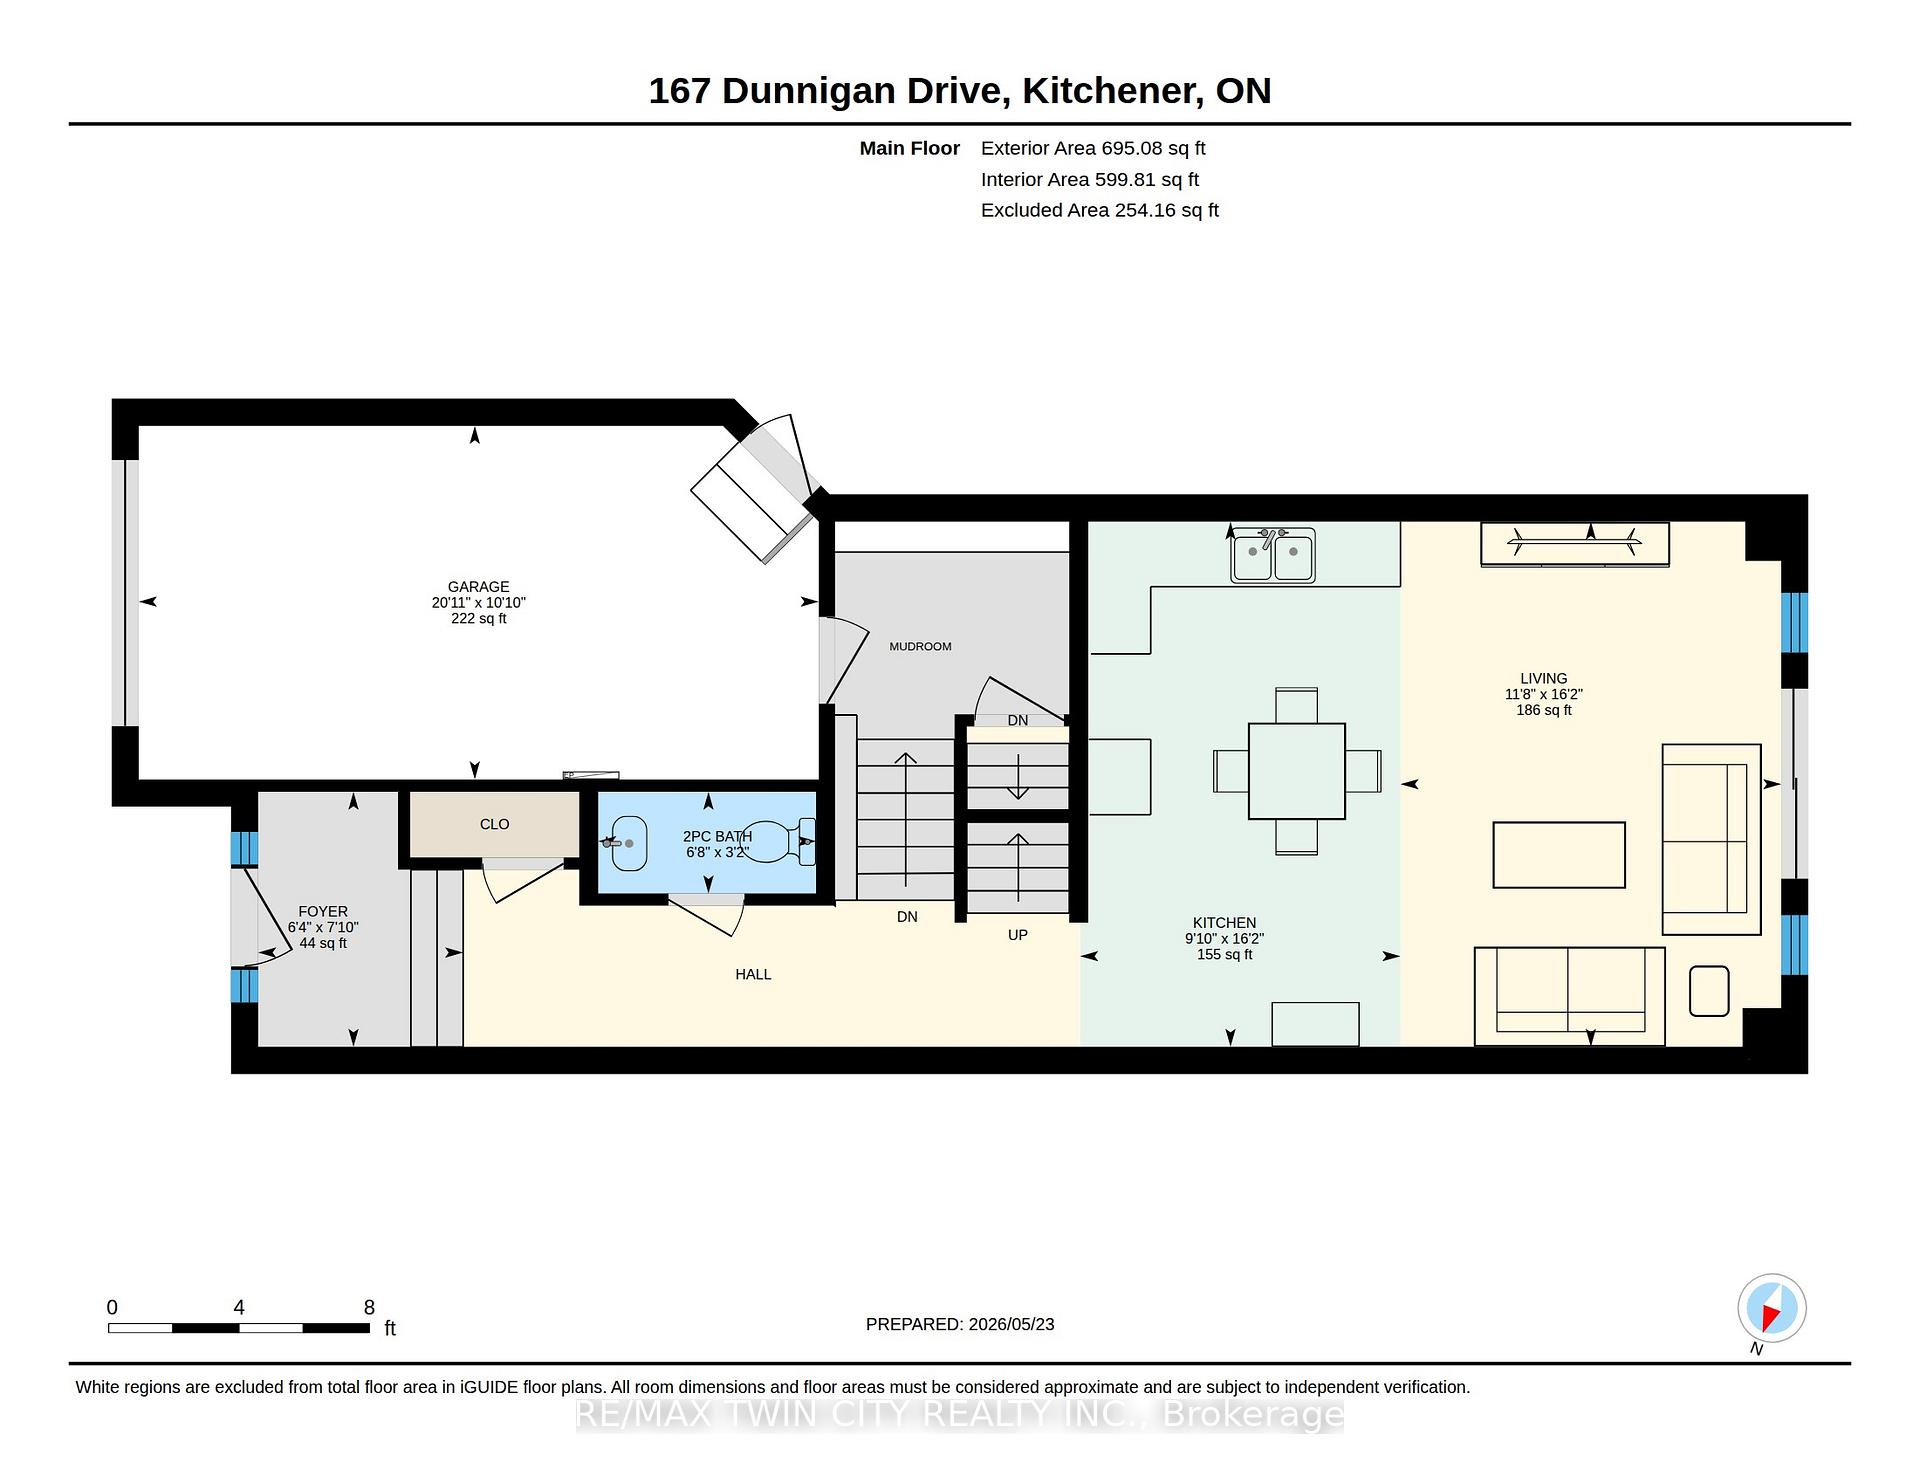
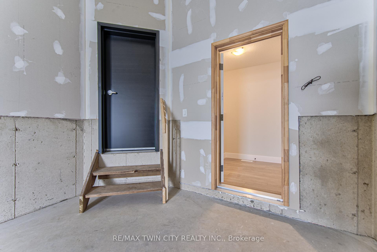
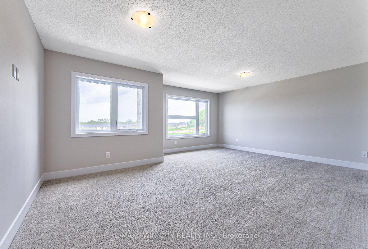
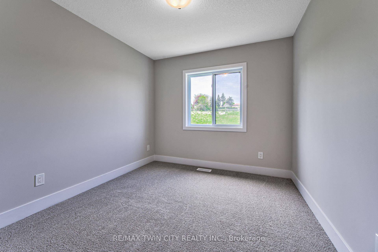
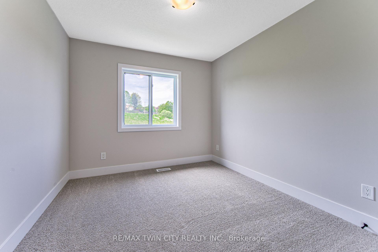
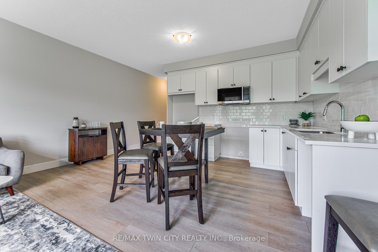
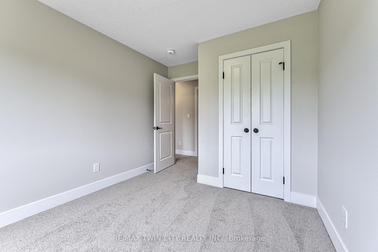
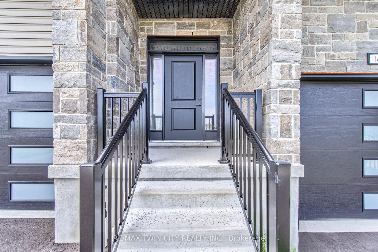
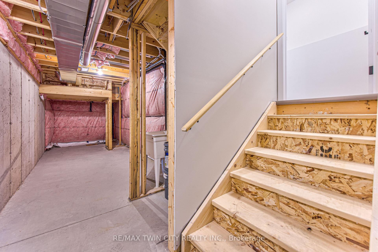
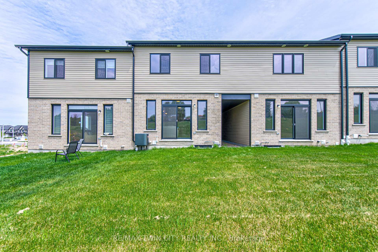
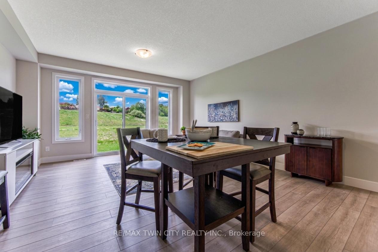
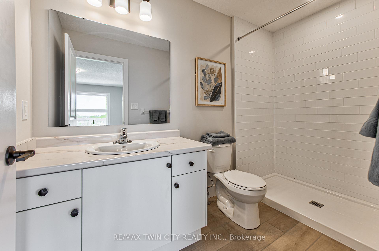
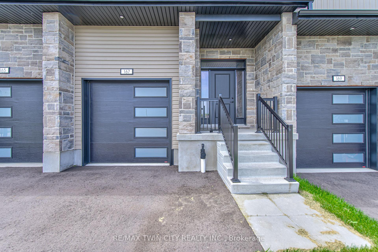
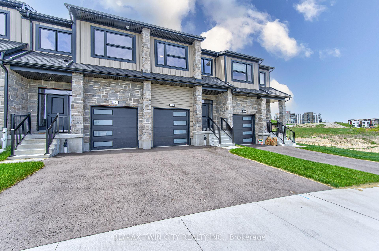
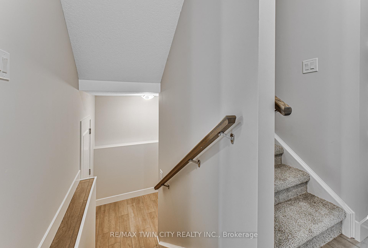
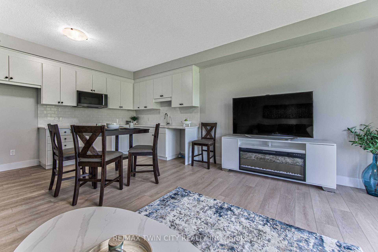
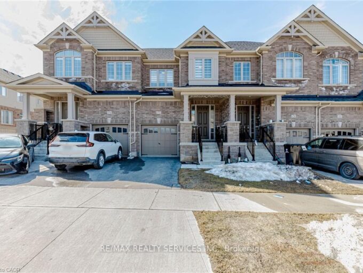
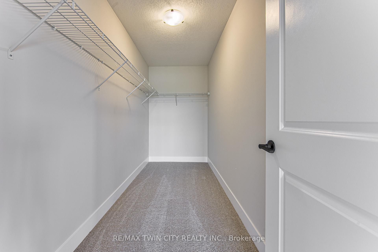
Exceptional Value – HST Rebate Already Applied to the Purchase Price! Enjoy significant upfront savings with the HST rebate already reflected in the advertised price, making this brand-new home an outstanding opportunity for eligible buyers. This stunning, brand-new townhome, featuring a beautiful stone exterior and a host of modern finishes you’ve been searching for. Nestled in a desirable, family-friendly neighborhood, this home offers the perfect blend of style, comfort, and convenience-ideal for those seeking a contemporary, low-maintenance lifestyle. Key Features: Gorgeous Stone Exterior: A sleek, elegant, low-maintenance design that provides fantastic curb appeal. Spacious Open Concept: The main floor boasts 9ft ceilings, creating a bright, airy living space perfect for entertaining and relaxing. Chef-Inspired Kitchen: Featuring elegant quartz countertops, modern cabinetry, and ample space for meal prep and socializing. 3 Generously Sized Bedrooms: Perfect for growing families, or those who need extra space for a home office or guests. Huge Primary Suite: Relax in your spacious retreat, complete with a well appointed ensuite bathroom. Convenient Upper-Level Laundry: Say goodbye to lugging laundry up and down stairs- it’s all right where you need it. Neighborhood Highlights: Close to top-rated schools, parks, and shopping. Centrally located for a quick commute to anywhere in Kitchener, Waterloo, Cambridge and Guelph with easy access to the 401. This freehold end unit townhome with no maintenance fees is perfect for anyone seeking a modern, stylish comfortable home with plenty of space to live, work, and play. Don’t miss the opportunity to make it yours

Additional Details

  • Property Age: New
  • Property Sub Type: Att/Row/Townhouse
  • Transaction Type: For Sale
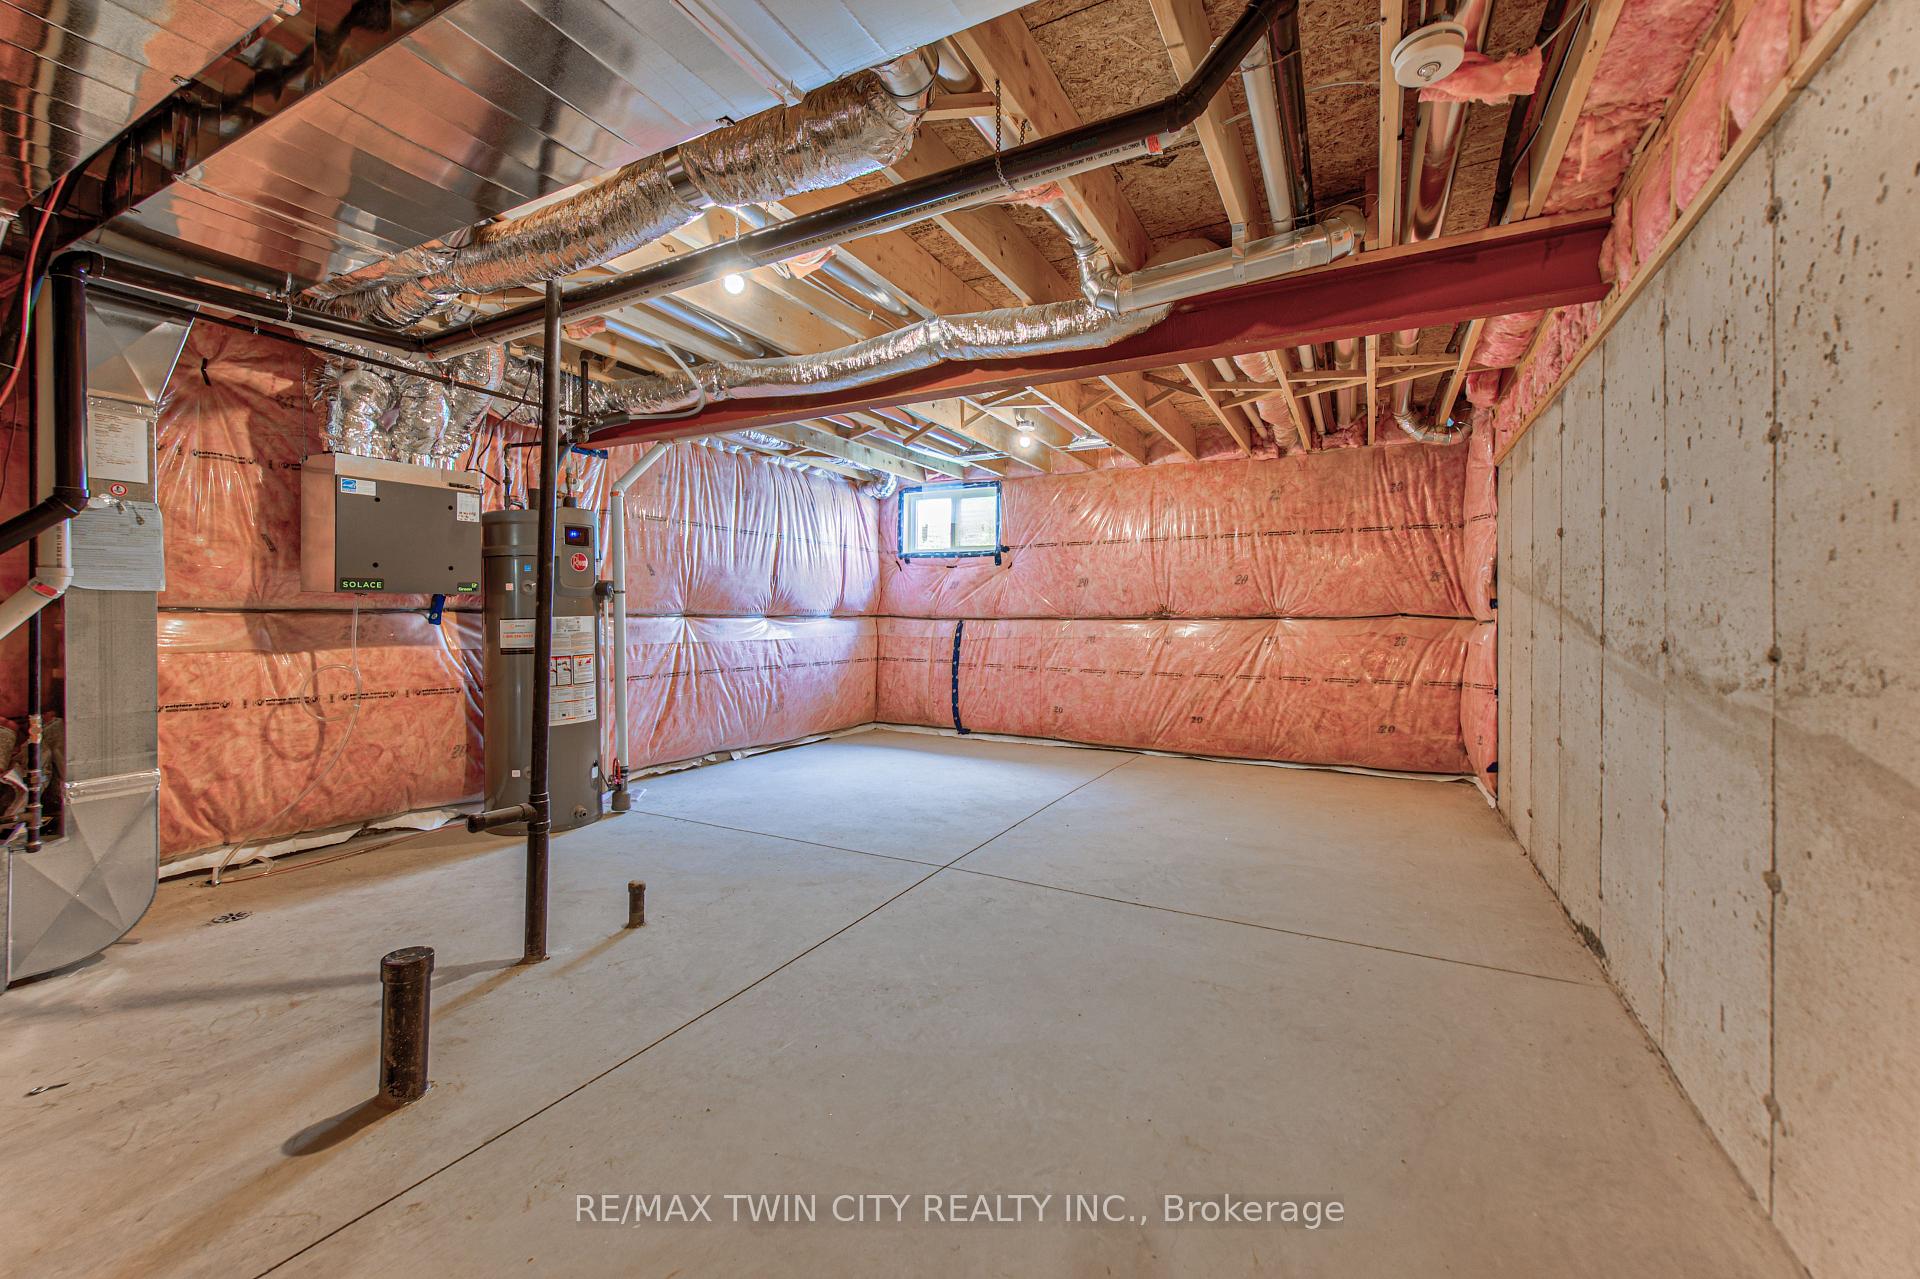
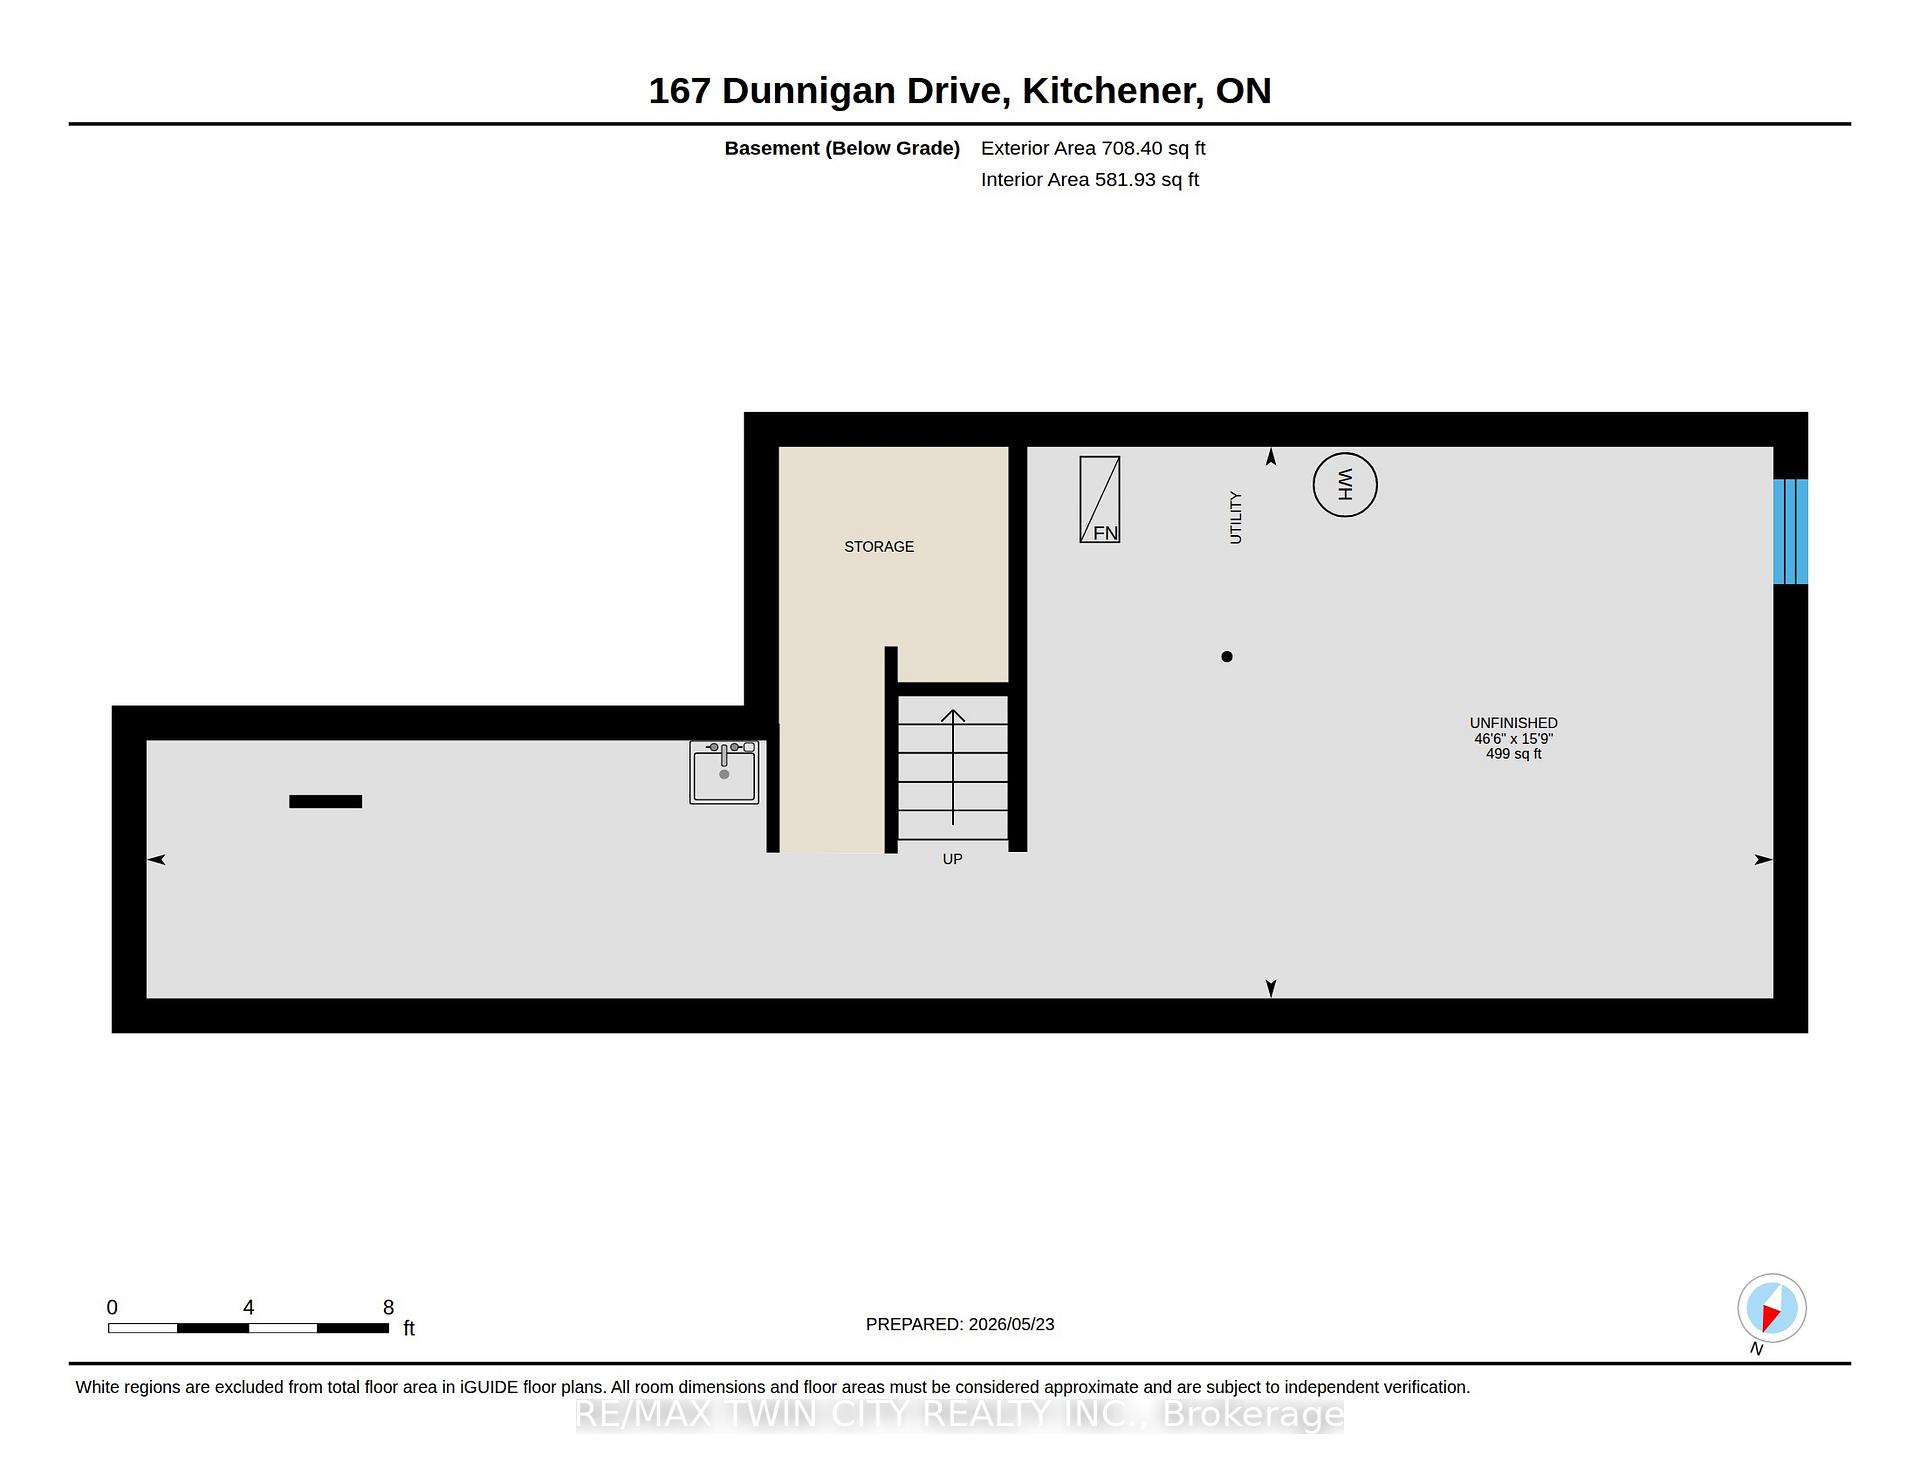
  • Basement: Full, Unfinished
  • Heating Source: Gas
  • Heating Type: Forced Air
  • Parking Space: 1
  • Virtual Tour: https://unbranded.youriguide.com/ej49l_167_dunnigan_drive_kitchener_on/

Similar Properties

View Property

268 EVENS POND Crescent, Kitchener, ON N2R 0B8

LARGE FAMILY HOME WITH WALKOUT BASEMENT BACKING ON TO GREENSPACE!…

Bedrooms
5
Bathrooms
3

$1,299,999

View Property

172 Beckview Drive, Kitchener, ON N2R 0S6

Modern Luxury Meets Ultimate Convenience at 172 Beckview Drive. Welcome…

Bedrooms
4
Bathrooms
4

$729,500
Debolender

Menu

  • Home
  • About
  • Buying Tips
  • Selling Tips
  • Testimonials
  • Contact

Contact Info

238 Speedvale Ave W, Guelph, ON N1L 1C9

+1 519 993 5656

deb@deboraholender.com

Find your new Home

  • All Listings
  • Guelph Listing
  • Kitchener Listing
  • Waterloo Listing
  • Cambridge Listing

Copyright © 2026, Deb Olender RE/MAX Guelph Real Estate Centre

|
369 Zeller Drive, Kitchener, ON N2A 0A3 545 Athol Street, Centre Wellington, ON N1M 3T6

Owning a home is a keystone of wealth… both financial affluence and emotional security.

Suze Orman
August 6, 2026 Thursday!
Debolender
  • Login
Forget Password?