Debolender
  • Home
  • About
    • Relocating
    • Testimonials
  • Real Estate Listings
    • Guelph
    • Kitchener
    • Waterloo
    • Cambridge
  • News and Advice
    • Deb’s Blog
    • Home Buying Advice
    • Home Selling Advice
    • Get Listings Sent To You
    • Get Your Free Home Evaluation
  • Contact
Debolender
  • Home
  • About
    • Relocating
    • Testimonials
  • Real Estate Listings
    • Guelph
    • Kitchener
    • Waterloo
    • Cambridge
  • News and Advice
    • Deb’s Blog
    • Home Buying Advice
    • Home Selling Advice
    • Get Listings Sent To You
    • Get Your Free Home Evaluation
  • Contact

168 Hampson Crescent, Guelph/Eramosa, ON N0B 2K0

  • Home
  • Guelph/Eramosa

168 Hampson Crescent, Guelph/Eramosa, ON N0B 2K0

168 Hampson Crescent, Guelph/Eramosa, ON N0B 2K0

$929,900
  • 01b886d7-b2f3-4d8a-bf14-0de595323982-l.jpeg
  • 0a1e71c7-19a0-4c6c-a806-fe04b5d7660d-l.jpeg
  • 0fc01b56-3b29-4e6a-9799-17244efac4c8-l.jpeg
  • 13edbb42-6d77-4c76-8223-2b067bb7a45a-l.jpeg
  • 173bd7dd-6510-469b-b910-7f4cc868baf5-l.jpeg
  • 26441a5a-ca14-4b4f-91f6-827dc5762827-l.jpeg
  • 278e45dd-02c2-44bd-ab03-494eca2378f6-l.jpeg
  • 29a1948f-39a6-4f40-8065-cb043ad70c57-l.jpeg
  • 2eadd4a9-baa4-4982-83d8-983dcf32ad8b-l.jpeg
  • 32a1845e-18f6-47c4-8989-6a3fb0f5d81e-l.jpeg
  • 330234b0-5f8a-4432-a77b-21d545f9df6f-l.jpeg
  • 354bb4ec-8bb4-4e55-b393-f0f1439835bc-l.jpeg
  • 3dc686cf-e6e8-4cfb-98bc-9f2a2f312de6-l.jpeg
  • 4bc98843-912c-434a-b85b-676456400bbc-l.jpeg
  • 4cf19d2b-c8dc-4d1b-9285-fc8a6f11cb64-l.jpeg
  • 4ee2a45d-7135-449c-bc7f-3cabe3d77ac9-l.jpeg
  • 55bf2831-4a23-4e42-8bb0-3a473e4e0381-l.jpeg
  • 5c7530e1-91ad-4e1a-bc3b-93315077f6f2-l.jpeg
  • 668bc854-be52-40ad-a7af-24bbda4cb13a-l.jpeg
  • 6a783f8c-6759-419f-bced-9f8abce28472-l.jpeg
  • 6ce02ceb-1a0e-4b69-9dbc-48db23763ef4-l.jpeg
  • 7079cce9-9a5f-4cd0-88bc-3061f563df33-l.jpeg
  • 70bdc368-421a-42f4-acb1-418eb2f8eae3-l.jpeg
  • 7a58f46a-d638-4341-8262-118604cef3ea-l.jpeg
  • 7caa1cfb-7e42-402d-bc9b-97fa954c896b-l.jpeg
  • 800cf435-3bb8-4db7-aa0b-d4f358b3d859-l.jpeg
  • 818d1b75-641a-4fa8-a228-d62af472575c-l.jpeg
  • 82dd8488-389e-4369-aacd-854f78712ba2-l.jpeg
  • 8a8b069c-c77d-4a14-ae93-a73215408649-l.jpeg
  • 8d5e3c3b-0c48-4f46-817d-1bf138818697-l.jpeg
  • 99a71cbe-7f71-416d-9411-89ac0ef349e0-l.jpeg
  • 9f40c056-f3a3-4e53-877c-f638ec93ae68-l.jpeg
  • 9fc9341d-629f-42ad-9f34-5606d36ebed1-l.jpeg
  • a4f935bc-0d03-4e48-bebc-12543731d12a-l.jpeg
  • aa69e224-486c-492a-9452-3399b8a26ee3-l.jpeg
  • abbd6d88-4abe-462b-ab92-adb85a24e0c5-l.jpeg
  • b2fd9882-ffe8-434a-8d9d-dd5cc37feb4f-l.jpeg
  • b4b30c56-fade-4d48-a044-d9435cd0838a-l.jpeg
  • b94b35c1-36c1-47a3-bd9f-92c415219ad0-l.jpeg
  • c3302e8e-0db5-4466-96e9-f144836f6122-l.jpeg
  • cdcdc2d6-b63f-4deb-aa82-67b0304f8563-l.jpeg
  • d53aa37b-b9f2-4c47-ba13-0369bec77239-l.jpeg
  • d589484a-d871-4957-9972-99e3575682ca-l.jpeg
  • d64a9382-73a9-4b8a-9f32-3b820135a818-l.jpeg
  • da88d676-c5dc-4024-992b-e250fc0a5109-l.jpeg
  • dbc05b53-2421-4867-8463-fef9feba1ae3-l.jpeg
  • df8d9bd5-8d8d-46c2-bdc0-e8c563946b72-l.jpeg
  • dfc4bc7e-0107-40ac-b9b2-660749f6cb3c-l.jpeg
  • e6b65fae-2bb9-45c3-a38a-7e7fb9e0577f-l.jpeg
  • f6590e2c-2029-449e-940c-3f7ed9063191-l.jpeg

Property ID:

 RH-1437019-property

Bedrooms
3
Bathrooms
4
Garage
No
Year Built
2025

Description

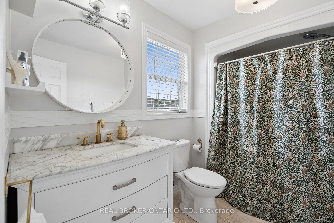
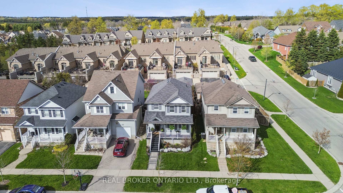
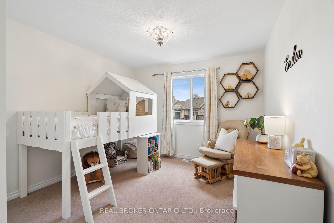
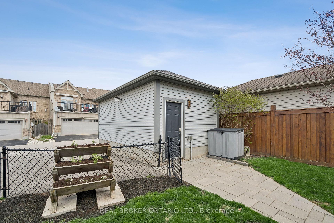
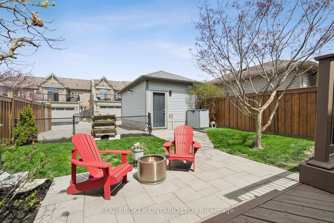
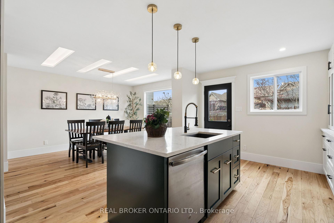
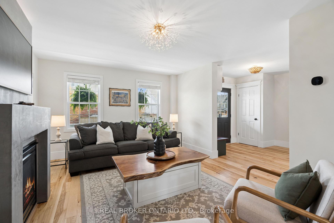
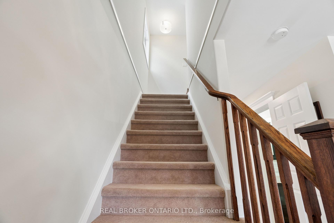
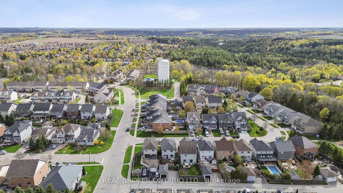
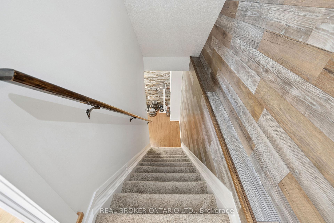
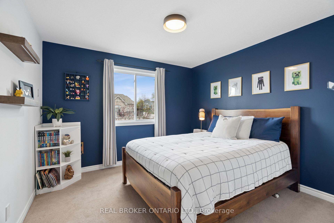
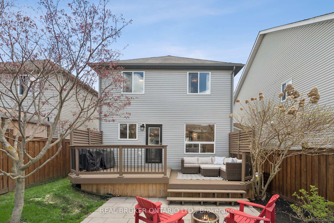
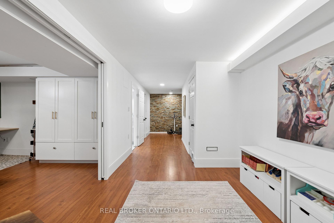
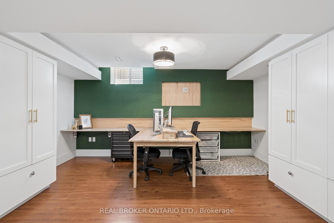
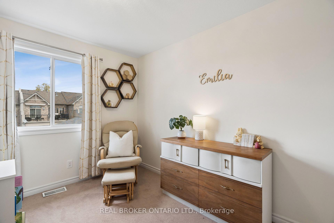
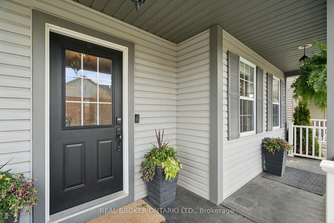
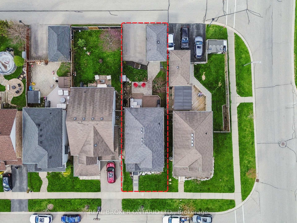
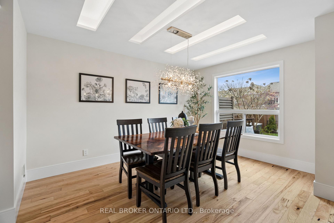
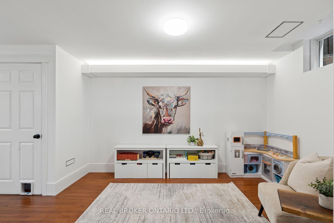
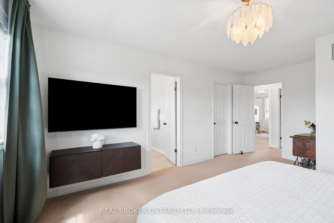
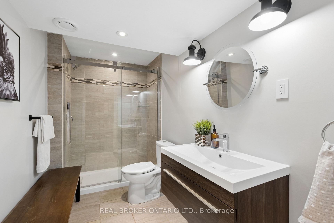
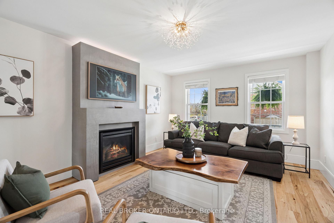
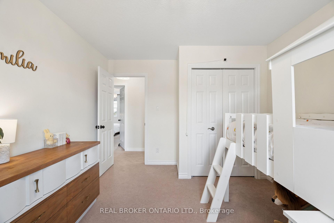
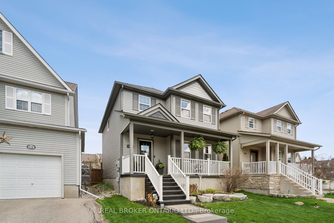
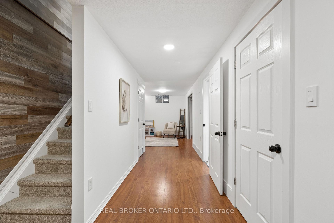
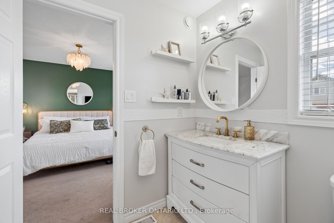
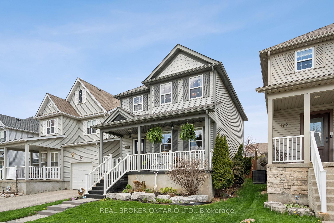
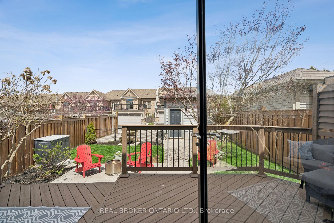
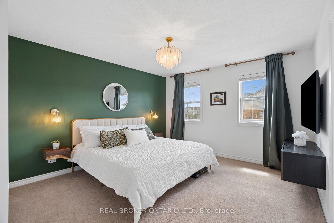
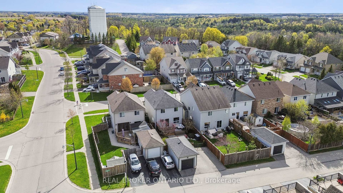
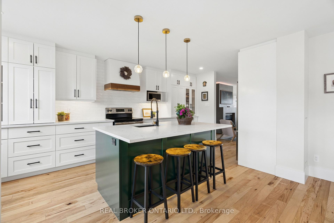
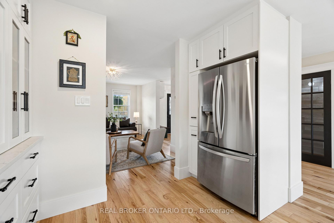
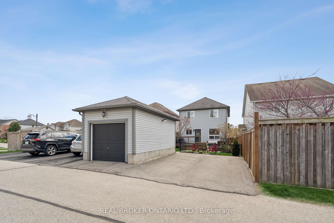
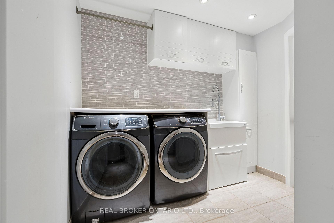
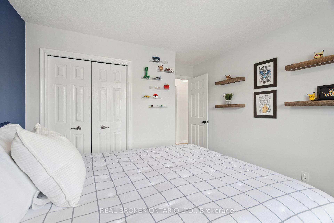
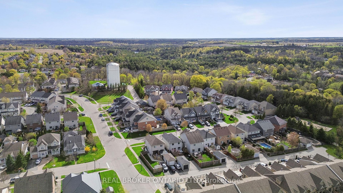
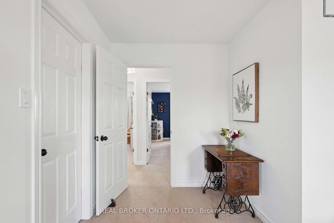
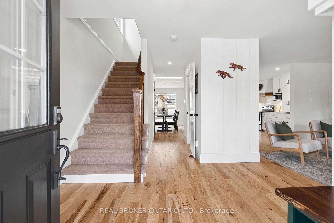
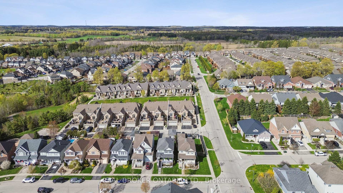
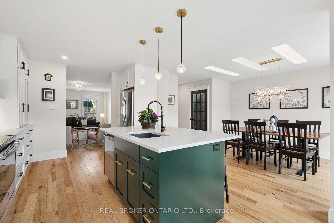
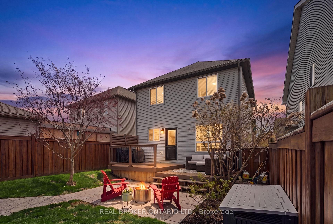
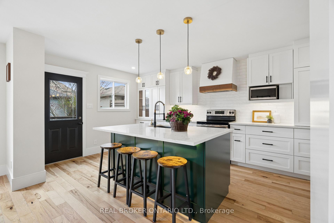
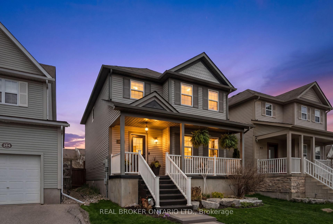
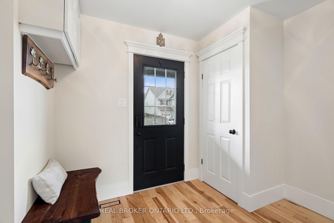
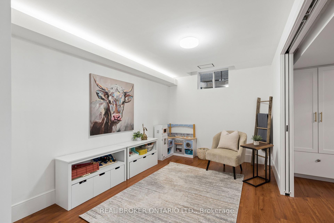
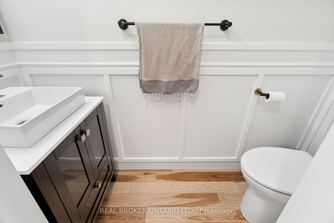
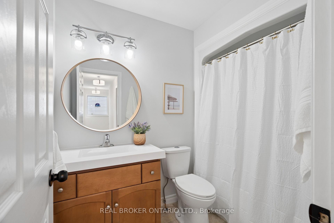
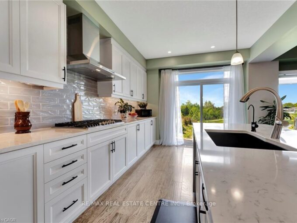
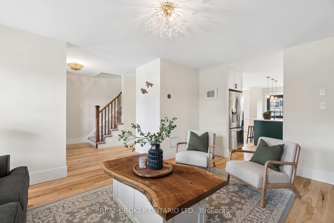
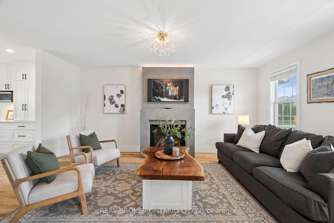
BEAUTIFULLY RENOVATED! DESIGNER KITCHEN! FINISHED BASEMENT! Welcome to 168 Hampson Crescent, a beautifully updated detached home nestled in one of Rockwood’s sought-after family neighbourhoods. Offering 1,626 sq. ft. above grade plus a finished basement, this move-in-ready home combines modern design with everyday functionality. A charming covered front porch welcomes you inside, where you’ll find hardwood flooring and an open-concept main floor filled with natural light. The stunning renovated kitchen is the heart of the home, featuring white shaker cabinetry, quartz countertops, a subway tile backsplash, stainless steel appliances, a custom range hood, and an oversized centre island with seating and abundant storage. The spacious dining area is ideal for family meals and entertaining, while the inviting living room offers the perfect place to relax. Upstairs, you’ll find three generous bedrooms, including a spacious primary retreat, along with two full bathrooms. The finished basement provides valuable additional living space for a recreation room, home office, gym, or playroom. Step outside to a private, fully fenced backyard with plenty of space for children, pets, and summer entertaining. Located just steps from parks, trails, schools, and everyday amenities, this exceptional home offers the perfect blend of style, comfort, and convenience.

Additional Details

  • Property Sub Type: Detached
  • Transaction Type: For Sale
  • Basement: Full, Finished
  • Heating Source: Gas
  • Heating Type: Forced Air
  • Cooling: Central Air
  • Parking Space: 2
  • Fire Places:
  • Virtual Tour: https://sites.listvt.com/mls/245965126

Similar Properties

View Property

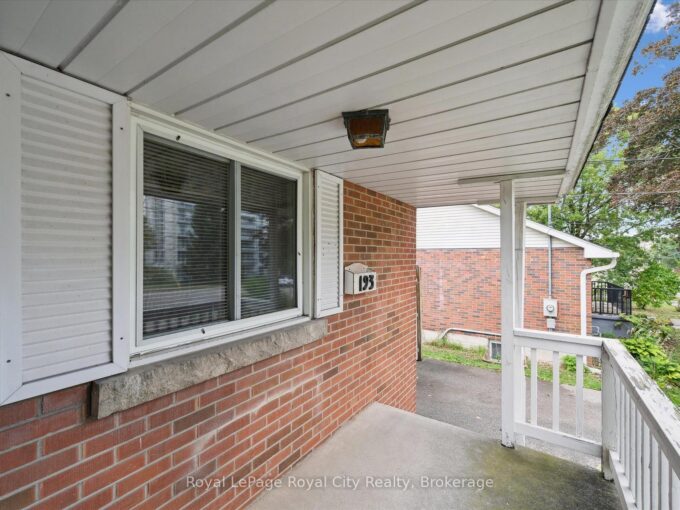
193 Edinburgh Road S, Guelph, ON N1G 2H8

Welcome to this solid brick bungalow ideally located within walking…

Bedrooms
3
Bathrooms
2

$717,000
View Property

32 Faith Street 6, Cambridge, ON N1T 0E8

STUNNING FAMILY HOME ON A PREMIUM LOT WITH WALK-OUT BASEMENT!…

Bedrooms
4
Bathrooms
4

$1,169,000
Debolender

Menu

  • Home
  • About
  • Buying Tips
  • Selling Tips
  • Testimonials
  • Contact

Contact Info

238 Speedvale Ave W, Guelph, ON N1L 1C9

+1 519 993 5656

deb@deboraholender.com

Find your new Home

  • All Listings
  • Guelph Listing
  • Kitchener Listing
  • Waterloo Listing
  • Cambridge Listing

Copyright © 2026, Deb Olender RE/MAX Guelph Real Estate Centre

|
23 Clarke Avenue, Orangeville, ON L9W 1J5 79 Dumbarton Street, Guelph, ON N1E 3T5

Owning a home is a keystone of wealth… both financial affluence and emotional security.

Suze Orman
August 6, 2026 Thursday!
Debolender
  • Login
Forget Password?