Debolender
  • Home
  • About
    • Relocating
    • Testimonials
  • Real Estate Listings
    • Guelph
    • Kitchener
    • Waterloo
    • Cambridge
  • News and Advice
    • Deb’s Blog
    • Home Buying Advice
    • Home Selling Advice
    • Get Listings Sent To You
    • Get Your Free Home Evaluation
  • Contact
Debolender
  • Home
  • About
    • Relocating
    • Testimonials
  • Real Estate Listings
    • Guelph
    • Kitchener
    • Waterloo
    • Cambridge
  • News and Advice
    • Deb’s Blog
    • Home Buying Advice
    • Home Selling Advice
    • Get Listings Sent To You
    • Get Your Free Home Evaluation
  • Contact

169 Bismark Drive 51, Cambridge, ON N1S 5B9

  • Home
  • Cambridge

169 Bismark Drive 51, Cambridge, ON N1S 5B9

169 Bismark Drive 51, Cambridge, ON N1S 5B9

$599,900
  • 0c9c49a4-838f-4d40-8875-f3e05dbc073f-l.jpeg
  • 1a340a4d-6b0e-4ea8-beaa-8e6d4cdd4141-l.jpeg
  • 1df4a511-4a3e-4850-9244-d909d1214f35-l.jpeg
  • 1e739f68-6e53-43ca-b734-c5f8d2c0d41d-l.jpeg
  • 200f7d29-134e-4efc-8adf-48586f806d5e-l.jpeg
  • 267d0f81-9a7f-4b24-a39f-596d47a73562-l.jpeg
  • 297bc8ba-5292-413e-aa56-3a17ebfaae5f-l.jpeg
  • 3223b894-ea0f-47e5-929b-8db9294d6396-l.jpeg
  • 32d023e5-72b5-4e83-b02a-2ac9d20d153b-l.jpeg
  • 34a6dd62-9ea1-40f9-9499-6773d928c3f3-l.jpeg
  • 366f5ffa-8595-419b-bf9f-e48d7fd0f96f-l.jpeg
  • 3cbd9dd8-e64c-4738-a414-f87573c29c18-l.jpeg
  • 4702b81e-9e70-4084-a5ca-660eb0d87788-l.jpeg
  • 5688c093-e2f5-4d9f-8a6d-00e8cef8409b-l.jpeg
  • 57c315c6-c4a3-40be-a8c3-81bd6fe8e7d9-l.jpeg
  • 5a571b6d-f26f-4086-ab09-c41a4c42aa1a-l.jpeg
  • 61be895c-366a-4d3e-9908-56f27fed0413-l.jpeg
  • 66a3642f-7033-43ed-930b-c8b150208d9a-l.jpeg
  • 6b7e308b-64b1-4e6a-96d3-832371a654ab-l.jpeg
  • 6ef26c19-a95e-4c40-bf8c-f54c4a764ad1-l.jpeg
  • 6fb33036-7046-4f98-a34a-74e94f3a2248-l.jpeg
  • 7eda4e4c-45f7-4919-afc3-40f34c07c427-l.jpeg
  • 81221941-e29e-4b41-9ebf-048e3ac340d8-l.jpeg
  • 86435a99-7284-4b32-9c94-aa08b45e1434-l.jpeg
  • 88877935-31a5-4938-b59c-9e29fee6dd51-l.jpeg
  • 9513cb6d-e897-4e97-b148-49bce61214fa-l.jpeg
  • 9a3cf5b6-61dc-4bf7-a6a0-1fd2c5907a13-l.jpeg
  • a3f6d770-e381-4334-82c6-44488a643649-l.jpeg
  • a41c44fa-732a-4359-a0eb-5fb9766e76f2-l.jpeg
  • a84b33ee-2cd3-4d75-a966-a3c33fd4b1f5-l.jpeg
  • aee4c870-2815-471c-ba4e-1b57d0691d48-l.jpeg
  • b09d1687-e2d5-444a-becd-f28db0dc8d4a-l.jpeg
  • b4253b04-0155-485a-b871-310038337709-l.jpeg
  • c0240b7b-4eb6-476b-bffe-c36efa445536-l.jpeg
  • c6414685-f2b5-4b46-8138-c7dd370b6393-l.jpeg
  • c9f8912d-d3f0-478a-b6fe-f7456f97db8f-l.jpeg
  • d247753d-1152-4fc2-8f03-128eb1d12755-l.jpeg
  • d2544dd1-3ec1-4da1-a99d-65d1a9437e6b-l.jpeg
  • d409bd4d-6f6c-401b-8e86-451257f95ed8-l.jpeg
  • d5b97a28-a449-4163-a0a9-7d78f40ba53a-l.jpeg
  • d78649ff-d290-437d-b6fa-deabe2b6ced3-l.jpeg
  • df097d31-b841-42cd-9d3b-c160e2835c88-l.jpeg
  • eb43a7d8-1db2-4dd6-a237-0278c995e6f0-l.jpeg
  • edb94fa0-4e0c-4813-94b2-0f279a82dd2c-l.jpeg
  • f143f370-ac81-4347-8f7c-888f00523d62-l.jpeg
  • f167de59-29ac-42fd-8e45-508a68184bc6-l.jpeg
  • f4073541-dfc5-434e-bc00-4ec345f7185b-l.jpeg
  • f5c2300c-7ee0-44db-993a-500d8a1d45a4-l.jpeg
  • fd7b5a6b-eb7c-4e4f-9fbb-9a823f93dbbd-l.jpeg
  • fe712ae1-89f7-44af-9667-0a459ee877f4-l.jpeg

Property ID:

 RH-1655321-property

Featured
Bedrooms
3
Bathrooms
4
Garage
No
Year Built
2025

Description

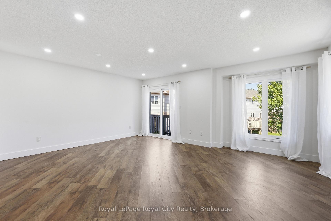
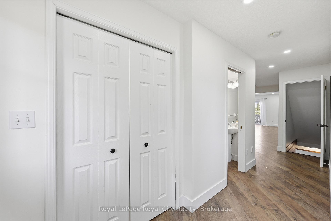
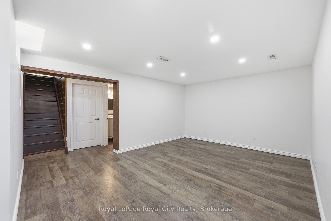
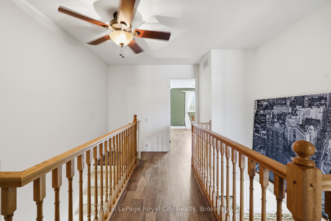
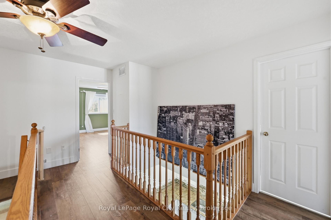
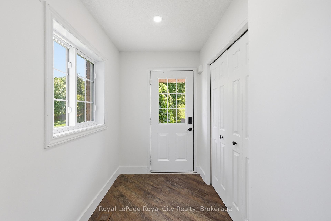
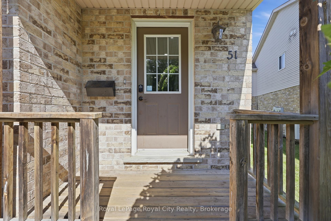
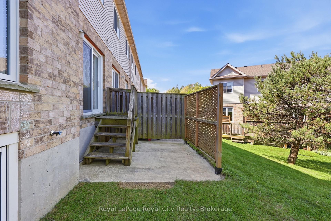
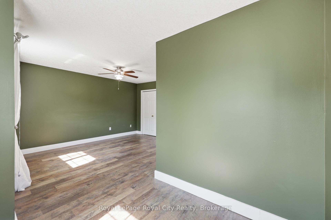
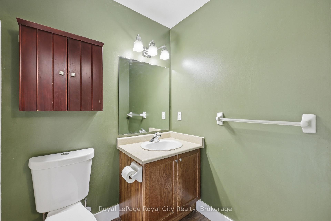
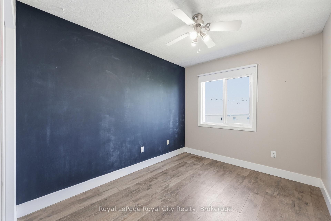
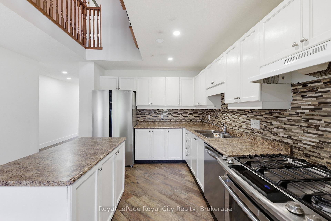
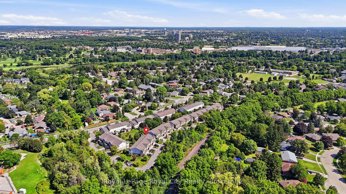
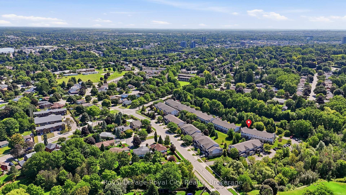
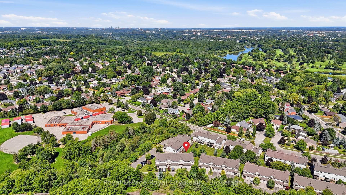
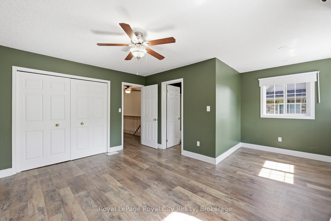
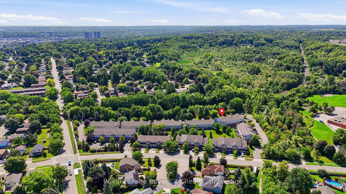
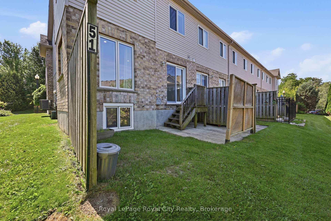
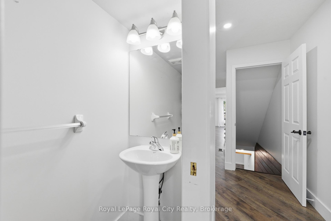
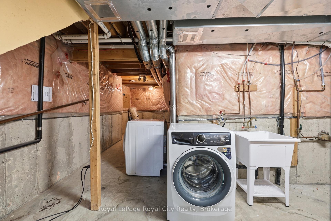
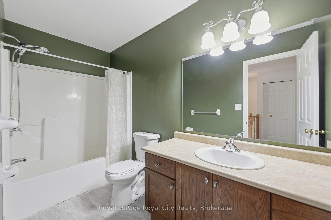
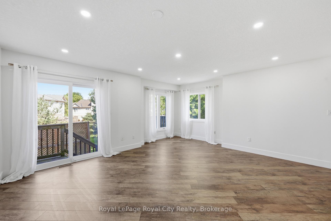
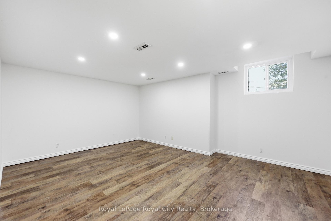
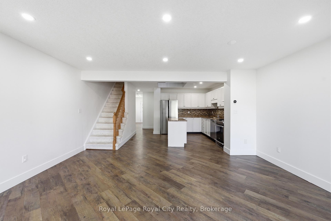
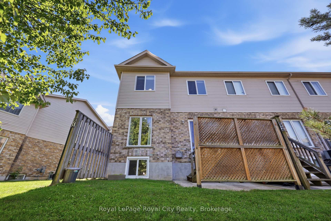
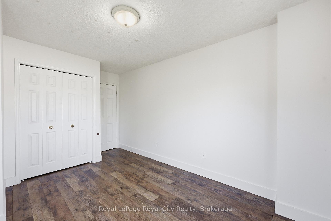
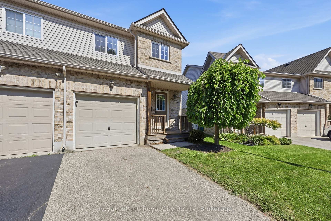
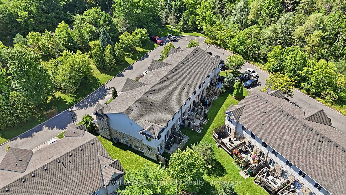
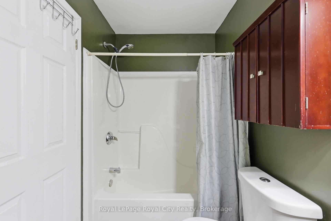
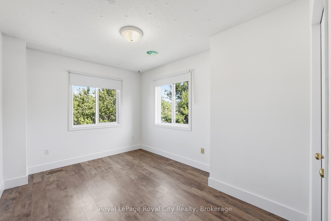
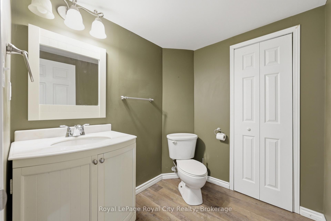
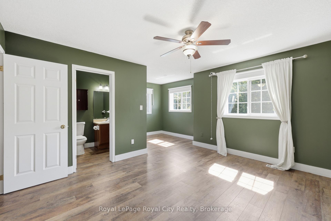
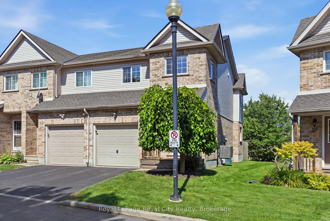
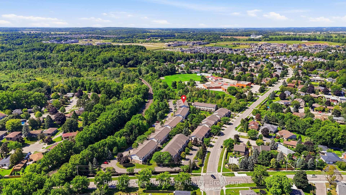
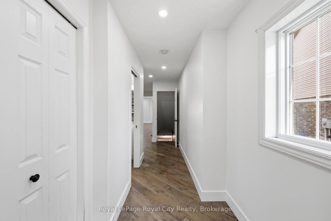
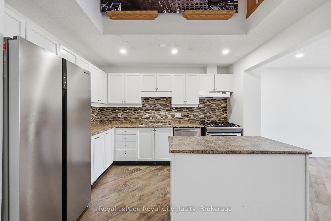
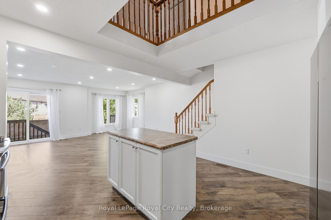
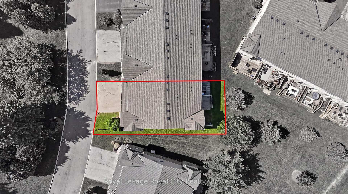
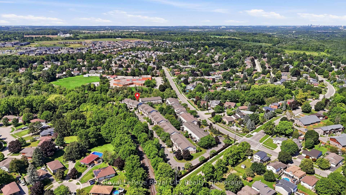
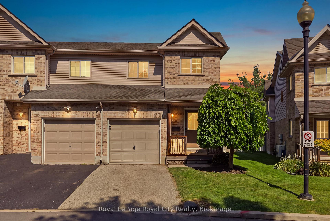
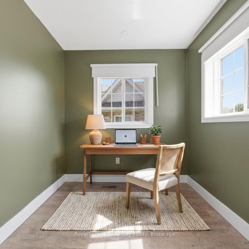
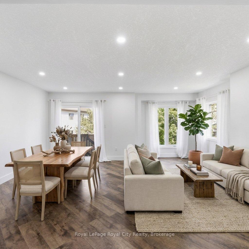
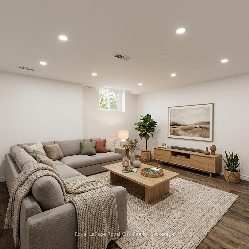
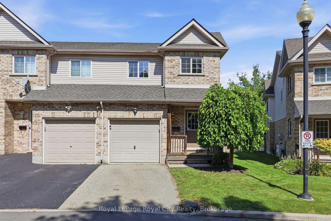
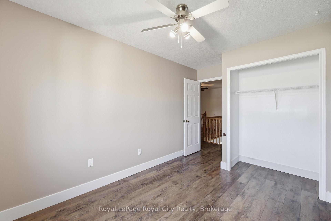
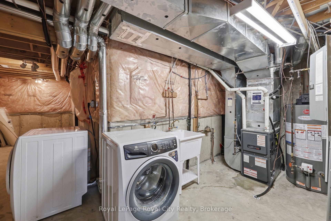
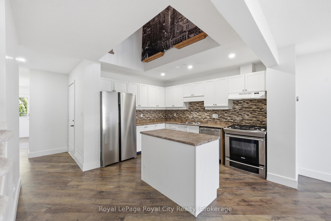
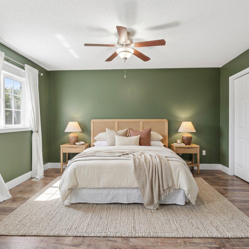
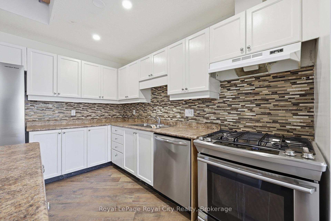
Positioned in the sought-after Blair Crossing community in West Galt, Cambridge, this two-storey corner-unit condo townhouse delivers extra natural light and a functional layout featuring three bedrooms, two full bathrooms, two half bathrooms, and beautiful vinyl flooring throughout the entire home with brand-new carpet lining the staircase to the upper level. The bright main floor centres around an open-concept living and dining area with direct sliding glass door access to a rear deck, anchored by a practical kitchen layout, additional side windows unique to an end unit, and a main-floor powder room. The upper level houses three well-proportioned bedrooms, including a primary suite with its own four-piece ensuite bathroom, alongside an additional full four-piece family bath. The lower level extends your living space with a finished recreation room and an extra half bath, while keeping the utility room separate for washer, dryer, and mechanical storage. Complete with an attached single-car garage, manageable monthly condo fees, and immediate proximity to Morva Rouse Park, local schools, and Grand River walking trails, this turn-key home offers a clean slate and straightforward day-to-day living.

Additional Details

  • Property Sub Type: Condo Townhouse
  • Transaction Type: For Sale
  • Stories: 1
  • Basement: Partially Finished
  • Heating Source: Gas
  • Heating Type: Forced Air
  • Cooling: Central Air
  • Parking Space: 1
  • MLS Status: New

Similar Properties

View Property

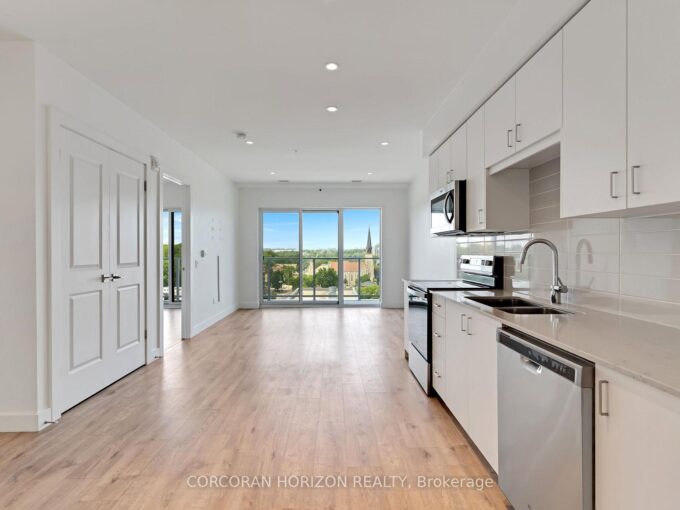
50 Grand Avenue S 903, Cambridge, ON N1S 0C2

This one bedroom condo offers a spacious primary bedroom with…

Bedrooms
1
Bathrooms
1

$419,000
View Property

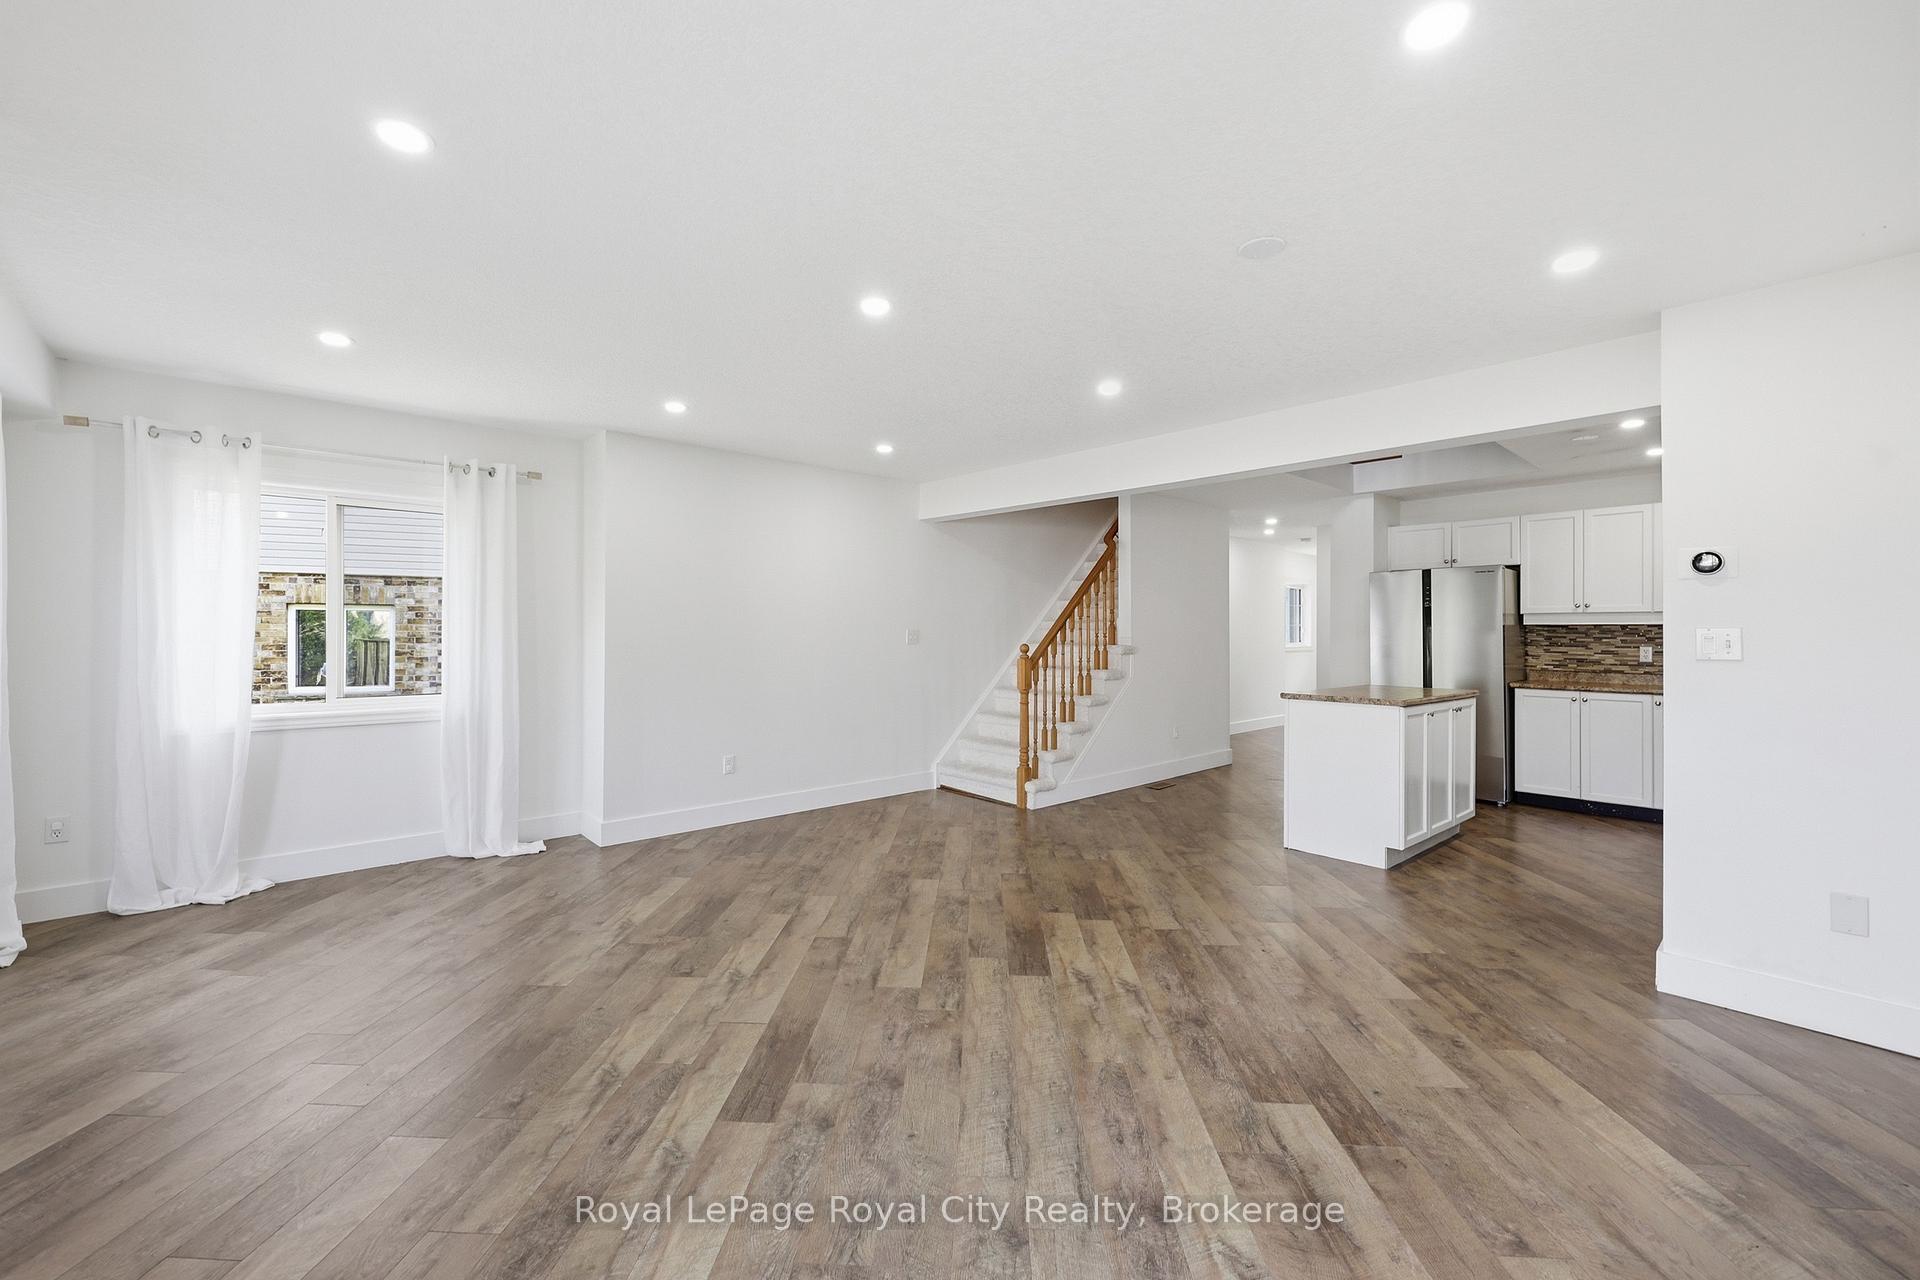
401-688 Preston Parkway, Cambridge ON N3H 5K6

Welcome to this spacious and well-maintained 3-bedroom, 2-bathroom corner unit…

Bedrooms
3
Bathrooms
2

$449,000
Debolender

Menu

  • Home
  • About
  • Buying Tips
  • Selling Tips
  • Testimonials
  • Contact

Contact Info

238 Speedvale Ave W, Guelph, ON N1L 1C9

+1 519 993 5656

deb@deboraholender.com

Find your new Home

  • All Listings
  • Guelph Listing
  • Kitchener Listing
  • Waterloo Listing
  • Cambridge Listing

Copyright © 2026, Deb Olender RE/MAX Guelph Real Estate Centre

|
291 Albert Street, Waterloo, ON N2L 3T9 1045 Nadalin Heights 309, Milton, ON L9T 8R5

Owning a home is a keystone of wealth… both financial affluence and emotional security.

Suze Orman
September 17, 2026 Thursday!
Debolender
  • Login
Forget Password?

OTP Verification

Please enter the 6-digit OTP sent to your email.

Time remaining: 05:00