Debolender
  • Home
  • About
    • Relocating
    • Testimonials
  • Real Estate Listings
    • Guelph
    • Kitchener
    • Waterloo
    • Cambridge
  • News and Advice
    • Deb’s Blog
    • Home Buying Advice
    • Home Selling Advice
    • Get Listings Sent To You
    • Get Your Free Home Evaluation
  • Contact
Debolender
  • Home
  • About
    • Relocating
    • Testimonials
  • Real Estate Listings
    • Guelph
    • Kitchener
    • Waterloo
    • Cambridge
  • News and Advice
    • Deb’s Blog
    • Home Buying Advice
    • Home Selling Advice
    • Get Listings Sent To You
    • Get Your Free Home Evaluation
  • Contact

1699 Norris Circle, Milton, ON L9T 6A3

  • Home
  • Milton

1699 Norris Circle, Milton, ON L9T 6A3

1699 Norris Circle, Milton, ON L9T 6A3

$1,299,999
  • 03f2cf3c-8edc-439c-b27c-1d3e102bbbd6-l.jpeg
  • 0ace88fa-aa32-43ed-b38c-1b7e78ff05c8-l.jpeg
  • 127cdecc-f722-4cb0-ae34-722f04723e85-l.jpeg
  • 152ca09b-d03f-4348-81f6-a48f078eed23-l.jpeg
  • 1a5b277d-c628-4a1e-8edc-7e7034b54904-l.jpeg
  • 1a984451-005f-429d-b3c8-a33f64db9633-l.jpeg
  • 350a54f4-aed1-475c-8998-a7524bdd5079-l.jpeg
  • 351378e0-9b1b-4bf7-9587-822ca9ede776-l.jpeg
  • 3602e265-4d35-4001-a0f4-7a0932b1812e-l.jpeg
  • 3647c128-28ea-478d-961c-4f40fd79525a-l.jpeg
  • 3b5ba2c1-30ba-435f-932d-5790fe64a159-l.jpeg
  • 3dff3434-8277-47f3-9eea-166b348b3c62-l.jpeg
  • 503da330-5087-44ed-a7b0-52a90a0b2ff0-l.jpeg
  • 54bed693-be1c-4d63-ba01-069466be9284-l.jpeg
  • 5878961f-6efa-48df-ac45-b901d97c9638-l.jpeg
  • 5b4bac54-7490-4153-82fe-1d6248411ddf-l.jpeg
  • 62763906-45c8-49e1-8956-8cb20a8cf4a4-l.jpeg
  • 6e2cf883-03dd-46b8-8abd-7fdf5d21a63a-l.jpeg
  • 704d8c52-1130-4e6b-ace6-3f574cb5e53f-l.jpeg
  • 7151715f-d7d1-4237-a228-387391875ad5-l.jpeg
  • 7292a246-c66e-4700-9c48-f2262f9063b0-l.jpeg
  • 75fafeac-e073-4c8a-947e-8ba439b762a7-l.jpeg
  • 7ffb061c-3535-4ba8-9c66-e7a4252da4e5-l.jpeg
  • 815d5789-49fe-44f2-8e16-d4040a7f96e0-l.jpeg
  • 8196a563-6475-46f9-8cdc-fd30b47cebcc-l.jpeg
  • 84136e1a-91aa-41fa-9215-f452a83be8a7-l.jpeg
  • 9062977f-d3a7-4723-9188-31e0e649e6ed-l.jpeg
  • 93dd79a8-500c-4a90-b714-49a5f5fb97e7-l.jpeg
  • 950457eb-9c47-4f48-994b-f46da6661a10-l.jpeg
  • 9a157e83-05f8-4bf2-8b98-f5c49ce24378-l.jpeg
  • 9e059802-c5e8-42a2-afc7-955a533b0257-l.jpeg
  • a1c43d8c-a235-4453-a76f-71fb11d46492-l.jpeg
  • a68dfa44-1597-4bc0-bcb3-e2c443a8b54a-l.jpeg
  • ad4acfa6-a2f3-4a87-a58e-32d2ea8773a6-l.jpeg
  • c2caf9c3-6c3e-450e-9b97-894d86d6182e-l.jpeg
  • c5c92d02-d4a5-4c2e-a1d9-ff93c63479a1-l.jpeg
  • c68b2b49-6d92-436b-b2e9-31ffc865256f-l.jpeg
  • c9337c86-2bac-4f88-9c14-000ac71096d2-l.jpeg
  • d9eb0856-c4be-4dd1-99b7-772d1fe8032f-l.jpeg
  • ddf90f4d-08d1-41cc-955b-a9a754aeaa15-l.jpeg
  • e17f698b-07fa-4712-b962-43fb22db4c1f-l.jpeg
  • e3446b24-c523-4125-8b4e-a83ef7fc577c-l.jpeg
  • e8914461-34c6-4abc-bc1f-c80b86aa4217-l.jpeg
  • ea40442c-7b65-4d08-9552-b4e177a9c939-l.jpeg
  • edbc6a31-e76e-408f-9f16-3f038ade3470-l.jpeg
  • f1adbfee-d897-4548-be79-42f32c564919-l.jpeg
  • f5d5d44e-db6d-4532-9668-618b72ecc6ae-l.jpeg
  • fe41ea63-41c4-493e-9b32-7d7420c6f905-l.jpeg

Property ID:

 RH-1474451-property

Bedrooms
5
Bathrooms
4
Garage
No

Description

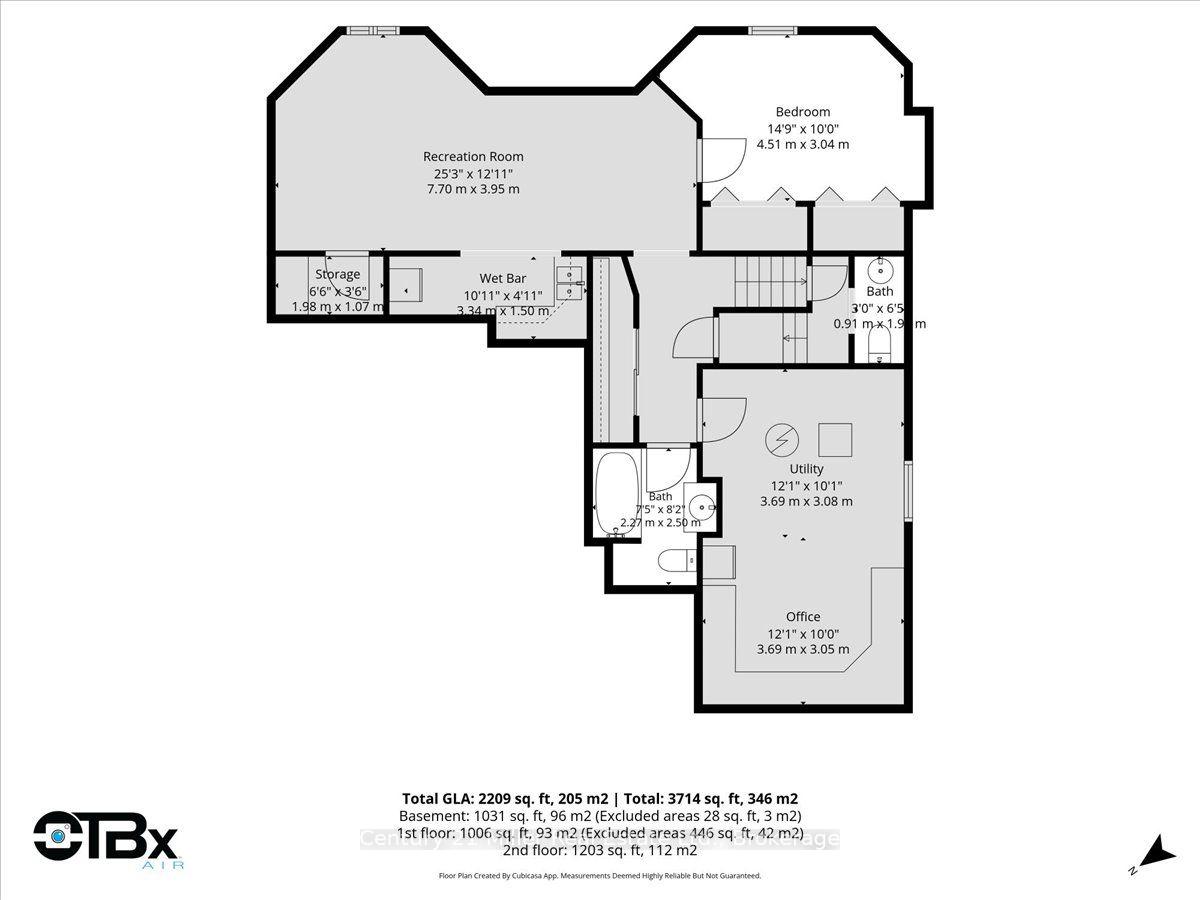
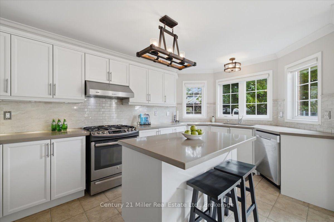
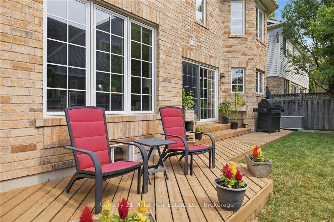
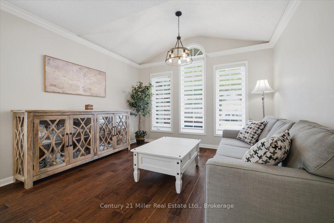
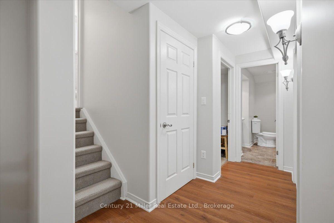
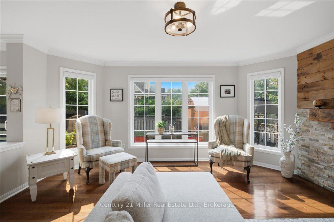
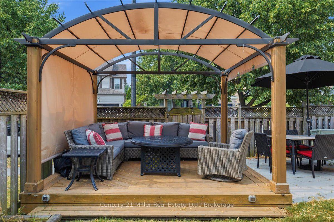
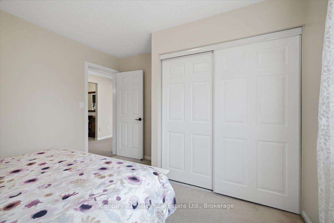
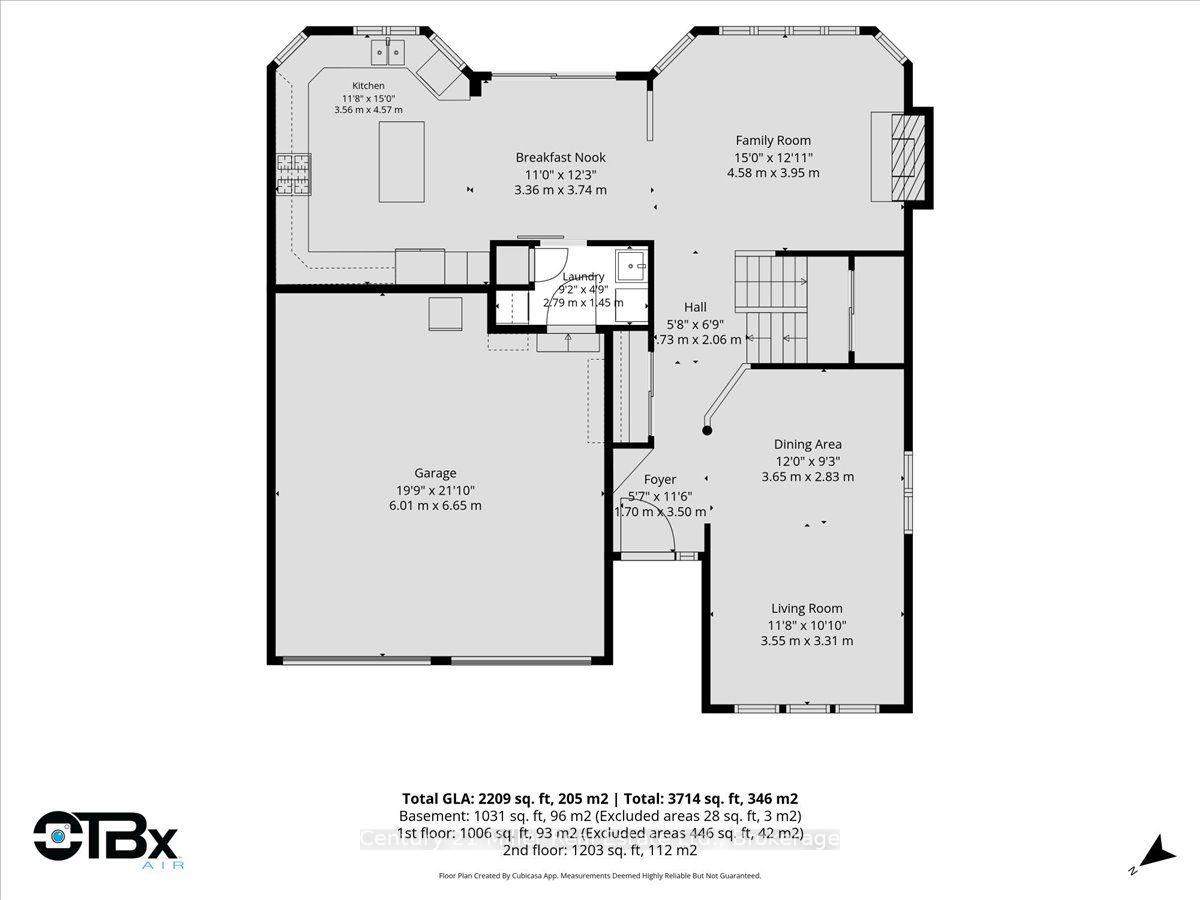
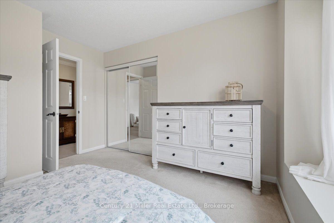
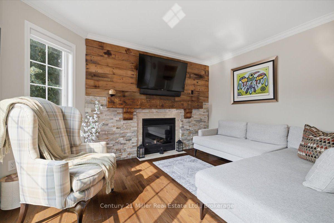
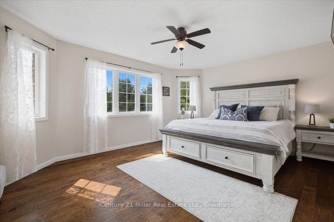
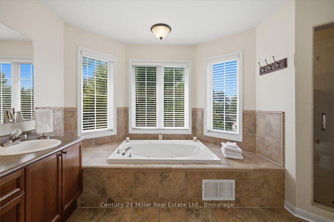
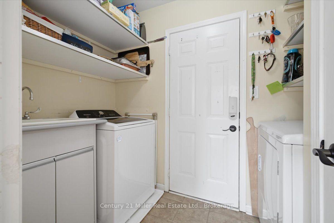
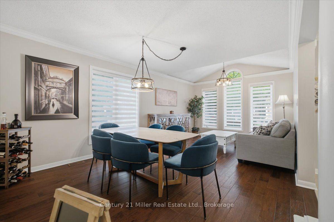
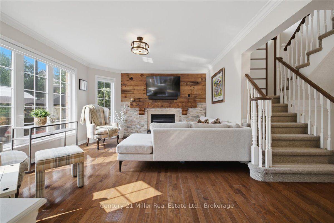
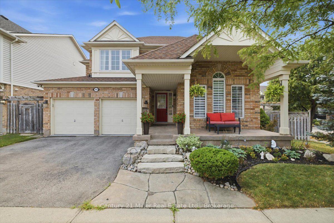
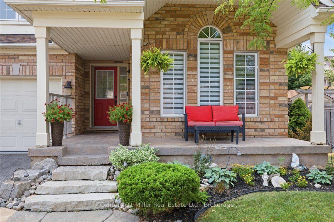
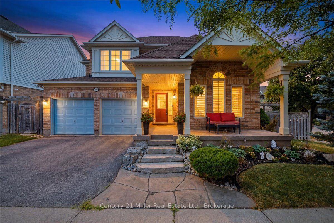
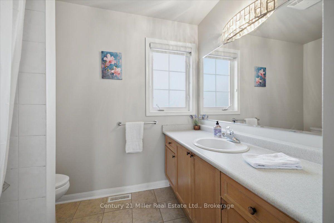
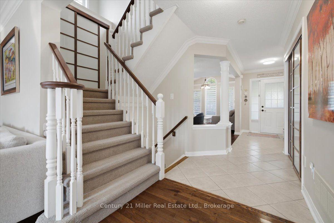
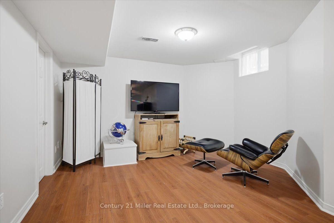
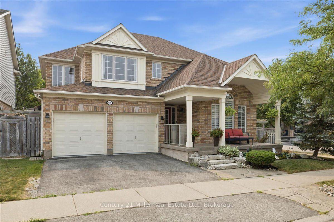
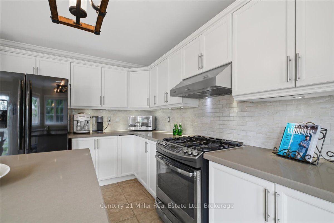
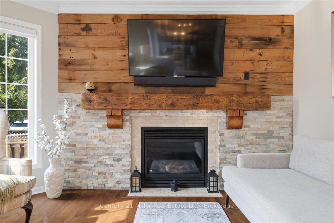
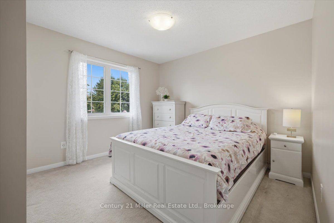
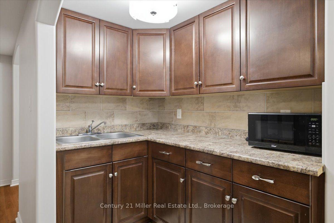
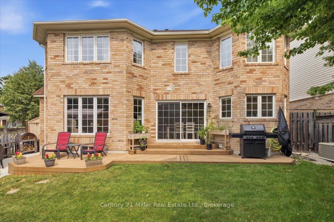
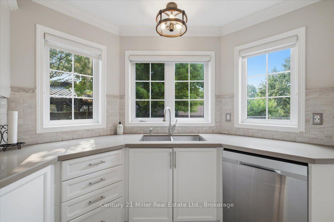
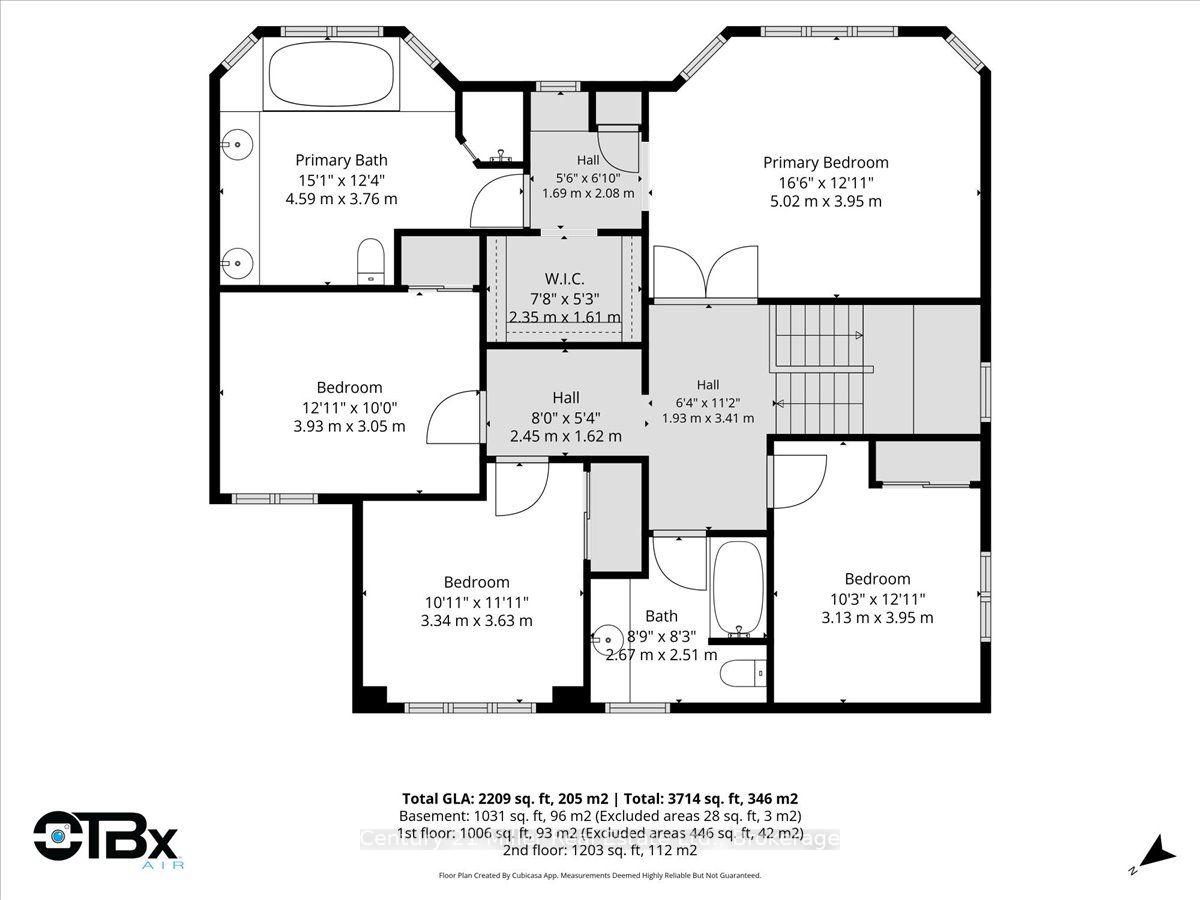
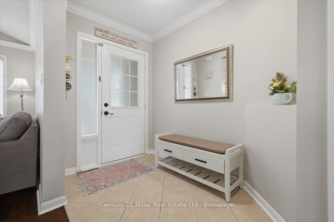
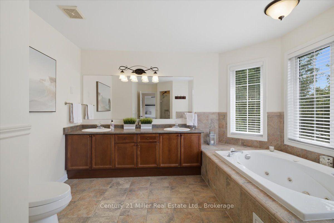
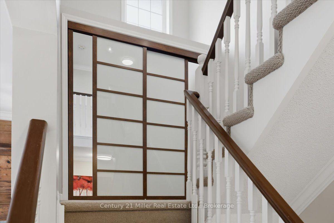
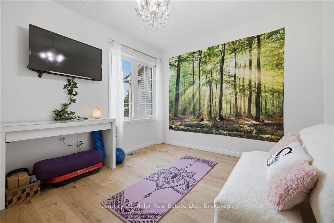
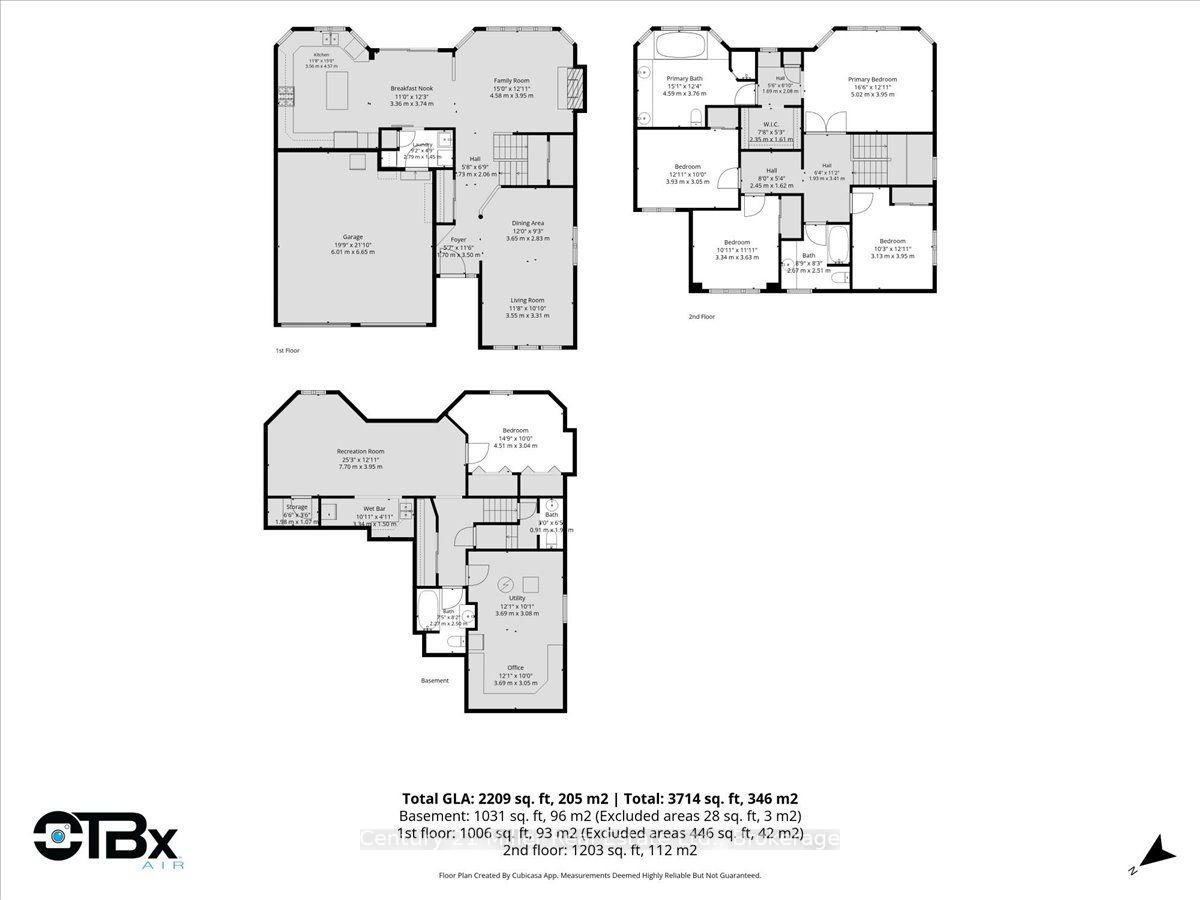
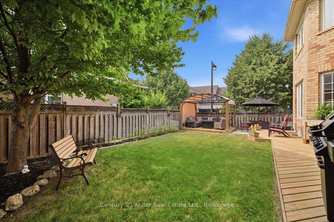
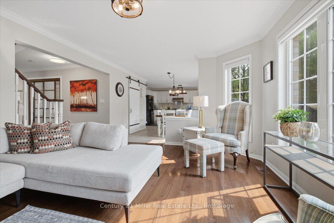
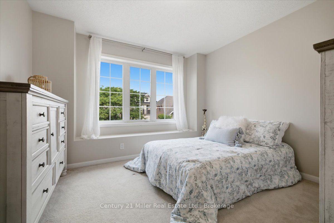
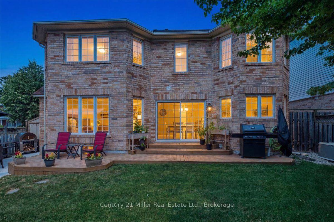
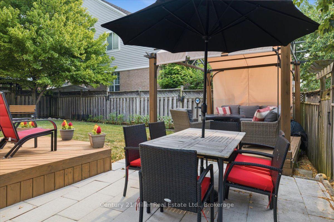
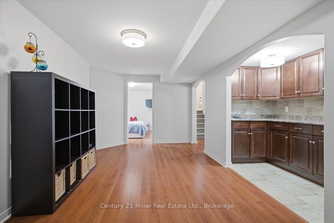
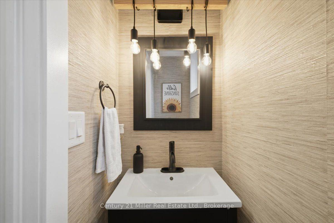
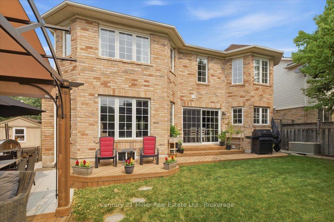
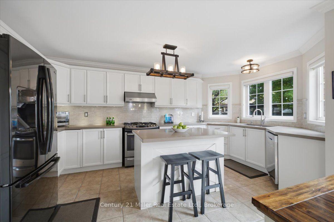
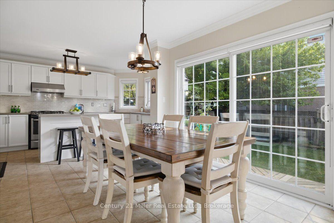
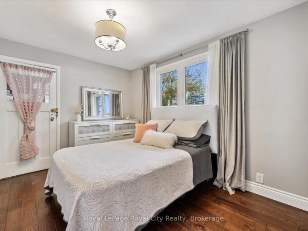
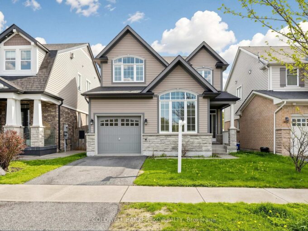
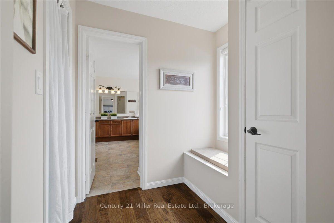
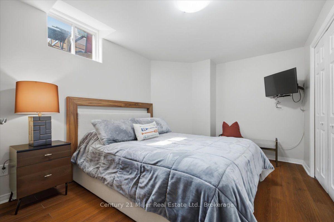
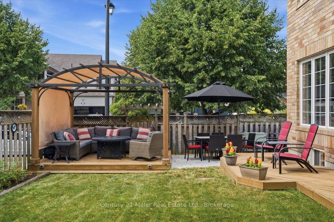
Nestled in a quiet, child-safe court, with over 3500 square feet of living space, this 4+1 bedroom detached home blends family living with exceptional generational functionality. A charming front porch surrounded by manicured gardens offers outstanding curb appeal. The home offers a bright, open concept main floor with pristine hardwood flooring. The heart of the home features a modern kitchen with island alongside a dedicated eat-in breakfast area. Sliding glass doors open directly to the yard, creating a seamless indoor-outdoor transition. The upper level boasts 4 spacious bedrooms, 1 full bathroom and a primary retreat with a spa-like ensuite and walk-in closet. The fully finished basement acts as a self-contained living space, uniquely equipped with a functional kitchenette, a family room and a private “+1” bedroom-making it an ideal in-law suite, teen retreat, or guest quarters. Step outside to your professionally landscaped backyard retreat, complete with vegetable gardens and an elegant pergola designed for outdoor entertaining. 4-vehicle parking and a main-floor laundry room complete this turn-key package. Unbeatable location, close to parks and major transit, this home is just what your family needs.

Additional Details

  • Property Age: 16-30
  • Property Sub Type: Detached
  • Transaction Type: For Sale
  • Basement: Finished
  • Heating Source: Gas
  • Heating Type: Forced Air
  • Cooling: Central Air
  • Parking Space: 2
  • Fire Places: Family Room, Natural Gas
  • Virtual Tour: https://media.otbxair.com/1699-Norris-Cir/idx

Similar Properties

View Property

846 Savoline Boulevard, Milton, ON L9T 0Z1

Welcome to 846 Savoline Blvd. This beautifully finished 3-bed is…

Bedrooms
4
Bathrooms
4

$999,999
View Property

20 Highview Place, Guelph, ON N1H 1M7

With the current home positioned on the short side of…

Bedrooms
5
Bathrooms
2

$1,099,900

Debolender

Menu

  • Home
  • About
  • Buying Tips
  • Selling Tips
  • Testimonials
  • Contact

Contact Info

238 Speedvale Ave W, Guelph, ON N1L 1C9
+1 519 993 5656

deb@deboraholender.com

Find your new Home

  • All Listings
  • Guelph Listing
  • Kitchener Listing
  • Waterloo Listing
  • Cambridge Listing

Copyright © 2026, Deb Olender RE/MAX Guelph Real Estate Centre

|
121 Belmont Avenue, Waterloo, ON N2L 2A8 9 Delerin Crescent, Erin, ON N0B 1T0

Owning a home is a keystone of wealth… both financial affluence and emotional security.

Suze Orman
August 26, 2026 Wednesday!
Debolender
  • Login
Forget Password?