Debolender
  • Home
  • About
    • Relocating
    • Testimonials
  • Real Estate Listings
    • Guelph
    • Kitchener
    • Waterloo
    • Cambridge
  • News and Advice
    • Deb’s Blog
    • Home Buying Advice
    • Home Selling Advice
    • Get Listings Sent To You
    • Get Your Free Home Evaluation
  • Contact
Debolender
  • Home
  • About
    • Relocating
    • Testimonials
  • Real Estate Listings
    • Guelph
    • Kitchener
    • Waterloo
    • Cambridge
  • News and Advice
    • Deb’s Blog
    • Home Buying Advice
    • Home Selling Advice
    • Get Listings Sent To You
    • Get Your Free Home Evaluation
  • Contact

17-2935 Headon Forest Drive, Halton ON L7M 3Z7

  • Home
  • Halton

17-2935 Headon Forest Drive, Halton ON L7M 3Z7

17-2935 Headon Forest Drive, Halton ON L7M 3Z7

$725,000
  • 6c3ab368466a5239cf0d42e1f6e1a426-m1.jpeg
  • 6c3ab368466a5239cf0d42e1f6e1a426-m2.jpeg
  • 6c3ab368466a5239cf0d42e1f6e1a426-m3.jpeg
  • 6c3ab368466a5239cf0d42e1f6e1a426-m4.jpeg
  • 6c3ab368466a5239cf0d42e1f6e1a426-m5.jpeg
  • 6c3ab368466a5239cf0d42e1f6e1a426-m6.jpeg
  • 6c3ab368466a5239cf0d42e1f6e1a426-m7.jpeg
  • 6c3ab368466a5239cf0d42e1f6e1a426-m8.jpeg
  • 6c3ab368466a5239cf0d42e1f6e1a426-m9.jpeg
  • 6c3ab368466a5239cf0d42e1f6e1a426-m10.jpeg
  • 6c3ab368466a5239cf0d42e1f6e1a426-m11.jpeg
  • 6c3ab368466a5239cf0d42e1f6e1a426-m12.jpeg
  • 6c3ab368466a5239cf0d42e1f6e1a426-m13.jpeg
  • 6c3ab368466a5239cf0d42e1f6e1a426-m14.jpeg
  • 6c3ab368466a5239cf0d42e1f6e1a426-m15.jpeg
  • 6c3ab368466a5239cf0d42e1f6e1a426-m16.jpeg
  • 6c3ab368466a5239cf0d42e1f6e1a426-m17.jpeg
  • 6c3ab368466a5239cf0d42e1f6e1a426-m18.jpeg
  • 6c3ab368466a5239cf0d42e1f6e1a426-m19.jpeg
  • 6c3ab368466a5239cf0d42e1f6e1a426-m20.jpeg
  • 6c3ab368466a5239cf0d42e1f6e1a426-m21.jpeg
  • 6c3ab368466a5239cf0d42e1f6e1a426-m22.jpeg
  • 6c3ab368466a5239cf0d42e1f6e1a426-m23.jpeg
  • 6c3ab368466a5239cf0d42e1f6e1a426-m24.jpeg
  • 6c3ab368466a5239cf0d42e1f6e1a426-m25.jpeg
  • 6c3ab368466a5239cf0d42e1f6e1a426-m26.jpeg
  • 6c3ab368466a5239cf0d42e1f6e1a426-m27.jpeg
  • 6c3ab368466a5239cf0d42e1f6e1a426-m28.jpeg
  • 6c3ab368466a5239cf0d42e1f6e1a426-m29.jpeg
  • 6c3ab368466a5239cf0d42e1f6e1a426-m30.jpeg
  • 6c3ab368466a5239cf0d42e1f6e1a426-m31.jpeg
  • 6c3ab368466a5239cf0d42e1f6e1a426-m32.jpeg
  • 6c3ab368466a5239cf0d42e1f6e1a426-m33.jpeg
  • 6c3ab368466a5239cf0d42e1f6e1a426-m34.jpeg
  • 6c3ab368466a5239cf0d42e1f6e1a426-m35.jpeg
  • 6c3ab368466a5239cf0d42e1f6e1a426-m36.jpeg
  • 6c3ab368466a5239cf0d42e1f6e1a426-m37.jpeg
  • 6c3ab368466a5239cf0d42e1f6e1a426-m38.jpeg
  • 6c3ab368466a5239cf0d42e1f6e1a426-m39.jpeg
  • 6c3ab368466a5239cf0d42e1f6e1a426-m40.jpeg
  • 6c3ab368466a5239cf0d42e1f6e1a426-m41.jpeg
  • 6c3ab368466a5239cf0d42e1f6e1a426-m42.jpeg
  • 6c3ab368466a5239cf0d42e1f6e1a426-m43.jpeg

Property ID:

 RH-1411918-property

Featured
Bedrooms
3
Bathrooms
2.5
Garage
Yes
Year Built
1992
Area
1210 Square Feet

Description

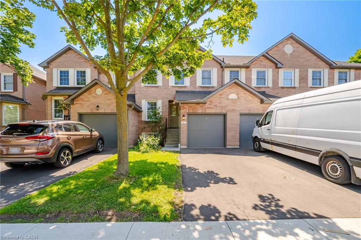
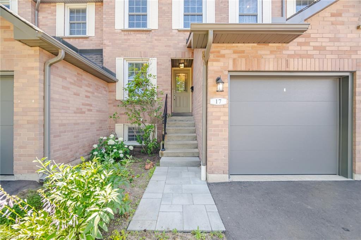
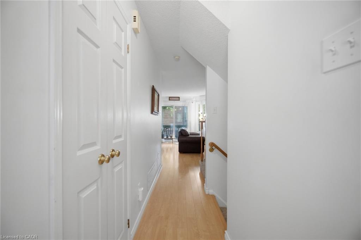
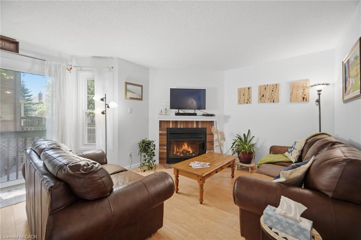
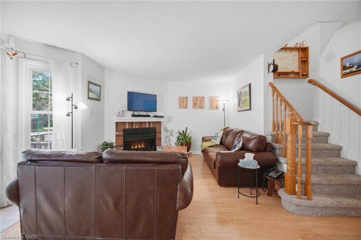
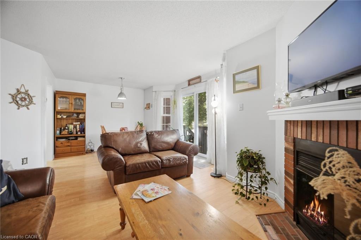
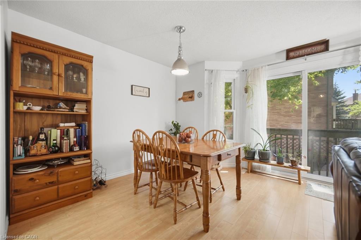
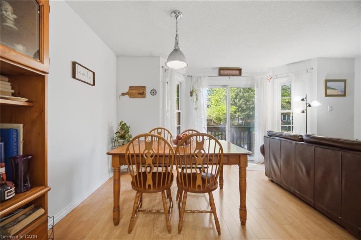
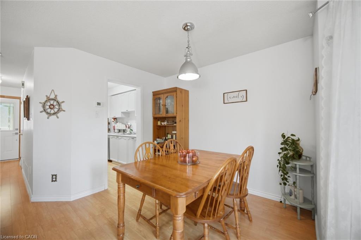
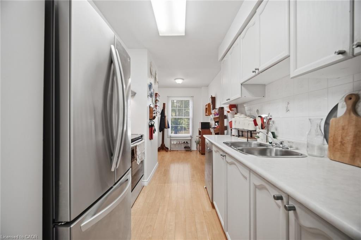
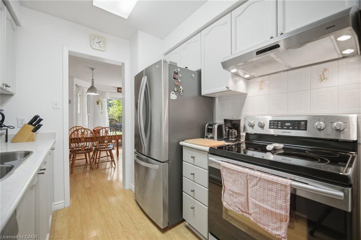
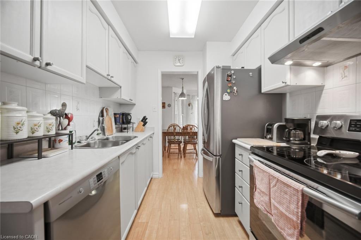
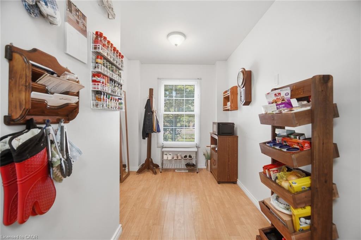
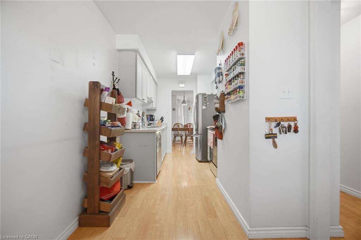
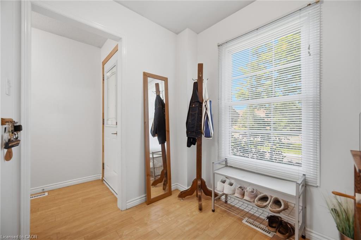
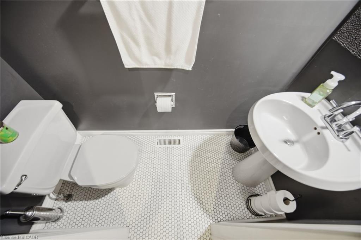
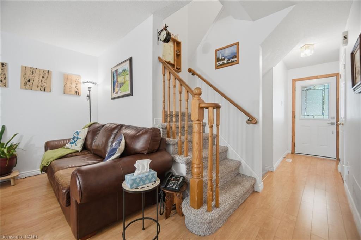
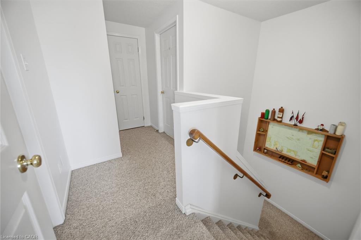
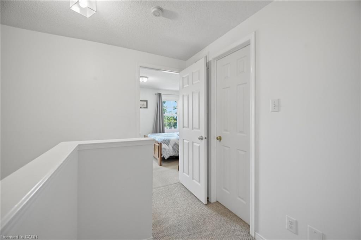
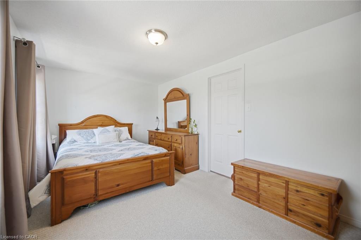
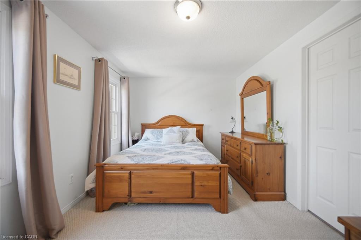
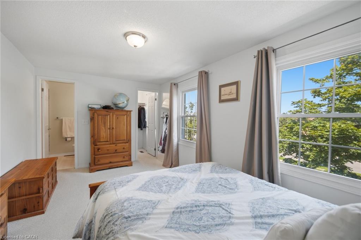
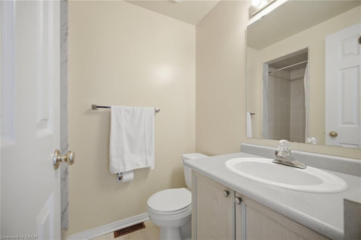
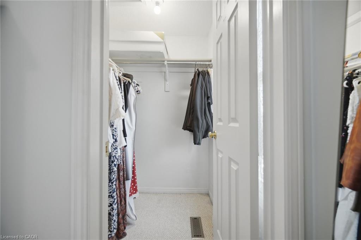
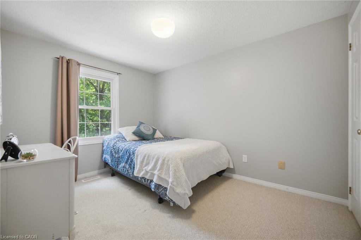
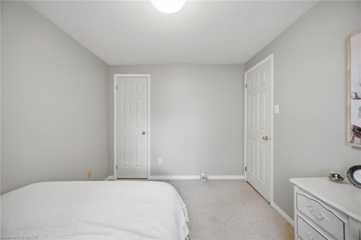
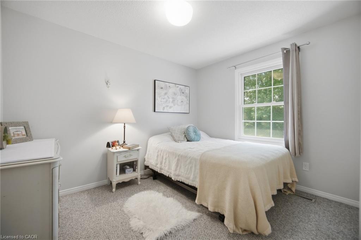
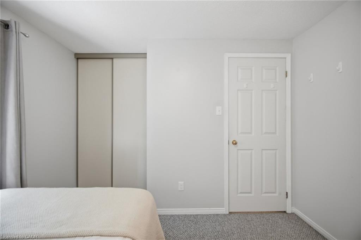
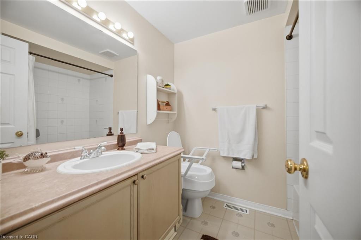
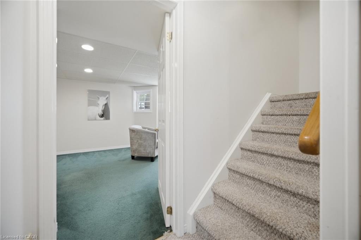
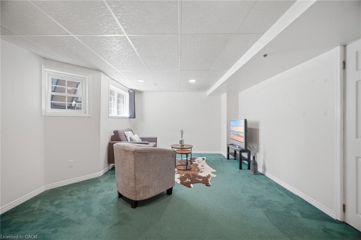
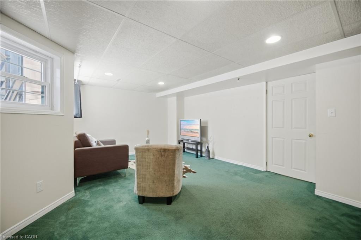
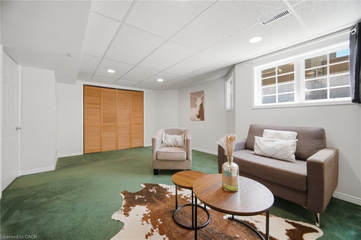
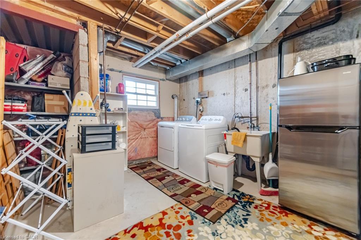
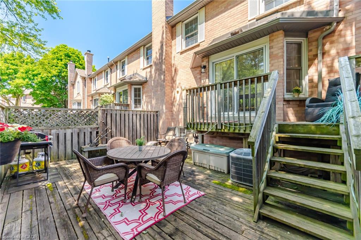
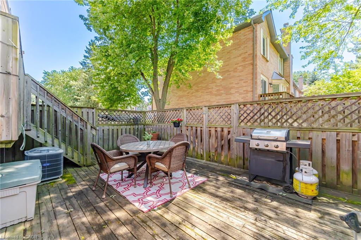
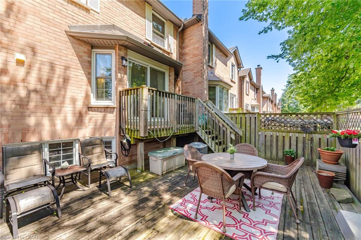
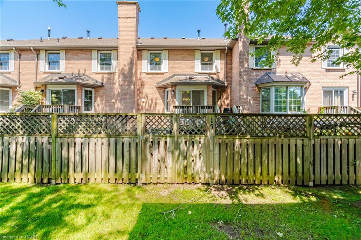
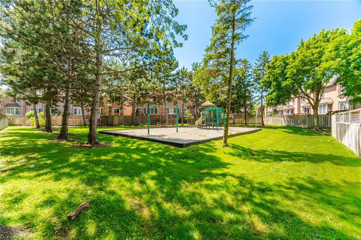
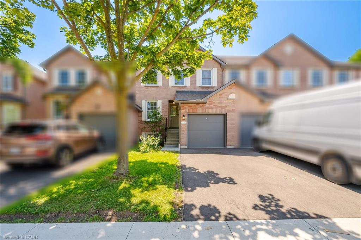
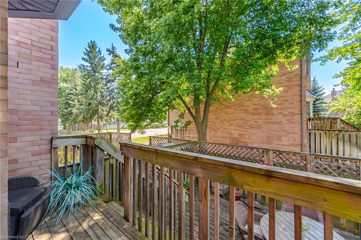
Welcome to this beautifully maintained all-brick, two-storey townhouse in the desirable Ashburn complex in Burlington’s sought-after Headon Forest community. Offering approximately 1,210 sq.ft. plus a finished basement, this move-in ready home is perfect for first-time buyers, families, or downsizers seeking low-maintenance living. The bright eat-in kitchen overlooks the front yard and offers ample cabinetry. The open-concept living and dining room features a cozy gas fireplace and a walk-out to a spacious two-tier deck overlooking a fully fenced, gated backyard backing onto a playground. Upstairs offers a full 4 piece bathroom, 3 generously sized bedrooms, including a primary bedroom with a walk-in closet and 3 piece ensuite. The finished basement features a bright recreation room with above-grade windows, plus a laundry and utility area. Additional features include 2.5 bathrooms, a single-car garage with private driveway, and excellent natural light throughout. Ideally located just a short walk to Longo’s, LCBO, restaurants, medical facilities, parks, schools, and everyday amenities. An exceptional opportunity to own a well-maintained home in one of Burlington’s most desirable communities.

Additional Details

  • Property Age: 1992
  • Property Sub Type: Row/Townhouse
  • Zoning: RM2
  • Transaction Type: Sale
  • Basement: Full, Partially Finished
  • Heating: Natural Gas
  • Cooling: Private Drive Single Wide
  • Parking Space: 2
  • Fire Places: 1
  • Virtual Tour: https://mediatours.ca/property/17-2935-headon-forest-drive-burlington/

Similar Properties

View Property

35-10 Cobblestone Drive, Paris ON N3L 4G9

Welcome to #35-10 Cobblestone Drive, a beautifully maintained condominium bungalow…

Bedrooms
5
Bathrooms
2
Area
2064 Square Feet

$599,919

View Property

5C-164 Heiman Street, Kitchener ON N2M 0B8

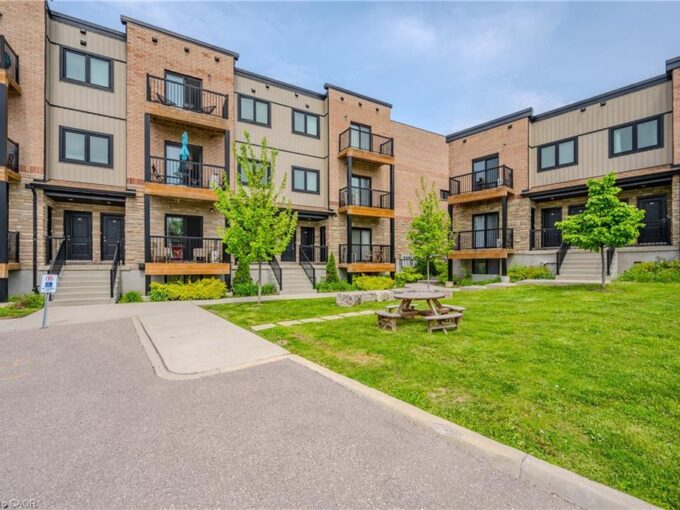
Modern 3-Bed, 3-Bath Townhome in the Heart of Kitchener! Welcome…

Bedrooms
3
Bathrooms
3
Area
1389 Square Feet

$499,900
Debolender

Menu

  • Home
  • About
  • Buying Tips
  • Selling Tips
  • Testimonials
  • Contact

Contact Info

238 Speedvale Ave W, Guelph, ON N1L 1C9

+1 519 993 5656

deb@deboraholender.com

Find your new Home

  • All Listings
  • Guelph Listing
  • Kitchener Listing
  • Waterloo Listing
  • Cambridge Listing

Copyright © 2026, Deb Olender RE/MAX Guelph Real Estate Centre

|
1445 West River Road, Cambridge ON N1R 5S5 33-461 Columbia Street W, Waterloo ON N2T 2P5

Owning a home is a keystone of wealth… both financial affluence and emotional security.

Suze Orman
July 23, 2026 Thursday!
Debolender
  • Login
Forget Password?