Debolender
  • Home
  • About
    • Relocating
    • Testimonials
  • Real Estate Listings
    • Guelph
    • Kitchener
    • Waterloo
    • Cambridge
  • News and Advice
    • Deb’s Blog
    • Home Buying Advice
    • Home Selling Advice
    • Get Listings Sent To You
    • Get Your Free Home Evaluation
  • Contact
Debolender
  • Home
  • About
    • Relocating
    • Testimonials
  • Real Estate Listings
    • Guelph
    • Kitchener
    • Waterloo
    • Cambridge
  • News and Advice
    • Deb’s Blog
    • Home Buying Advice
    • Home Selling Advice
    • Get Listings Sent To You
    • Get Your Free Home Evaluation
  • Contact

17-465 Woolwich Street N, Waterloo ON N2K 3S4

  • Home
  • Waterloo

17-465 Woolwich Street N, Waterloo ON N2K 3S4

17-465 Woolwich Street N, Waterloo ON N2K 3S4

$499,000
  • ffd85dc517c5195e5291b0ab6df2db07-m1.jpeg
  • ffd85dc517c5195e5291b0ab6df2db07-m2.jpeg
  • ffd85dc517c5195e5291b0ab6df2db07-m3.jpeg
  • ffd85dc517c5195e5291b0ab6df2db07-m4.jpeg
  • ffd85dc517c5195e5291b0ab6df2db07-m5.jpeg
  • ffd85dc517c5195e5291b0ab6df2db07-m6.jpeg
  • ffd85dc517c5195e5291b0ab6df2db07-m7.jpeg
  • ffd85dc517c5195e5291b0ab6df2db07-m8.jpeg
  • ffd85dc517c5195e5291b0ab6df2db07-m9.jpeg
  • ffd85dc517c5195e5291b0ab6df2db07-m10.jpeg
  • ffd85dc517c5195e5291b0ab6df2db07-m11.jpeg
  • ffd85dc517c5195e5291b0ab6df2db07-m12.jpeg
  • ffd85dc517c5195e5291b0ab6df2db07-m13.jpeg
  • ffd85dc517c5195e5291b0ab6df2db07-m14.jpeg
  • ffd85dc517c5195e5291b0ab6df2db07-m15.jpeg
  • ffd85dc517c5195e5291b0ab6df2db07-m16.jpeg
  • ffd85dc517c5195e5291b0ab6df2db07-m17.jpeg
  • ffd85dc517c5195e5291b0ab6df2db07-m18.jpeg
  • ffd85dc517c5195e5291b0ab6df2db07-m19.jpeg
  • ffd85dc517c5195e5291b0ab6df2db07-m20.jpeg
  • ffd85dc517c5195e5291b0ab6df2db07-m21.jpeg

Property ID:

 RH-1310777-property

Featured
Bedrooms
3
Bathrooms
2
Garage
No
Year Built
1991
Area
1580.19 Square Feet

Description

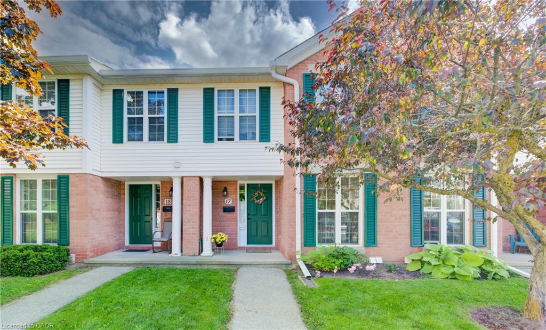
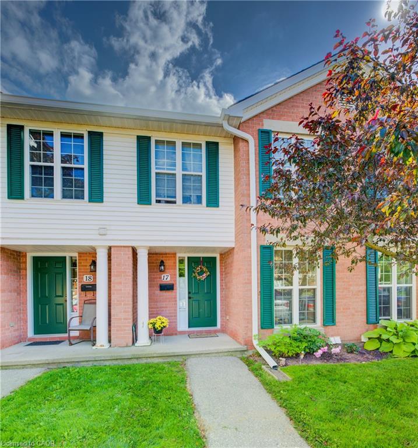
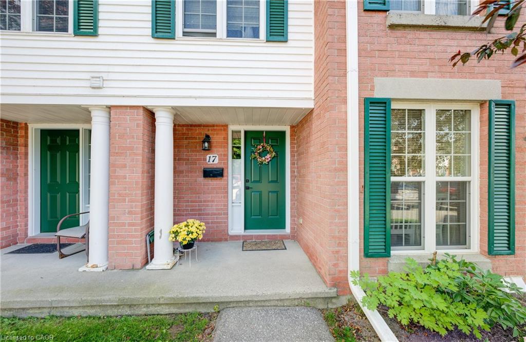
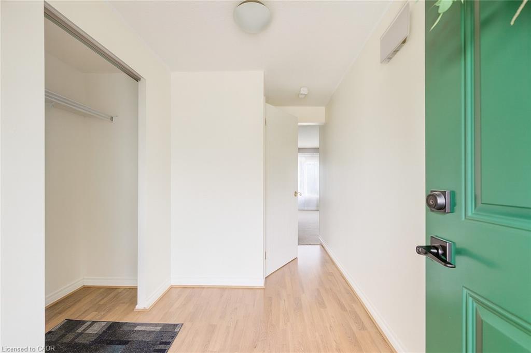
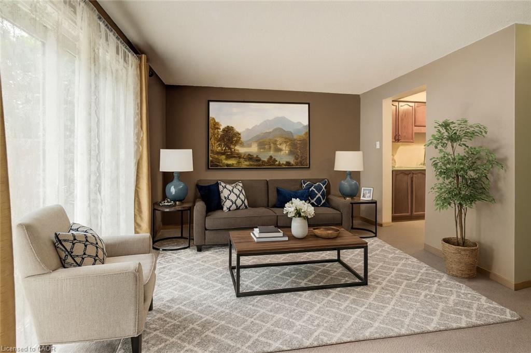
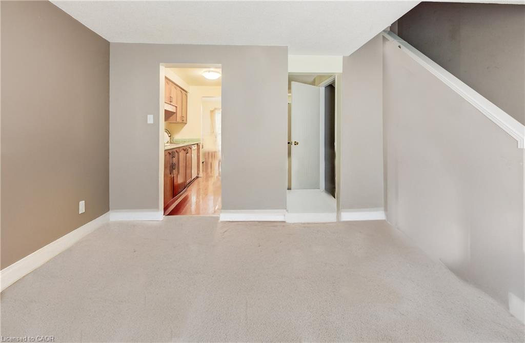
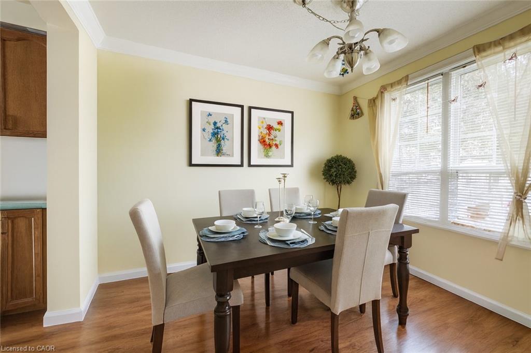
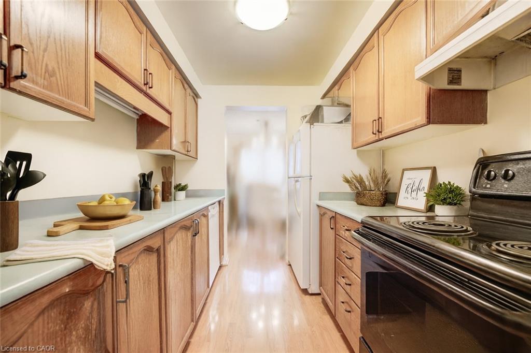
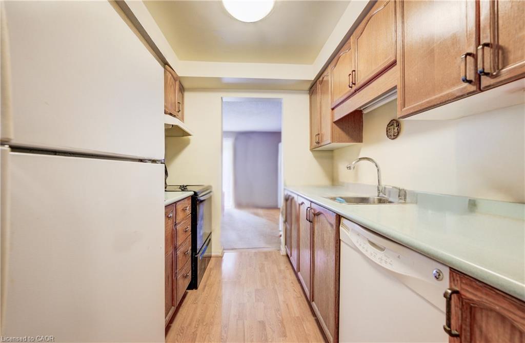
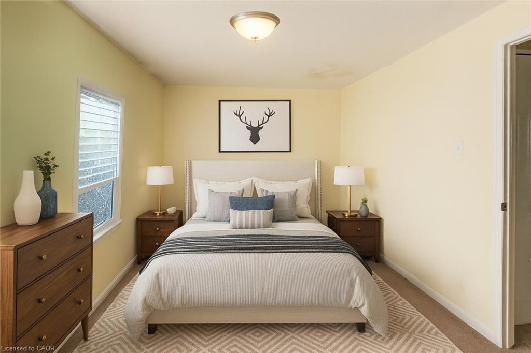
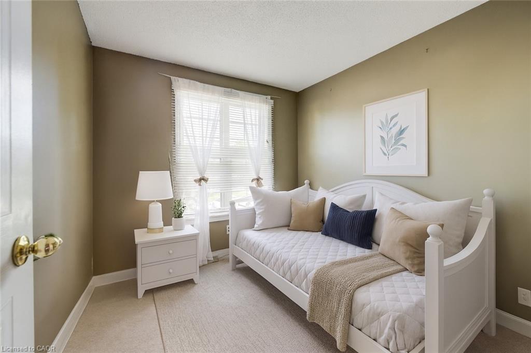
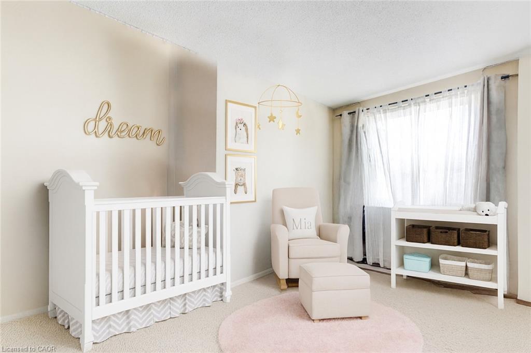
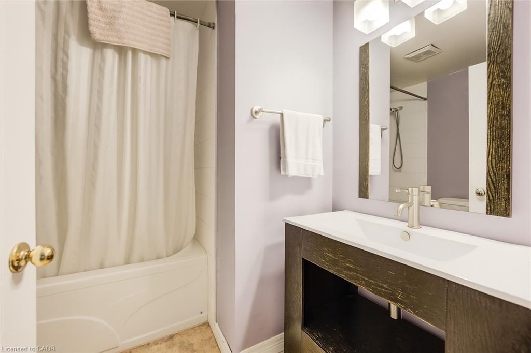
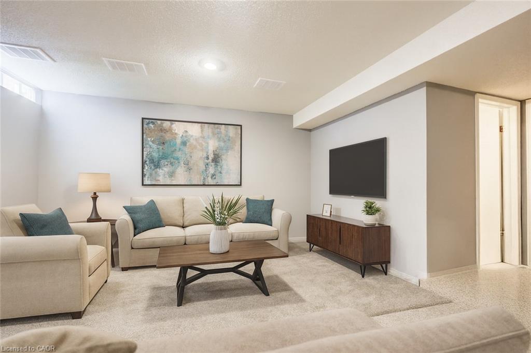
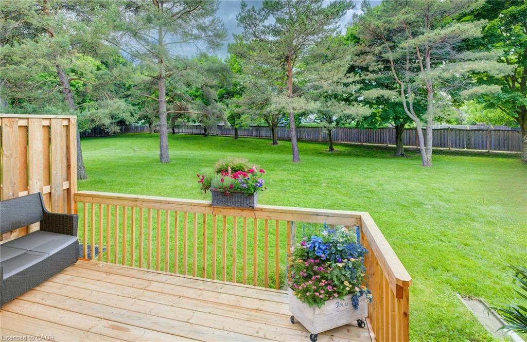
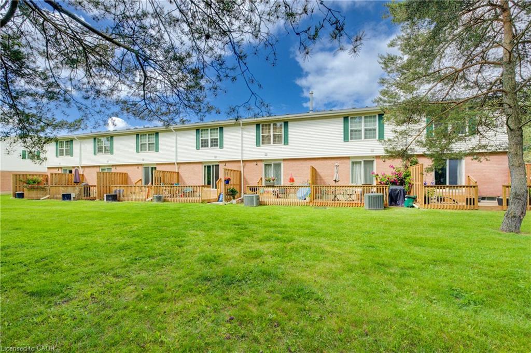
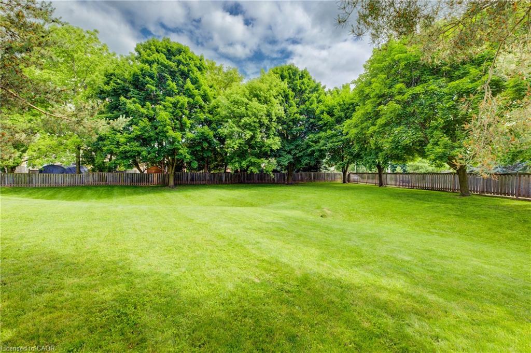
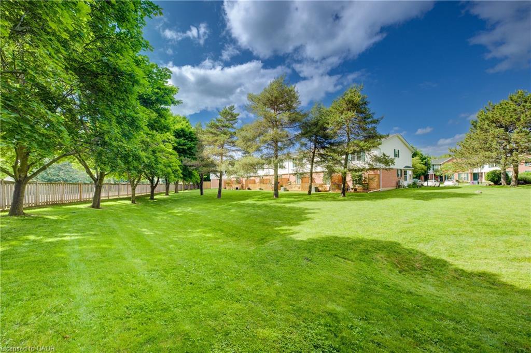
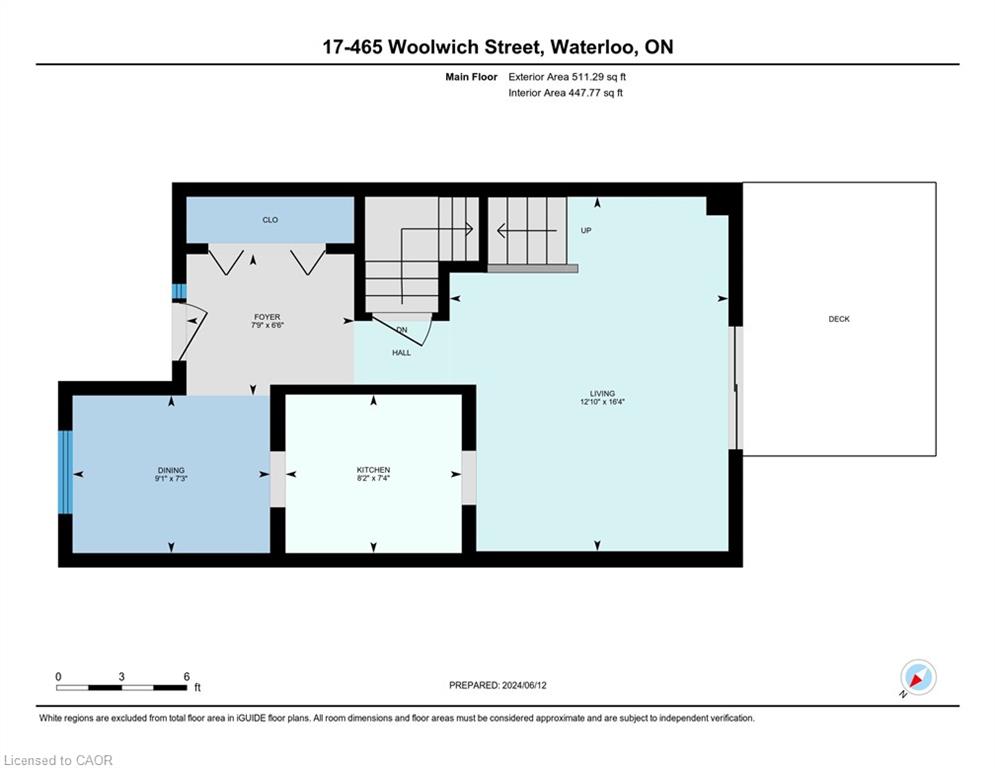
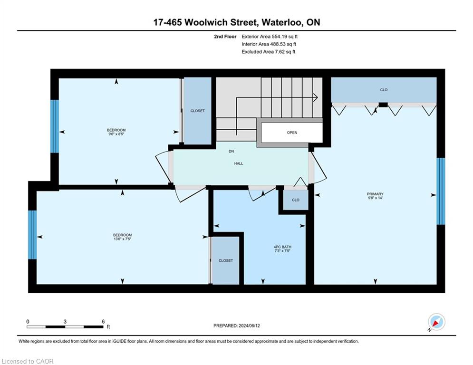
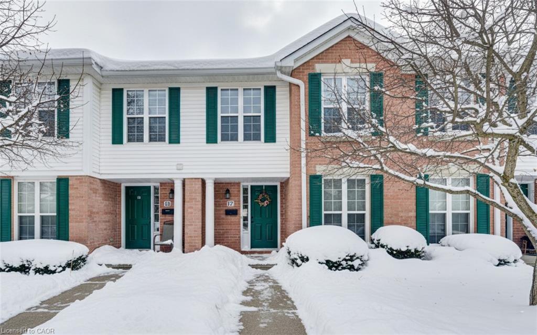
Welcome home to unit 17 at 465 Woolwich St N., Waterloo. This bright condo townhome is situated close to Kaufman Flats and the Grand River, RIM Park, Kiwanis Park, steps to trails, public transit, shopping, highway 85 and so much more! Step inside the foyer and see the flood of natural light that comes through the main floor. This main floor has a nice sized eating area just off the galley kitchen. The living room is a nice size, with access to the deck and green views from your patio doors. Recently replaced deck. Upstairs you will find 3 bedrooms and a 4 pc bath. The fully finished basement is a bonus space with a rec room w. fireplace. There is a 3 pc bath on this level, laundry, and plenty of storage. This is a very well managed complex which is evident from the well maintained grounds, parking and buildings. Enjoy the private garbage pickup right at your front door!

Additional Details

  • Property Age: 1991
  • Property Sub Type: Row/Townhouse
  • Zoning: MD
  • Transaction Type: Sale
  • Basement: Full, Finished
  • Heating: Forced Air, Natural Gas
  • Cooling: Outside/Surface/Open
  • Parking Space: 1

Similar Properties

Featured
View Property

918 Nadalin Heights, Milton ON L9T 8R1

This Mattamy’s energy star certified “Current” model house is located…

Bedrooms
2
Bathrooms
2.5
Area
1195 Square Feet

$699,900

View Property

362 Pommel Gate Crescent, Waterloo ON N2L 5X4

Welcome to 362 Pommel Gate Crescent, a custom-built executive home…

Bedrooms
5
Bathrooms
2.5
Area
3708 Square Feet

$999,900

Debolender

Menu

  • Home
  • About
  • Buying Tips
  • Selling Tips
  • Testimonials
  • Contact

Contact Info

238 Speedvale Ave W, Guelph, ON N1L 1C9

+1 519 993 5656

deb@deboraholender.com

Find your new Home

  • All Listings
  • Guelph Listing
  • Kitchener Listing
  • Waterloo Listing
  • Cambridge Listing

Copyright © 2026, Deb Olender RE/MAX Guelph Real Estate Centre

|
220 Mayfield Avenue, Waterloo ON N2J 3S5 1316 King Street E, Hamilton ON L8M 1H3

Owning a home is a keystone of wealth… both financial affluence and emotional security.

Suze Orman
May 31, 2026 Sunday!
Debolender
  • Login
Forget Password?