Debolender
  • Home
  • About
    • Relocating
    • Testimonials
  • Real Estate Listings
    • Guelph
    • Kitchener
    • Waterloo
    • Cambridge
  • News and Advice
    • Deb’s Blog
    • Home Buying Advice
    • Home Selling Advice
    • Get Listings Sent To You
    • Get Your Free Home Evaluation
  • Contact
Debolender
  • Home
  • About
    • Relocating
    • Testimonials
  • Real Estate Listings
    • Guelph
    • Kitchener
    • Waterloo
    • Cambridge
  • News and Advice
    • Deb’s Blog
    • Home Buying Advice
    • Home Selling Advice
    • Get Listings Sent To You
    • Get Your Free Home Evaluation
  • Contact

17 Erin Heights Drive, Erin, ON N0B 1T0

  • Home
  • Erin

17 Erin Heights Drive, Erin, ON N0B 1T0

17 Erin Heights Drive, Erin, ON N0B 1T0

$1,284,000

  • 0553f5db-56e9-45f5-a8a2-c9de0b11985f-l.jpeg
  • 05fa2ca1-a5a5-4c19-a23e-184879bc7903-l.jpeg
  • 08c5070b-8863-4140-9de7-fd9d2b35d714-l.jpeg
  • 0e29ded2-b303-4f01-8eb8-443b27bcdff6-l.jpeg
  • 0e79b8b7-bc4c-4580-8065-a2b4df81d64f-l.jpeg
  • 19012dd4-03f1-4918-800c-1ecfdc7edb7f-l.jpeg
  • 1912f2aa-6e39-45c3-b6f3-f580307c387a-l.jpeg
  • 1a6ea7e8-eb44-461b-9baa-851d1a3674ab-l.jpeg
  • 1d4faffd-57e1-4ed8-b718-9754c1c8ef5a-l.jpeg
  • 2201ea98-32c3-4350-bb25-fd47dc7d931c-l.jpeg
  • 22441cd3-b8d0-4451-af51-e8117ce5f407-l.jpeg
  • 28dfa41e-cca4-4b51-a2a3-3a178a68a8ef-l.jpeg
  • 30d5757b-2b32-4515-8752-88f3bb670379-l.jpeg
  • 38e06804-d831-46a7-9020-216190603877-l.jpeg
  • 3d06a010-0553-416f-be6d-fb45bb4aa0de-l.jpeg
  • 46210a6e-8b5a-4c19-8f15-a3d8e5f8fe4f-l.jpeg
  • 475b2556-c985-4402-844f-740e1d99c29f-l.jpeg
  • 4ba26b1d-8b34-45db-b80f-4653279f11b8-l.jpeg
  • 4d4f83dd-2e6b-4dcb-af34-44807b84c2d2-l.jpeg
  • 51783504-4d90-4199-bd48-f589e3a127bd-l.jpeg
  • 520e3f8a-1e61-40a5-bf67-ee19148e1932-l.jpeg
  • 54e7a529-bb1a-4f6c-b213-ffd774642ab3-l.jpeg
  • 57808675-2f10-472d-921e-5d22dfd5936d-l.jpeg
  • 652825df-926b-4494-84be-893f5a50471e-l.jpeg
  • 697978e0-b401-4f8e-bc7a-4e1824bc4384-l.jpeg
  • 6fc60572-0bed-40a8-8ce9-30fb06a95f12-l.jpeg
  • 737c8bc5-8422-4baf-9699-8e35c7190a1a-l.jpeg
  • 73ee6521-2bf9-4c1e-983a-39e4e2bb1eb2-l.jpeg
  • 7cf9b996-90ce-41ea-a737-bc34a89b569b-l.jpeg
  • 91f26c27-0b3f-449f-b251-3382af6e9fde-l.jpeg
  • 940673cb-70ed-4fb4-9dbc-d16a1514e4d2-l.jpeg
  • 94278f74-5bc7-4fa0-a360-5b74ef30e3eb-l.jpeg
  • 9a8c6bfa-d877-44d5-a84e-bdec2166bdbc-l.jpeg
  • a1d1711e-e1e8-4c3d-b3f5-4d63b6c7510a-l.jpeg
  • a7f75735-26a9-440b-ba80-ff34f70af251-l.jpeg
  • a9fecf3d-6796-4314-bb37-ec049e26af57-l.jpeg
  • b6424117-13f7-4edb-9073-6616626188cd-l.jpeg
  • cc7b69e5-b26d-47ec-9b93-896b900fb3f6-l.jpeg
  • cf256ab1-c22c-4b45-a77d-1e9f8b68c396-l.jpeg
  • d3c22726-0e94-4d9b-ade4-67eb1e663c9f-l.jpeg
  • d60ef4c7-37d3-4fd7-be4e-27dbf68b4579-l.jpeg
  • d78a47ea-973d-4e58-84dd-60fd53c9f4dc-l.jpeg
  • e093e7c2-5524-4f82-a0b3-2e64fa34c462-l.jpeg
  • e3d7e3a8-61a1-454a-8dc5-569d24fa773e-l.jpeg
  • eaac010d-824d-424a-b33d-83ffdfbbaa22-l.jpeg
  • ef995340-3afa-488b-a3a1-8e28d32f255a-l.jpeg
  • f3e9ee69-f207-46bd-8a16-08286ea25efd-l.jpeg
  • f4a99aa2-f5f8-4fc2-adbd-082c42641eb4-l.jpeg

Property ID:

 RH-1631486-property

Bedrooms
4
Bathrooms
2
Garage
No

Description

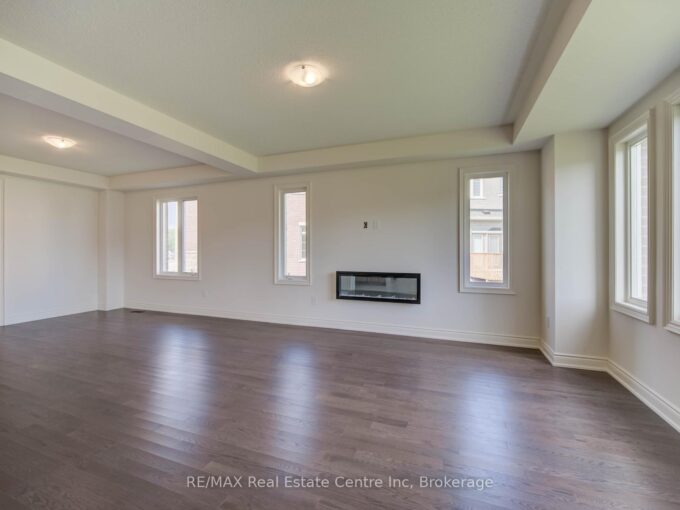
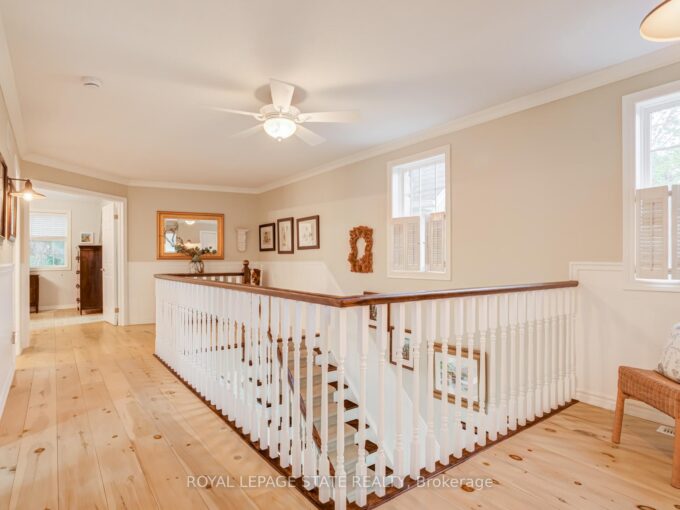
Just imagine this… slide open the door from the kitchen to put the burgers on the barbeque, while the kids are right there, having a blast in the pool, and you look a bit further, to see the Jay’s game on the TV in the huge, custom, cabana. This is reality at 17 Erin Heights Drive! This 4-level side-split located in the incredible neighborhood of Erin Heights, is fully treed, completely private and backs on to ‘just trees’. Across the street is not a driveway, it is the other street’s side yard. So, let us walk in the front door, lovely decor, updated beautiful kitchen overlooking the huge yard, and an eat-in, big enough for a large table. Wander up to 3 spacious bedrooms, a lovely, renovated bathroom, with sunlight just pouring in. Next, wander down to a huge family room with big windows, a fireplace, full bath, and walkout to the yard. But wait! Go down again to another huge bedroom and beautiful laundry room, crisp and clean. The two-car garage is also a mancave, or an easy home for two cars, or the place all the guys hang on Saturday night. Let us have a quick chat about this incredible neighborhood, so many kids laughing and riding bikes, but also the downsizers, enjoying their landscaped places. An easy 35 minutes to the GTA, or 15 to the GO train. This is not an imagination, it is real, right here and waiting for you.

Additional Details

  • Property Age: 31-50
  • Property Sub Type: Detached
  • Transaction Type: For Sale
  • Basement: Finished with Walk-Out, Separate Entrance
  • Heating Source: Gas
  • Heating Type: Forced Air
  • Cooling: Central Air
  • Parking Space: 6
  • Pool Features: Inground
  • Fire Places: Rec Room
  • Virtual Tour: https://www.myvisuallistings.com/vtnb/365770
  • MLS Status: New

Similar Properties

View Property

1097 Mineral Springs Road, Hamilton, ON L9H 5E3

Set in the picturesque Hamlet of Mineral Springs, one of…

Bedrooms
4
Bathrooms
3

$1,999,900

View Property

154 ATTWATER Drive, Cambridge, ON N1T 0G5

Welcome to this stunning, nearly new 2-year-old home in the…

Bedrooms
4
Bathrooms
3

$1,149,999

Debolender

Menu

  • Home
  • About
  • Buying Tips
  • Selling Tips
  • Testimonials
  • Contact

Contact Info

238 Speedvale Ave W, Guelph, ON N1L 1C9

+1 519 993 5656

deb@deboraholender.com

Find your new Home

  • All Listings
  • Guelph Listing
  • Kitchener Listing
  • Waterloo Listing
  • Cambridge Listing

Copyright © 2026, Deb Olender RE/MAX Guelph Real Estate Centre

|
66 Scrimger Avenue, Cambridge, ON N1R 4W3 236 Pringle Avenue, Milton, ON L9T 7A1

Owning a home is a keystone of wealth… both financial affluence and emotional security.

Suze Orman
September 20, 2026 Sunday!
Debolender
  • Login
Forget Password?

OTP Verification

Please enter the 6-digit OTP sent to your email.

Time remaining: 05:00