Debolender
  • Home
  • About
    • Relocating
    • Testimonials
  • Real Estate Listings
    • Guelph
    • Kitchener
    • Waterloo
    • Cambridge
  • News and Advice
    • Deb’s Blog
    • Home Buying Advice
    • Home Selling Advice
    • Get Listings Sent To You
    • Get Your Free Home Evaluation
  • Contact
Debolender
  • Home
  • About
    • Relocating
    • Testimonials
  • Real Estate Listings
    • Guelph
    • Kitchener
    • Waterloo
    • Cambridge
  • News and Advice
    • Deb’s Blog
    • Home Buying Advice
    • Home Selling Advice
    • Get Listings Sent To You
    • Get Your Free Home Evaluation
  • Contact

17 Ralston Drive, Guelph, ON N1E 0C3

  • Home
  • Guelph

17 Ralston Drive, Guelph, ON N1E 0C3

17 Ralston Drive, Guelph, ON N1E 0C3

$649,900
  • 0aaa72e1-e189-4d05-ba27-2b15def8a1fd-l.jpeg
  • 0d0c11f4-06a1-449f-bad0-839b39cc8ecc-l.jpeg
  • 13e311f8-3143-446f-8041-6bf133c27dc6-l.jpeg
  • 17a9bae2-770b-4eaa-9793-34fe986e32fd-l.jpeg
  • 1d2794e6-a868-424b-815e-d5e5f6b941e3-l.jpeg
  • 1de3e188-614c-49fd-bf51-6e4d3d9a94ca-l.jpeg
  • 1fb3c2ee-5454-4fe3-bba8-793fb204270d-l.jpeg
  • 22007be1-d97c-499e-ab89-f2c7a10a7dab-l.jpeg
  • 27ae6ff6-6e94-49db-bb1c-69d069cfde77-l.jpeg
  • 2d0db41c-8ba6-4acb-9caa-d61877eee5f3-l.jpeg
  • 4365dadd-1251-4b81-b283-1ca8c30aa935-l.jpeg
  • 4f12f7ba-82db-45f5-8e47-33fc95062988-l.jpeg
  • 555a9be8-f7d8-4622-806a-a1c8ff070a92-l.jpeg
  • 6333c2e0-ba70-4428-aff4-7eac23b81355-l.jpeg
  • 6a04220c-9e33-4fe7-8010-31d7417439f9-l.jpeg
  • 6ee18611-291a-4e78-9e49-31d756a2c43b-l.jpeg
  • 75b302d3-4bae-4ee6-a2d7-3edd783d2e26-l.jpeg
  • 79188d17-8747-4ab6-8ca7-b314b97426c2-l.jpeg
  • 7a82aa7c-12b3-401b-a0d5-cdc2269fcb81-l.jpeg
  • 7d2f439a-52cf-4b67-853d-e6dccc5ec3eb-l.jpeg
  • 8c0f4051-9425-45ff-986b-0533d62f10f5-l.jpeg
  • a64050c5-7497-4181-93d4-8782434f4755-l.jpeg
  • ab9ecf74-0ea2-4081-8f60-020c796e481a-l.jpeg
  • ae16485f-4427-442a-8643-60eb13fb3522-l.jpeg
  • ae55f6b1-8937-4040-8842-f5ba41745755-l.jpeg
  • b350bffe-9574-47fa-b121-ce5db90970b0-l.jpeg
  • b610c24b-a4a2-4839-aead-0129a6da5144-l.jpeg
  • bac8d3f8-8903-4dd4-a1da-747aaf12f7b4-l.jpeg
  • bc3d59ee-f8d5-42ed-ad0e-0ca61466668c-l.jpeg
  • bcf27149-9888-47f3-be4f-97915830fa1f-l.jpeg
  • c142074c-fe8a-427d-ba1e-aadbd087b5c5-l.jpeg
  • cc23a2c1-f7f9-4af8-b73a-0fd64aea50ac-l.jpeg
  • cffa1e46-823e-454e-9257-0f04e7e22ac7-l.jpeg
  • d6298d71-7999-47f4-bc7c-3cb5d3967188-l.jpeg
  • d904739c-11a7-4655-8e78-07f2818dadb1-l.jpeg
  • db0d3f18-c9d6-4969-a4fc-ac619c781f03-l.jpeg
  • e425b7c6-354f-4920-b85a-14bc12434f1c-l.jpeg
  • e754177f-57f8-47ab-9236-4b6955c0390d-l.jpeg
  • ee539d03-76e2-4a76-9338-d678e27d9706-l.jpeg
  • f3a2d83f-2bfc-44a0-8ba5-2c22ba4b819a-l.jpeg
  • f8e7eeb5-6289-4049-80f4-6266d270ee6d-l.jpeg
  • f9d4b51e-f49f-4b68-befe-3f729de05316-l.jpeg

Property ID:

 RH-1402946-property

Featured
Bedrooms
3
Bathrooms
2
Garage
No

Description

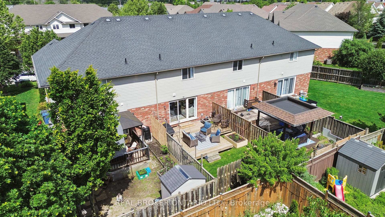
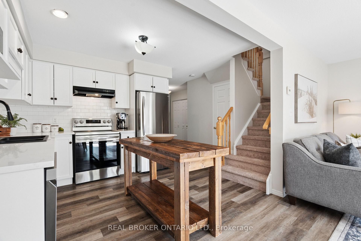
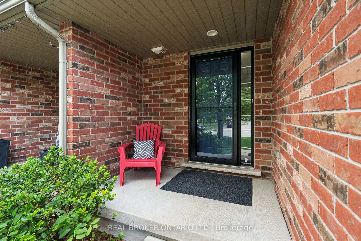
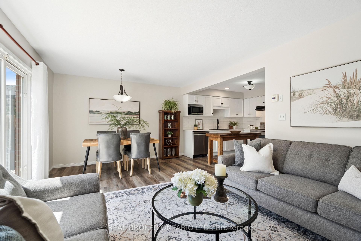
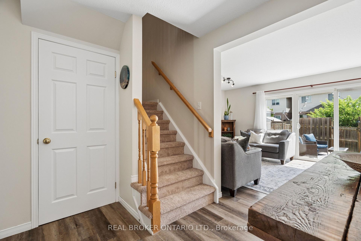
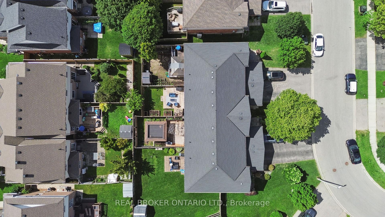
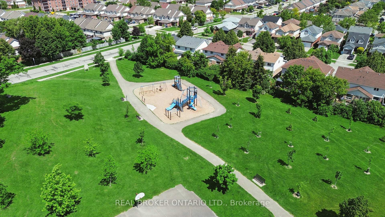
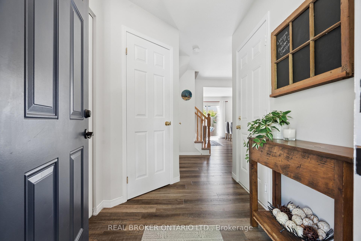
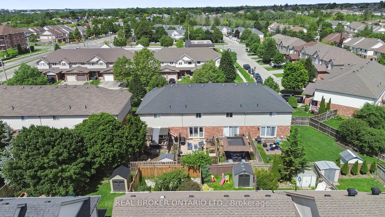
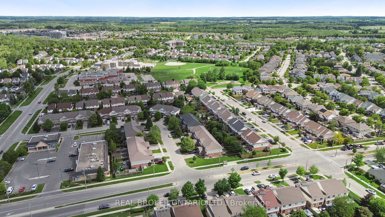
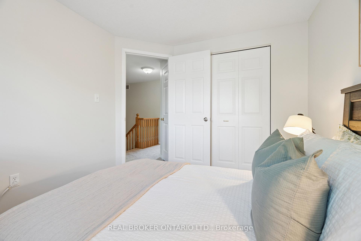
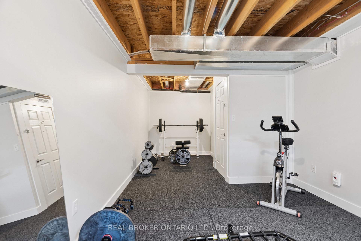
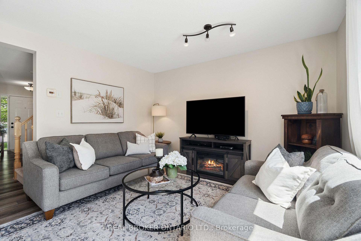
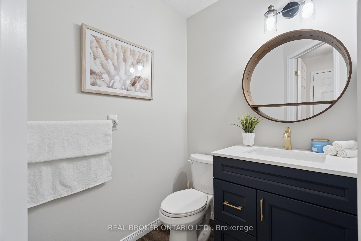
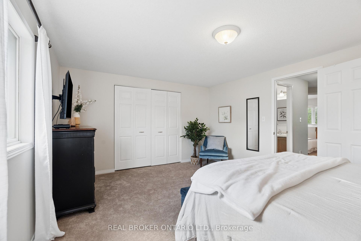
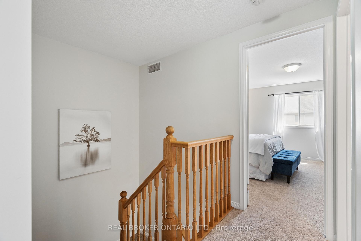
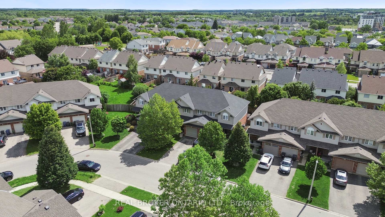
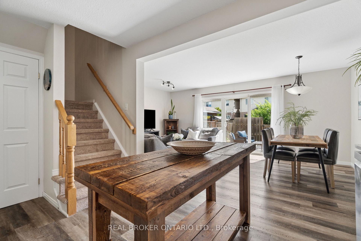
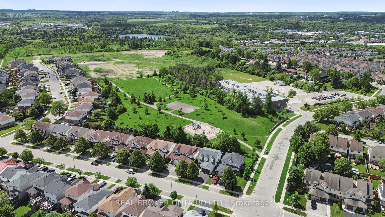
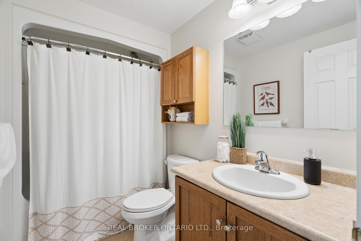
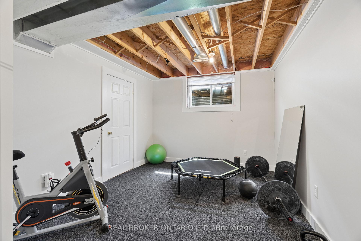
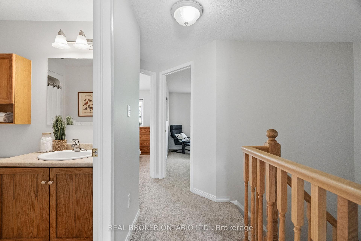
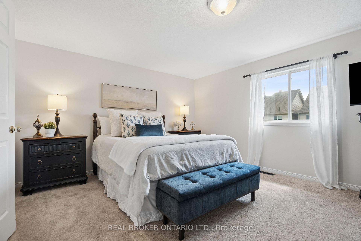
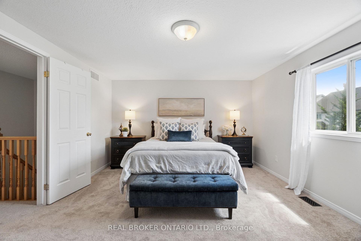
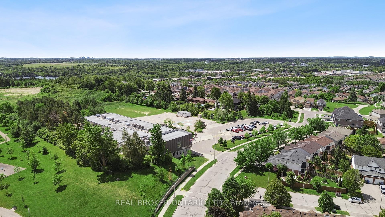
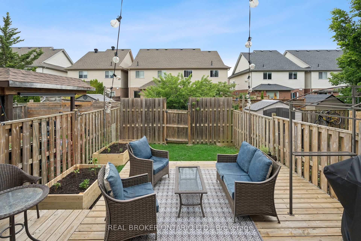
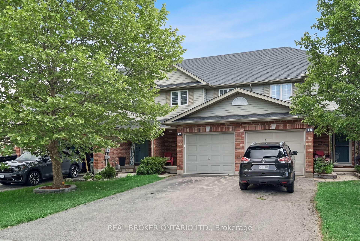
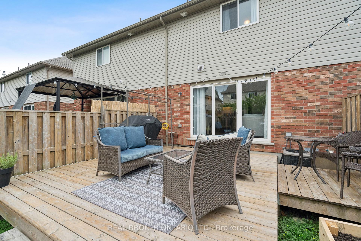
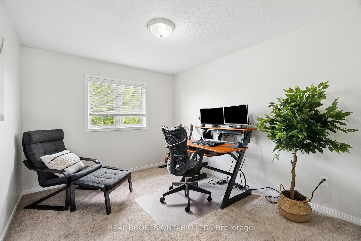
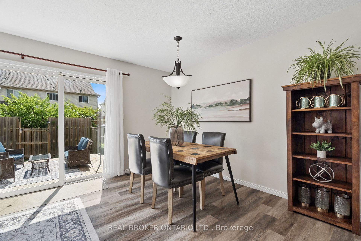
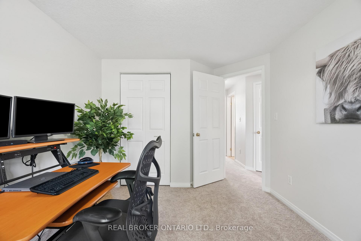
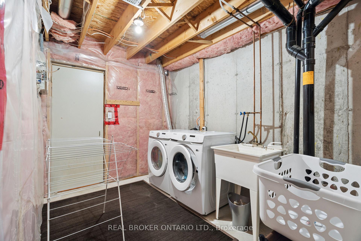
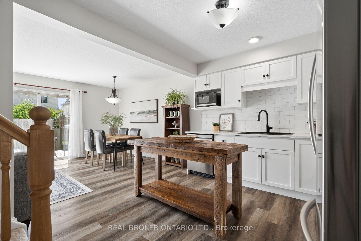
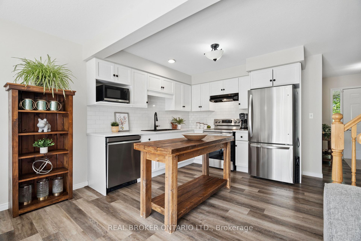
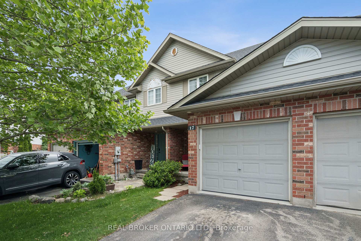
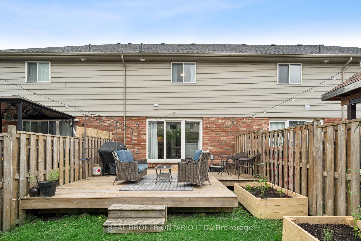
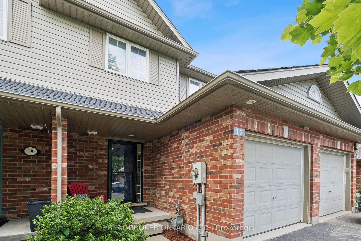
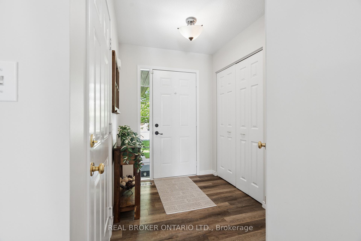
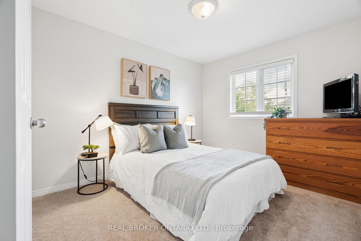
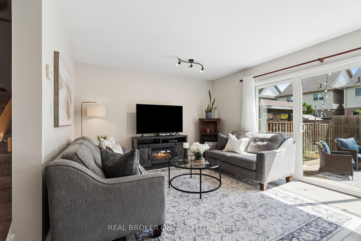
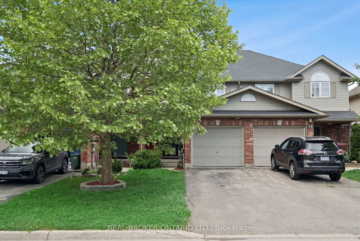
3 BEDROOMS! 2 BATHROOMS! NO SIDEWALK TO SHOVEL! Welcome to 17 Ralston Drive, a well-maintained freehold townhome located in Guelph’s desirable East End. Offering 3 bedrooms, 2 bathrooms, 1,196 sq ft above grade, a single-car garage, and parking for 3 vehicles, this home is an excellent opportunity for first-time buyers, young families, or investors seeking a move-in-ready property in a convenient location. Situated on a 19.66 x 99.3 ft lot, the property features a functional outdoor space with a sunny backyard, spacious deck, and plenty of room for gardening, entertaining, or simply relaxing outdoors. From the moment you arrive, the beautiful mature tree and attractive curb appeal create a welcoming first impression. The absence of a sidewalk means less exterior maintenance while providing additional driveway parking. Inside, you’ll find a bright and functional layout designed for everyday living. The white kitchen offers ample cabinetry and workspace while overlooking the backyard, making it easy to stay connected while preparing meals. Large windows throughout the home fill the interior with natural light, creating a warm and inviting atmosphere. The spacious living and dining areas provide comfortable spaces for family gatherings, entertaining guests, or unwinding at the end of the day. Upstairs, you’ll find three generously sized bedrooms and a full bathroom. The unfinished basement offers excellent storage space and future potential for additional living space, a recreation room, home office, or gym. Ideally located close to schools, parks, trails, shopping, restaurants, and commuter routes, this home offers the perfect balance of comfort, functionality, and convenience in one of Guelph’s most sought-after family-friendly neighbourhoods.

Additional Details

  • Property Sub Type: Att/Row/Townhouse
  • Transaction Type: For Sale
  • Basement: Partial Basement, Partially Finished
  • Heating Source: Gas
  • Heating Type: Forced Air
  • Cooling: Central Air
  • Parking Space: 2
  • Virtual Tour: https://sites.listvt.com/mls/251444931

Similar Properties

View Property

39 Halls Drive, Centre Wellington, ON N0B 1S0

LUXURY FREEHOLD TOWNHOME WITH DESIGNER FINISHES & ELEVATED LIVING. Experience…

Bedrooms
3
Bathrooms
3

$799,900
View Property

96 Beaumont Crescent, Guelph, ON N1E 6B1

Exceptional opportunity to own a unique 0.67-acre property in Guelph’s…

Bedrooms
2
Bathrooms
2

$799,900
Debolender

Menu

  • Home
  • About
  • Buying Tips
  • Selling Tips
  • Testimonials
  • Contact

Contact Info

238 Speedvale Ave W, Guelph, ON N1L 1C9

+1 519 993 5656

deb@deboraholender.com

Find your new Home

  • All Listings
  • Guelph Listing
  • Kitchener Listing
  • Waterloo Listing
  • Cambridge Listing

Copyright © 2026, Deb Olender RE/MAX Guelph Real Estate Centre

|
525 Fallingbrook Drive, Waterloo, ON N2L 4N2 294 Fallowfield Drive, Kitchener, ON N2C 2T8

Owning a home is a keystone of wealth… both financial affluence and emotional security.

Suze Orman
July 6, 2026 Monday!
Debolender
  • Login
Forget Password?