Debolender
  • Home
  • About
    • Relocating
    • Testimonials
  • Real Estate Listings
    • Guelph
    • Kitchener
    • Waterloo
    • Cambridge
  • News and Advice
    • Deb’s Blog
    • Home Buying Advice
    • Home Selling Advice
    • Get Listings Sent To You
    • Get Your Free Home Evaluation
  • Contact
Debolender
  • Home
  • About
    • Relocating
    • Testimonials
  • Real Estate Listings
    • Guelph
    • Kitchener
    • Waterloo
    • Cambridge
  • News and Advice
    • Deb’s Blog
    • Home Buying Advice
    • Home Selling Advice
    • Get Listings Sent To You
    • Get Your Free Home Evaluation
  • Contact

17 Sugarbush Place, Guelph, ON N1H 7Z1

  • Home
  • Guelph

17 Sugarbush Place, Guelph, ON N1H 7Z1

17 Sugarbush Place, Guelph, ON N1H 7Z1

$1,199,900
  • 00d2f529-ff1a-4318-a0a3-bb73889ca3eb-l.jpeg
  • 010a0b6e-9c63-46aa-8c2b-57e70f265922-l.jpeg
  • 01f5b3c2-8097-4b1d-925e-8a97dda4557f-l.jpeg
  • 05de120d-94b3-44a0-8c6d-7578dad43a4d-l.jpeg
  • 07bfa999-43e8-40bc-a001-77cd2f91b858-l.jpeg
  • 0a25ef05-3c9b-4209-9e26-3549108ac972-l.jpeg
  • 0eb2d688-4442-49ec-8081-2889e01f0fc1-l.jpeg
  • 0ffb2d7e-8195-4165-8657-bfe744598c63-l.jpeg
  • 13e009bb-2439-4294-9112-ae5a660e63c8-l.jpeg
  • 16453149-9907-4ba5-b270-a98223725a94-l.jpeg
  • 191861ce-dd7a-4696-98c9-1c24fa93fddb-l.jpeg
  • 1acf9737-dfec-42c6-ad43-f0e0cf375ab1-l.jpeg
  • 2c5549dd-78b1-4a5e-9761-c24374f75078-l.jpeg
  • 3e8632a6-5177-476e-9f56-4a9d9c0c80b7-l.jpeg
  • 438da672-7ca6-481a-bb7d-195c7c210322-l.jpeg
  • 4453e075-acbf-41d6-afa6-dc50772e42ca-l.jpeg
  • 4749efb5-6172-4d35-a2e4-8eb25c6c3f65-l.jpeg
  • 49296648-d75c-4caa-abf9-cba248fe4e15-l.jpeg
  • 4e1108e4-f24a-44c9-8d4a-004fb39de21f-l.jpeg
  • 63791a18-1004-41f5-a961-15a2640f5382-l.jpeg
  • 7d8f230f-f338-45c2-bce0-85a109d68ce1-l.jpeg
  • 82c413ba-5750-4197-ad57-80f33db94db4-l.jpeg
  • 8ac90c3f-be38-4fb6-8363-d15d94d95825-l.jpeg
  • 8f35489b-e55c-4030-ae80-8d2ccf4c5dc6-l.jpeg
  • 9f4d53b4-f5a9-492c-8681-40406a1f69da-l.jpeg
  • a769c76d-34bb-468b-ac51-937dea0c4e1f-l.jpeg
  • a78a43d4-41ed-4980-b4ec-e2935b0e2785-l.jpeg
  • ba1fb035-8eed-4452-89cc-0587f713f54f-l.jpeg
  • bc32c679-eaa0-451b-83bf-348d8b880800-l.jpeg
  • c1c7ebc8-2072-41c4-b6eb-a25857b50e2a-l.jpeg
  • c2412663-3a86-411e-83d8-4ed3955e132b-l.jpeg
  • c8d46e05-9ac2-4932-9b9d-3b52edd1559a-l.jpeg
  • d49cb3ae-18bb-4e23-a0d9-1fb705e21d25-l.jpeg
  • d5ed2a66-1d03-4014-9e56-c719787d9c15-l.jpeg
  • dad7fc60-c104-4a9f-bb75-90a283b1e0bf-l.jpeg
  • e1310c68-ca16-474c-b014-6606ef9acde3-l.jpeg
  • e3160f1f-6b96-4b74-908e-8d4138f3e463-l.jpeg
  • e5a5fd83-8e94-491f-824d-c29a549bae7a-l.jpeg
  • f2411b0b-81fa-4475-bc23-e057e7f9b746-l.jpeg
  • f7ae17e9-f39d-477c-8920-6e4ae0484e02-l.jpeg
  • fb0e74a8-6fd8-418a-aae0-d6d5a7900731-l.jpeg
  • fb0e7b5b-de82-4236-a9d4-4dce4a043535-l.jpeg

Property ID:

 RH-1595030-property

Bedrooms
3
Bathrooms
3
Garage
No
Year Built
2026

Description

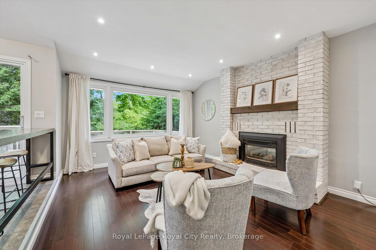
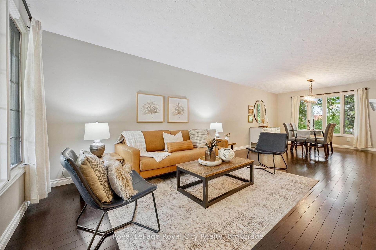
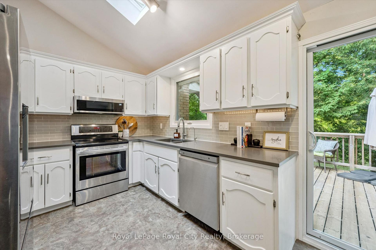
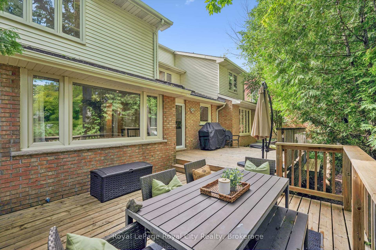
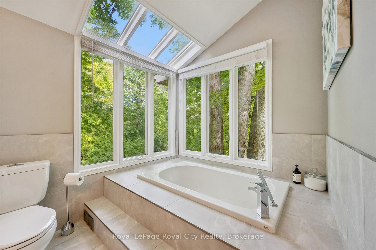
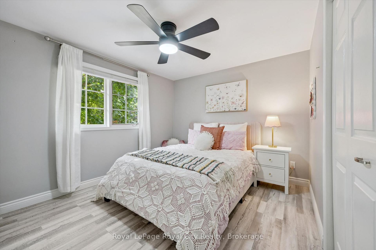
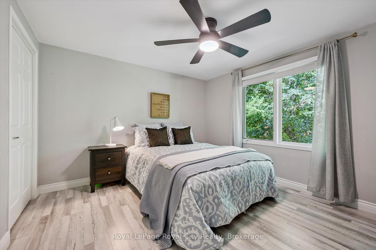
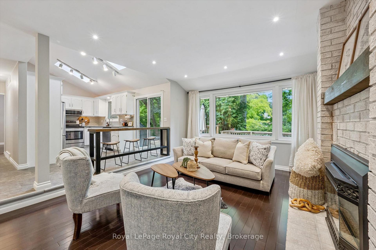
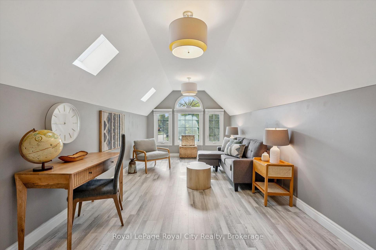
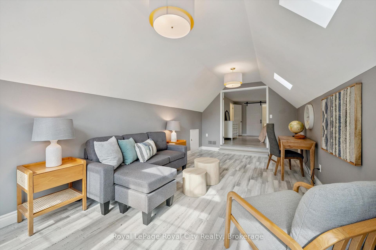
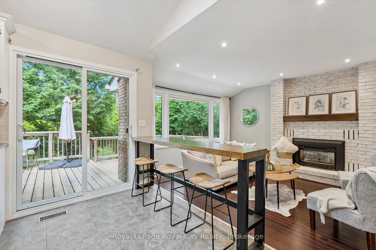
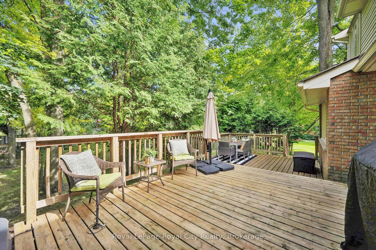
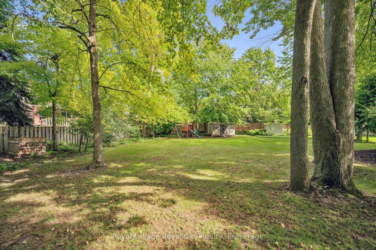
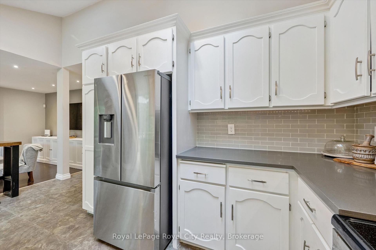
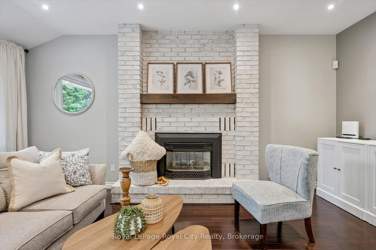
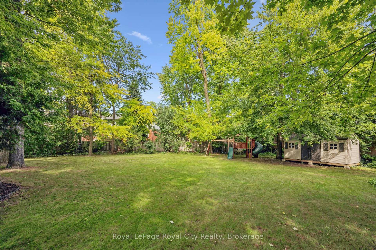
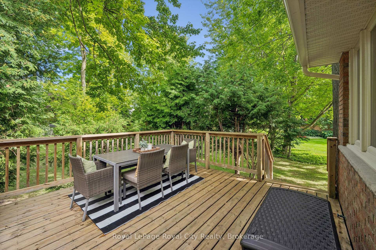
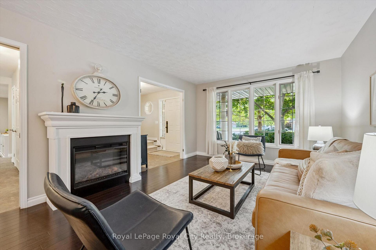
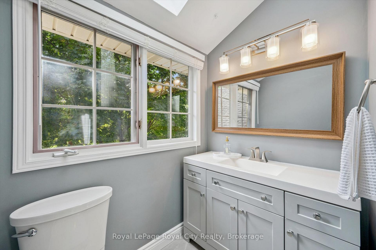
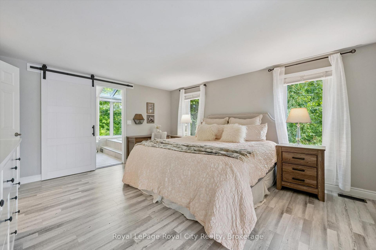
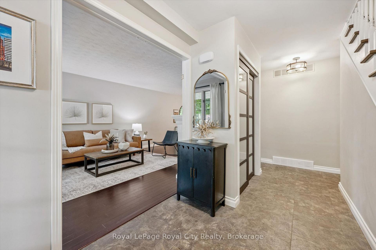
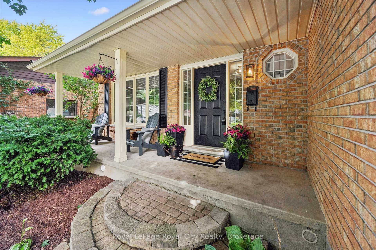
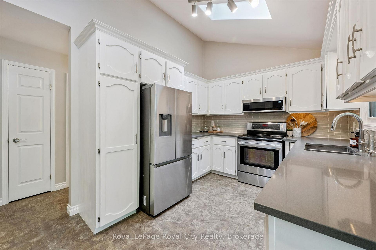
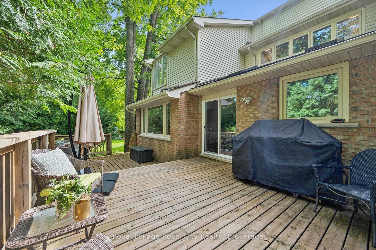
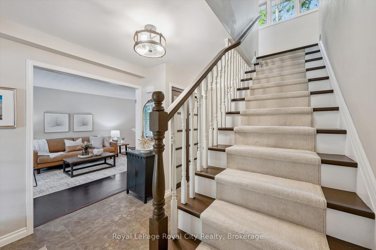
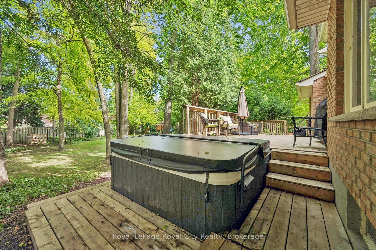
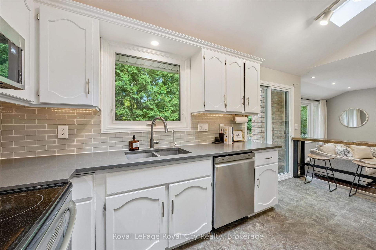
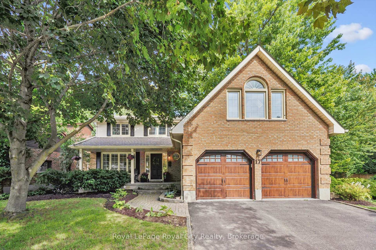
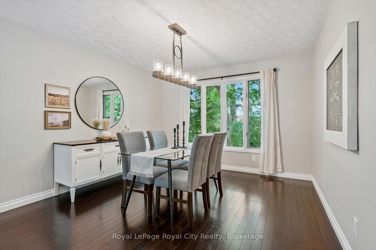
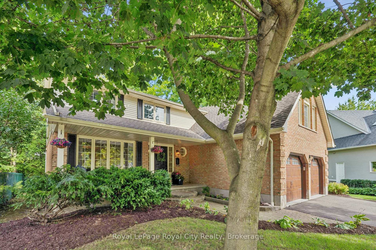
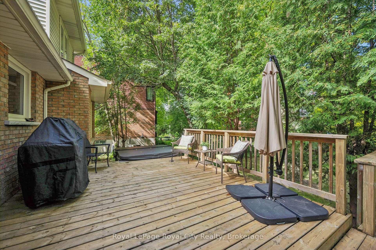
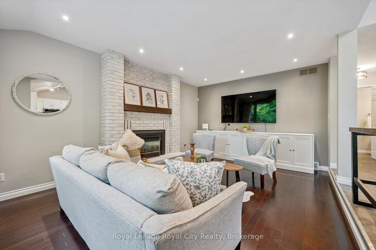
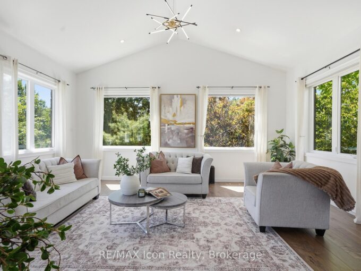
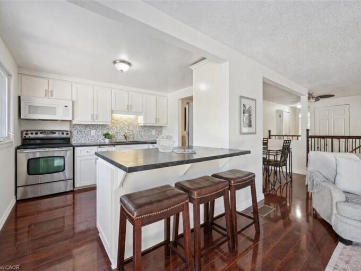
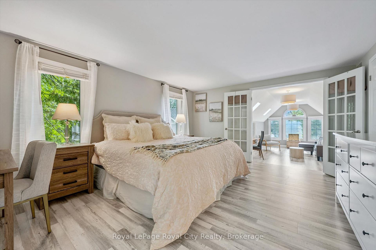
Welcome to 17 Sugarbush Place, Guelph, ON – an exceptional, fully renovated family home situated on a quiet cul-de-sac in one of West Guelph’s most desirable neighbourhoods. Offering over 2,300 sq. ft. of above-grade living space, this property sits on a premium, pie-shaped lot with mature surroundings. The main level showcases a bright, well-planned layout designed for both everyday living and entertaining. Fluid living and dining areas lead into a refined, well-appointed kitchen, while the sunken family room provides a welcoming retreat with a gas fireplace and expansive backyard views. Everyday convenience is built right in, featuring a dedicated main-floor laundry/mudroom with custom cubbies and direct access to a heated two-car garage with durable epoxy flooring. Upstairs, the primary suite serves as a true private retreat, featuring a spa-inspired ensuite, a walk-in closet complete with a practical laundry chute, and a versatile adjacent bonus room ideal for an executive home office, nursery, or private lounge. Two additional generously sized bedrooms and a full bath complete the upper floor. Step outside to an oversized entertaining deck overlooking an expansive backyard with endless potential for outdoor living, recreation, or a future pool. Ideally located just minutes from the West End Community Centre, Costco, top-rated schools, local parks, and offering seamless commuter access to the Hanlon Expressway and Highway 7. Book your private showing today.

Additional Details

  • Property Age: 31-50
  • Property Sub Type: Detached
  • Transaction Type: For Sale
  • Basement: Unfinished
  • Heating Source: Gas
  • Heating Type: Forced Air
  • Cooling: Central Air
  • Parking Space: 4
  • Virtual Tour: https://unbranded.youriguide.com/njsm5_17_sugarbush_pl_guelph_on/
  • MLS Status: New

Similar Properties

View Property

12 Mccartney Road, Guelph ON N1K 1M8

Welcome to 12 McCartney Rd, a bright and inviting 3-bedroom…

Bedrooms
3
Bathrooms
1.5
Area
1926 Square Feet

$624,900

Featured
View Property

5779 Third Line, Guelph/Eramosa, ON N0B 2K0

Nearly two private acres on a quiet country road, fifteen…

Bedrooms
4
Bathrooms
4

$1,499,900

Debolender

Menu

  • Home
  • About
  • Buying Tips
  • Selling Tips
  • Testimonials
  • Contact

Contact Info

238 Speedvale Ave W, Guelph, ON N1L 1C9

+1 519 993 5656

deb@deboraholender.com

Find your new Home

  • All Listings
  • Guelph Listing
  • Kitchener Listing
  • Waterloo Listing
  • Cambridge Listing

Copyright © 2026, Deb Olender RE/MAX Guelph Real Estate Centre

|
14 Verney Street, Guelph, ON N1H 1N4 1 Stonebury Place, Hamilton, ON L8B 0Z1

Owning a home is a keystone of wealth… both financial affluence and emotional security.

Suze Orman
September 17, 2026 Thursday!
Debolender
  • Login
Forget Password?

OTP Verification

Please enter the 6-digit OTP sent to your email.

Time remaining: 05:00