Debolender
  • Home
  • About
    • Relocating
    • Testimonials
  • Real Estate Listings
    • Guelph
    • Kitchener
    • Waterloo
    • Cambridge
  • News and Advice
    • Deb’s Blog
    • Home Buying Advice
    • Home Selling Advice
    • Get Listings Sent To You
    • Get Your Free Home Evaluation
  • Contact
Debolender
  • Home
  • About
    • Relocating
    • Testimonials
  • Real Estate Listings
    • Guelph
    • Kitchener
    • Waterloo
    • Cambridge
  • News and Advice
    • Deb’s Blog
    • Home Buying Advice
    • Home Selling Advice
    • Get Listings Sent To You
    • Get Your Free Home Evaluation
  • Contact

17 Terraview Crescent, Guelph, ON N1G 5A7

  • Home
  • Guelph

17 Terraview Crescent, Guelph, ON N1G 5A7

17 Terraview Crescent, Guelph, ON N1G 5A7

$799,999
  • 33dd360e-04b4-41ee-9b8b-4bd8ffcef598-l.jpeg
  • 8a30d0f1-4947-405f-b407-44715b6beed9-l.jpeg
  • 3bdab7cd-422e-4fcd-8e8c-2058e82069dc-l.jpeg
  • 0ef34d1f-24f5-4aa3-ba14-a891ef680241-l.jpeg
  • 6e98765c-625c-429b-bf33-03ee1888cc87-l.jpeg
  • e0dde699-6524-47a6-969d-a943120952b4-l.jpeg
  • 75198bf2-63d6-44c3-9ff4-41dc77ccfe31-l.jpeg
  • 3222c5fb-7fff-406c-9277-fbe40a268238-l.jpeg
  • e752794c-63b3-4a06-875c-b8a996b07ab7-l.jpeg
  • e4ddfba3-d80e-4054-a758-7bbe5902a36b-l.jpeg
  • 2ffe2512-2991-4d4c-b868-7fd4cf2cd31a-l.jpeg
  • 99cf2a92-286f-4eb2-8844-254b44aff38d-l.jpeg
  • 8b21b434-4503-41fe-9398-449b89570ae8-l.jpeg
  • 8b916dc6-bbe2-4a1c-8dac-ea22ecb3a270-l.jpeg
  • ac12d386-e291-4309-ad32-3833a72f5989-l.jpeg
  • b8ac58cd-a2b4-43fa-aed4-28494326b6a9-l.jpeg
  • 714cf14e-b345-4e2c-9cf0-cc617aee6753-l.jpeg
  • 144127cb-a3cf-4f80-9eb6-2dd0a6ac83b1-l.jpeg
  • 93f9b855-7b5a-40ea-b2aa-259b612e0962-l.jpeg
  • c6ef8300-7f6e-4339-9772-eeb115844a1a-l.jpeg
  • ccaf9372-99e8-4da5-a667-4408fb1d4bff-l.jpeg
  • 69083bc5-9eec-4029-b1ab-0b0559c39942-l.jpeg
  • d4402176-bb8b-4b10-b941-a5b37bfe07c8-l.jpeg
  • d6acf39a-2c93-4a1a-b25f-a116afd80c3a-l.jpeg
  • aa38ce0d-8e1d-4657-9412-f0d5dbc4db78-l.jpeg
  • 2b2fc595-520b-4602-867c-4dab6dd1bba4-l.jpeg
  • 56d44d4f-8b7a-4592-ac49-71b997422e90-l.jpeg
  • 29efb951-bfca-40ff-b41e-15d01c6aa126-l.jpeg
  • ab9e245c-224f-46f9-9f65-15bf46a09bde-l.jpeg
  • c1814f3e-06da-4c9a-a965-f37e2d1985f0-l.jpeg
  • 55aa7bd3-5232-4417-bb65-481ca9fae9f5-l.jpeg
  • 85abe723-3121-434d-aa3b-1dd4c4115dc0-l.jpeg
  • 6f86bcdb-a5db-48e7-8012-e9ead6f299c4-l.jpeg
  • 8bb74fa7-b622-4125-9be6-371afd52a7a1-l.jpeg
  • c30c2a16-d6e5-4cbe-a793-34ff072a9084-l.jpeg
  • 87786b33-6b7c-4ab4-86a1-202da6745543-l.jpeg
  • 35950f04-33bd-4018-8e9c-f262ed9ca3a7-l.jpeg

Property ID:

 RH-1002413-property

Bedrooms
2
Bathrooms
4
Garage
No

Description

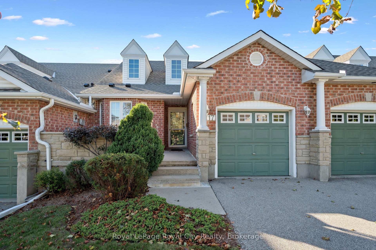
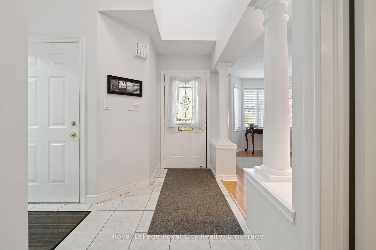
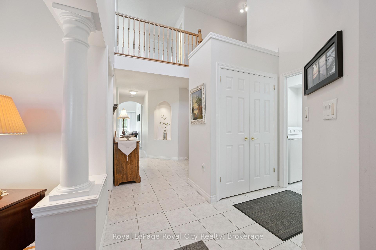
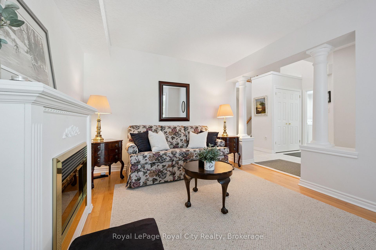
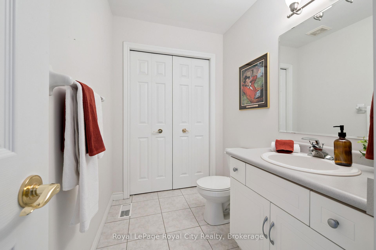
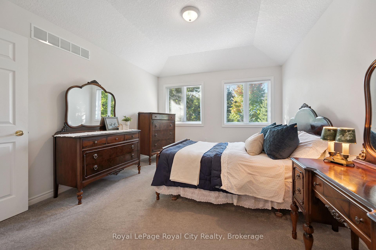
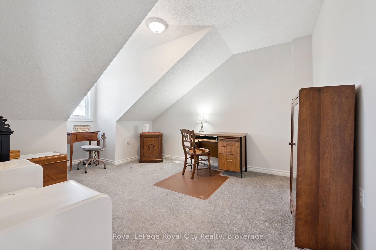
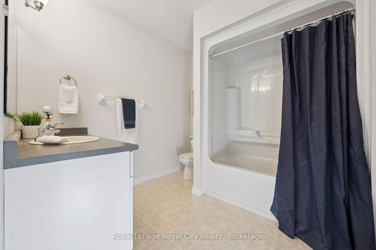
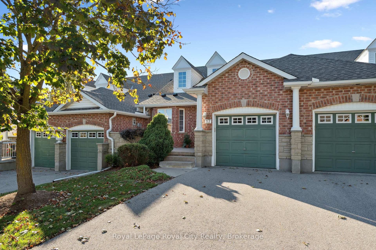
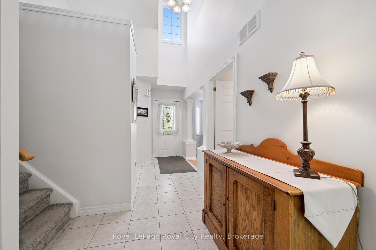
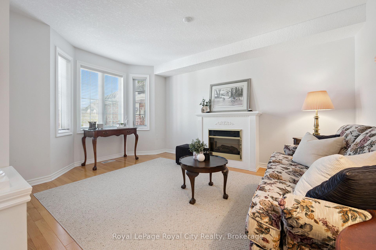
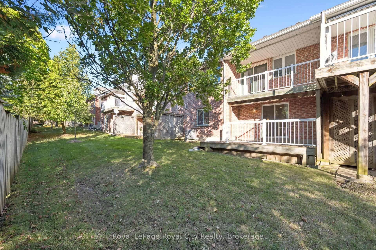
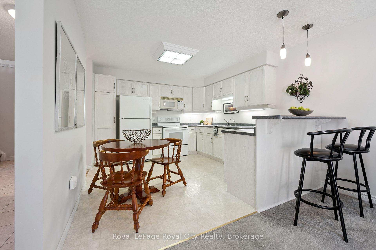
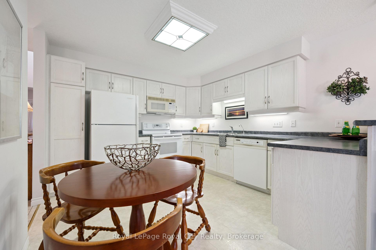
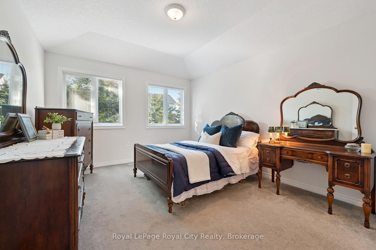
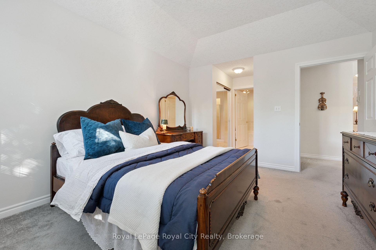
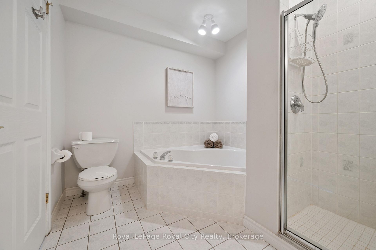
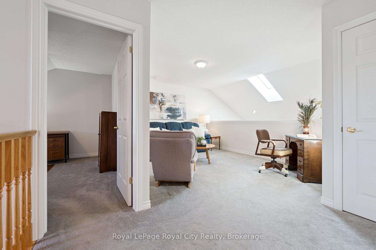
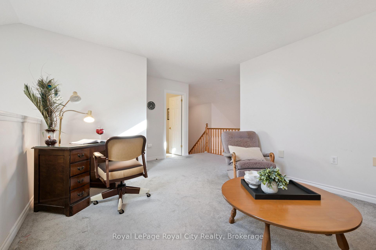
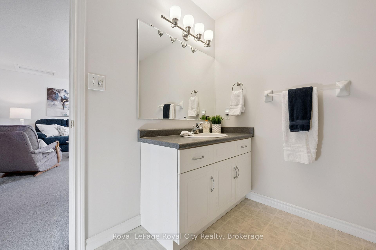
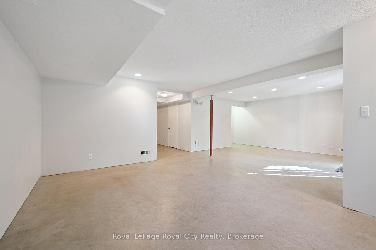
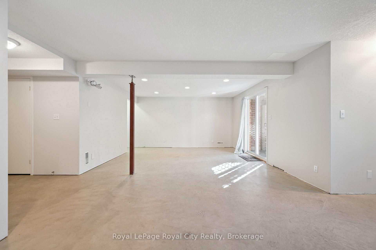
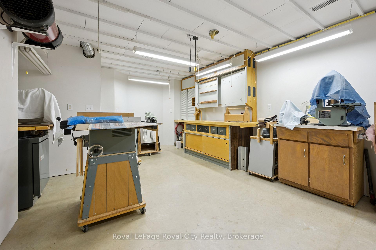
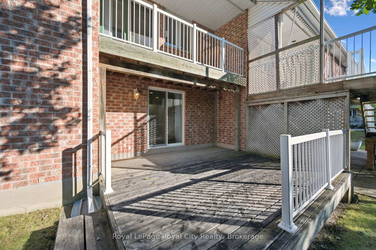
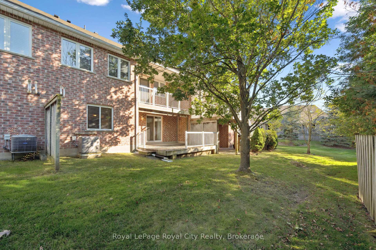
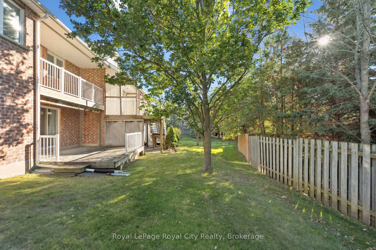
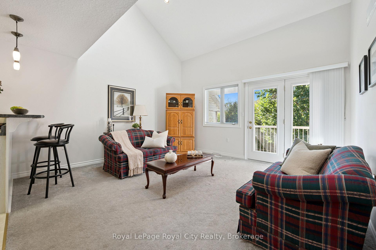
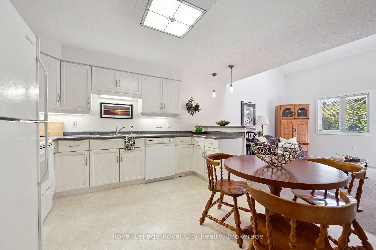
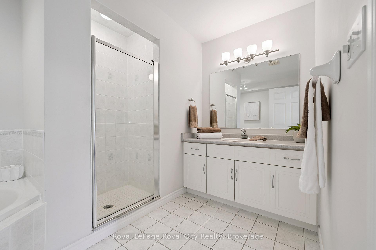
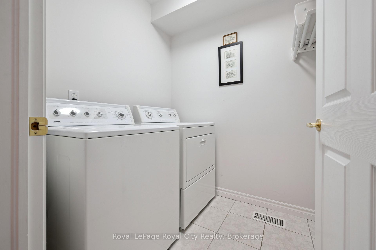
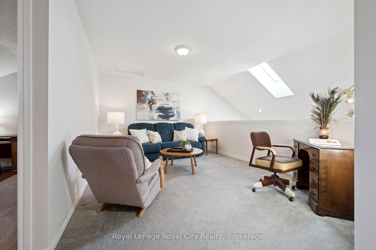
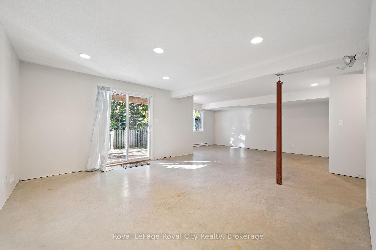
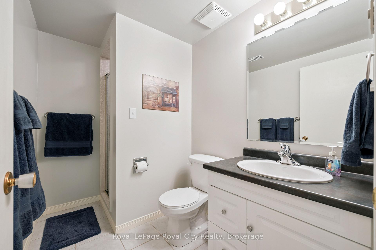
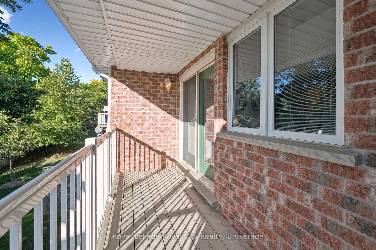
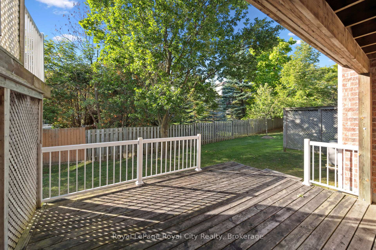
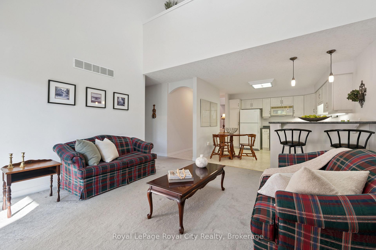
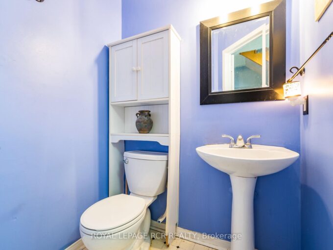
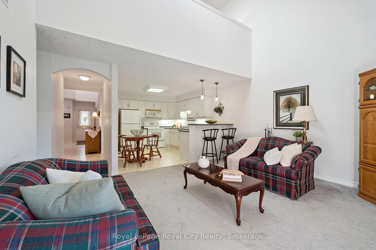
Welcome to 17 Terraview, a beautiful bungaloft in one of Guelphs most sought-after neighbourhoods. Designed for accessible main-floor living, this home features a spacious primary bedroom with an ensuite and convenient main-floor laundry, making day-to-day life easy and comfortable. Inside, youll be greeted by cathedral ceilings and large windows that fill the space with natural light. The living room opens to a balcony, the perfect spot to enjoy your morning coffee. The walk-out basement extends your living space, leading to a private deck and backyard retreat. Downstairs is partially finished, offering flexible options for a workshop, office, or an additional bedroom, plus a full bathroom already in place, ready for your finishing touches. This home offers a rare blend of comfort and versatility, all in a fantastic Guelph location. As part of the Somerset community, you will also enjoy access to the Somerset Neighbourhood Clubhouse, complete with a party room, lounge and billiards area, and kitchen – ideal for gatherings and events. Situated near Stone Road Mall, the University of Guelph, Preservation Park, scenic trails, schools, and quick access to Highway 401, you’ll have everything you need just minutes away. Don’t miss this opportunity to enjoy the perfect mix of convenience, charm, and potential in the heart of Guelph.

Additional Details

  • Property Age: 16-30
  • Property Sub Type: Att/Row/Townhouse
  • Transaction Type: For Sale
  • Basement: Full, Walk-Out
  • Heating Source: Gas
  • Heating Type: Forced Air
  • Cooling: Central Air
  • Parking Space: 2
  • Fire Places: Family Room, Electric

Similar Properties

View Property

162 Panton Trail, Milton, ON L9T 6K2

End-unit townhome with large, open-concept floor plan. Living/dining room with…

Bedrooms
3
Bathrooms
3

$819,000

View Property

9 Kenwood Crescent, Guelph ON N1H 6E4

Pristine bungalow in desirable Junction neighborhood on a quiet crescent…

Bedrooms
3
Bathrooms
2
Area
1892 Square Feet

$759,900

Debolender

Menu

  • Home
  • About
  • Buying Tips
  • Selling Tips
  • Testimonials
  • Contact

Contact Info

238 Speedvale Ave W, Guelph, ON N1L 1C9

+1 519 993 5656

deb@deboraholender.com

Find your new Home

  • All Listings
  • Guelph Listing
  • Kitchener Listing
  • Waterloo Listing
  • Cambridge Listing

Copyright © 2026, Deb Olender RE/MAX Guelph Real Estate Centre

|
155 Shuh Avenue, Kitchener, ON N2A 1H4 420 Linden Drive 38, Cambridge, ON N3H 0C6

Owning a home is a keystone of wealth… both financial affluence and emotional security.

Suze Orman
July 12, 2026 Sunday!
Debolender
  • Login
Forget Password?