Debolender
  • Home
  • About
    • Relocating
    • Testimonials
  • Real Estate Listings
    • Guelph
    • Kitchener
    • Waterloo
    • Cambridge
  • News and Advice
    • Deb’s Blog
    • Home Buying Advice
    • Home Selling Advice
    • Get Listings Sent To You
    • Get Your Free Home Evaluation
  • Contact
Debolender
  • Home
  • About
    • Relocating
    • Testimonials
  • Real Estate Listings
    • Guelph
    • Kitchener
    • Waterloo
    • Cambridge
  • News and Advice
    • Deb’s Blog
    • Home Buying Advice
    • Home Selling Advice
    • Get Listings Sent To You
    • Get Your Free Home Evaluation
  • Contact

17 Valleybrook Drive, Kitchener ON N2A 0J9

  • Home
  • Kitchener

17 Valleybrook Drive, Kitchener ON N2A 0J9

17 Valleybrook Drive, Kitchener ON N2A 0J9

$749,997
  • 70f025d62fe7a1902613d29b21822b9a-m1.jpeg
  • 70f025d62fe7a1902613d29b21822b9a-m2.jpeg
  • 70f025d62fe7a1902613d29b21822b9a-m3.jpeg
  • 70f025d62fe7a1902613d29b21822b9a-m4.jpeg
  • 70f025d62fe7a1902613d29b21822b9a-m5.jpeg
  • 70f025d62fe7a1902613d29b21822b9a-m6.jpeg
  • 70f025d62fe7a1902613d29b21822b9a-m7.jpeg
  • 70f025d62fe7a1902613d29b21822b9a-m8.jpeg
  • 70f025d62fe7a1902613d29b21822b9a-m9.jpeg
  • 70f025d62fe7a1902613d29b21822b9a-m10.jpeg
  • 70f025d62fe7a1902613d29b21822b9a-m11.jpeg
  • 70f025d62fe7a1902613d29b21822b9a-m12.jpeg
  • 70f025d62fe7a1902613d29b21822b9a-m13.jpeg
  • 70f025d62fe7a1902613d29b21822b9a-m14.jpeg
  • 70f025d62fe7a1902613d29b21822b9a-m15.jpeg
  • 70f025d62fe7a1902613d29b21822b9a-m16.jpeg
  • 70f025d62fe7a1902613d29b21822b9a-m17.jpeg
  • 70f025d62fe7a1902613d29b21822b9a-m18.jpeg
  • 70f025d62fe7a1902613d29b21822b9a-m19.jpeg
  • 70f025d62fe7a1902613d29b21822b9a-m20.jpeg
  • 70f025d62fe7a1902613d29b21822b9a-m21.jpeg
  • 70f025d62fe7a1902613d29b21822b9a-m22.jpeg
  • 70f025d62fe7a1902613d29b21822b9a-m23.jpeg
  • 70f025d62fe7a1902613d29b21822b9a-m24.jpeg
  • 70f025d62fe7a1902613d29b21822b9a-m25.jpeg
  • 70f025d62fe7a1902613d29b21822b9a-m26.jpeg
  • 70f025d62fe7a1902613d29b21822b9a-m27.jpeg
  • 70f025d62fe7a1902613d29b21822b9a-m28.jpeg
  • 70f025d62fe7a1902613d29b21822b9a-m29.jpeg
  • 70f025d62fe7a1902613d29b21822b9a-m30.jpeg
  • 70f025d62fe7a1902613d29b21822b9a-m31.jpeg
  • 70f025d62fe7a1902613d29b21822b9a-m32.jpeg
  • 70f025d62fe7a1902613d29b21822b9a-m33.jpeg
  • 70f025d62fe7a1902613d29b21822b9a-m34.jpeg
  • 70f025d62fe7a1902613d29b21822b9a-m35.jpeg
  • 70f025d62fe7a1902613d29b21822b9a-m36.jpeg
  • 70f025d62fe7a1902613d29b21822b9a-m37.jpeg
  • 70f025d62fe7a1902613d29b21822b9a-m38.jpeg
  • 70f025d62fe7a1902613d29b21822b9a-m39.jpeg
  • 70f025d62fe7a1902613d29b21822b9a-m40.jpeg
  • 70f025d62fe7a1902613d29b21822b9a-m41.jpeg
  • 70f025d62fe7a1902613d29b21822b9a-m42.jpeg

Property ID:

 RH-1418394-property

Featured
Bedrooms
3
Bathrooms
2.5
Garage
Yes
Year Built
2018
Area
1562 Square Feet

Description

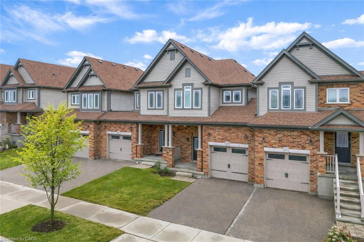
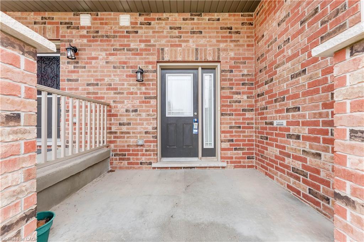
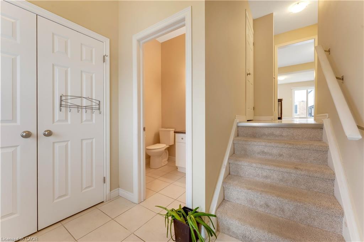
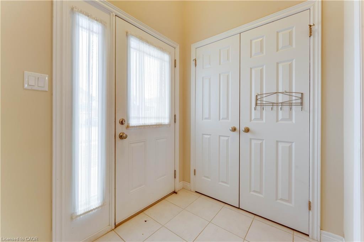
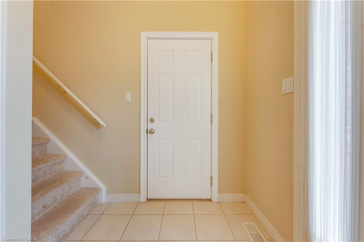
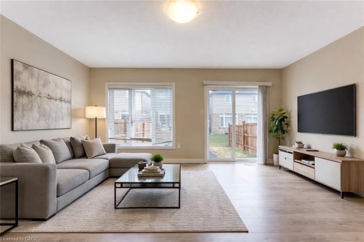
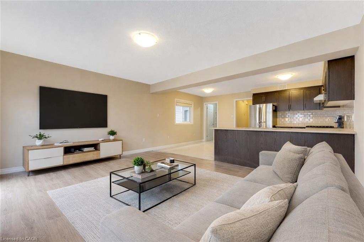
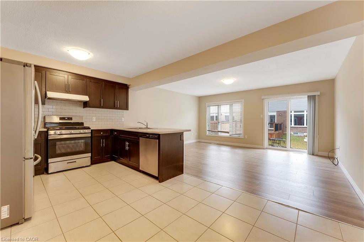
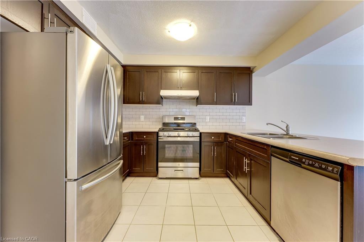
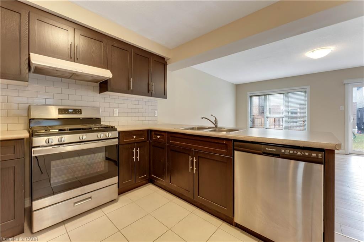
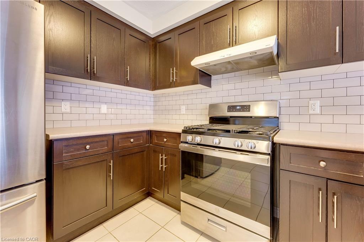
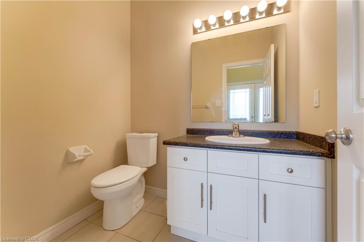
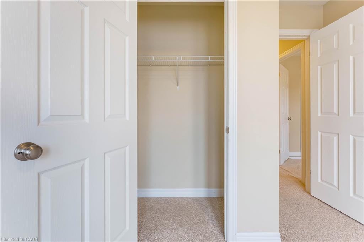
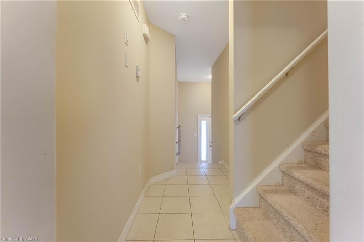
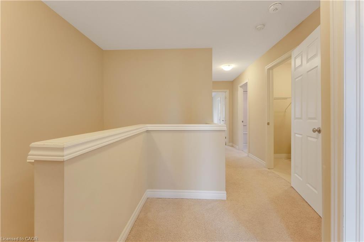
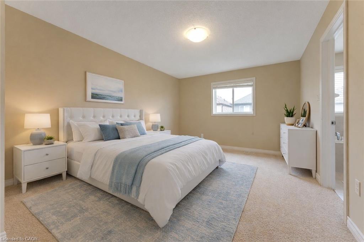
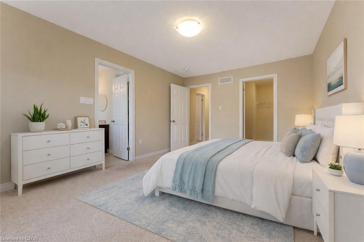
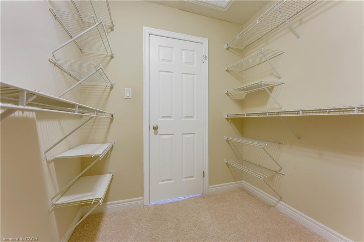
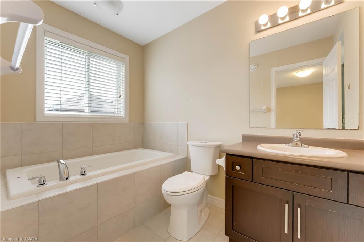
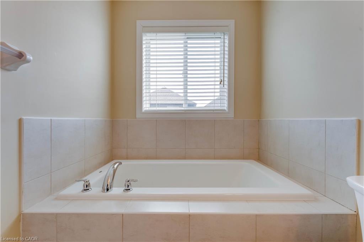
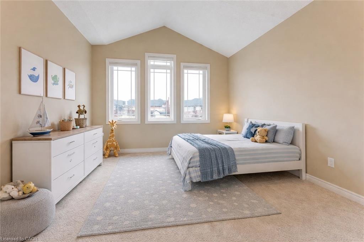
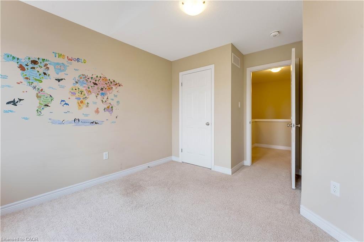
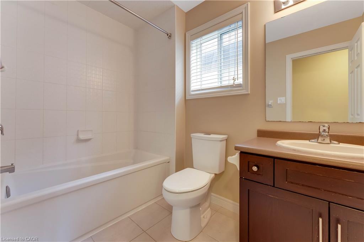
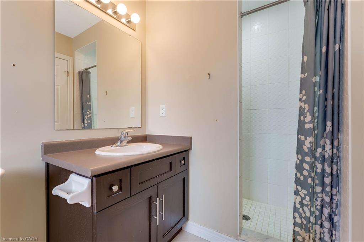
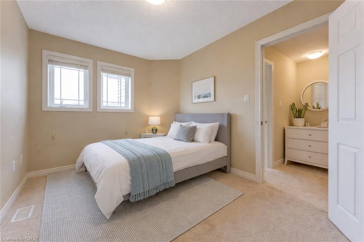
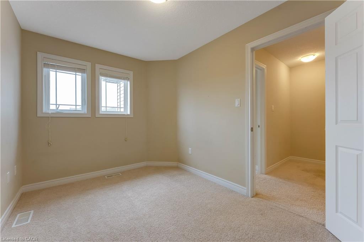
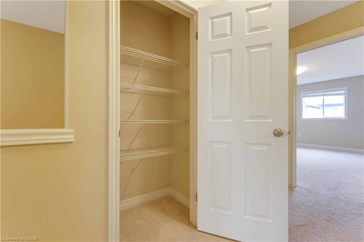
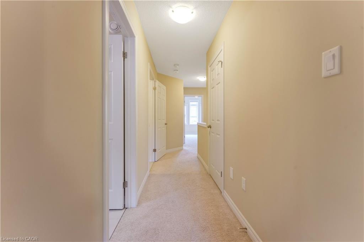
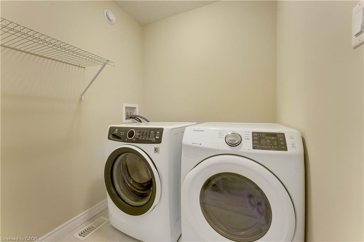
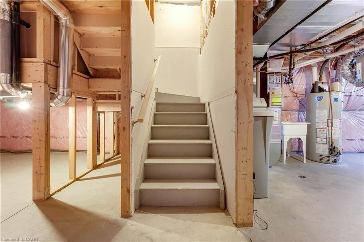
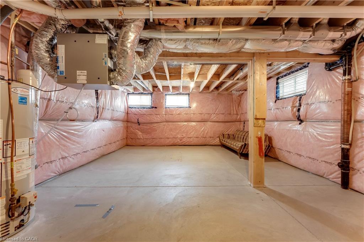
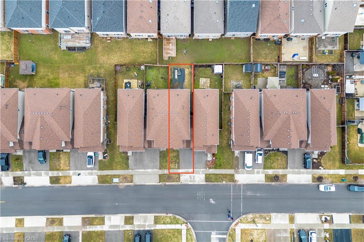
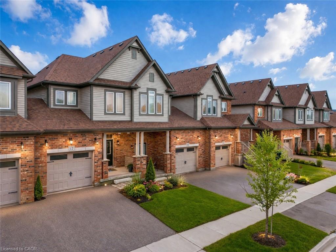
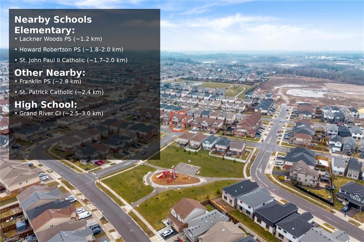
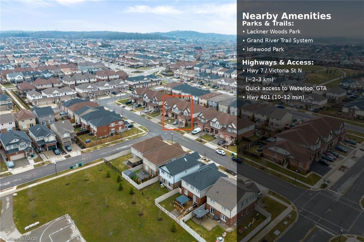
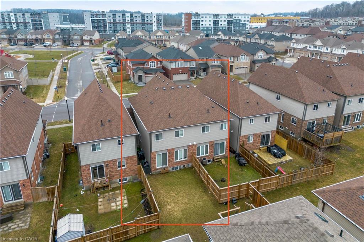
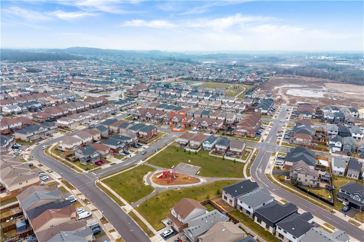
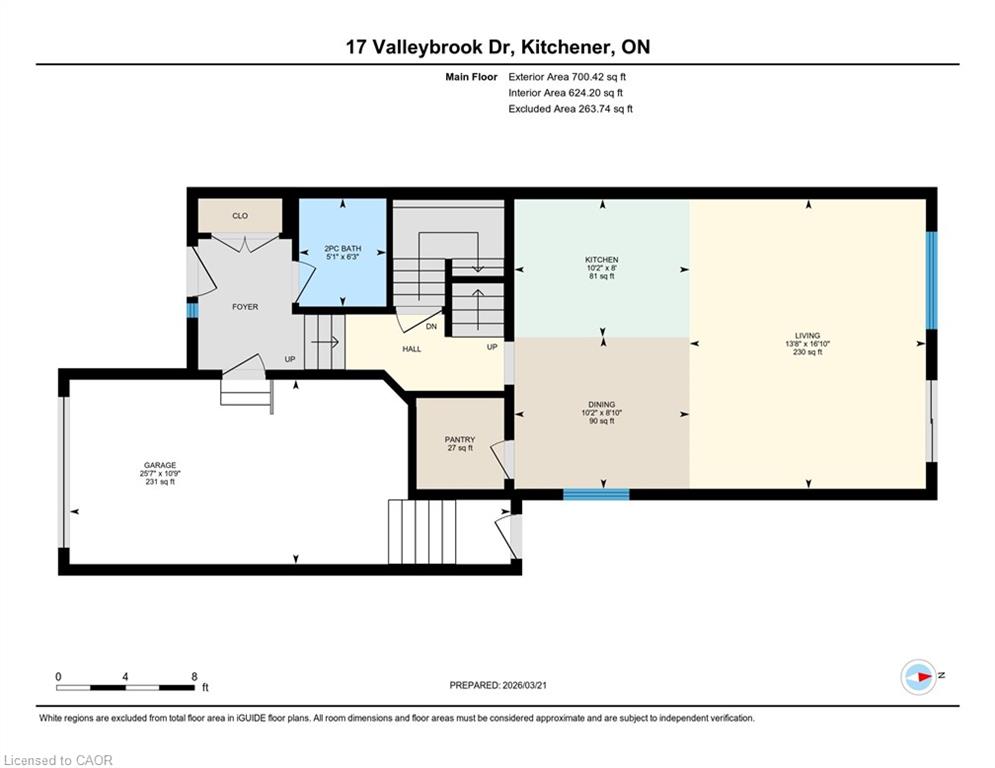
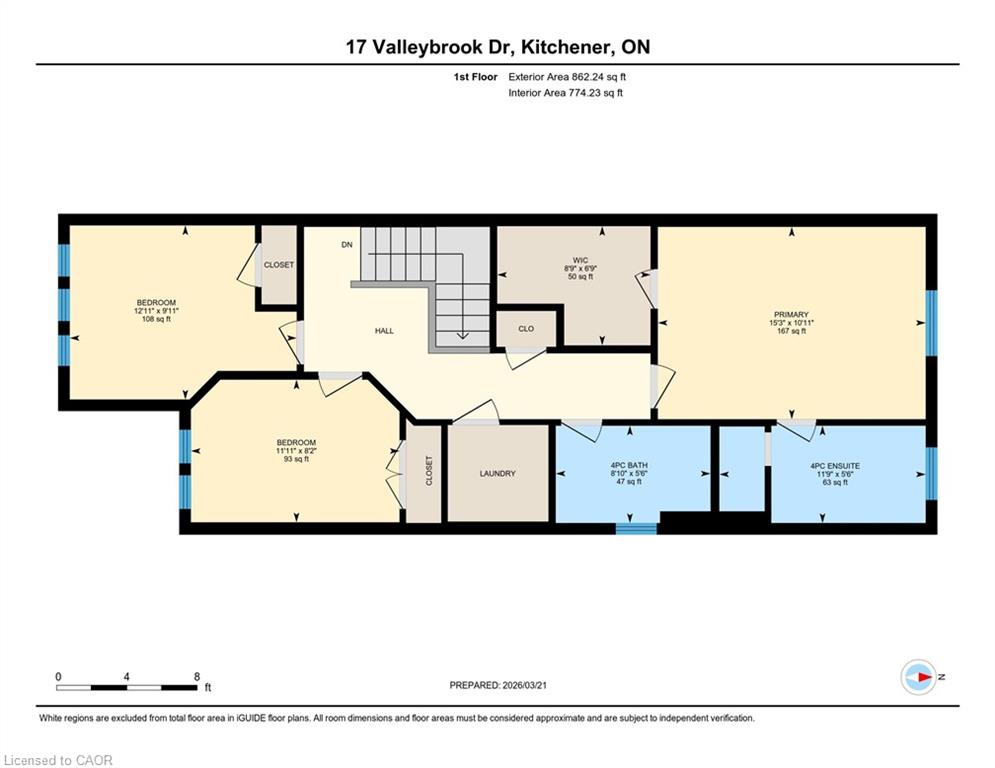
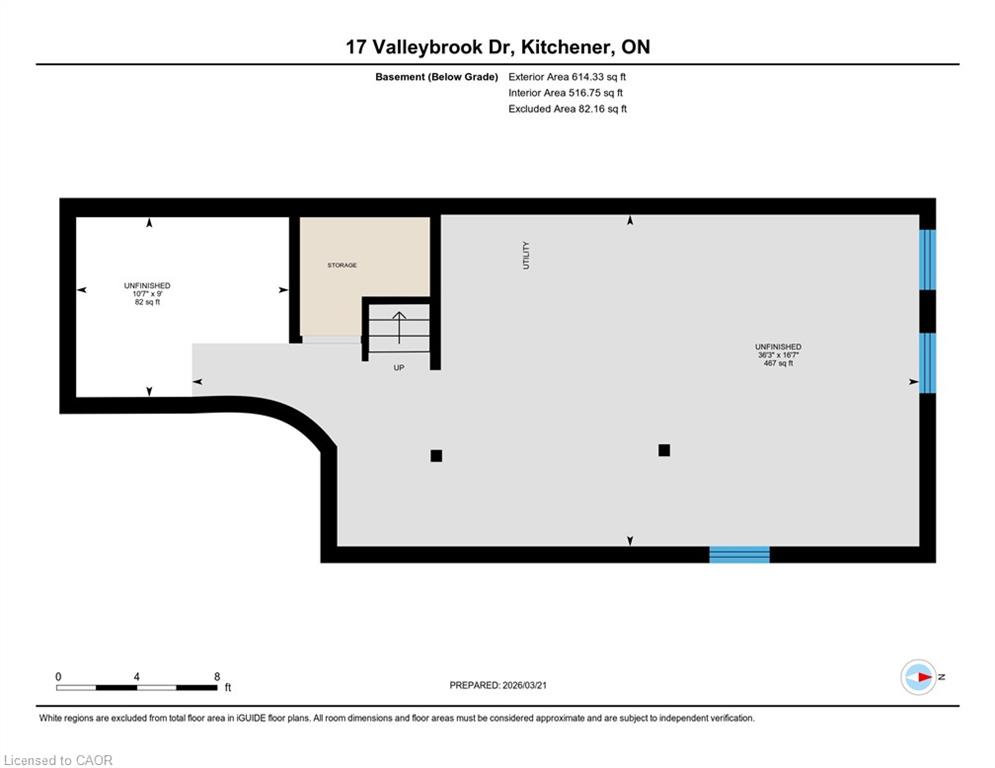
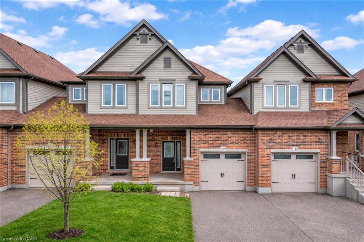
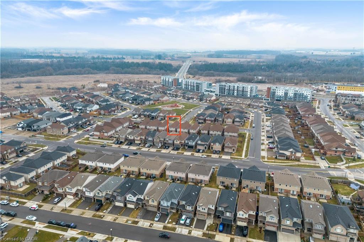
Welcome to 17 Valleybrook Drive, Kitchener: this superb freehold townhouse (no condo fees!) nestled in the highly sought-after Riverwood community of Lackner Woods, known for its family-friendly atmosphere, excellent schools and beautiful natural surroundings. Drive into this well-maintained home that impresses with its inviting curb appeal and convenient parking for 2 vehicles (1-car garage + private driveway). Step inside to a welcoming foyer featuring a 2pc powder room. Make your way up to the heart of the home, where a stunning open-concept layout awaits. The modern kitchen is designed to impress, featuring stainless steel appliances, a gas stove, stylish backsplash and ample cabinetry. The adjoining dining area is ideal for everyday meals and entertaining alike. The bright and airy living room is a true highlight, boasting wall of windows and a patio door that floods the space with natural light. Whether you’re hosting friends, enjoying family time or settling in for cozy movie nights, this space offers the perfect setting. Upstairs, you’ll find 3 generously sized bedrooms and two full bathrooms. The primary suite is your private retreat, complete with a walk-in closet and a spa-inspired ensuite featuring a relaxing soaker tub and a separate standing shower. The unfinished basement offers incredible potential, with a rough-in for a future bathroom, ready for you to design and create the space of your dreams, whether it’s a rec room, home gym or additional living area. Step outside from the dining area to a partially finished backyard, an ideal space for kids to play, summer BBQs or hosting gatherings with family and friends. Located in one of Kitchener’s most desirable neighbourhoods, you’ll enjoy close proximity to top-rated schools, parks, playgrounds and scenic walking trails along the Grand River. Plus, easy access to major highways makes commuting to the GTA a breeze. Don’t miss this opportunity, book your showing today and make this beautiful home yours!
Additional Details

  • Property Age: 2018
  • Property Sub Type: Row/Townhouse
  • Zoning: R-4 597R
  • Transaction Type: Sale
  • Basement: Full, Unfinished, Sump Pump
  • Heating: Forced Air, Natural Gas
  • Cooling: Private Drive Single Wide
  • Parking Space: 2

Similar Properties

View Property

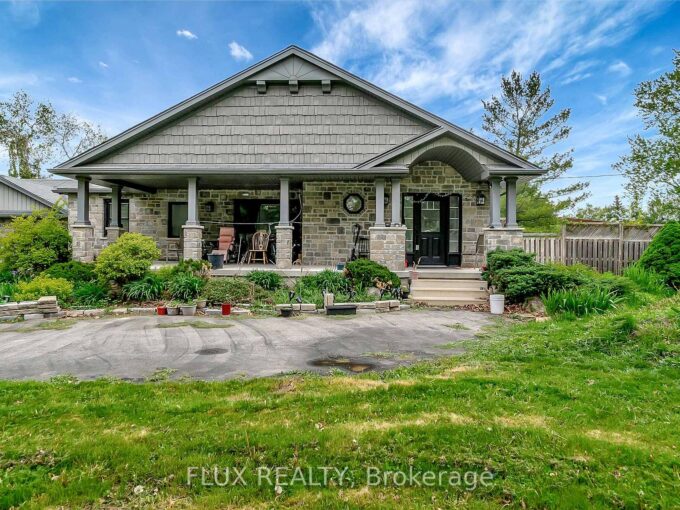
1392 Doon Village Road, Kitchener, ON N2P 1A5

Welcome to 1392 Doon Village Road, Kitchener! This stunning 4-bedroom,…

Bedrooms
4
Bathrooms
3

$988,000

View Property

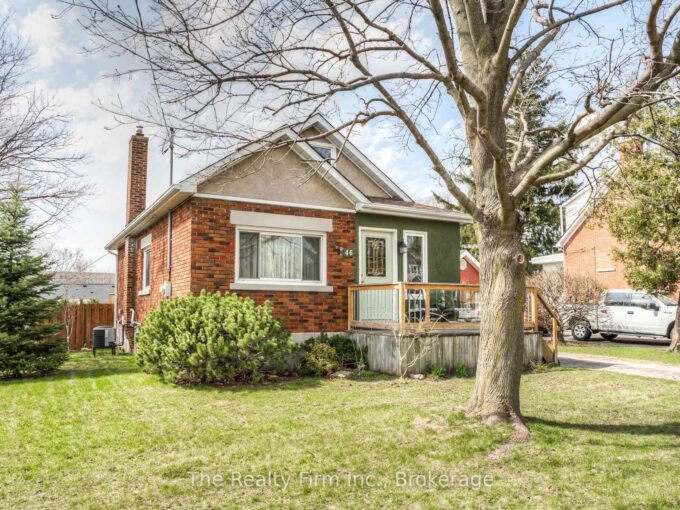
46 2 Avenue, Kitchener, ON N2C 1N5

Welcome to this charming all-brick bungalow nestled in the heart…

Bedrooms
2
Bathrooms
2

$750,000

Debolender

Menu

  • Home
  • About
  • Buying Tips
  • Selling Tips
  • Testimonials
  • Contact

Contact Info

238 Speedvale Ave W, Guelph, ON N1L 1C9

+1 519 993 5656

deb@deboraholender.com

Find your new Home

  • All Listings
  • Guelph Listing
  • Kitchener Listing
  • Waterloo Listing
  • Cambridge Listing

Copyright © 2026, Deb Olender RE/MAX Guelph Real Estate Centre

|
102 Brookmead Street, Elmira ON N3B 3L9

Owning a home is a keystone of wealth… both financial affluence and emotional security.

Suze Orman
July 23, 2026 Thursday!
Debolender
  • Login
Forget Password?