Debolender
  • Home
  • About
    • Relocating
    • Testimonials
  • Real Estate Listings
    • Guelph
    • Kitchener
    • Waterloo
    • Cambridge
  • News and Advice
    • Deb’s Blog
    • Home Buying Advice
    • Home Selling Advice
    • Get Listings Sent To You
    • Get Your Free Home Evaluation
  • Contact
Debolender
  • Home
  • About
    • Relocating
    • Testimonials
  • Real Estate Listings
    • Guelph
    • Kitchener
    • Waterloo
    • Cambridge
  • News and Advice
    • Deb’s Blog
    • Home Buying Advice
    • Home Selling Advice
    • Get Listings Sent To You
    • Get Your Free Home Evaluation
  • Contact

170 Kensington Avenue S, Hamilton ON L8M 3H5

  • Home
  • Hamilton

170 Kensington Avenue S, Hamilton ON L8M 3H5

170 Kensington Avenue S, Hamilton ON L8M 3H5

$599,900

  • 42920defe4b7dab675219a9b2dc21bbf-m1.jpeg
  • 42920defe4b7dab675219a9b2dc21bbf-m2.jpeg
  • 42920defe4b7dab675219a9b2dc21bbf-m3.jpeg
  • 42920defe4b7dab675219a9b2dc21bbf-m4.jpeg
  • 42920defe4b7dab675219a9b2dc21bbf-m5.jpeg
  • 42920defe4b7dab675219a9b2dc21bbf-m6.jpeg
  • 42920defe4b7dab675219a9b2dc21bbf-m7.jpeg
  • 42920defe4b7dab675219a9b2dc21bbf-m8.jpeg
  • 42920defe4b7dab675219a9b2dc21bbf-m9.jpeg
  • 42920defe4b7dab675219a9b2dc21bbf-m10.jpeg
  • 42920defe4b7dab675219a9b2dc21bbf-m11.jpeg
  • 42920defe4b7dab675219a9b2dc21bbf-m12.jpeg
  • 42920defe4b7dab675219a9b2dc21bbf-m13.jpeg
  • 42920defe4b7dab675219a9b2dc21bbf-m14.jpeg
  • 42920defe4b7dab675219a9b2dc21bbf-m15.jpeg
  • 42920defe4b7dab675219a9b2dc21bbf-m16.jpeg
  • 42920defe4b7dab675219a9b2dc21bbf-m17.jpeg
  • 42920defe4b7dab675219a9b2dc21bbf-m18.jpeg
  • 42920defe4b7dab675219a9b2dc21bbf-m19.jpeg
  • 42920defe4b7dab675219a9b2dc21bbf-m20.jpeg
  • 42920defe4b7dab675219a9b2dc21bbf-m21.jpeg
  • 42920defe4b7dab675219a9b2dc21bbf-m22.jpeg
  • 42920defe4b7dab675219a9b2dc21bbf-m23.jpeg
  • 42920defe4b7dab675219a9b2dc21bbf-m24.jpeg
  • 42920defe4b7dab675219a9b2dc21bbf-m25.jpeg
  • 42920defe4b7dab675219a9b2dc21bbf-m26.jpeg
  • 42920defe4b7dab675219a9b2dc21bbf-m27.jpeg
  • 42920defe4b7dab675219a9b2dc21bbf-m28.jpeg
  • 42920defe4b7dab675219a9b2dc21bbf-m29.jpeg
  • 42920defe4b7dab675219a9b2dc21bbf-m30.jpeg
  • 42920defe4b7dab675219a9b2dc21bbf-m31.jpeg
  • 42920defe4b7dab675219a9b2dc21bbf-m32.jpeg
  • 42920defe4b7dab675219a9b2dc21bbf-m33.jpeg
  • 42920defe4b7dab675219a9b2dc21bbf-m34.jpeg
  • 42920defe4b7dab675219a9b2dc21bbf-m35.jpeg
  • 42920defe4b7dab675219a9b2dc21bbf-m36.jpeg
  • 42920defe4b7dab675219a9b2dc21bbf-m37.jpeg
  • 42920defe4b7dab675219a9b2dc21bbf-m38.jpeg
  • 42920defe4b7dab675219a9b2dc21bbf-m39.jpeg
  • 42920defe4b7dab675219a9b2dc21bbf-m40.jpeg

Property ID:

 RH-1776329-property

Bedrooms
3
Bathrooms
1
Garage
No
Year Built
1921
Area
1264 Square Feet

Description

Charming Gage Park gem nestled at the base of the Hamilton Mountain, just steps from one of the city’s most beloved parks. This character-filled home combines timeless charm, thoughtful updates and an unbeatable location. The welcoming main floor features a spacious foyer, a charming living room filled with character and a generous dining room that flows seamlessly for everyday living and entertaining. Original hardwood flooring with classic inlaid detailing adds warmth and charm throughout much of the home. Just off the dining area, the kitchen has been lovingly updated with crisp white cabinetry, matching white appliances, stone countertops and an elegant backsplash, creating a bright and inviting space that is both stylish and functional. Upstairs, you’ll find three spacious bedrooms and an updated four-piece bathroom, offering comfortable accommodations for families, guests or a home office setup. Enjoy quiet mornings on the inviting front porch and summer gatherings on the generous back deck overlooking the fully fenced backyard that is ideal for children and pets. The fully waterproofed basement, complete with a separate side entrance, provides excellent potential for an in-law suite, recreation room, home gym or additional living space. Conveniently located near Gage Park, schools, trails, transit and the vibrant shops, cafes and restaurants of Ottawa Street. A wonderful opportunity to own in one of Hamilton’s most sought-after neighbourhoods. Don’t be TOO LATE*! *REG TM. RSA.

Additional Details

  • Property Age: 1921
  • Property Sub Type: Single Family Residence
  • Zoning: D
  • Transaction Type: Sale
  • Basement: Full, Unfinished
  • Heating: Forced Air, Natural Gas
  • Cooling: Private Drive Single Wide
  • Parking Space: 1
  • Fire Places: 1
  • MLS Status: Active

Similar Properties

View Property

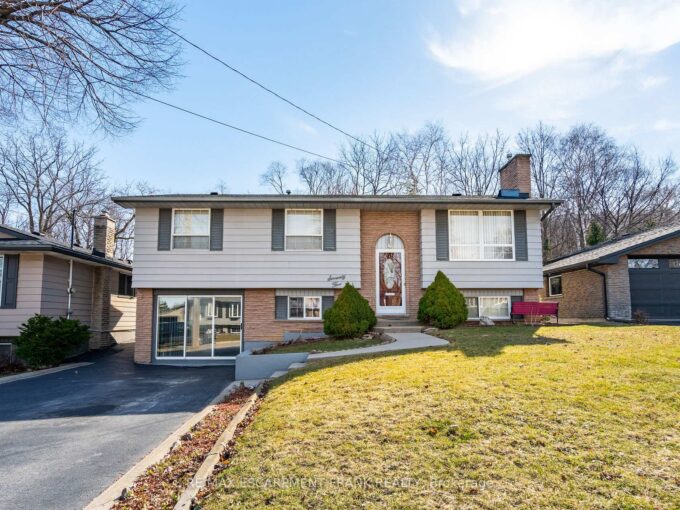
75 Hanover Place, Hamilton, ON L8K 5X7

3+2-bedroom, 2 full bathrooms, raised ranch with no rear neighbours!…

Bedrooms
5
Bathrooms
2

$799,900

View Property

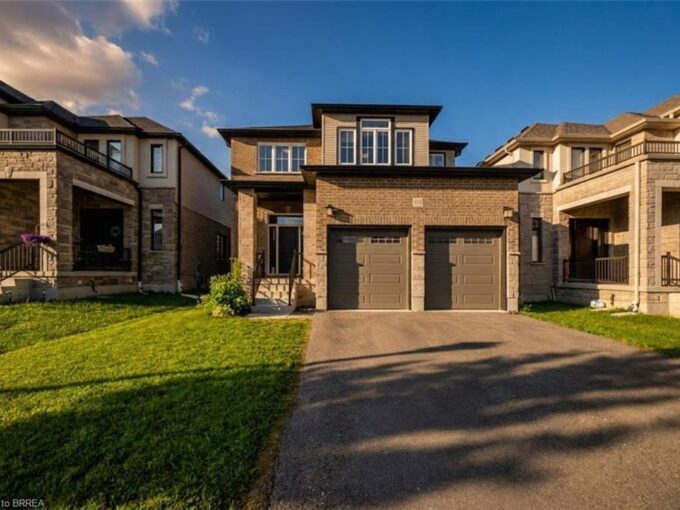
185 Savannah Ridge Drive, Paris ON N3L 0L5

Sophisticated design meets everyday functionality at 185 Savannah Ridge Drive.…

Bedrooms
4
Bathrooms
4.5
Area
2944 Square Feet

$999,000

Debolender

Menu

  • Home
  • About
  • Buying Tips
  • Selling Tips
  • Testimonials
  • Contact

Contact Info

238 Speedvale Ave W, Guelph, ON N1L 1C9

+1 519 993 5656

deb@deboraholender.com

Find your new Home

  • All Listings
  • Guelph Listing
  • Kitchener Listing
  • Waterloo Listing
  • Cambridge Listing

Copyright © 2026, Deb Olender RE/MAX Guelph Real Estate Centre

|
40 Fairhaven Drive, Hamilton ON L8J 3X8 405-11 Rebecca Street, Hamilton ON L8R 3H7

Owning a home is a keystone of wealth… both financial affluence and emotional security.

Suze Orman
October 1, 2026 Thursday!
Debolender
  • Login
Forget Password?

OTP Verification

Please enter the 6-digit OTP sent to your email.

Time remaining: 05:00