Debolender
  • Home
  • About
    • Relocating
    • Testimonials
  • Real Estate Listings
    • Guelph
    • Kitchener
    • Waterloo
    • Cambridge
  • News and Advice
    • Deb’s Blog
    • Home Buying Advice
    • Home Selling Advice
    • Get Listings Sent To You
    • Get Your Free Home Evaluation
  • Contact
Debolender
  • Home
  • About
    • Relocating
    • Testimonials
  • Real Estate Listings
    • Guelph
    • Kitchener
    • Waterloo
    • Cambridge
  • News and Advice
    • Deb’s Blog
    • Home Buying Advice
    • Home Selling Advice
    • Get Listings Sent To You
    • Get Your Free Home Evaluation
  • Contact

171 David Bergey Drive, Kitchener ON N2E 4H6

  • Home
  • Kitchener

171 David Bergey Drive, Kitchener ON N2E 4H6

171 David Bergey Drive, Kitchener ON N2E 4H6

$980,000
  • 9fafee2b310637cb65906d53e681478f-m1.jpeg
  • 9fafee2b310637cb65906d53e681478f-m2.jpeg
  • 9fafee2b310637cb65906d53e681478f-m3.jpeg
  • 9fafee2b310637cb65906d53e681478f-m4.jpeg
  • 9fafee2b310637cb65906d53e681478f-m5.jpeg
  • 9fafee2b310637cb65906d53e681478f-m6.jpeg
  • 9fafee2b310637cb65906d53e681478f-m7.jpeg
  • 9fafee2b310637cb65906d53e681478f-m8.jpeg
  • 9fafee2b310637cb65906d53e681478f-m9.jpeg
  • 9fafee2b310637cb65906d53e681478f-m10.jpeg
  • 9fafee2b310637cb65906d53e681478f-m11.jpeg
  • 9fafee2b310637cb65906d53e681478f-m12.jpeg
  • 9fafee2b310637cb65906d53e681478f-m13.jpeg
  • 9fafee2b310637cb65906d53e681478f-m14.jpeg
  • 9fafee2b310637cb65906d53e681478f-m15.jpeg
  • 9fafee2b310637cb65906d53e681478f-m16.jpeg
  • 9fafee2b310637cb65906d53e681478f-m17.jpeg
  • 9fafee2b310637cb65906d53e681478f-m18.jpeg
  • 9fafee2b310637cb65906d53e681478f-m19.jpeg
  • 9fafee2b310637cb65906d53e681478f-m20.jpeg
  • 9fafee2b310637cb65906d53e681478f-m21.jpeg
  • 9fafee2b310637cb65906d53e681478f-m22.jpeg
  • 9fafee2b310637cb65906d53e681478f-m23.jpeg
  • 9fafee2b310637cb65906d53e681478f-m24.jpeg
  • 9fafee2b310637cb65906d53e681478f-m25.jpeg
  • 9fafee2b310637cb65906d53e681478f-m26.jpeg
  • 9fafee2b310637cb65906d53e681478f-m27.jpeg
  • 9fafee2b310637cb65906d53e681478f-m28.jpeg
  • 9fafee2b310637cb65906d53e681478f-m29.jpeg
  • 9fafee2b310637cb65906d53e681478f-m30.jpeg
  • 9fafee2b310637cb65906d53e681478f-m31.jpeg
  • 9fafee2b310637cb65906d53e681478f-m32.jpeg
  • 9fafee2b310637cb65906d53e681478f-m33.jpeg
  • 9fafee2b310637cb65906d53e681478f-m34.jpeg
  • 9fafee2b310637cb65906d53e681478f-m35.jpeg
  • 9fafee2b310637cb65906d53e681478f-m36.jpeg
  • 9fafee2b310637cb65906d53e681478f-m37.jpeg
  • 9fafee2b310637cb65906d53e681478f-m38.jpeg
  • 9fafee2b310637cb65906d53e681478f-m39.jpeg
  • 9fafee2b310637cb65906d53e681478f-m40.jpeg
  • 9fafee2b310637cb65906d53e681478f-m41.jpeg
  • 9fafee2b310637cb65906d53e681478f-m42.jpeg
  • 9fafee2b310637cb65906d53e681478f-m43.jpeg
  • 9fafee2b310637cb65906d53e681478f-m44.jpeg
  • 9fafee2b310637cb65906d53e681478f-m45.jpeg
  • 9fafee2b310637cb65906d53e681478f-m46.jpeg
  • 9fafee2b310637cb65906d53e681478f-m47.jpeg
  • 9fafee2b310637cb65906d53e681478f-m48.jpeg

Property ID:

 RH-2029904-property

Bedrooms
4
Bathrooms
3.5
Garage
Yes
Year Built
2009
Area
2880 Square Feet

Description

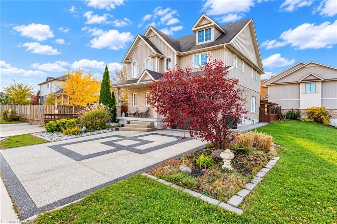
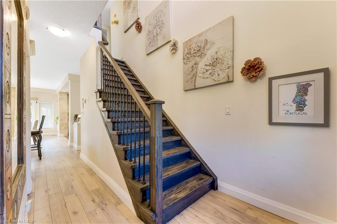
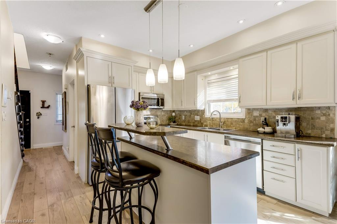
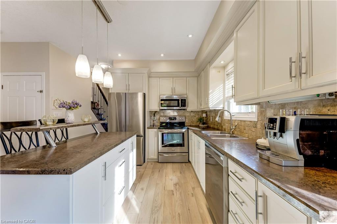
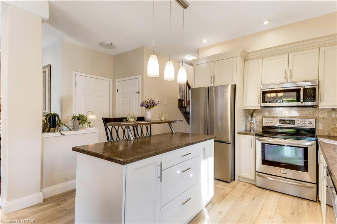
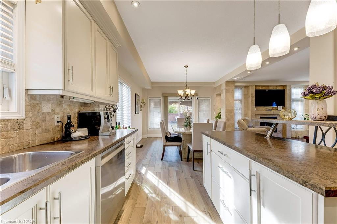
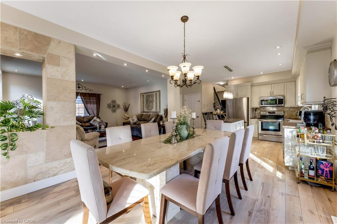
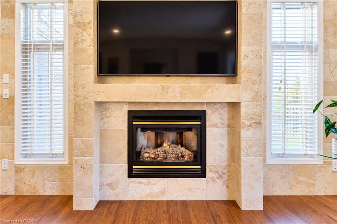
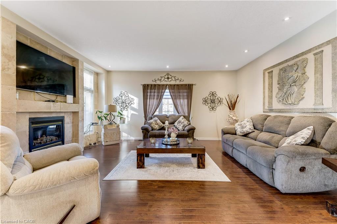
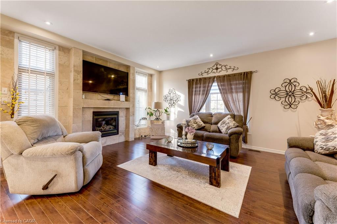
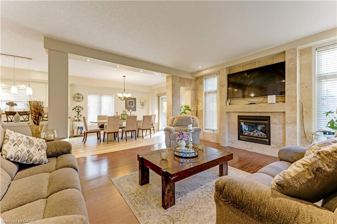
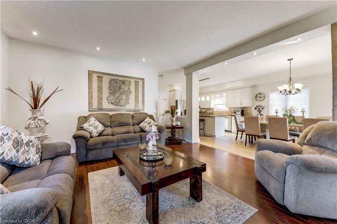
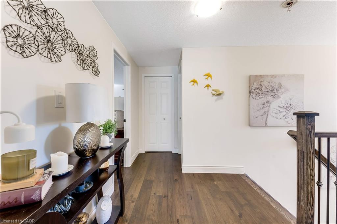
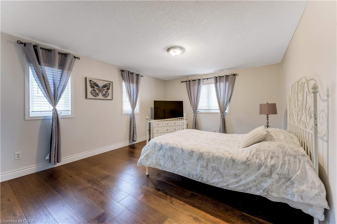
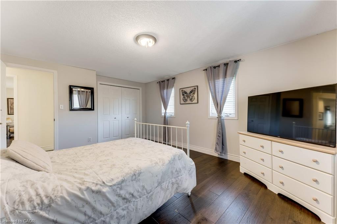
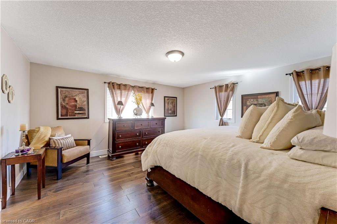
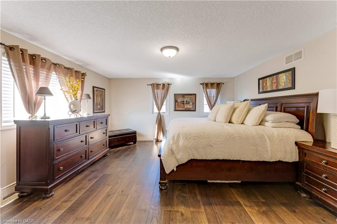
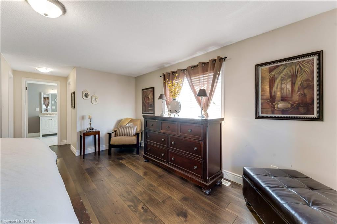
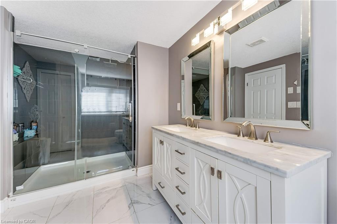
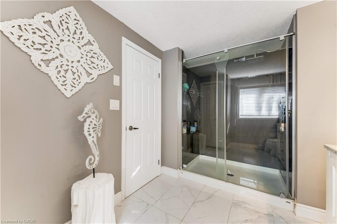
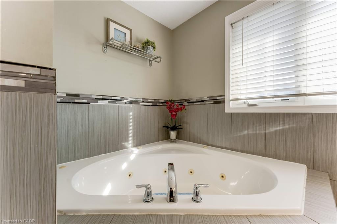
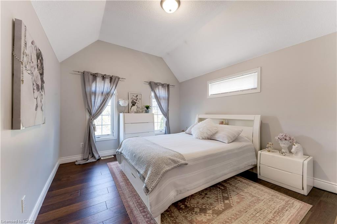
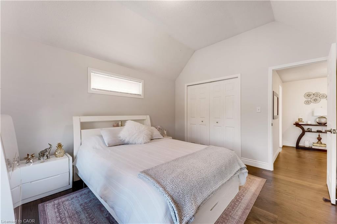
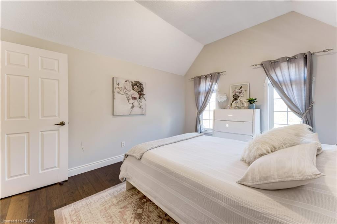
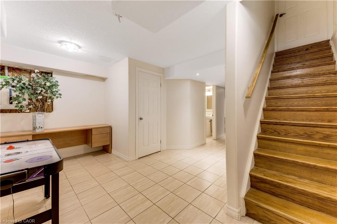
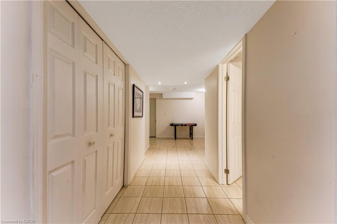
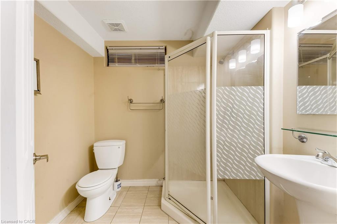
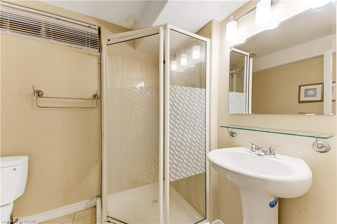
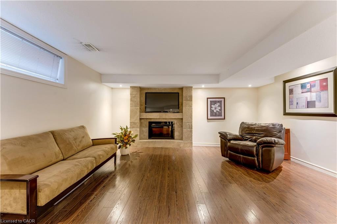
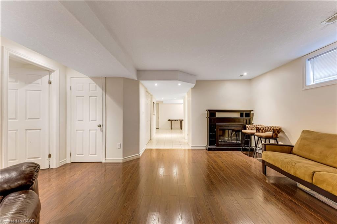
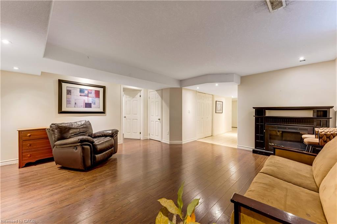
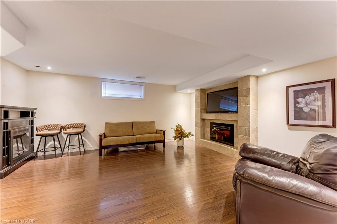
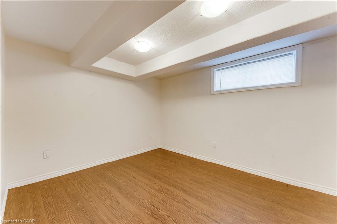
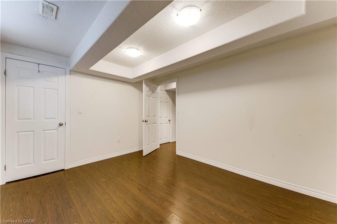
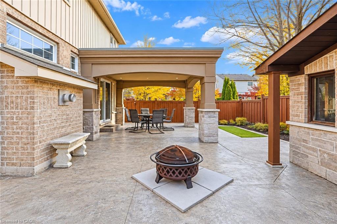
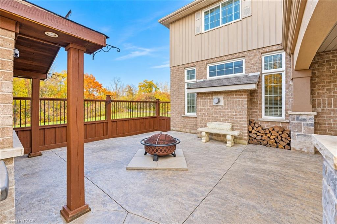
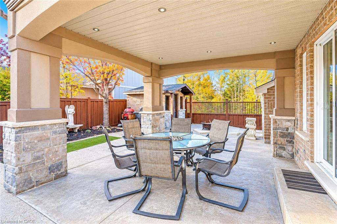
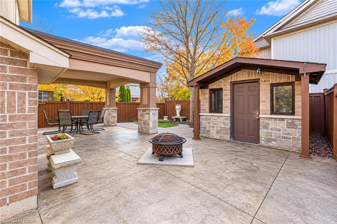
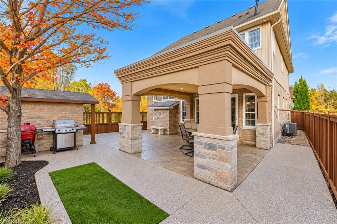
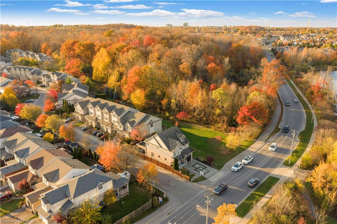
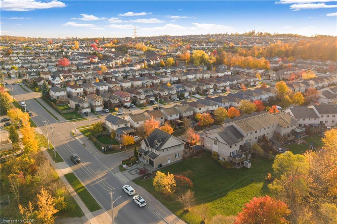
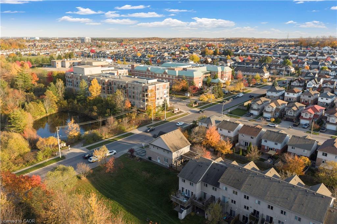
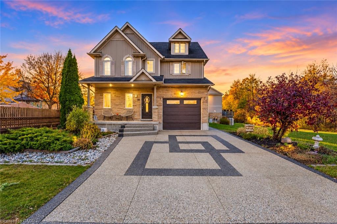
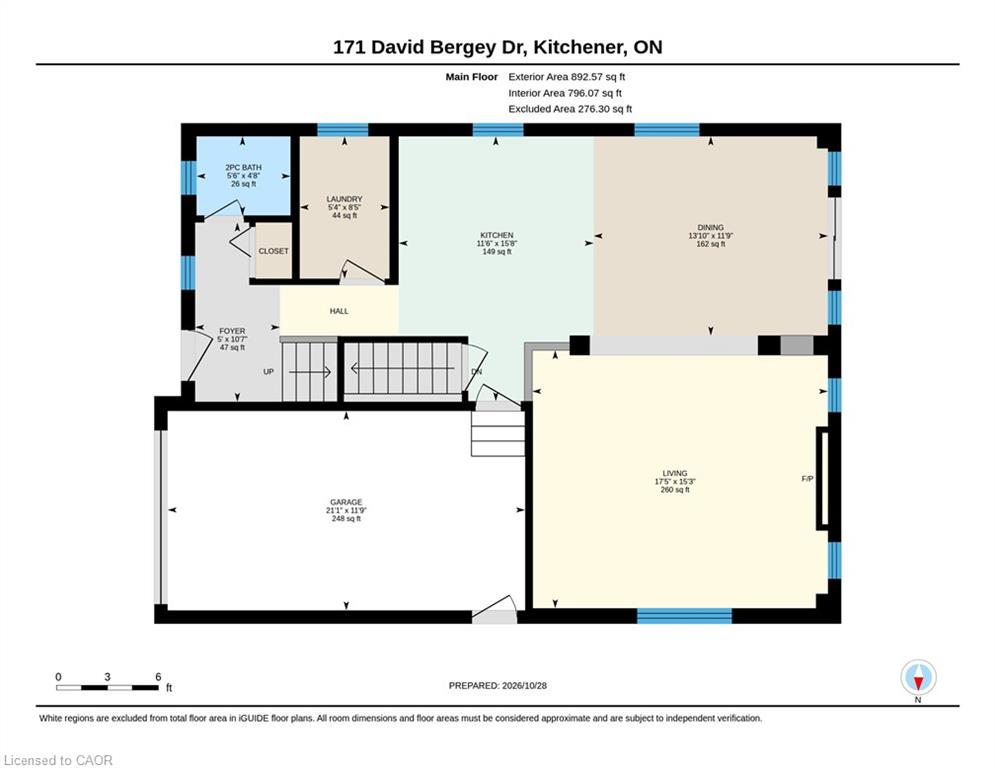
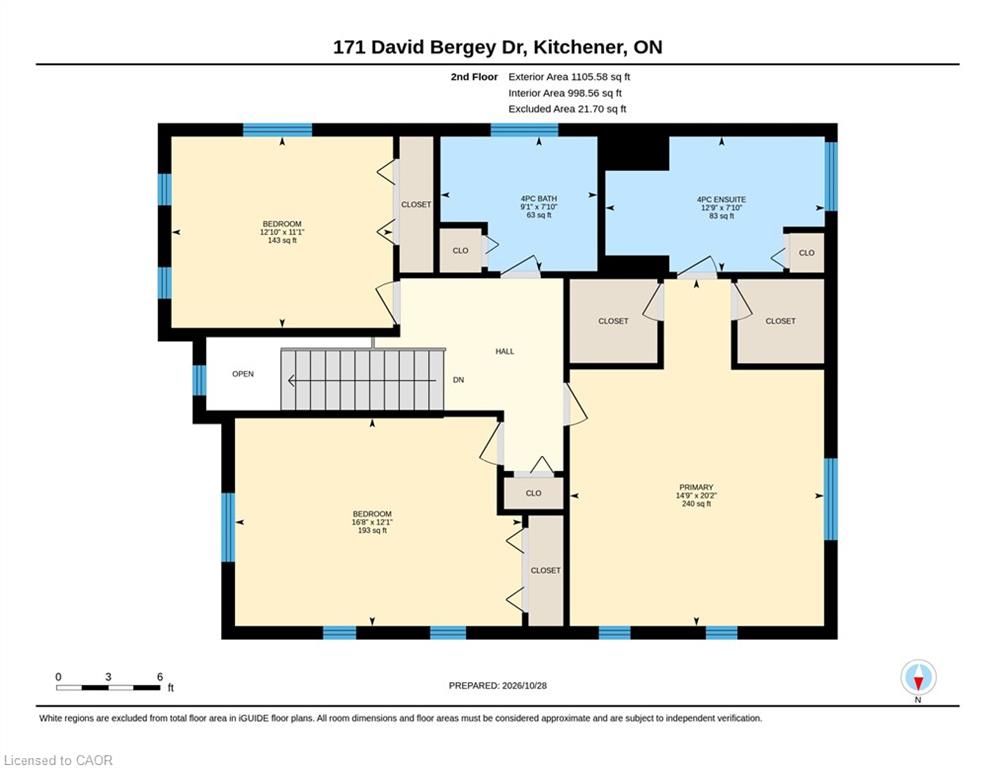
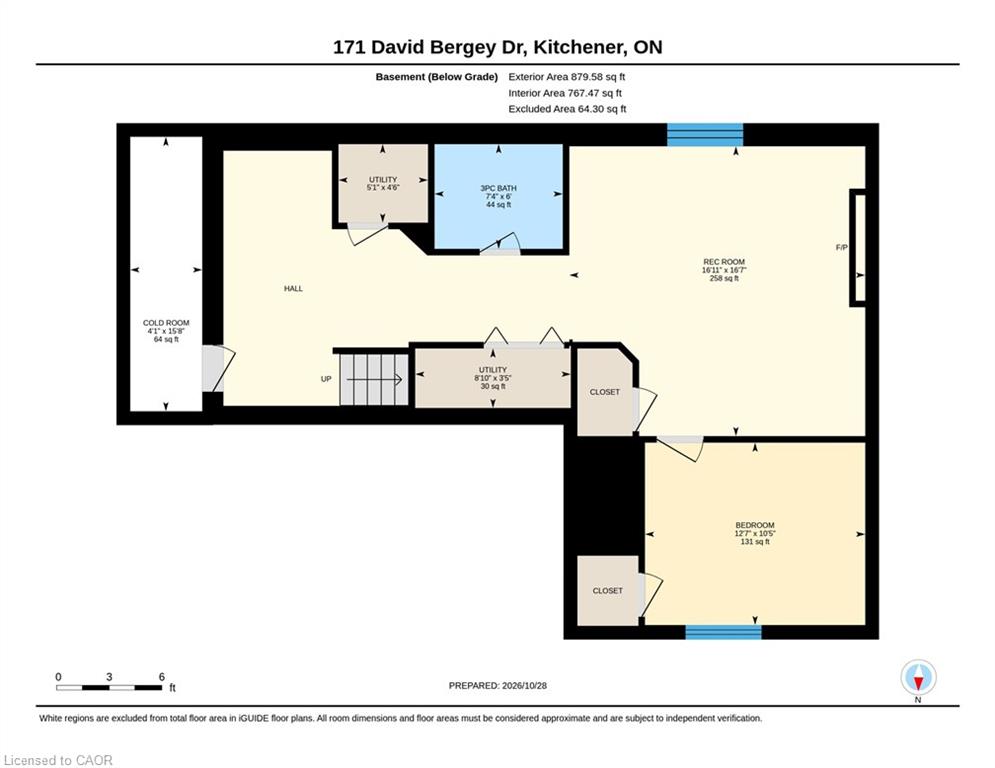
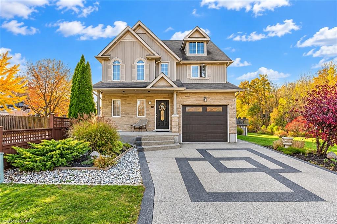
A beauty that cannot be explained in words: Welcome to 171 David Bergey Drive, Kitchener! Situated in the sought-after Williamsburg neighborhood, this beautifully maintained and extensively upgraded home offers 4 spacious bedrooms, 4 bathrooms and parking for 3 vehicles (1-car garage and 2-car driveway), this stunning home is ready to impress from top to bottom! Step inside to discover a carpet-free interior featuring Engineered hardwood flooring, completed just 2 years ago, stylishly upgraded finishes and a modern powder room. The convenience of main-floor laundry adds to the thoughtful layout. The stunning kitchen features crisp white cabinetry, upgraded countertops, stainless steel appliances and an oversized island. The adjoining dining area is ideal for family meals, while the inviting living room offers a cozy fireplace and an abundance of natural light, creating a warm and welcoming atmosphere. Upstairs, discover 3 generously sized bedrooms, including a beautiful primary retreat featuring TWO walk-in closets and a luxurious 5pc ensuite with a relaxing Jacuzzi tub. The additional bedrooms offer spacious closets and share a well-appointed 4pc bathroom. The fully finished basement featuring an additional bedroom, 3pc bathroom, spacious Rec room with a second fireplace and a space to use as kitchenette, for a future Legal duplex, subject to applicable approvals. The outdoor space is equally impressive! Enjoy a low-maintenance concrete exterior, a built-in gazebo, convenient storage shed and plenty of room for hosting parties or simply relaxing. The corner lot with no side neighbors offers an added sense of privacy and an open feel. Located in the family-friendly Williamsburg community, this home is conveniently close to schools, parks, shopping, restaurants, Sunrise Shopping Centre and Highway 7/8. Beautifully upgraded, exceptionally maintained and thoughtfully designed, this is more than just a house. Don’t miss your opportunity to own this exceptional property!

Additional Details

  • Property Age: 2009
  • Property Sub Type: Single Family Residence
  • Zoning: RES-5
  • Transaction Type: Sale
  • Basement: Full, Finished, Sump Pump
  • Heating: Forced Air, Natural Gas
  • Cooling: Private Drive Single Wide
  • Parking Space: 3
  • Fire Places: 2
  • Virtual Tour: https://youriguide.com/171_david_bergey_dr_kitchener_on/
  • MLS Status: Active

Similar Properties

View Property

178 Tragina Avenue N, Hamilton ON L8H 5C8

Welcome to 178 Tragina Ave North! A solid two storey…

Bedrooms
3
Bathrooms
1.5
Area
1040 Square Feet

$459,900

View Property

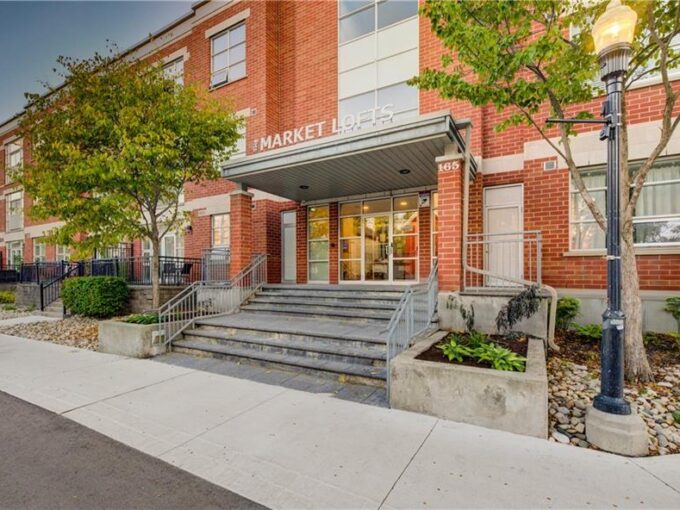
309-165 Duke Street E, Kitchener ON N2H 6T8

THE MARKET LOFTS, a stunning 1448 SQ. FT., 1-bedroom +…

Bedrooms
1
Bathrooms
1
Area
1448 Square Feet

$439,000
Debolender

Menu

  • Home
  • About
  • Buying Tips
  • Selling Tips
  • Testimonials
  • Contact

Contact Info

238 Speedvale Ave W, Guelph, ON N1L 1C9

+1 519 993 5656

deb@deboraholender.com

Find your new Home

  • All Listings
  • Guelph Listing
  • Kitchener Listing
  • Waterloo Listing
  • Cambridge Listing

Copyright © 2026, Deb Olender RE/MAX Guelph Real Estate Centre

|
82 Forestgate Drive, Hamilton ON L9C 6A3 919 Ridge Road E, Hamilton ON L8J 2Y4

Owning a home is a keystone of wealth… both financial affluence and emotional security.

Suze Orman
November 11, 2026 Wednesday!
Debolender
  • Login
Forget Password?

OTP Verification

Please enter the 6-digit OTP sent to your email.

Time remaining: 05:00