Debolender
  • Home
  • About
    • Relocating
    • Testimonials
  • Real Estate Listings
    • Guelph
    • Kitchener
    • Waterloo
    • Cambridge
  • News and Advice
    • Deb’s Blog
    • Home Buying Advice
    • Home Selling Advice
    • Get Listings Sent To You
    • Get Your Free Home Evaluation
  • Contact
Debolender
  • Home
  • About
    • Relocating
    • Testimonials
  • Real Estate Listings
    • Guelph
    • Kitchener
    • Waterloo
    • Cambridge
  • News and Advice
    • Deb’s Blog
    • Home Buying Advice
    • Home Selling Advice
    • Get Listings Sent To You
    • Get Your Free Home Evaluation
  • Contact

171 Golfwood Drive, Hamilton ON L9C 6W2

  • Home
  • Hamilton

171 Golfwood Drive, Hamilton ON L9C 6W2

171 Golfwood Drive, Hamilton ON L9C 6W2

$844,000

  • 5cfc1c5befe93841c8f998d7bf45d04e-m1.jpeg
  • 5cfc1c5befe93841c8f998d7bf45d04e-m2.jpeg
  • 5cfc1c5befe93841c8f998d7bf45d04e-m3.jpeg
  • 5cfc1c5befe93841c8f998d7bf45d04e-m4.jpeg
  • 5cfc1c5befe93841c8f998d7bf45d04e-m5.jpeg
  • 5cfc1c5befe93841c8f998d7bf45d04e-m6.jpeg
  • 5cfc1c5befe93841c8f998d7bf45d04e-m7.jpeg
  • 5cfc1c5befe93841c8f998d7bf45d04e-m8.jpeg
  • 5cfc1c5befe93841c8f998d7bf45d04e-m9.jpeg
  • 5cfc1c5befe93841c8f998d7bf45d04e-m10.jpeg
  • 5cfc1c5befe93841c8f998d7bf45d04e-m11.jpeg
  • 5cfc1c5befe93841c8f998d7bf45d04e-m12.jpeg
  • 5cfc1c5befe93841c8f998d7bf45d04e-m13.jpeg
  • 5cfc1c5befe93841c8f998d7bf45d04e-m14.jpeg
  • 5cfc1c5befe93841c8f998d7bf45d04e-m15.jpeg
  • 5cfc1c5befe93841c8f998d7bf45d04e-m16.jpeg
  • 5cfc1c5befe93841c8f998d7bf45d04e-m17.jpeg
  • 5cfc1c5befe93841c8f998d7bf45d04e-m18.jpeg
  • 5cfc1c5befe93841c8f998d7bf45d04e-m19.jpeg
  • 5cfc1c5befe93841c8f998d7bf45d04e-m20.jpeg
  • 5cfc1c5befe93841c8f998d7bf45d04e-m21.jpeg
  • 5cfc1c5befe93841c8f998d7bf45d04e-m22.jpeg
  • 5cfc1c5befe93841c8f998d7bf45d04e-m23.jpeg
  • 5cfc1c5befe93841c8f998d7bf45d04e-m24.jpeg
  • 5cfc1c5befe93841c8f998d7bf45d04e-m25.jpeg
  • 5cfc1c5befe93841c8f998d7bf45d04e-m26.jpeg
  • 5cfc1c5befe93841c8f998d7bf45d04e-m27.jpeg
  • 5cfc1c5befe93841c8f998d7bf45d04e-m28.jpeg
  • 5cfc1c5befe93841c8f998d7bf45d04e-m29.jpeg
  • 5cfc1c5befe93841c8f998d7bf45d04e-m30.jpeg
  • 5cfc1c5befe93841c8f998d7bf45d04e-m31.jpeg
  • 5cfc1c5befe93841c8f998d7bf45d04e-m32.jpeg
  • 5cfc1c5befe93841c8f998d7bf45d04e-m33.jpeg
  • 5cfc1c5befe93841c8f998d7bf45d04e-m34.jpeg
  • 5cfc1c5befe93841c8f998d7bf45d04e-m35.jpeg
  • 5cfc1c5befe93841c8f998d7bf45d04e-m36.jpeg
  • 5cfc1c5befe93841c8f998d7bf45d04e-m37.jpeg
  • 5cfc1c5befe93841c8f998d7bf45d04e-m38.jpeg
  • 5cfc1c5befe93841c8f998d7bf45d04e-m39.jpeg
  • 5cfc1c5befe93841c8f998d7bf45d04e-m40.jpeg

Property ID:

 RH-1553746-property

Bedrooms
3
Bathrooms
2.5
Garage
Yes
Year Built
1985
Area
1883 Square Feet

Description

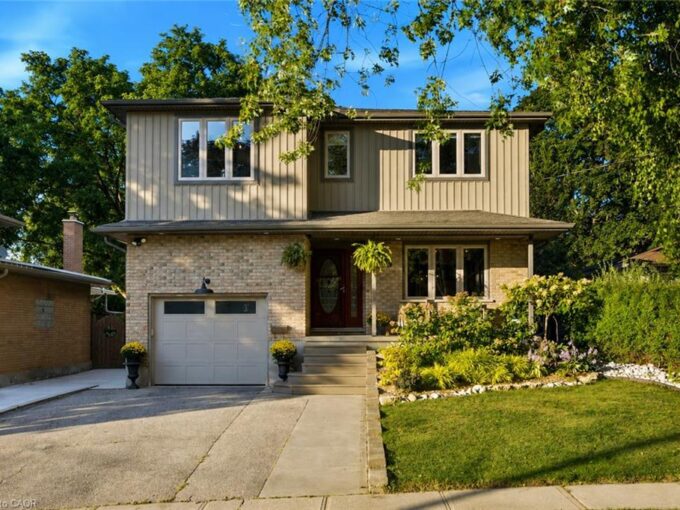
Welcome to 171 Golfwood – a thoughtfully transformed West Mountain home ideal for family living. The main floor is filled with natural light and welcomes you with clear sight lines to the back yard, an interior garage entrance, and new luxury vinyl plank flooring (installed throughout first floor, 2021) with an open-concept layout (engineered in 2021) connecting the primary living spaces. The incredible kitchen (newly installed 2021) offers high end appliances, quartz countertops, and ample cabinet storage, while the updated powder room (completely redone, 2021) adds another layer of polish. Upstairs, the renovated primary ensuite (2021) has been completely gutted and professionally redone, complemented by a refreshed main bathroom (2026) and three generously sized bedrooms. In the lower level, the spacious recreation room is anchored by the fireplace and surrounding built-ins, creating a warm and functional space. The fully fenced backyard is accessible off the living room and features a walkout deck (rebuilt 2022) with gas BBQ hookup, making it easy to entertain all summer and beyond. Professionally completed renovations throughout mean you can simply move in and enjoy: new concrete front steps, railings, front door (new, 2022), upstairs carpet (new, 2024), basement remodelled (2025). Set in the sought-after Gurnett neighbourhood with no rear neighbours, you’re close to parks, schools, shopping, transit, and highway access. This is a home that combines thoughtful renovations, generous family-sized spaces, and a location close to the everyday essentials that smart buyers are looking for.

Additional Details

  • Property Age: 1985
  • Property Sub Type: Single Family Residence
  • Zoning: R1
  • Transaction Type: Sale
  • Basement: Full, Finished
  • Heating: Forced Air, Natural Gas
  • Cooling: Private Drive Double Wide
  • Parking Space: 5
  • Fire Places: 1
  • Virtual Tour: https://youriguide.com/171_golfwood_dr_hamilton_on/
  • MLS Status: Active

Similar Properties

View Property

651 Dundas Street S, Cambridge ON N1R 5S2

Charming home on a spectacular 0.75 ACRE LOT!! Experience country-style…

Bedrooms
3
Bathrooms
2.5
Area
2386 Square Feet

$789,000

View Property

445 Sherring Street, Cambridge ON N3H 2W7

Exceptional Luxury Living in South Preston | Fully Renovated 5-Bedroom,…

Bedrooms
5
Bathrooms
3
Area
3822 Square Feet

$1,100,000

Debolender

Menu

  • Home
  • About
  • Buying Tips
  • Selling Tips
  • Testimonials
  • Contact

Contact Info

238 Speedvale Ave W, Guelph, ON N1L 1C9

+1 519 993 5656

deb@deboraholender.com

Find your new Home

  • All Listings
  • Guelph Listing
  • Kitchener Listing
  • Waterloo Listing
  • Cambridge Listing

Copyright © 2026, Deb Olender RE/MAX Guelph Real Estate Centre

|
243 Chapel Hill Drive, Kitchener ON N2R 1N3 105-3267 King Street E, Kitchener ON N2A 4A4

Owning a home is a keystone of wealth… both financial affluence and emotional security.

Suze Orman
September 16, 2026 Wednesday!
Debolender
  • Login
Forget Password?

OTP Verification

Please enter the 6-digit OTP sent to your email.

Time remaining: 05:00