Debolender
  • Home
  • About
    • Relocating
    • Testimonials
  • Real Estate Listings
    • Guelph
    • Kitchener
    • Waterloo
    • Cambridge
  • News and Advice
    • Deb’s Blog
    • Home Buying Advice
    • Home Selling Advice
    • Get Listings Sent To You
    • Get Your Free Home Evaluation
  • Contact
Debolender
  • Home
  • About
    • Relocating
    • Testimonials
  • Real Estate Listings
    • Guelph
    • Kitchener
    • Waterloo
    • Cambridge
  • News and Advice
    • Deb’s Blog
    • Home Buying Advice
    • Home Selling Advice
    • Get Listings Sent To You
    • Get Your Free Home Evaluation
  • Contact

171 Histand Trail, Kitchener, ON N2E 3X7

  • Home
  • Kitchener

171 Histand Trail, Kitchener, ON N2E 3X7

171 Histand Trail, Kitchener, ON N2E 3X7

$1,080,000
  • 4c854747-a0aa-4f5f-89fb-4912decb050c-l.jpeg
  • d08d4f5e-87d3-4f44-b77c-bfe2f4210fce-l.jpeg
  • 575c0e6c-0ed5-46ec-8dcd-0705e2a1bee2-l.jpeg
  • 01d7d2f2-eef1-4ebb-819e-b5209093988d-l.jpeg
  • aeb7830f-7b4e-469c-a3e5-48949e3746e1-l.jpeg
  • 83336d87-62fc-4e9f-a894-a0217b8e80b3-l.jpeg
  • edcbe2e1-2b75-462f-a370-5583012b8ad6-l.jpeg
  • 7eeb8bd3-d4cd-4ebe-a550-a4365e141f6b-l.jpeg
  • 89c4bbc7-3bcb-4f24-9a2a-4cf245306f71-l.jpeg
  • 1ece9dd0-2b92-4101-934d-c07b1b995ccb-l.jpeg
  • f2bfed04-dd2e-4cef-8285-f1811505bfff-l.jpeg
  • 7b1382c7-c9d6-4eae-837b-e8674674935f-l.jpeg
  • 064ec751-275b-44f7-bf47-5f26079bcf36-l.jpeg
  • 5becf84b-2e92-4269-8a23-ce35b8aaf5f0-l.jpeg
  • 1101216f-b65d-4063-9119-b93e5b18b1dc-l.jpeg
  • b668dfc4-ccda-4451-9974-9e39d91e2e93-l.jpeg
  • 9f823f6b-fd10-4e8b-bd63-956e06f33773-l.jpeg
  • 62df213d-d306-4840-83b1-5f2b6cc06bc0-l.jpeg
  • 09592800-ff4d-4bf2-9909-6618c2d3a74e-l.jpeg
  • 916970e3-a108-42be-a530-6ba99cde49e8-l.jpeg
  • ab3ce018-c54d-4199-8fcf-3d055dbe9d66-l.jpeg
  • e0e03769-6fbc-417a-9b6f-81e51ef25c41-l.jpeg
  • 68917707-7316-4c8a-be21-040fd013e2fd-l.jpeg
  • ece4f991-9935-4735-a8ab-dffd9b696168-l.jpeg
  • 7870f9df-15eb-4b24-abea-25e2a5902bc5-l.jpeg
  • 553d8659-b819-4eb5-b8b8-338cdf17b5ec-l.jpeg
  • 609debff-0519-4f9a-946b-1a2a8c0275c5-l.jpeg
  • 9acb1665-37d1-402d-ba01-9d42409afa1a-l.jpeg
  • 2a9aec76-9f7b-4680-9120-b9725a1e2de9-l.jpeg
  • 04f09319-b19a-45cb-b6e2-34dfd10f06ae-l.jpeg
  • 44d6ca3a-c5b6-4a7f-b903-3052e5ae738e-l.jpeg
  • c1e66615-d09a-45b7-91ac-96badc7cdcb0-l.jpeg
  • acc194f7-8350-4e94-b662-59f3956c4bbe-l.jpeg
  • 80bdcf37-d9b5-4051-a8e1-79d55ab5471e-l.jpeg
  • 09933050-426a-40a8-9977-a08a66cd0c93-l.jpeg
  • 5a72b5b4-f384-4ccc-b518-ee8083d5f93a-l.jpeg
  • 4efad7e2-4f0f-4dce-b116-9f4be4bc92ce-l.jpeg
  • 0054a6fd-5af7-4ce0-a205-41dbf016d78e-l.jpeg
  • bcbb8ddc-da10-4665-9893-450f53647a6e-l.jpeg

Property ID:

 RH-1443304-property

Bedrooms
4
Bathrooms
4
Garage
No

Description

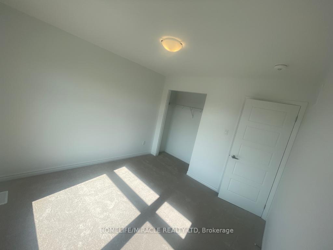

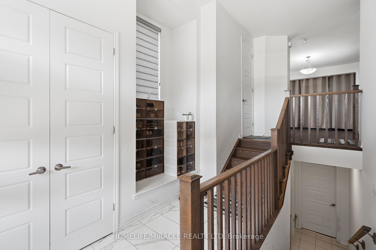
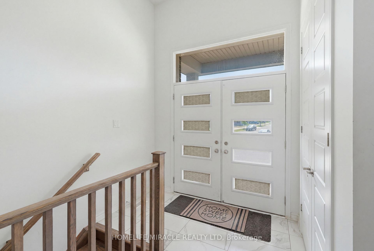
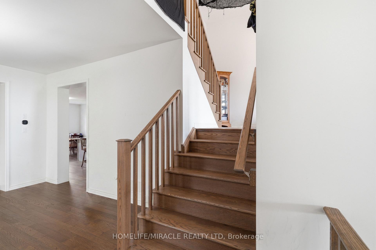
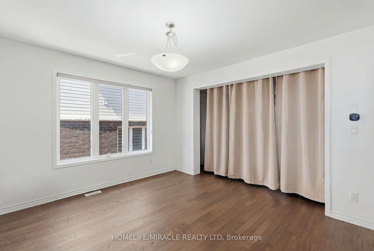
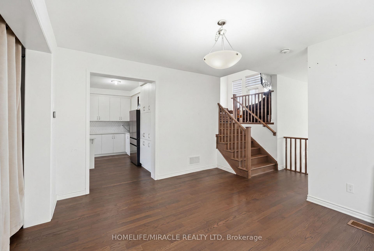
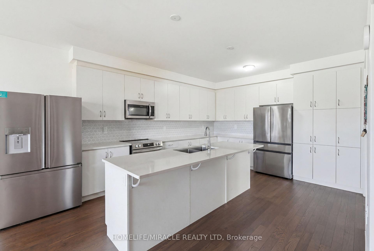
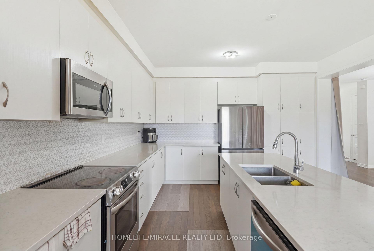
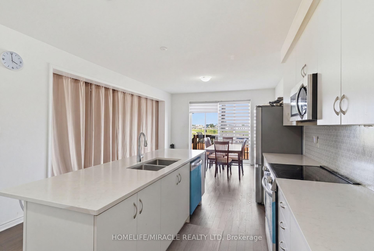

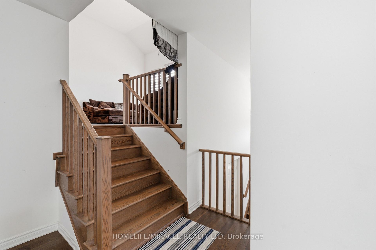
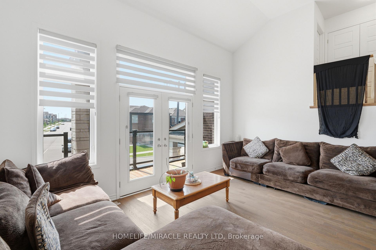
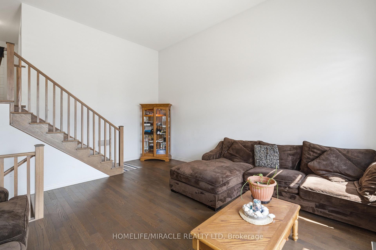
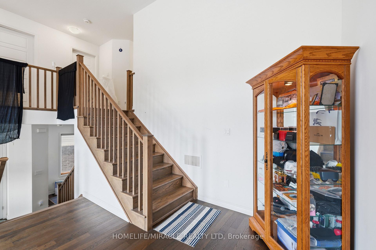
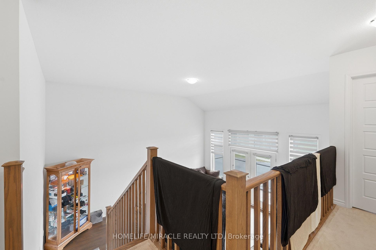
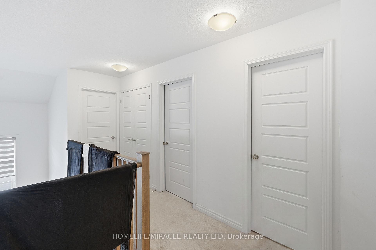
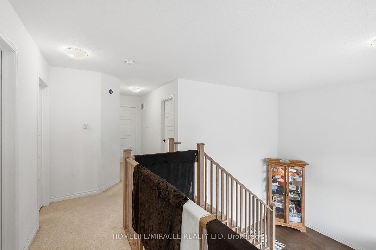
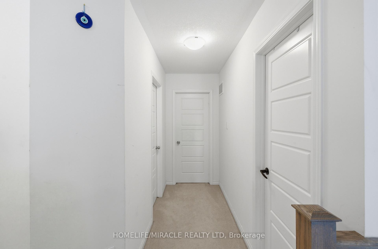
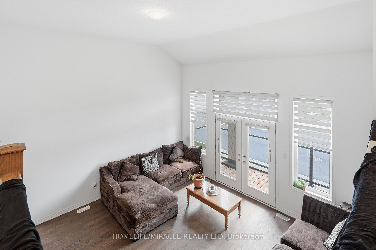
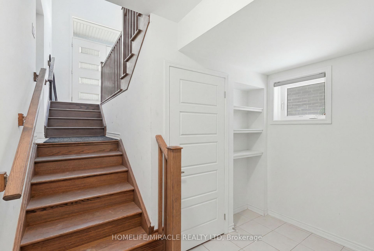
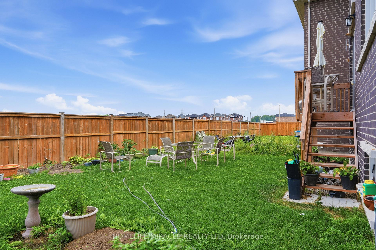
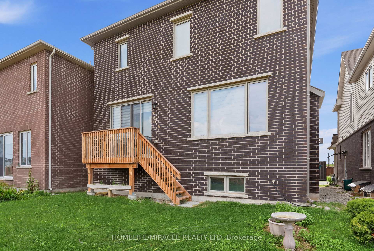

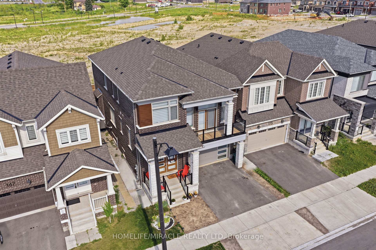
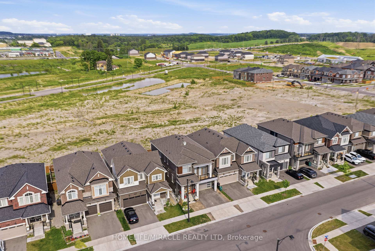
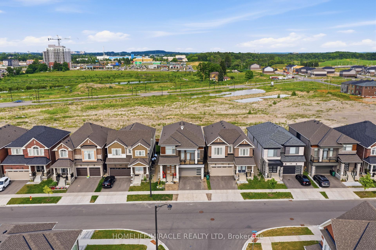
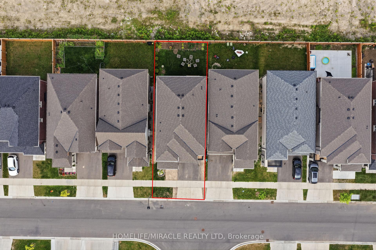
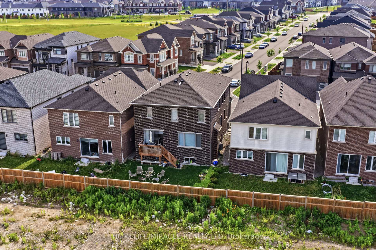
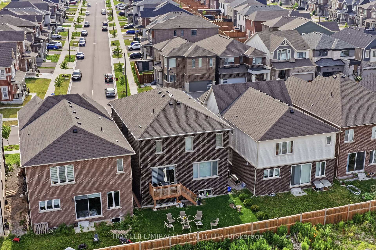
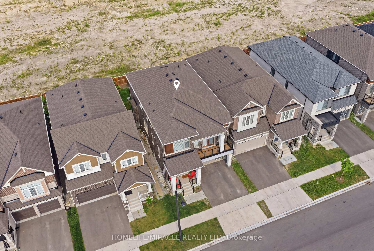
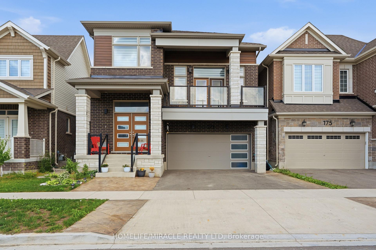
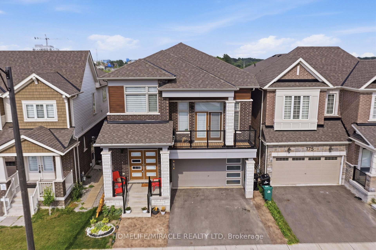
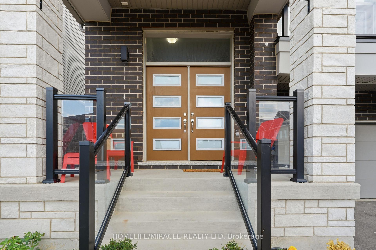
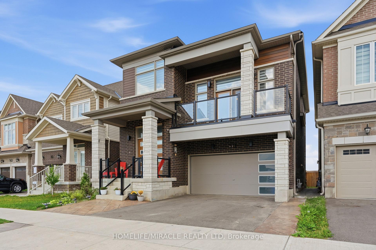
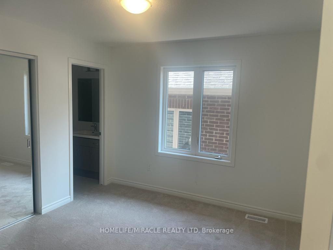
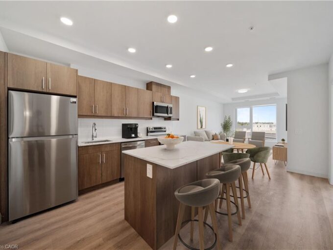
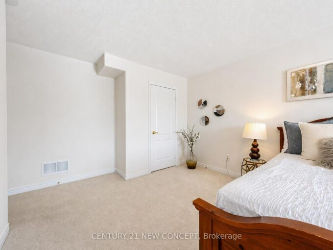
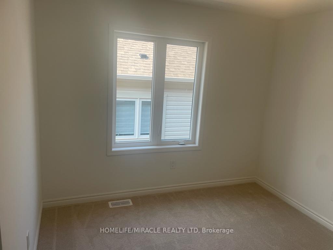
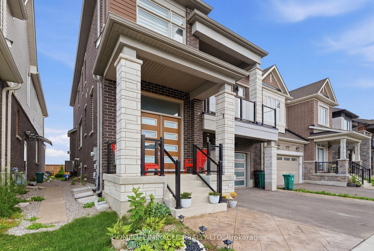
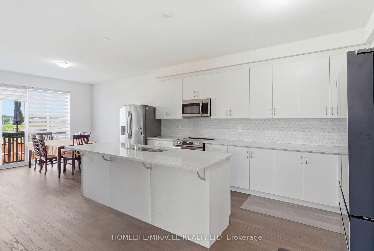
Welcome to stunning Mattamy built new home in very sought after new community in Kitchener. 2615 Sq. Feet. Modern style with modern finish in open layout. 4 big size bedrooms. Big Open style bonus rooms (Can be used as 5th Bedroom). Nice neighborhood. Plenty of cabinets with quartz countertops. and good quality stainless steel appliances. Hardwood flooring and modern tiles on the ground floor and carpet on upper floor. 9 feet ceiling throughout. Nice washer and Dryer upstairs. This home is most stylish upgraded model from the builder along with plenty of $$ spent on the upgrades in the house. Close to all amenities. The community is surrounded with shopping centers and public schools. Must visit !!

Additional Details

  • Property Age: 0-5
  • Property Sub Type: Detached
  • Transaction Type: For Sale
  • Basement: Unfinished
  • Heating Source: Gas
  • Heating Type: Forced Air
  • Cooling: Central Air
  • Parking Space: 2
  • Fire Places:
  • Virtual Tour: https://my.matterport.com/show/?m=21ectaaCp2w&mls=1

Similar Properties

View Property

1406 Marshall Crescent, Milton, ON L9T 6T9

Stunning, detached home in Milton’s highly sought-after Beaty neighbourhood! Offering…

Bedrooms
4
Bathrooms
4

$1,599,000
View Property

1410-35 Green Valley Drive, Kitchener ON N2P 2A5

Welcome to 35 Green Valley Dr., Unit 1410 in Kitchener’s…

Bedrooms
2
Bathrooms
1.5
Area
1050 Square Feet

$379,900
Debolender

Menu

  • Home
  • About
  • Buying Tips
  • Selling Tips
  • Testimonials
  • Contact

Contact Info

238 Speedvale Ave W, Guelph, ON N1L 1C9

+1 519 993 5656

deb@deboraholender.com

Find your new Home

  • All Listings
  • Guelph Listing
  • Kitchener Listing
  • Waterloo Listing
  • Cambridge Listing

Copyright © 2026, Deb Olender RE/MAX Guelph Real Estate Centre

|
196 Maple Bush Drive, Cambridge, ON N1T 0B7 6 Edwards Street, Guelph, ON N1E 0B2

Owning a home is a keystone of wealth… both financial affluence and emotional security.

Suze Orman
August 6, 2026 Thursday!
Debolender
  • Login
Forget Password?