Debolender
  • Home
  • About
    • Relocating
    • Testimonials
  • Real Estate Listings
    • Guelph
    • Kitchener
    • Waterloo
    • Cambridge
  • News and Advice
    • Deb’s Blog
    • Home Buying Advice
    • Home Selling Advice
    • Get Listings Sent To You
    • Get Your Free Home Evaluation
  • Contact
Debolender
  • Home
  • About
    • Relocating
    • Testimonials
  • Real Estate Listings
    • Guelph
    • Kitchener
    • Waterloo
    • Cambridge
  • News and Advice
    • Deb’s Blog
    • Home Buying Advice
    • Home Selling Advice
    • Get Listings Sent To You
    • Get Your Free Home Evaluation
  • Contact

171 West 25th Street, Hamilton ON L9C 4X6

  • Home
  • Hamilton

171 West 25th Street, Hamilton ON L9C 4X6

171 West 25th Street, Hamilton ON L9C 4X6

$749,900
  • bc097d7bf415fb2c2cac21832f7c7059-m1.jpeg
  • bc097d7bf415fb2c2cac21832f7c7059-m2.jpeg
  • bc097d7bf415fb2c2cac21832f7c7059-m3.jpeg
  • bc097d7bf415fb2c2cac21832f7c7059-m4.jpeg
  • bc097d7bf415fb2c2cac21832f7c7059-m5.jpeg
  • bc097d7bf415fb2c2cac21832f7c7059-m6.jpeg
  • bc097d7bf415fb2c2cac21832f7c7059-m7.jpeg
  • bc097d7bf415fb2c2cac21832f7c7059-m8.jpeg
  • bc097d7bf415fb2c2cac21832f7c7059-m9.jpeg
  • bc097d7bf415fb2c2cac21832f7c7059-m10.jpeg
  • bc097d7bf415fb2c2cac21832f7c7059-m11.jpeg
  • bc097d7bf415fb2c2cac21832f7c7059-m12.jpeg
  • bc097d7bf415fb2c2cac21832f7c7059-m13.jpeg
  • bc097d7bf415fb2c2cac21832f7c7059-m14.jpeg
  • bc097d7bf415fb2c2cac21832f7c7059-m15.jpeg
  • bc097d7bf415fb2c2cac21832f7c7059-m16.jpeg
  • bc097d7bf415fb2c2cac21832f7c7059-m17.jpeg
  • bc097d7bf415fb2c2cac21832f7c7059-m18.jpeg
  • bc097d7bf415fb2c2cac21832f7c7059-m19.jpeg
  • bc097d7bf415fb2c2cac21832f7c7059-m20.jpeg
  • bc097d7bf415fb2c2cac21832f7c7059-m21.jpeg
  • bc097d7bf415fb2c2cac21832f7c7059-m22.jpeg
  • bc097d7bf415fb2c2cac21832f7c7059-m23.jpeg
  • bc097d7bf415fb2c2cac21832f7c7059-m24.jpeg
  • bc097d7bf415fb2c2cac21832f7c7059-m25.jpeg
  • bc097d7bf415fb2c2cac21832f7c7059-m26.jpeg
  • bc097d7bf415fb2c2cac21832f7c7059-m27.jpeg
  • bc097d7bf415fb2c2cac21832f7c7059-m28.jpeg
  • bc097d7bf415fb2c2cac21832f7c7059-m29.jpeg
  • bc097d7bf415fb2c2cac21832f7c7059-m30.jpeg
  • bc097d7bf415fb2c2cac21832f7c7059-m31.jpeg
  • bc097d7bf415fb2c2cac21832f7c7059-m32.jpeg
  • bc097d7bf415fb2c2cac21832f7c7059-m33.jpeg
  • bc097d7bf415fb2c2cac21832f7c7059-m34.jpeg
  • bc097d7bf415fb2c2cac21832f7c7059-m35.jpeg
  • bc097d7bf415fb2c2cac21832f7c7059-m36.jpeg
  • bc097d7bf415fb2c2cac21832f7c7059-m37.jpeg

Property ID:

 RH-2024244-property

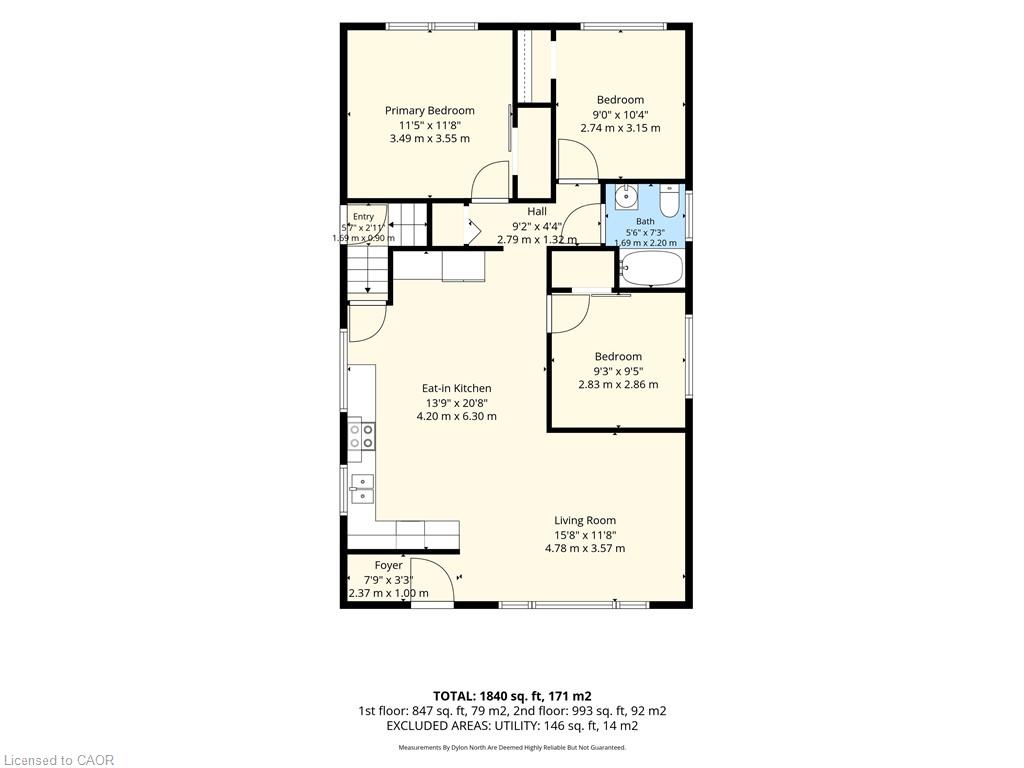
Bedrooms
3
Bathrooms
1
Garage
No
Area
1000 Square Feet

Description

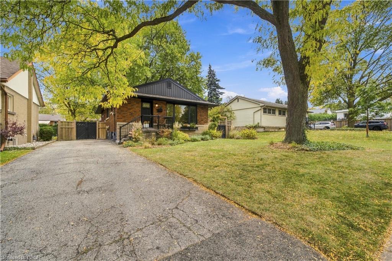
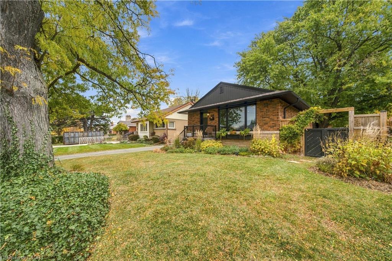
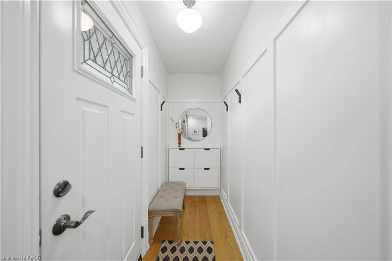
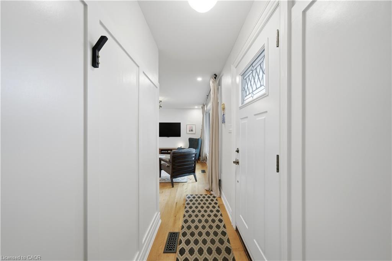
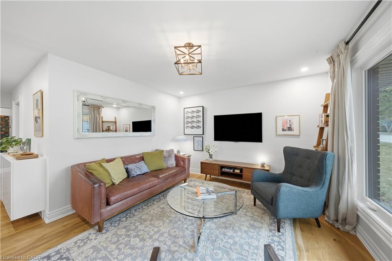
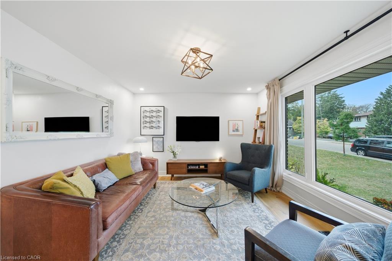
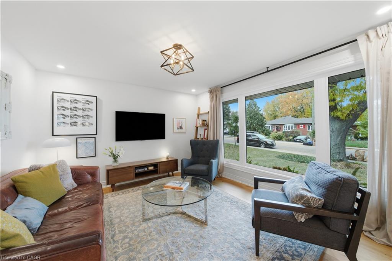
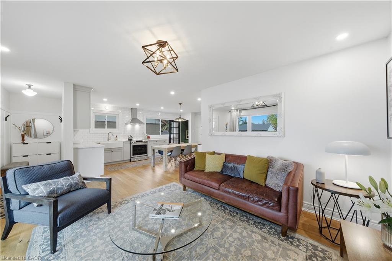
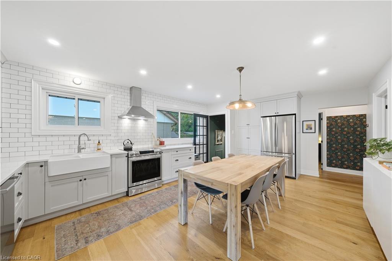
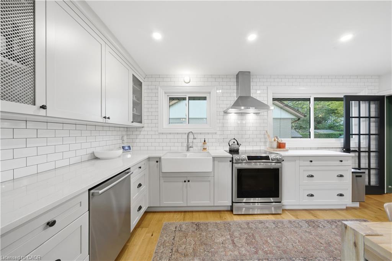
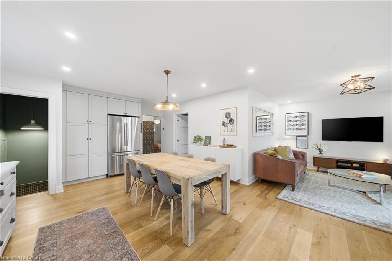
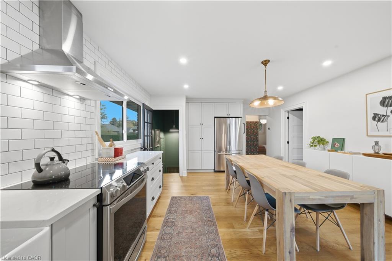
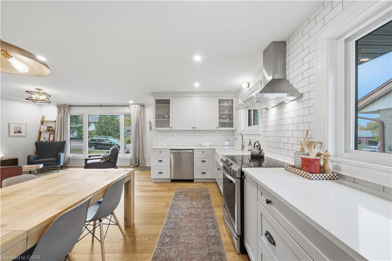
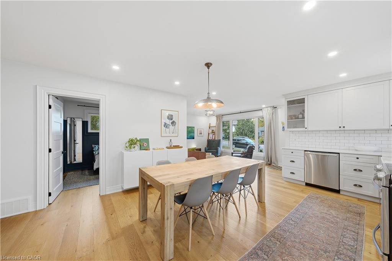
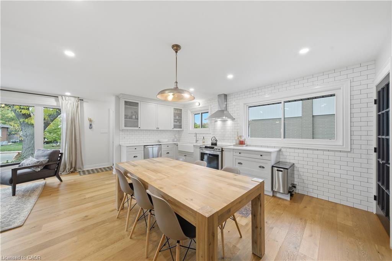
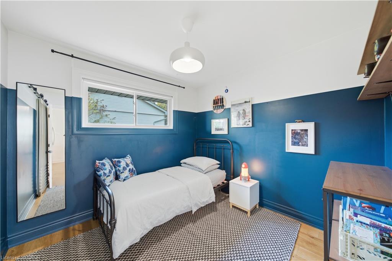
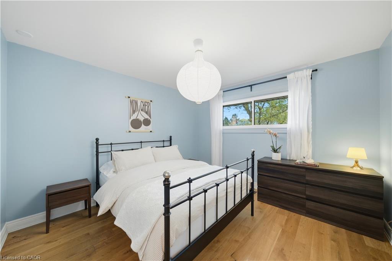
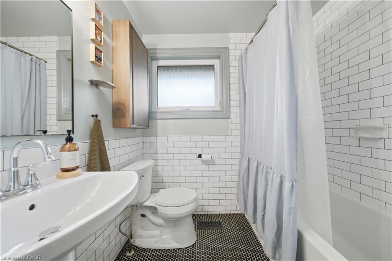
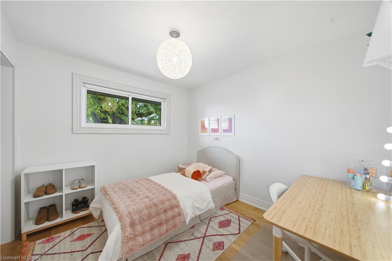
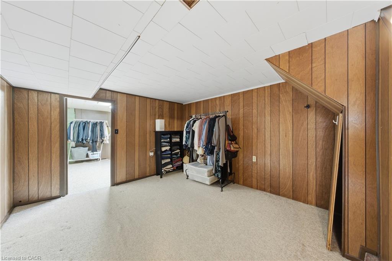
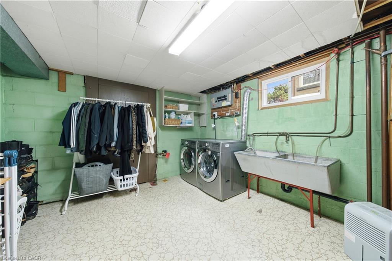
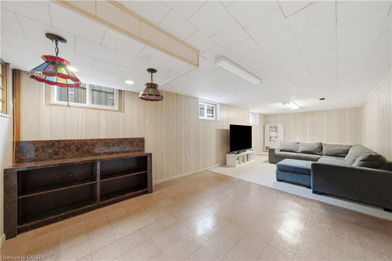
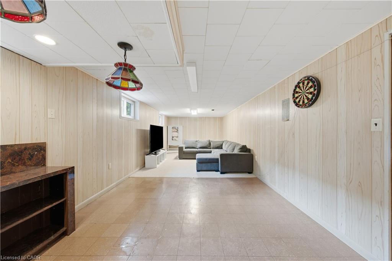
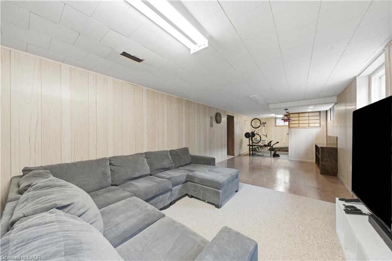
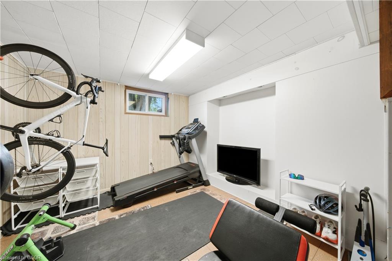
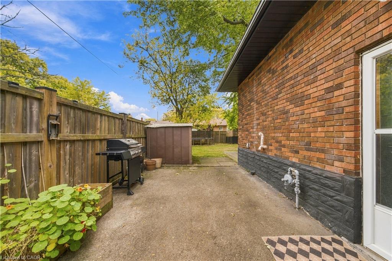
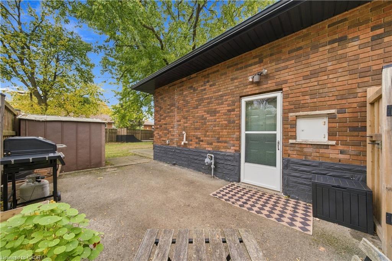
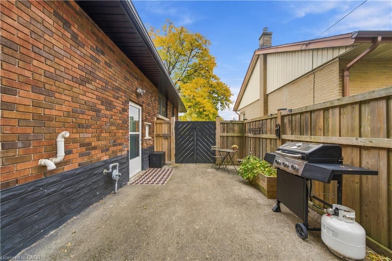
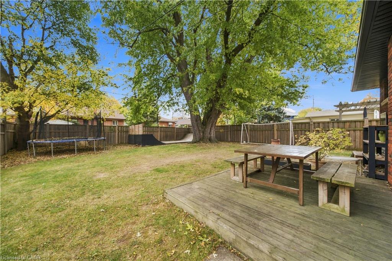
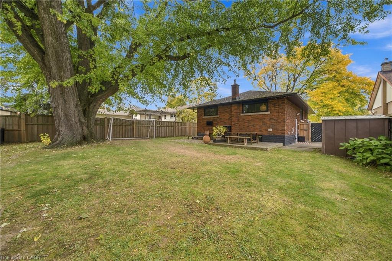
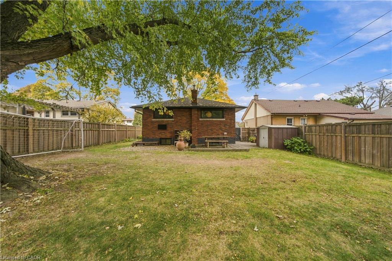
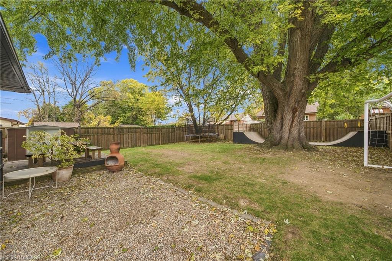
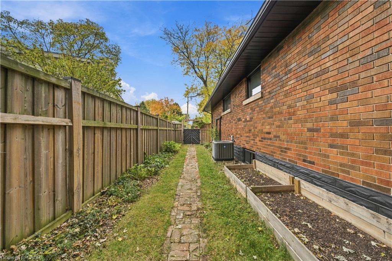
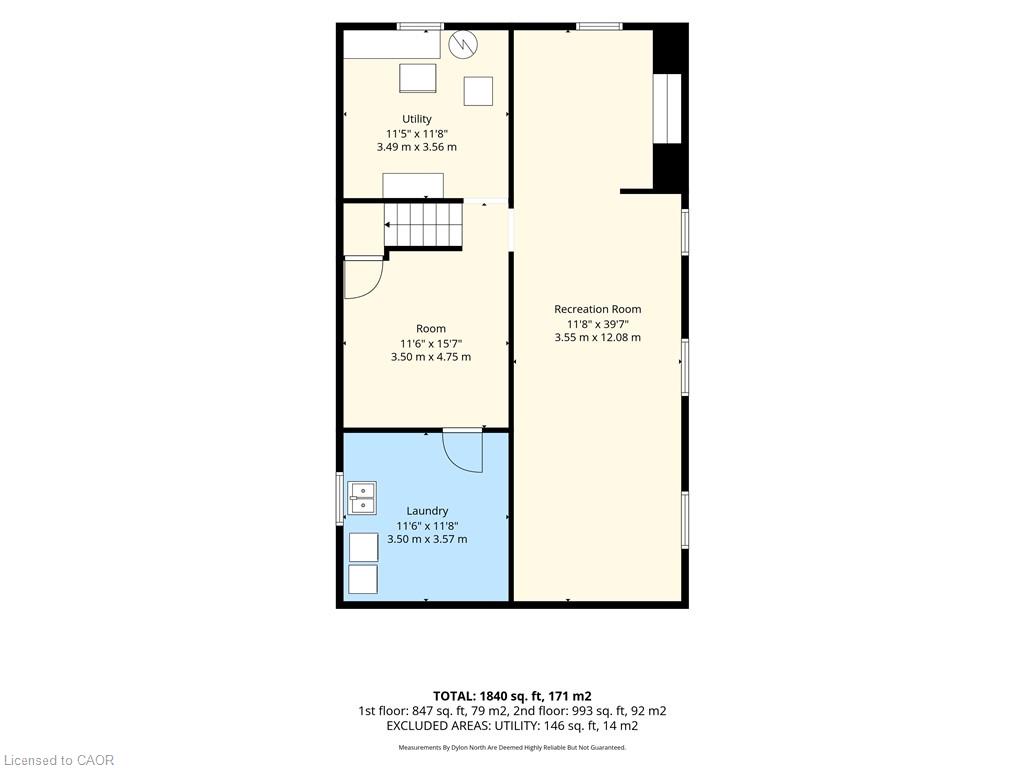
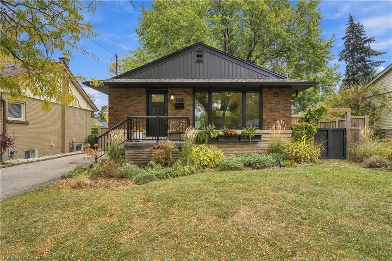
Welcome to this beautiful 3-bedroom bungalow in the highly sought-after Westcliffe neighbourhood of the Hamilton West Mountain! The tastefully updated main floor offers a stylish, inviting space that blends modern finishes with comfortable living. Ideally situated just steps from the prestigious Scenic Drive area, the Chedoke Stairs, and the scenic trails along the Niagara Escarpment, this home offers an exceptional location for those who appreciate nature and outdoor recreation. Located in a family-oriented neighbourhood with great schools nearby, this property is an excellent choice for families looking to settle into a welcoming community. With a separate entrance and excellent potential for an in-law suite, there is added flexibility for extended family or future living arrangements. A wonderful opportunity to enjoy a beautifully updated home in one of Hamilton Mountain’s desirable west-end communities. Contact listing agent for a private tour! RSA

Additional Details

  • Property Sub Type: Single Family Residence
  • Zoning: R1
  • Transaction Type: Sale
  • Basement: Full, Partially Finished
  • Heating: Forced Air, Natural Gas
  • Cooling: Private Drive Single Wide
  • Parking Space: 3
  • MLS Status: Active

Similar Properties

View Property

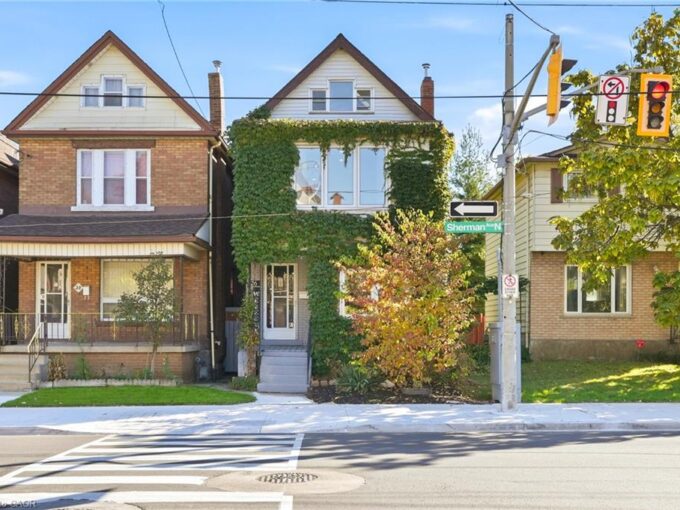
26 Sherman Avenue N, Hamilton ON L8L 6L8

Great investment opportunity in Hamilton! This bright and carpet-free property…

Bedrooms
2
Bathrooms
3
Area
1942 Square Feet

$729,900
View Property

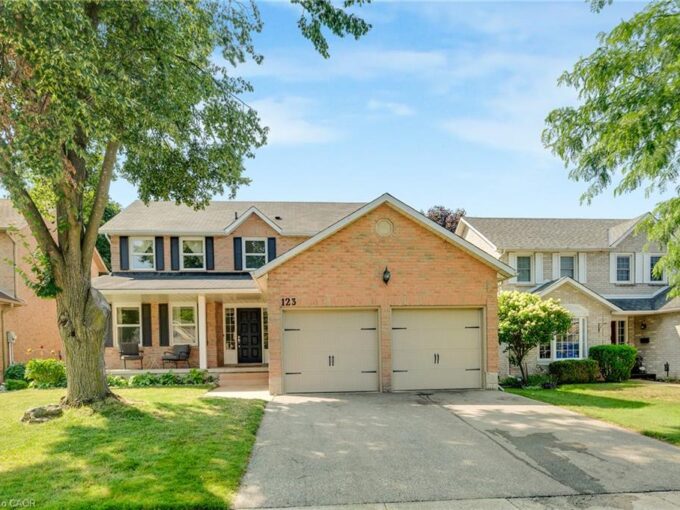
123 Benn Drive, Cambridge ON N1T 1E7

Welcome to this all-brick well maintained 4-bedroom, 3-bathroom family home…

Bedrooms
5
Bathrooms
2.5
Area
2539 Square Feet

$839,000

Debolender

Menu

  • Home
  • About
  • Buying Tips
  • Selling Tips
  • Testimonials
  • Contact

Contact Info

238 Speedvale Ave W, Guelph, ON N1L 1C9

+1 519 993 5656

deb@deboraholender.com

Find your new Home

  • All Listings
  • Guelph Listing
  • Kitchener Listing
  • Waterloo Listing
  • Cambridge Listing

Copyright © 2026, Deb Olender RE/MAX Guelph Real Estate Centre

|
31 Scotia Avenue, Hamilton ON L8K 4X4 142 Sanford Avenue N, Hamilton ON L8L 5Z5

Owning a home is a keystone of wealth… both financial affluence and emotional security.

Suze Orman
November 11, 2026 Wednesday!
Debolender
  • Login
Forget Password?

OTP Verification

Please enter the 6-digit OTP sent to your email.

Time remaining: 05:00