Debolender
  • Home
  • About
    • Relocating
    • Testimonials
  • Real Estate Listings
    • Guelph
    • Kitchener
    • Waterloo
    • Cambridge
  • News and Advice
    • Deb’s Blog
    • Home Buying Advice
    • Home Selling Advice
    • Get Listings Sent To You
    • Get Your Free Home Evaluation
  • Contact
Debolender
  • Home
  • About
    • Relocating
    • Testimonials
  • Real Estate Listings
    • Guelph
    • Kitchener
    • Waterloo
    • Cambridge
  • News and Advice
    • Deb’s Blog
    • Home Buying Advice
    • Home Selling Advice
    • Get Listings Sent To You
    • Get Your Free Home Evaluation
  • Contact

172 Beckview Drive, Kitchener ON N2R 0S6

  • Home

172 Beckview Drive, Kitchener ON N2R 0S6

172 Beckview Drive, Kitchener ON N2R 0S6

$729,500
  • 3bfed0233cbd050fa1ae7c1486111b8d-m1.jpeg
  • 3bfed0233cbd050fa1ae7c1486111b8d-m2.jpeg
  • 3bfed0233cbd050fa1ae7c1486111b8d-m3.jpeg
  • 3bfed0233cbd050fa1ae7c1486111b8d-m4.jpeg
  • 3bfed0233cbd050fa1ae7c1486111b8d-m5.jpeg
  • 3bfed0233cbd050fa1ae7c1486111b8d-m6.jpeg
  • 3bfed0233cbd050fa1ae7c1486111b8d-m7.jpeg
  • 3bfed0233cbd050fa1ae7c1486111b8d-m8.jpeg
  • 3bfed0233cbd050fa1ae7c1486111b8d-m9.jpeg
  • 3bfed0233cbd050fa1ae7c1486111b8d-m10.jpeg
  • 3bfed0233cbd050fa1ae7c1486111b8d-m11.jpeg
  • 3bfed0233cbd050fa1ae7c1486111b8d-m12.jpeg
  • 3bfed0233cbd050fa1ae7c1486111b8d-m13.jpeg
  • 3bfed0233cbd050fa1ae7c1486111b8d-m14.jpeg
  • 3bfed0233cbd050fa1ae7c1486111b8d-m15.jpeg
  • 3bfed0233cbd050fa1ae7c1486111b8d-m16.jpeg
  • 3bfed0233cbd050fa1ae7c1486111b8d-m17.jpeg
  • 3bfed0233cbd050fa1ae7c1486111b8d-m18.jpeg
  • 3bfed0233cbd050fa1ae7c1486111b8d-m19.jpeg

Property ID:

 RH-1407485-property

Bedrooms
3
Bathrooms
3.5
Garage
Yes
Year Built
2023
Area
1475 Square Feet

Description

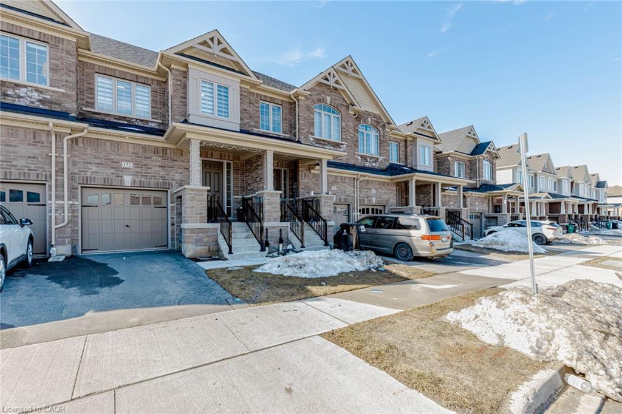
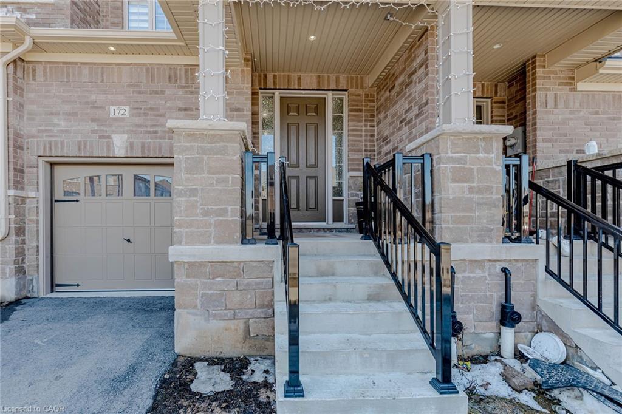
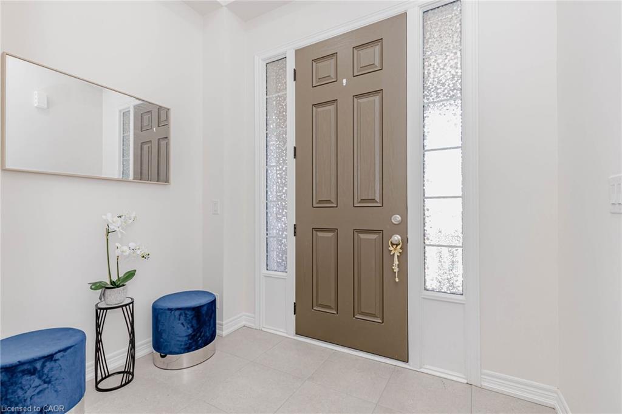
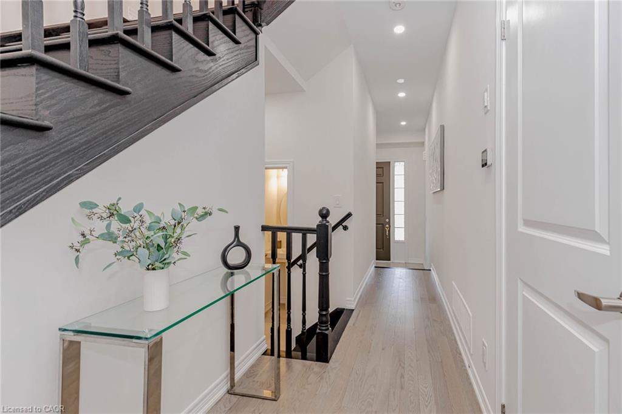
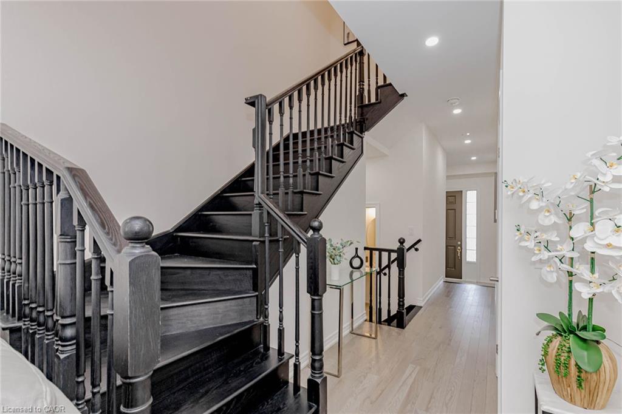
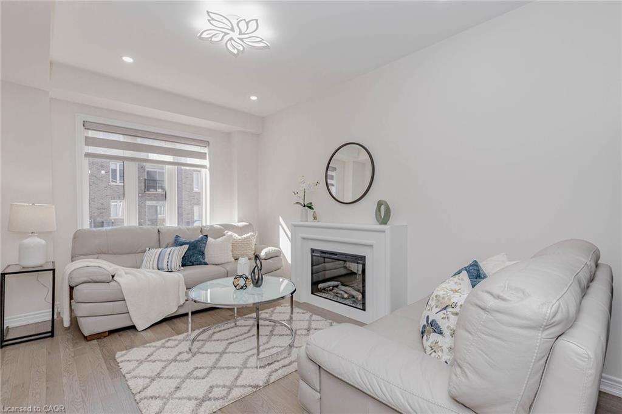
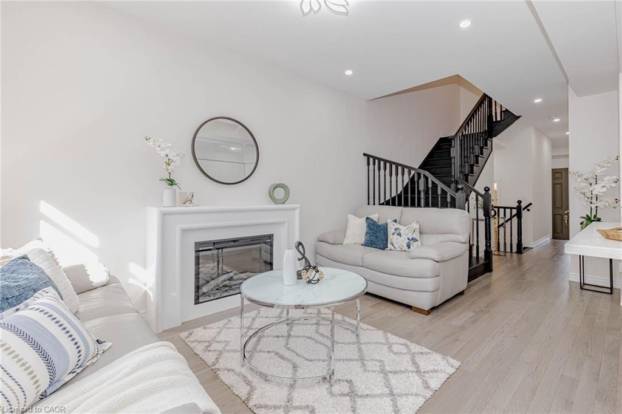
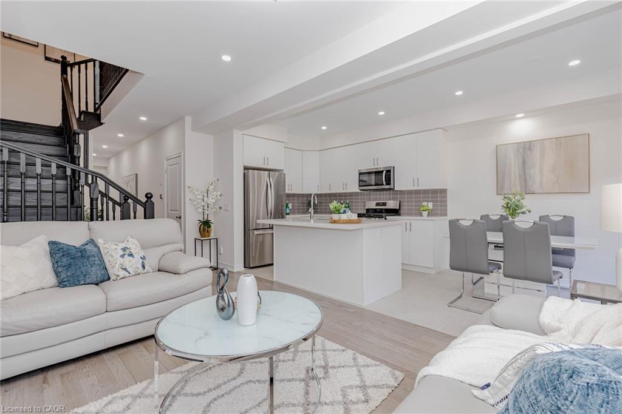
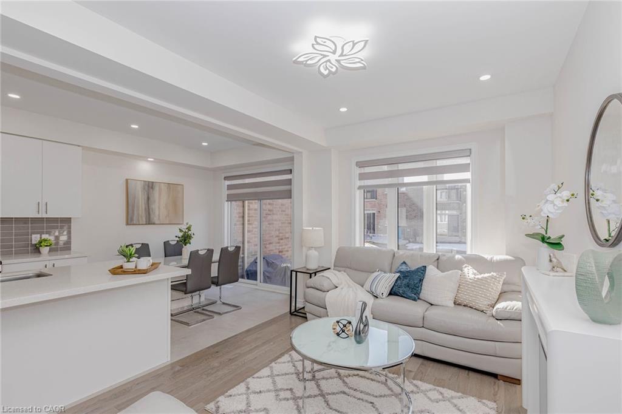
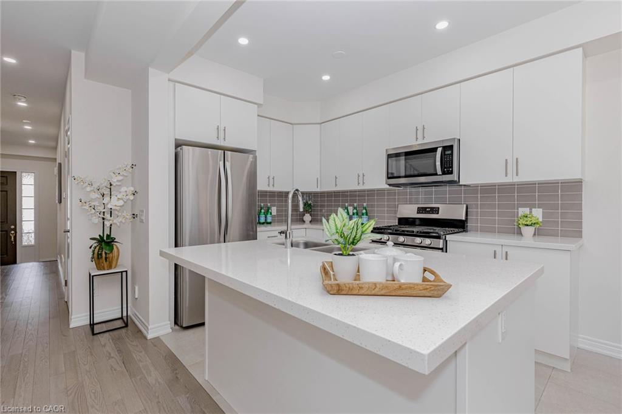
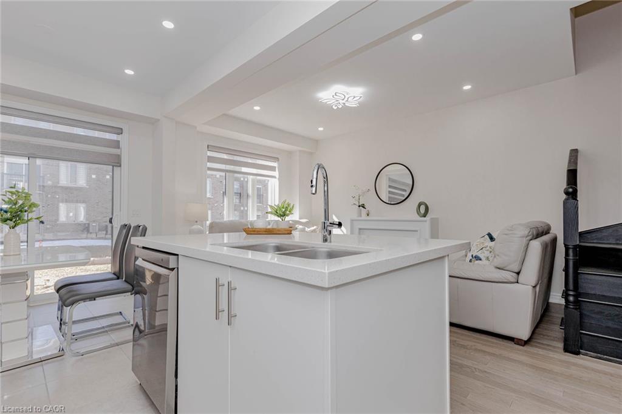
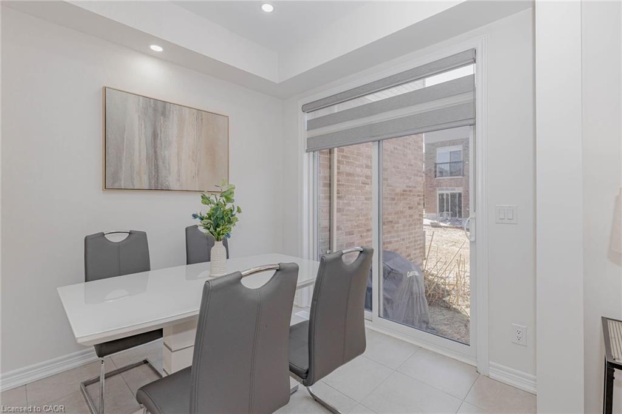
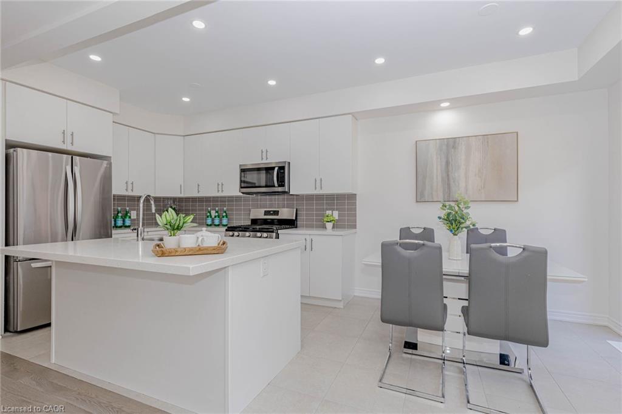
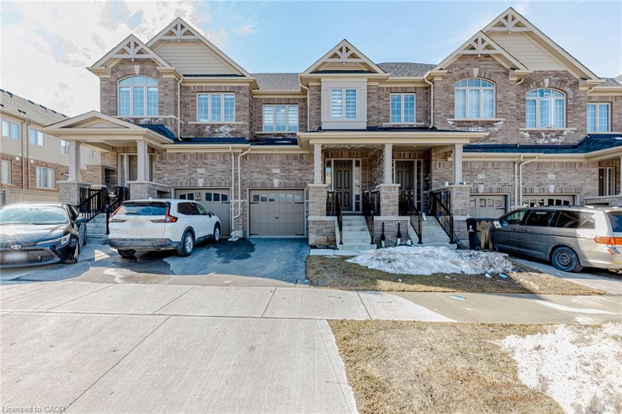
Melcome to 172 Beckview Drive, a beautifully crafted 2023-built townhouse nestled in the highly sought-after Huron South community of Kitchener. Offering approximately 1,800 sq. ft. of thoughtfully designed living space, this exceptional home features 3 spacious bedrooms, 3.5 bathrooms, and a professionally finished
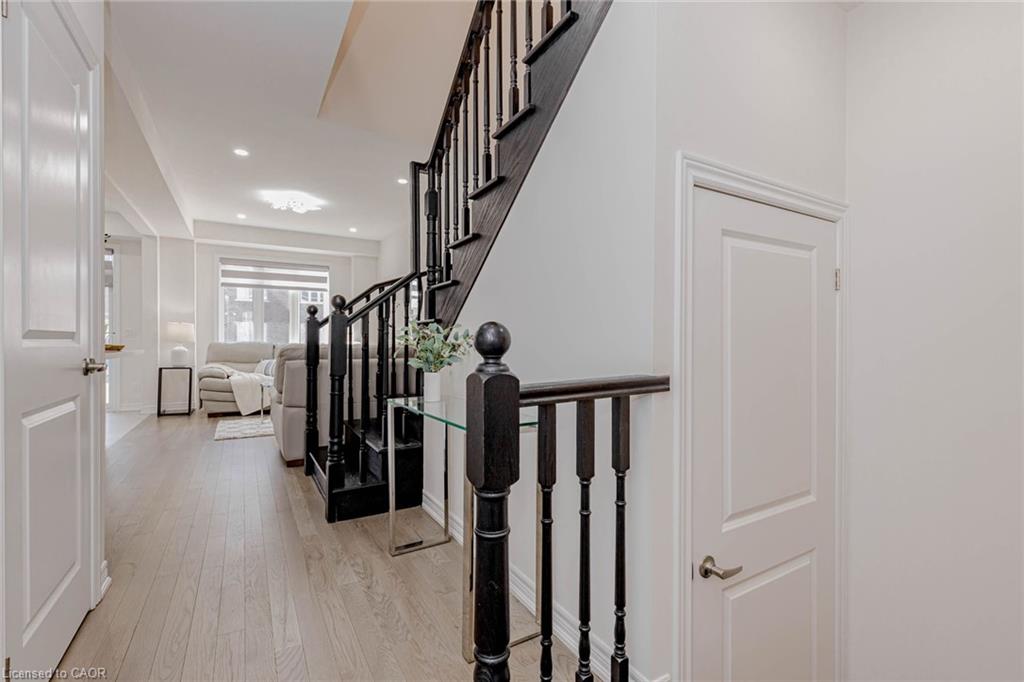
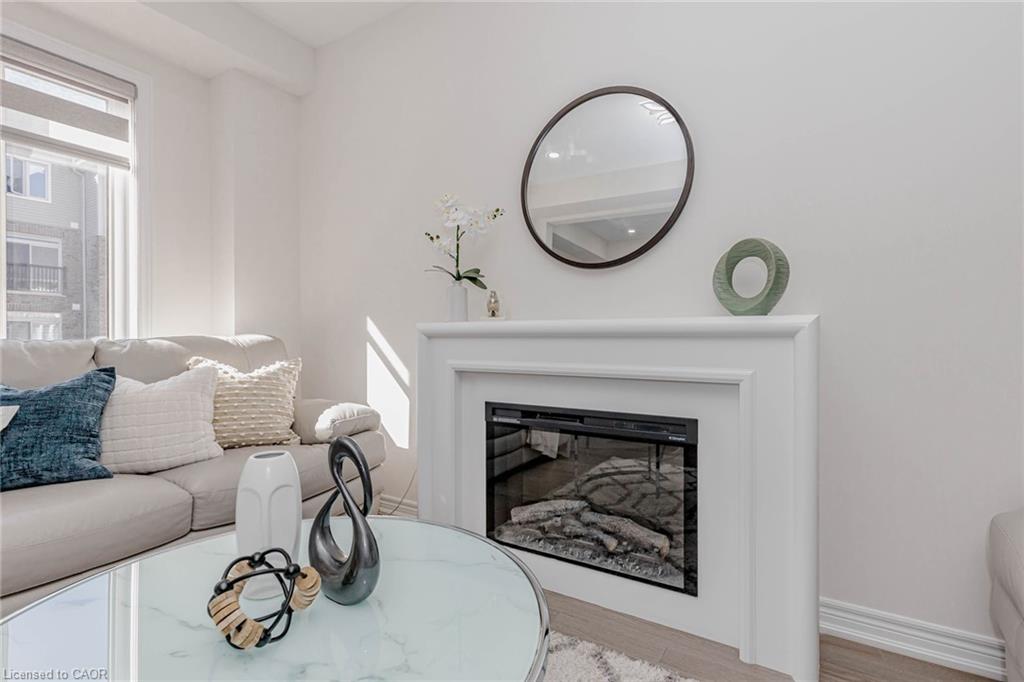
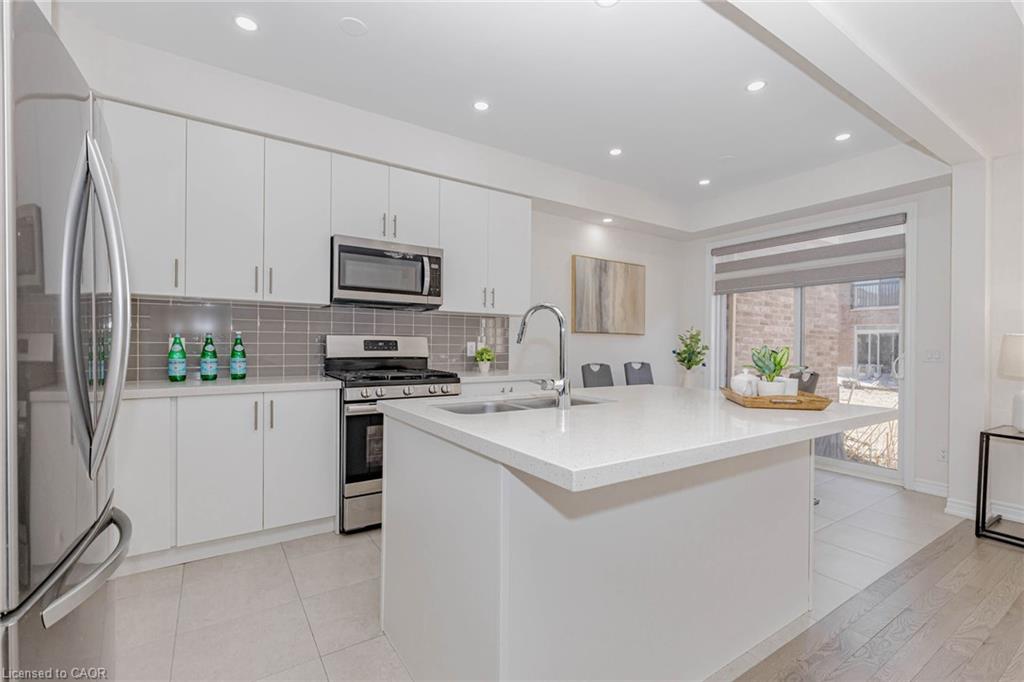
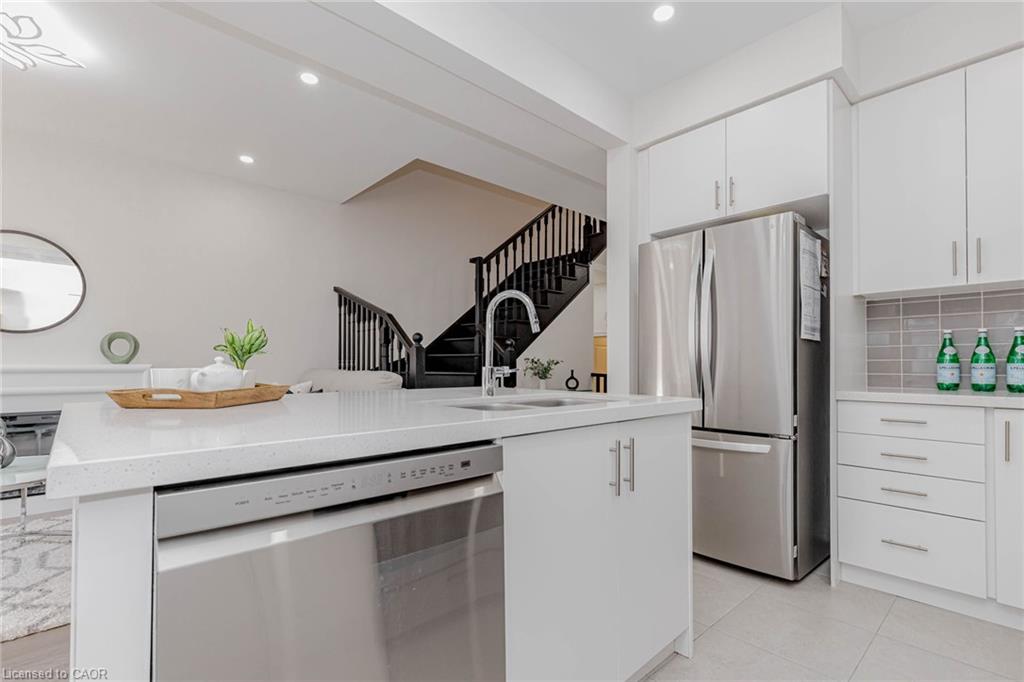
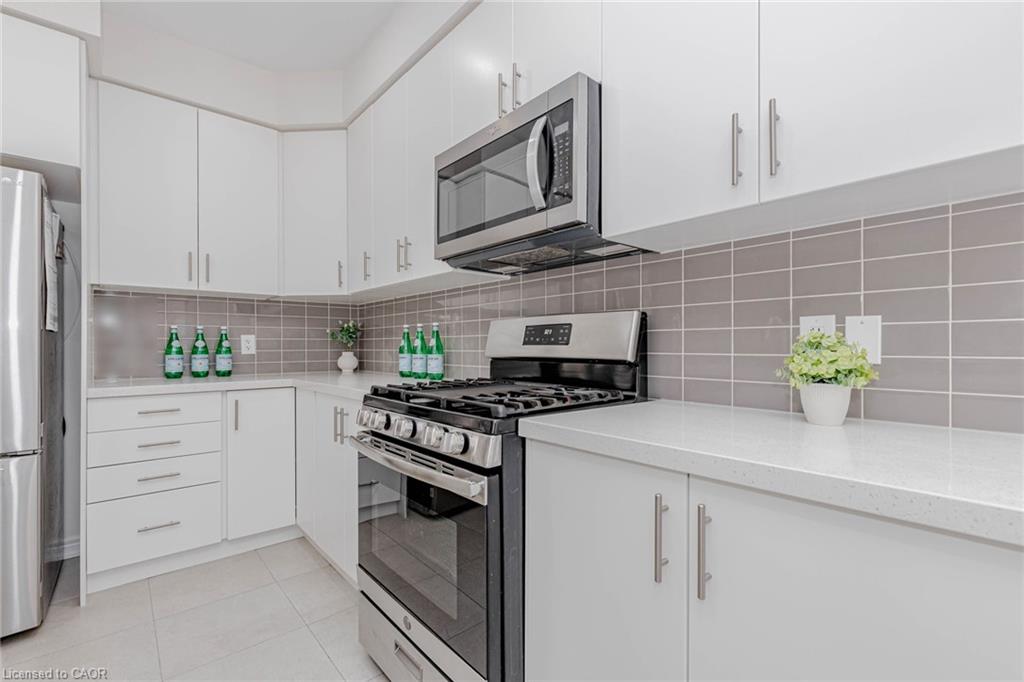
basement, perfectly suited for modern family living. The bright open-concept main floor showcases an upgraded kitchen complete with a centre island, quartz countertops, stylish backsplash, and stainless steel appliances, seamlessly flowing into the inviting living area enhanced by hardwood flooring, smooth ceilings,
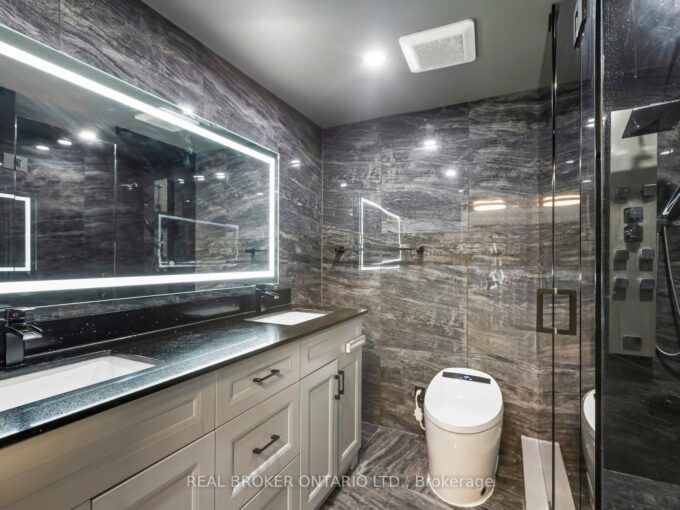
elegant lighting, and a cozy fireplace. The upper level features hardwood stairs, generously sized bedrooms, and a luxurious primary suite with a walk-in closet. The 9-ft finished basement, complete with a full 3-piece bathroom, offers versatile space ideal for a fourth bedroom, family retreat, or private home office. Ideally
located close to RBJ Schlegel Park, Longo’s Plaza, the scenic Huron Natura

Additional Details

  • Property Age: 2023
  • Property Sub Type: Row/Townhouse
  • Zoning: Res-5 73 2R(M)
  • Transaction Type: Sale
  • Basement: Full, Finished, Sump Pump
  • Heating: Forced Air
  • Cooling: Private Drive Single Wide
  • Parking Space: 2
  • Virtual Tour: https://www.youtube.com/watch?v=VO_1jERiFUQ&list=TLGG9WlVMtfuqqUxMjAzMjAyNg

Similar Properties

View Property

49 Kingbird Common, Cambridge, ON N1R 5S2

Beautifully maintained corner-unit townhome located at 49 Kingbird Common in…

Bedrooms
3
Bathrooms
4

$599,000

View Property

1115 Winterhalt Avenue, Cambridge, ON N3H 4J7

Whole-Home Heated Floors, Automated Shutters & Private Fenced Greenspace –…

Bedrooms
3
Bathrooms
3

$899,000

Debolender

Menu

  • Home
  • About
  • Buying Tips
  • Selling Tips
  • Testimonials
  • Contact

Contact Info

238 Speedvale Ave W, Guelph, ON N1L 1C9

+1 519 993 5656

deb@deboraholender.com

Find your new Home

  • All Listings
  • Guelph Listing
  • Kitchener Listing
  • Waterloo Listing
  • Cambridge Listing

Copyright © 2026, Deb Olender RE/MAX Guelph Real Estate Centre

|
1855 Concession 8 Road W, Cambridge ON N1R 5S2

Owning a home is a keystone of wealth… both financial affluence and emotional security.

Suze Orman
July 13, 2026 Monday!
Debolender
  • Login
Forget Password?