Debolender
  • Home
  • About
    • Relocating
    • Testimonials
  • Real Estate Listings
    • Guelph
    • Kitchener
    • Waterloo
    • Cambridge
  • News and Advice
    • Deb’s Blog
    • Home Buying Advice
    • Home Selling Advice
    • Get Listings Sent To You
    • Get Your Free Home Evaluation
  • Contact
Debolender
  • Home
  • About
    • Relocating
    • Testimonials
  • Real Estate Listings
    • Guelph
    • Kitchener
    • Waterloo
    • Cambridge
  • News and Advice
    • Deb’s Blog
    • Home Buying Advice
    • Home Selling Advice
    • Get Listings Sent To You
    • Get Your Free Home Evaluation
  • Contact

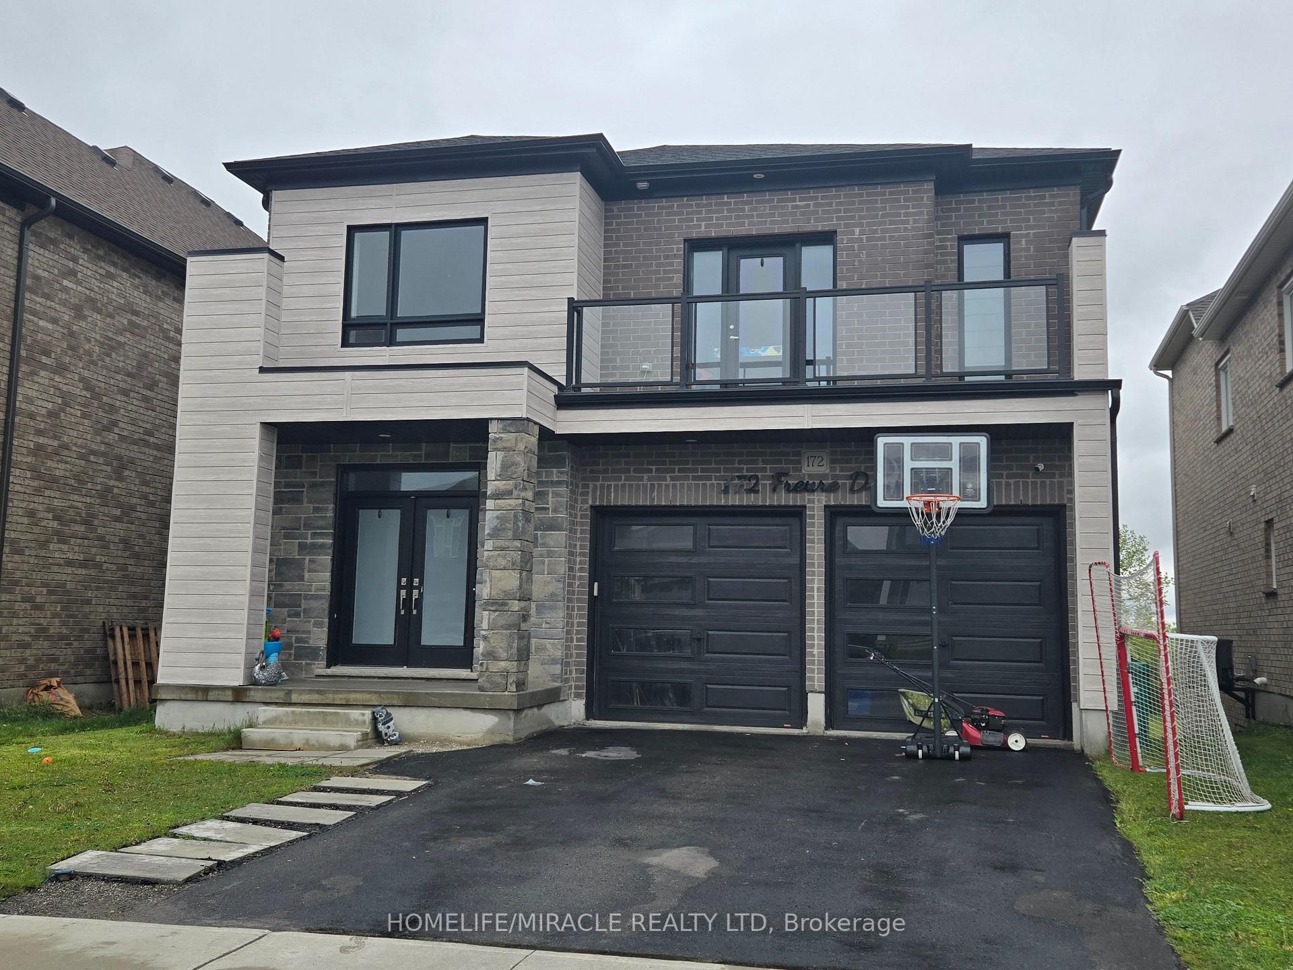
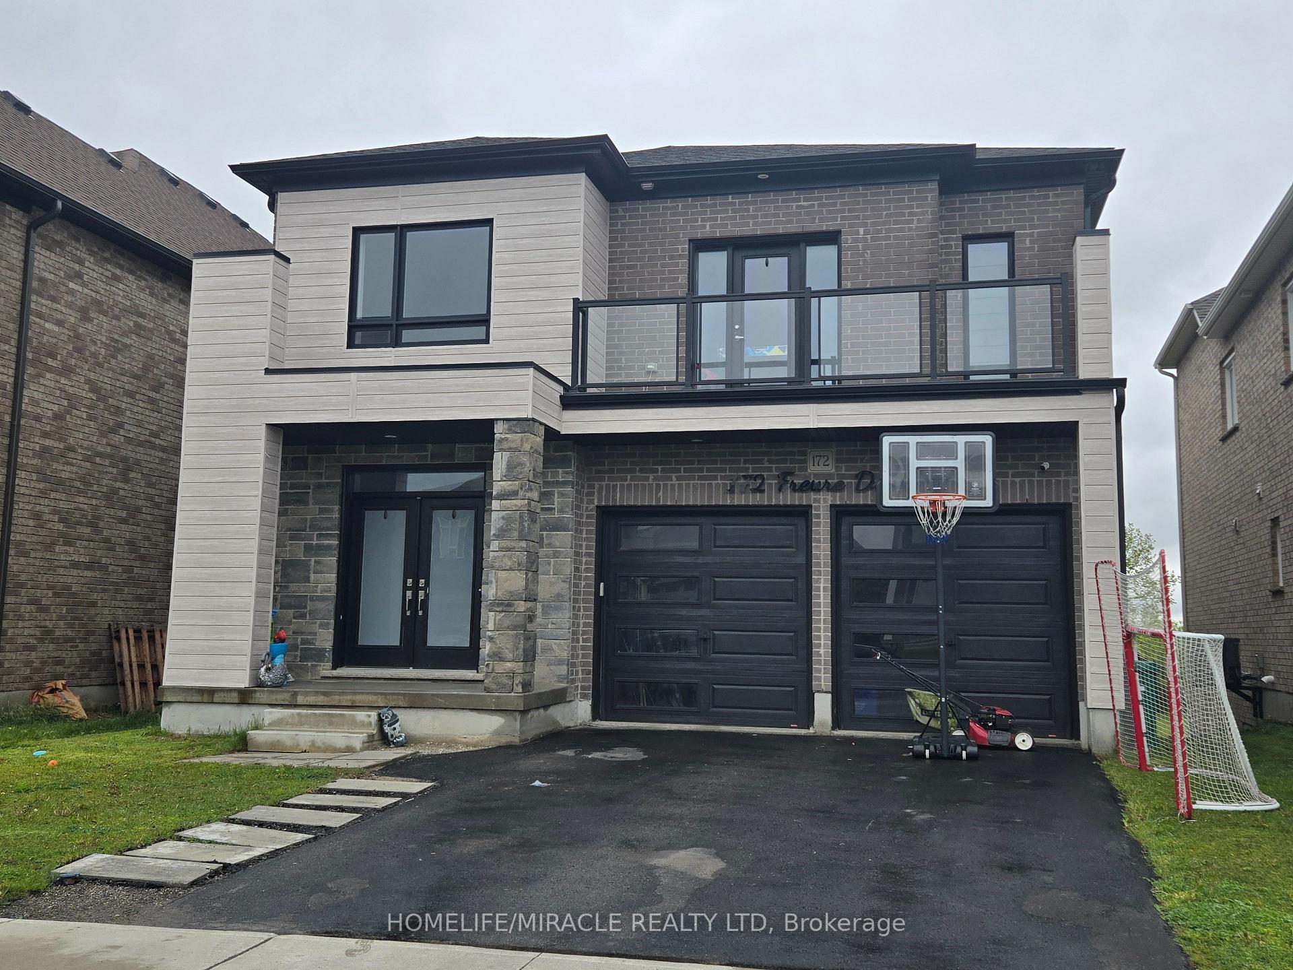
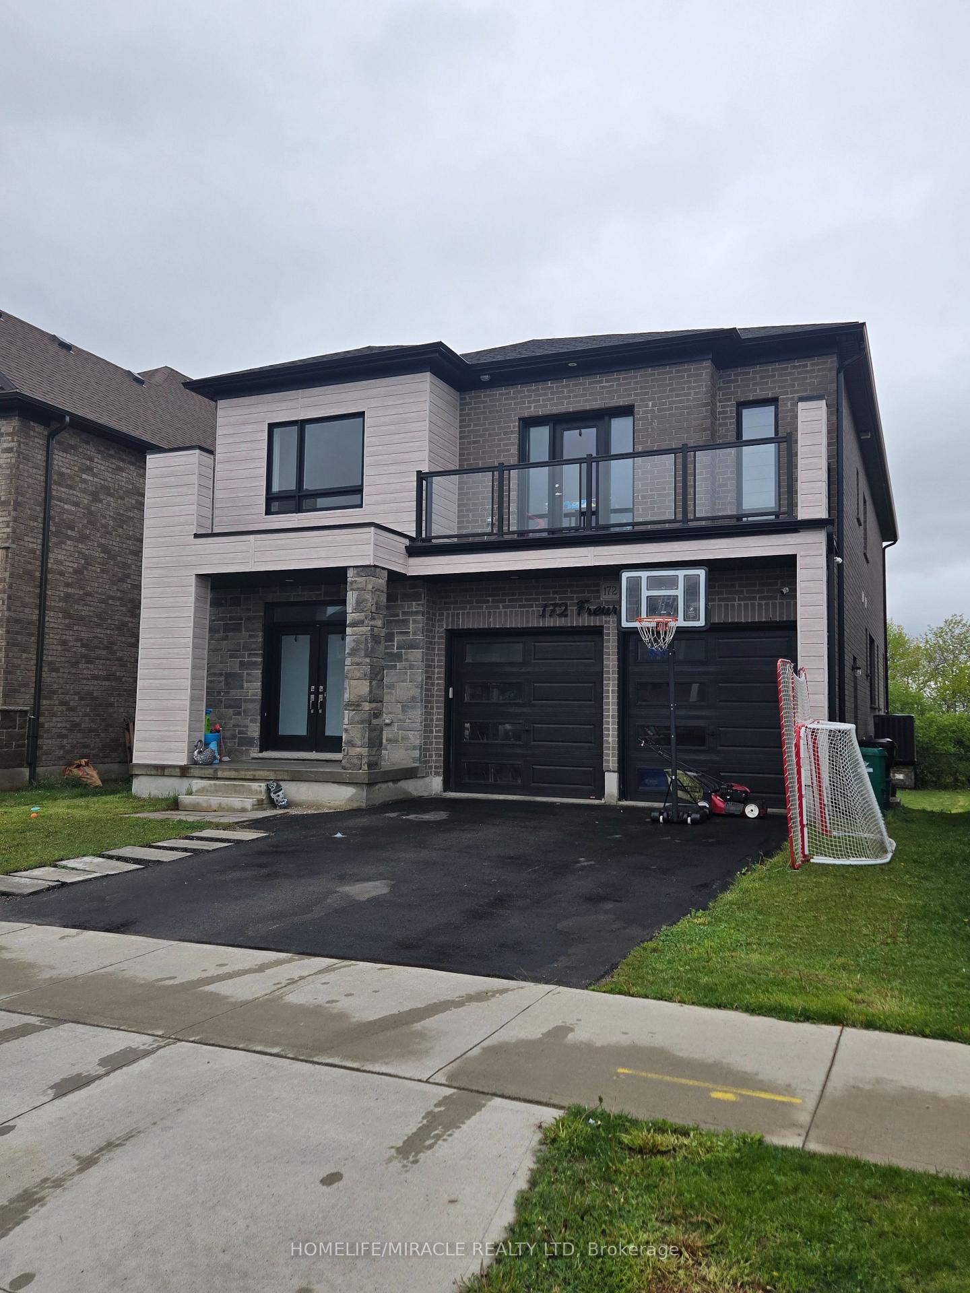
172 Freure Drive, Cambridge, ON N1S 0A2

  • Home
  • Cambridge

172 Freure Drive, Cambridge, ON N1S 0A2

172 Freure Drive, Cambridge, ON N1S 0A2

$999,000
  • 013726fa-0424-4ccf-9955-e69ac18546f8-l.jpeg
  • 04c45304-59b1-4ff6-bf6e-51d45cb12cf3-l.jpeg
  • 13762a46-7888-4586-9c55-8d3041c9345d-l.jpeg
  • 153c3b1e-5779-4311-bb5f-2450e8f1d8fd-l.jpeg
  • 207dcdde-135d-4013-ad03-f26de6b166e6-l.jpeg
  • 26a7a0a6-9c17-446f-99a4-ac222c8b9ab9-l.jpeg
  • 2d5fc2b8-590a-4daf-99bf-5955a0ff53af-l.jpeg
  • 2ed4f24d-9b32-49e7-8985-23f02409bd6f-l.jpeg
  • 35ac2499-f993-4790-8a06-86071ed98941-l.jpeg
  • 37d06ccc-ffd6-4618-9dc6-85d3988ca991-l.jpeg
  • 3975a8a7-77b4-4e72-84cd-8ba1c331ab4b-l.jpeg
  • 3a4389a4-e1ba-4c28-9f14-c5a42dfb94cc-l.jpeg
  • 42fd2064-990e-4f1b-b158-36e895d8b677-l.jpeg
  • 45744d50-4e89-4a5b-a736-52a28180e960-l.jpeg
  • 4bb613f6-90ca-4267-b7e6-d86488359d71-l.jpeg
  • 629687f3-a344-4f43-8107-9e15f6dad438-l.jpeg
  • 62ab8979-a43f-498d-9728-a0cc061b28c1-l.jpeg
  • 68d09952-2464-4876-9744-be97e893fe6f-l.jpeg
  • 6a2da914-7500-47cd-8d53-58140a1ae59b-l.jpeg
  • 7057c147-b354-4430-a3ed-37ec6960850f-l.jpeg
  • 76160563-c5eb-42cc-8791-4576552a0e0f-l.jpeg
  • 7d7681b5-c52e-4145-ae67-d3d327f3951b-l.jpeg
  • 7ffdbd6b-a979-40e0-8648-fcc902a8a357-l.jpeg
  • 84c1277b-f32a-4bf2-8f5e-901ce7b282a1-l.jpeg
  • 85d9795e-89cd-4376-849f-7153ef024d20-l.jpeg
  • 8879c62e-22a3-4d54-964f-30b6c59d1001-l.jpeg
  • 8f7526fc-57cc-4739-b5ca-343ad303f463-l.jpeg
  • 93c8ab12-412d-474d-bc7c-14c99b150913-l.jpeg
  • 9ac9f59d-0d53-429e-a040-a99665062f71-l.jpeg
  • 9b964cb1-3c57-4d26-958d-c6e376bc2c60-l.jpeg
  • 9db79258-7fb2-40f0-abc4-17ad7b9c85b0-l.jpeg
  • a28b0c4c-d789-4ef2-b53e-d1a4ad1fb2f1-l.jpeg
  • a3426f47-e489-494e-ae6a-851f109354c1-l.jpeg
  • a63804f6-6a7f-4d51-8909-e04f9607c8c4-l.jpeg
  • a8c6dc55-156d-4063-af88-5f6db96bc08a-l.jpeg
  • ca40fdff-c5b8-4a60-a210-dbbbce2a8569-l.jpeg
  • caec79e3-34e6-493e-b2fc-1f48fb6e23cd-l.jpeg
  • d1fe8870-478a-4abf-9683-5adeb0c84ebe-l.jpeg
  • d7ee2ad7-df89-4128-9c46-d72dcc67051b-l.jpeg
  • d9be05fa-82ba-4e85-aaa2-55fdb7bf1dd0-l.jpeg
  • e0b0cf3e-f63a-4646-b151-b4cc519a81fd-l.jpeg
  • e2380a84-936f-4351-97af-c78cbcadfe70-l.jpeg
  • e55330ed-7cf5-475d-af38-5aa368660995-l.jpeg
  • f179c0e0-e708-4a08-b4f8-67247013ac02-l.jpeg
  • f44bf149-554d-4204-a68b-b23aa844b578-l.jpeg
  • f60a42eb-65cd-4b10-8511-c6b9e5270184-l.jpeg
  • fd67325d-f38f-48a3-9091-40a01631ac68-l.jpeg
  • ff59c781-7132-4a61-8f33-f46d56665c70-l.jpeg

Property ID:

 RH-1446500-property

Bedrooms
7
Bathrooms
6
Garage
No

Description

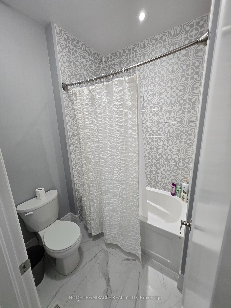
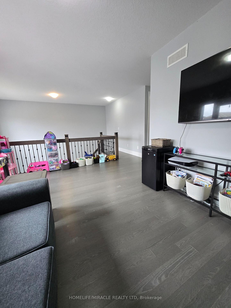
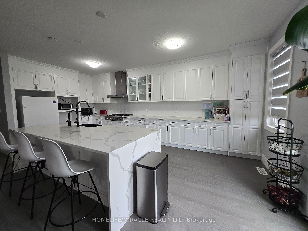
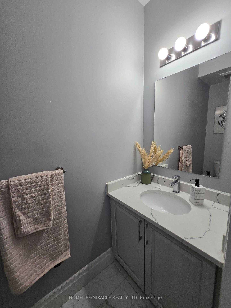
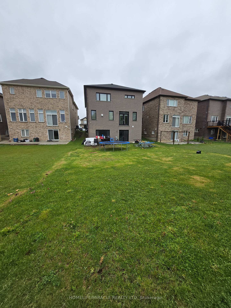
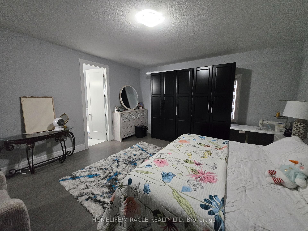
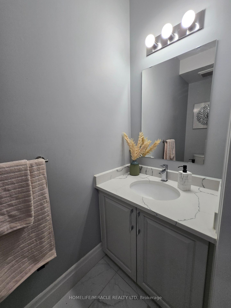
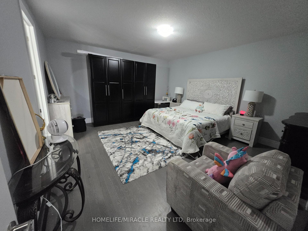
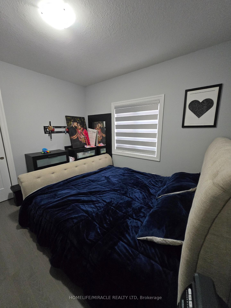
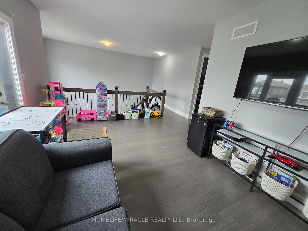
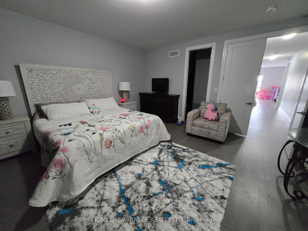
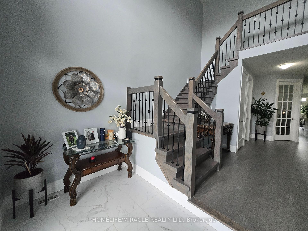
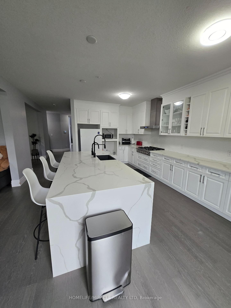
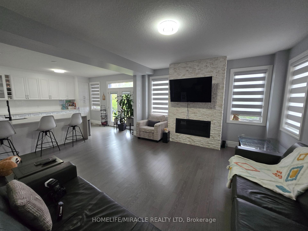
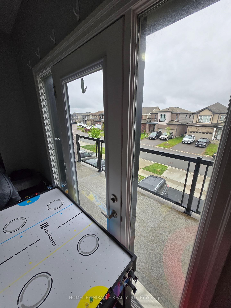
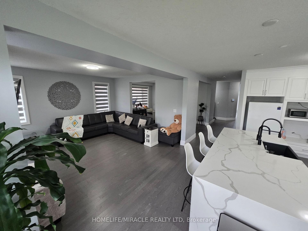
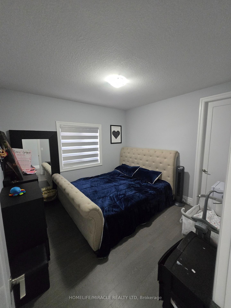
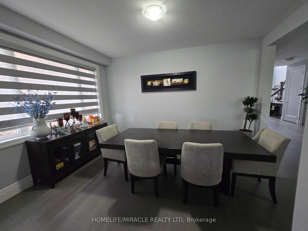
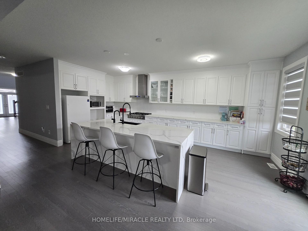
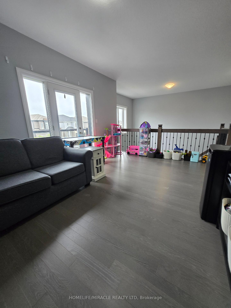
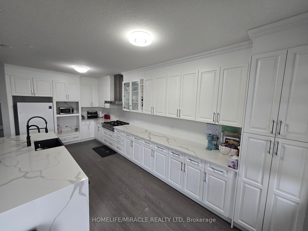
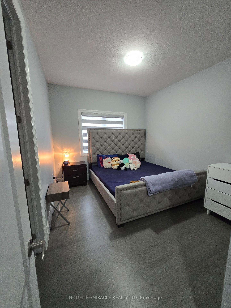
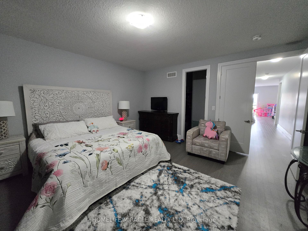
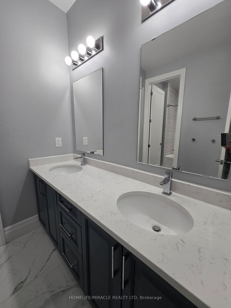
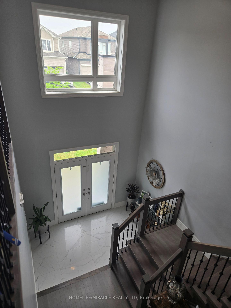
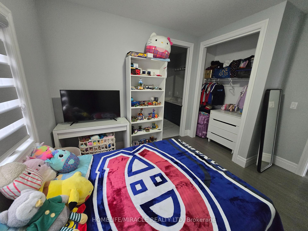
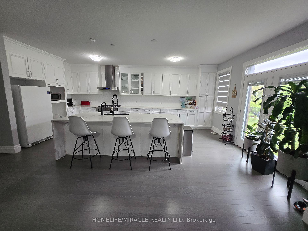
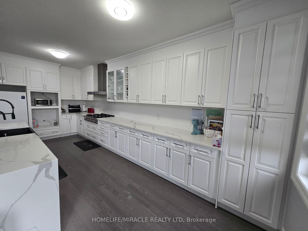
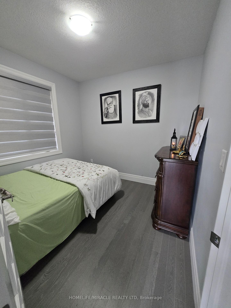
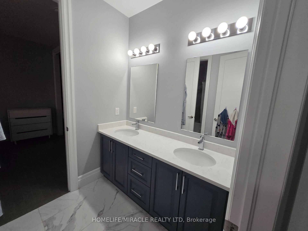
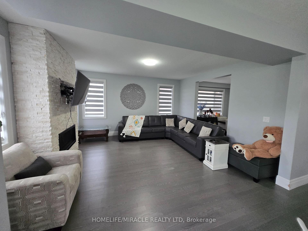
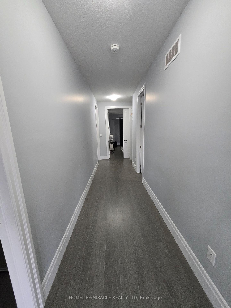
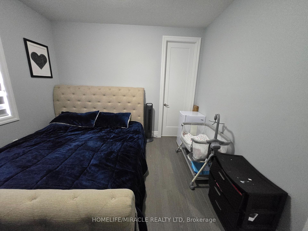
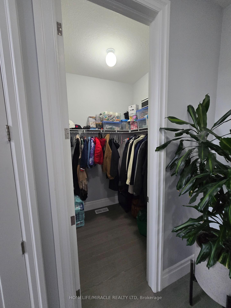
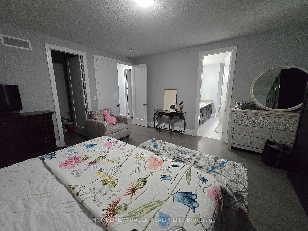
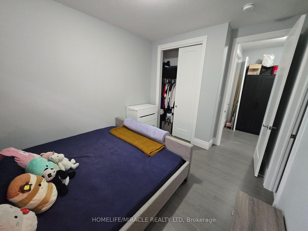
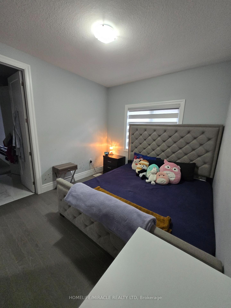
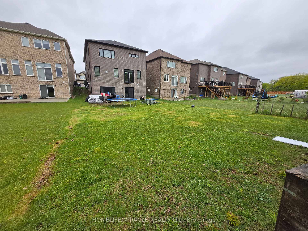
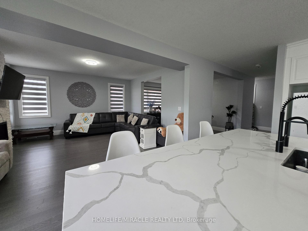
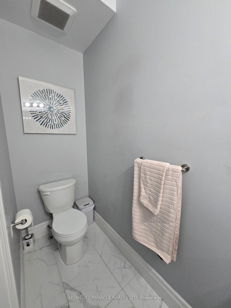
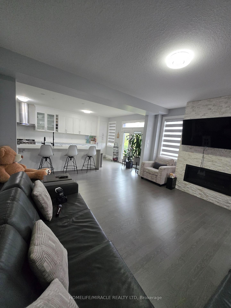
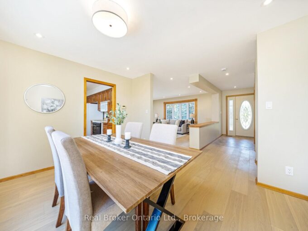
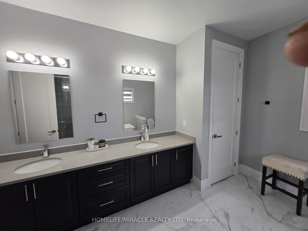
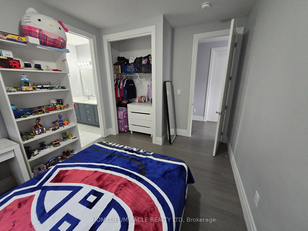
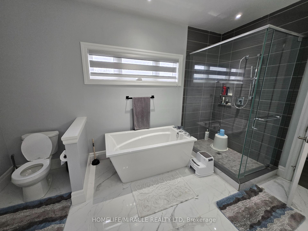
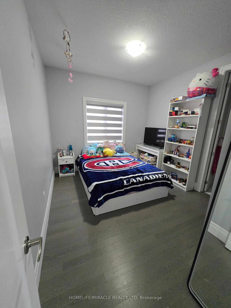
Welcome To This Stunning Luxury Home On A Premium Ravine Lot In One Of Cambridge’s Most Desirable Communities! This Beautifully Upgraded Home Features 9 Ft Ceilings On The Main & Second Floor, An Elegant Open Concept Layout, Hardwood Flooring Throughout Including The Kitchen, And A Cozy Gas Fireplace In The Living Room.The Gourmet Kitchen Is A Showstopper Featuring Extended Cabinetry, A Large Waterfall Island, Quartz Countertops, And Premium Finishes Throughout. All Washrooms Also Include Quartz Counters. Custom Interior Doors, 7″ Baseboards, And High-End Finishes Add To The Luxury Feel Of This Home. The Spacious Second Floor Offers 4 Bedrooms Plus A Loft & Balcony. The Primary Bedroom Features A Luxurious Ensuite, Along With A Convenient Jack & Jill Washroom And An Additional Full Washroom On The Second Floor. Main Floor Den Has Been Converted Into An Additional Room. Partially Finished Basement Features 8.5 Ft Ceilings, Separate Walk-Out Entrance, 2 Bedrooms, And Rough-Ins Completed For 2 Full Washrooms (Tub Already Installed) – Offering Incredible In-Law Suite Or Income Potential. A Rare Opportunity To Own A Spacious, Highly Upgraded Family Home On A Premium Lot!

Additional Details

  • Property Sub Type: Detached
  • Transaction Type: For Sale
  • Basement: Partially Finished
  • Heating Source: Gas
  • Heating Type: Forced Air
  • Cooling: Central Air
  • Parking Space: 2
  • Fire Places:

Similar Properties

View Property

8759 Wellington 124 Road, Erin, ON N1H 6H7

This four-level side split offers plenty of natural light and…

Bedrooms
4
Bathrooms
4

$1,250,000
View Property

375 Imperial Road S, Guelph, ON N1K 1L3

Welcome to this beautifully maintained 2-storey family home in Guelph’s…

Bedrooms
3
Bathrooms
2

$780,000
Debolender

Menu

  • Home
  • About
  • Buying Tips
  • Selling Tips
  • Testimonials
  • Contact

Contact Info

238 Speedvale Ave W, Guelph, ON N1L 1C9

+1 519 993 5656

deb@deboraholender.com

Find your new Home

  • All Listings
  • Guelph Listing
  • Kitchener Listing
  • Waterloo Listing
  • Cambridge Listing

Copyright © 2026, Deb Olender RE/MAX Guelph Real Estate Centre

|
50 Greensview Drive, Kitchener, ON N2P 2E6 46 Greenwich Drive, Guelph, ON N1H 8C5
Owning a home is a keystone of wealth… both financial affluence and emotional security.

Suze Orman
August 6, 2026 Thursday!
Debolender
  • Login
Forget Password?