Debolender
  • Home
  • About
    • Relocating
    • Testimonials
  • Real Estate Listings
    • Guelph
    • Kitchener
    • Waterloo
    • Cambridge
  • News and Advice
    • Deb’s Blog
    • Home Buying Advice
    • Home Selling Advice
    • Get Listings Sent To You
    • Get Your Free Home Evaluation
  • Contact
Debolender
  • Home
  • About
    • Relocating
    • Testimonials
  • Real Estate Listings
    • Guelph
    • Kitchener
    • Waterloo
    • Cambridge
  • News and Advice
    • Deb’s Blog
    • Home Buying Advice
    • Home Selling Advice
    • Get Listings Sent To You
    • Get Your Free Home Evaluation
  • Contact

172 Laurentian Drive, Kitchener ON N2E 1Y3

  • Home
  • Kitchener

172 Laurentian Drive, Kitchener ON N2E 1Y3

172 Laurentian Drive, Kitchener ON N2E 1Y3

$659,000

  • 33f8a28852f12a02ef78619a8489303d-m1.jpeg
  • 33f8a28852f12a02ef78619a8489303d-m2.jpeg
  • 33f8a28852f12a02ef78619a8489303d-m3.jpeg
  • 33f8a28852f12a02ef78619a8489303d-m4.jpeg
  • 33f8a28852f12a02ef78619a8489303d-m5.jpeg
  • 33f8a28852f12a02ef78619a8489303d-m6.jpeg
  • 33f8a28852f12a02ef78619a8489303d-m7.jpeg
  • 33f8a28852f12a02ef78619a8489303d-m8.jpeg
  • 33f8a28852f12a02ef78619a8489303d-m9.jpeg
  • 33f8a28852f12a02ef78619a8489303d-m10.jpeg
  • 33f8a28852f12a02ef78619a8489303d-m11.jpeg
  • 33f8a28852f12a02ef78619a8489303d-m12.jpeg
  • 33f8a28852f12a02ef78619a8489303d-m13.jpeg
  • 33f8a28852f12a02ef78619a8489303d-m14.jpeg
  • 33f8a28852f12a02ef78619a8489303d-m15.jpeg
  • 33f8a28852f12a02ef78619a8489303d-m16.jpeg
  • 33f8a28852f12a02ef78619a8489303d-m17.jpeg
  • 33f8a28852f12a02ef78619a8489303d-m18.jpeg
  • 33f8a28852f12a02ef78619a8489303d-m19.jpeg
  • 33f8a28852f12a02ef78619a8489303d-m20.jpeg
  • 33f8a28852f12a02ef78619a8489303d-m21.jpeg
  • 33f8a28852f12a02ef78619a8489303d-m22.jpeg
  • 33f8a28852f12a02ef78619a8489303d-m23.jpeg
  • 33f8a28852f12a02ef78619a8489303d-m24.jpeg
  • 33f8a28852f12a02ef78619a8489303d-m25.jpeg
  • 33f8a28852f12a02ef78619a8489303d-m26.jpeg
  • 33f8a28852f12a02ef78619a8489303d-m27.jpeg
  • 33f8a28852f12a02ef78619a8489303d-m28.jpeg
  • 33f8a28852f12a02ef78619a8489303d-m29.jpeg
  • 33f8a28852f12a02ef78619a8489303d-m30.jpeg
  • 33f8a28852f12a02ef78619a8489303d-m31.jpeg
  • 33f8a28852f12a02ef78619a8489303d-m32.jpeg
  • 33f8a28852f12a02ef78619a8489303d-m33.jpeg
  • 33f8a28852f12a02ef78619a8489303d-m34.jpeg
  • 33f8a28852f12a02ef78619a8489303d-m35.jpeg
  • 33f8a28852f12a02ef78619a8489303d-m36.jpeg
  • 33f8a28852f12a02ef78619a8489303d-m37.jpeg

Property ID:

 RH-1842786-property

Bedrooms
4
Bathrooms
2
Garage
No
Year Built
1975
Area
2067 Square Feet

Description

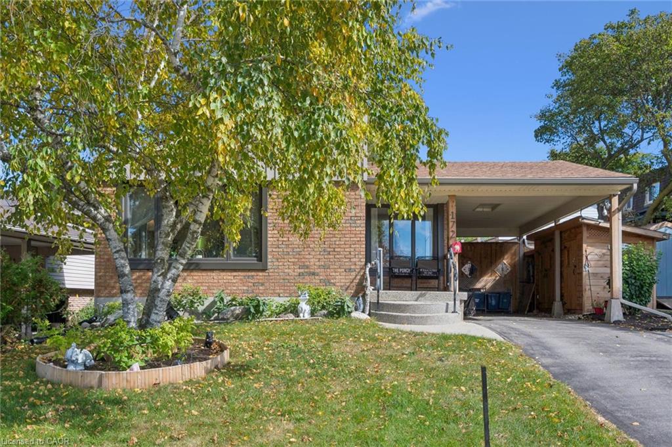
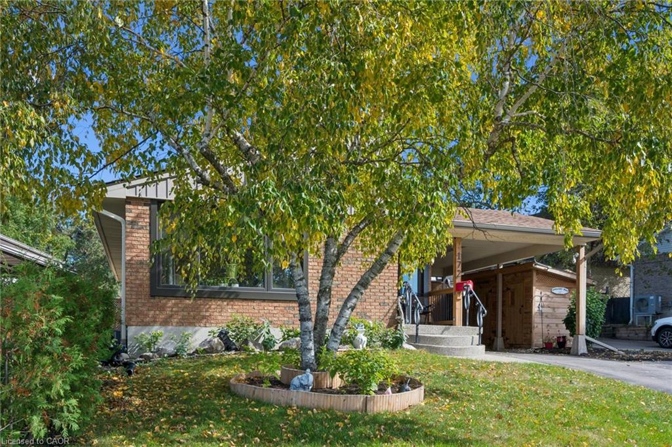
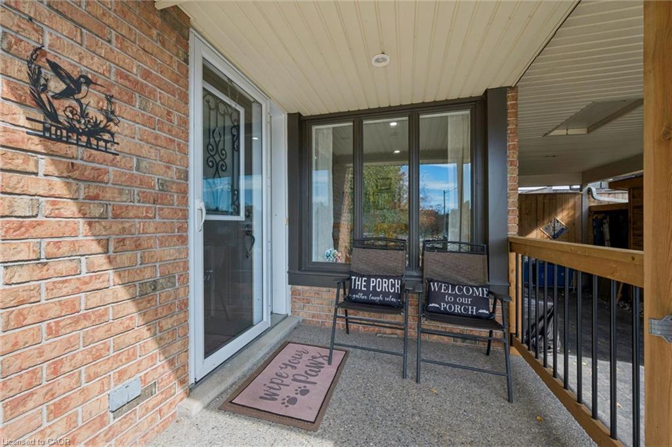
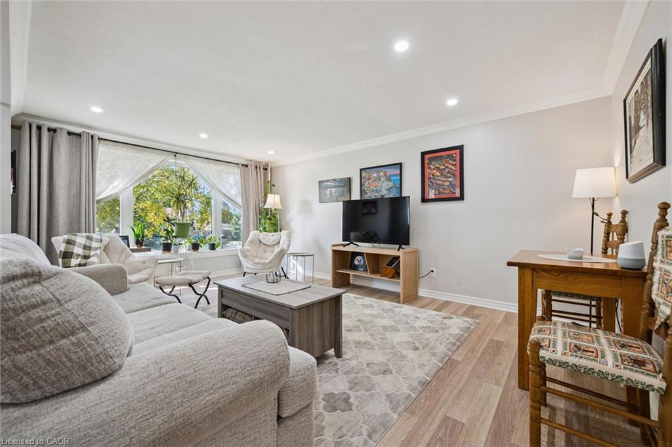
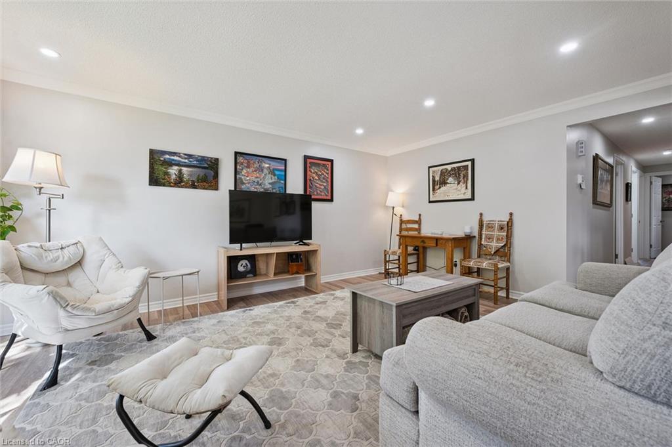
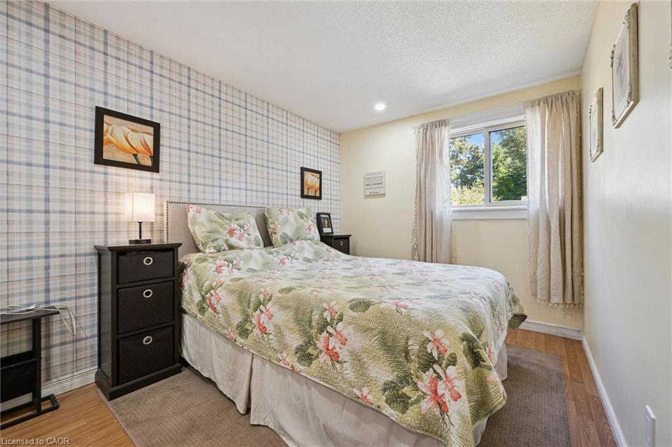
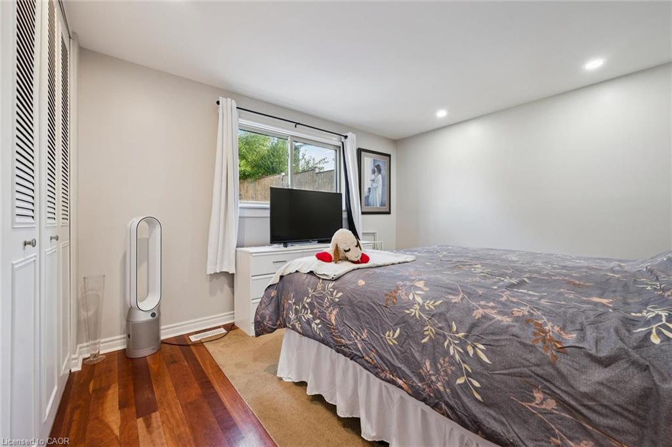
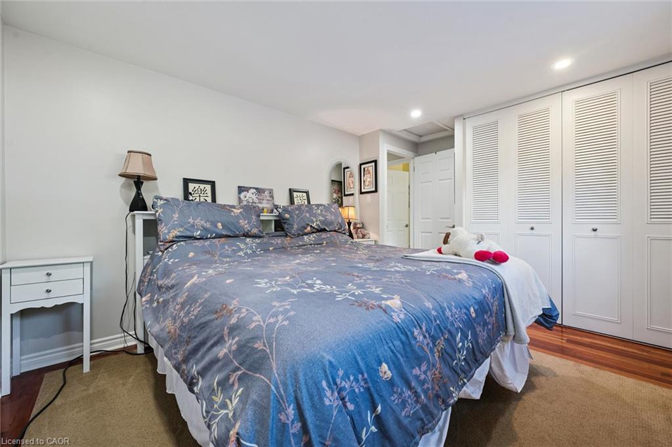
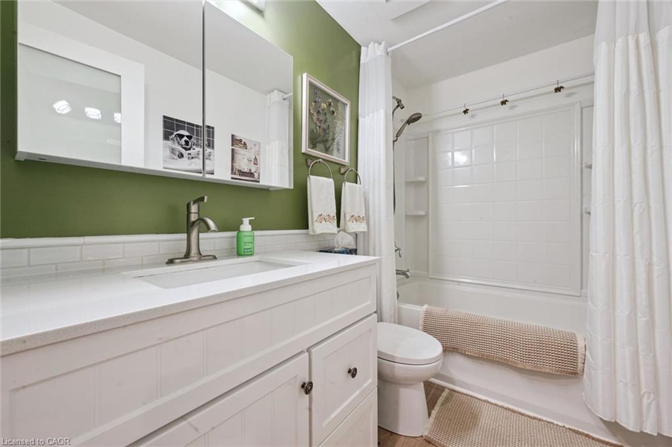
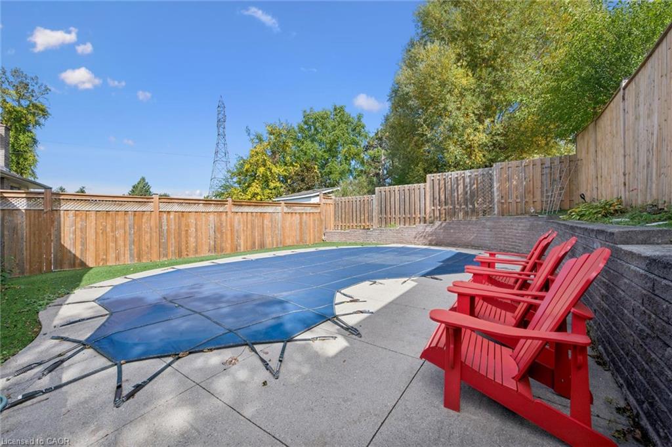
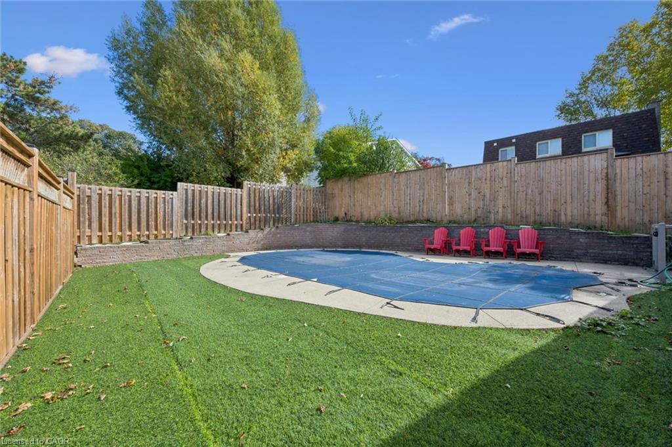
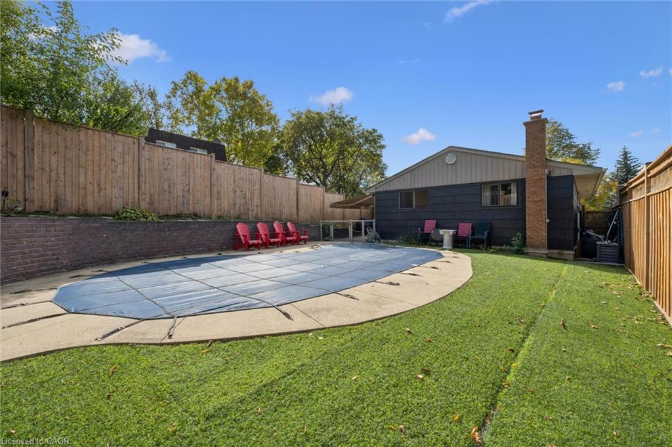
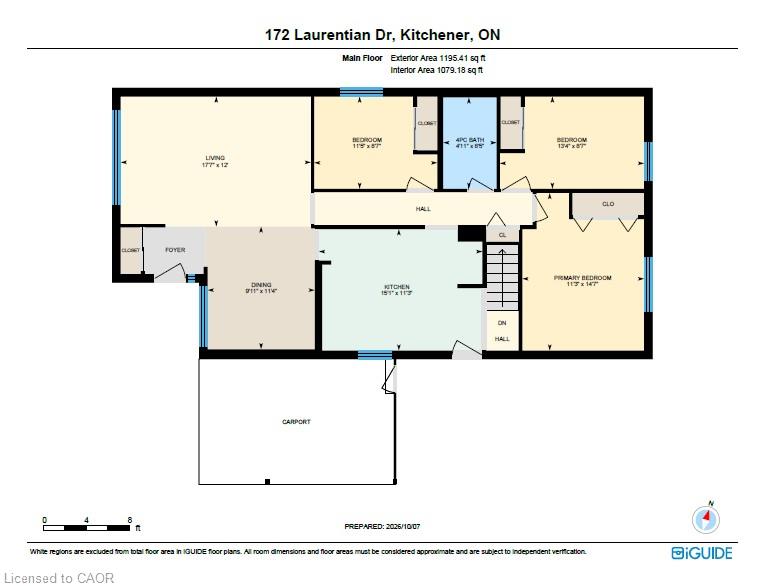
YOUR PRIVATE BACKYARD OASIS AWAITS! Welcome to this spacious, beautifully updated detached home in DESIRABLE LAURENTIAN HILLS, offering 3+1 bedrooms, 2 baths and an incredible heated pool retreat right in your own backyard! Beautiful curb appeal, extra parking and a welcoming foyer set the stage for this bright and inviting home.
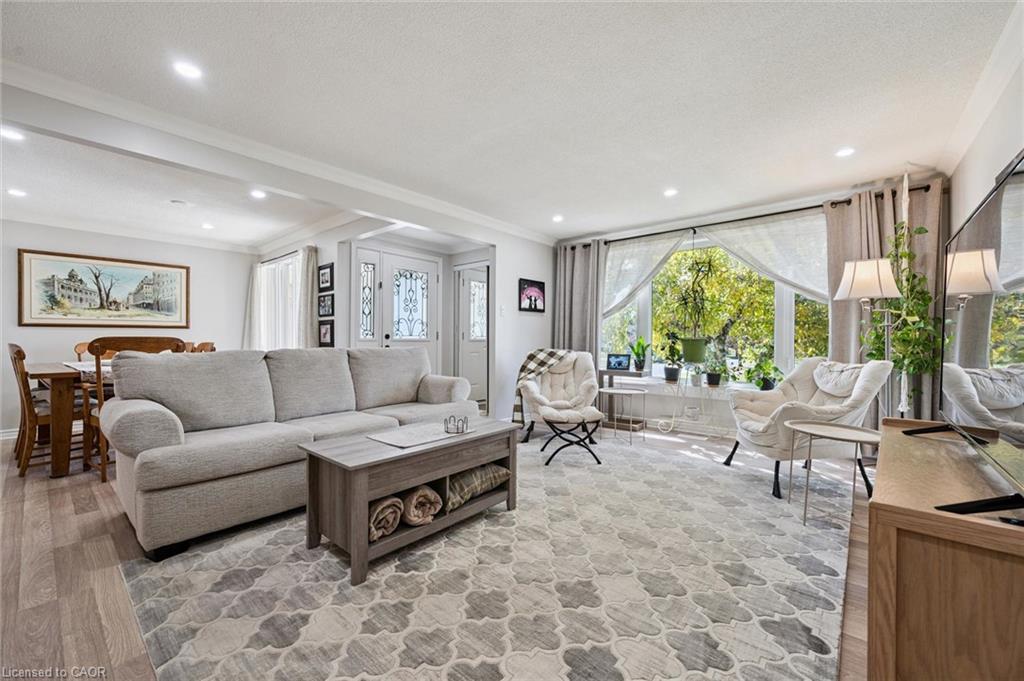
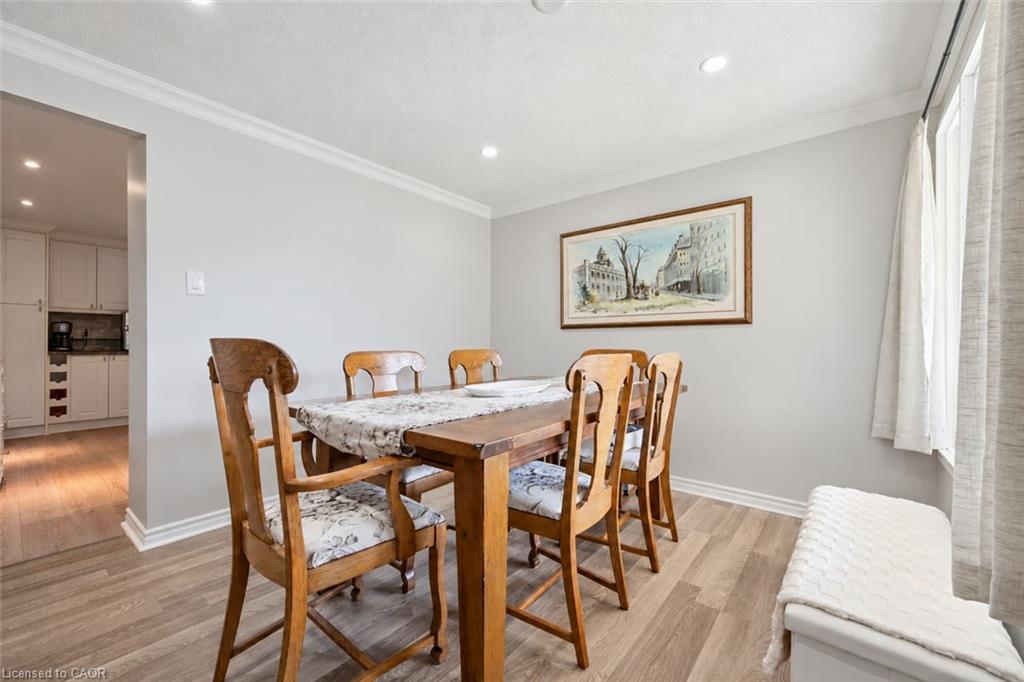
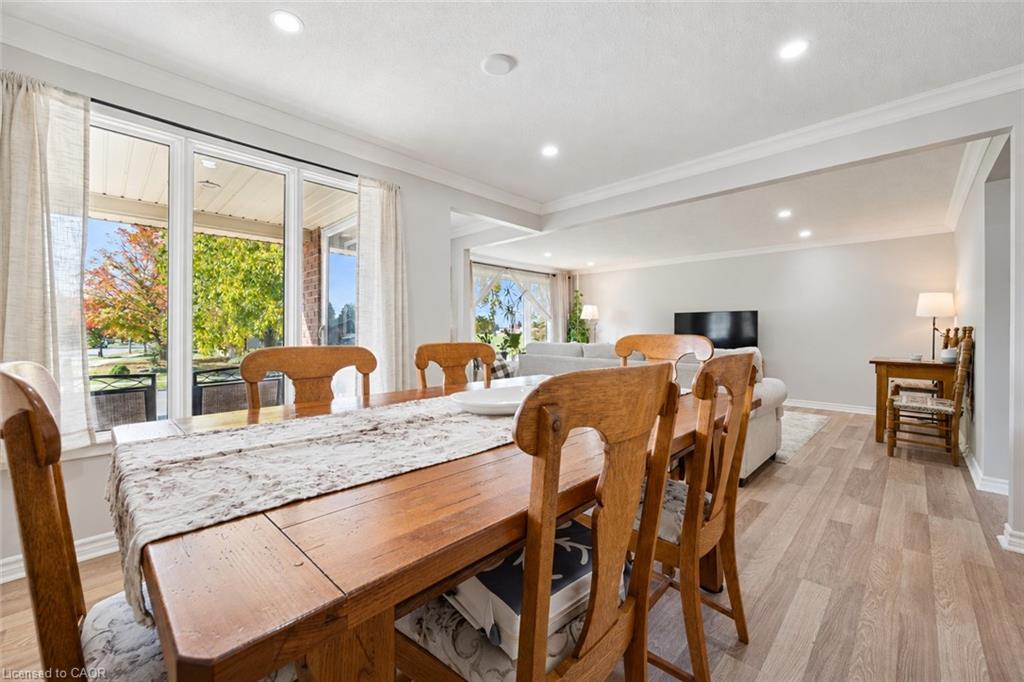
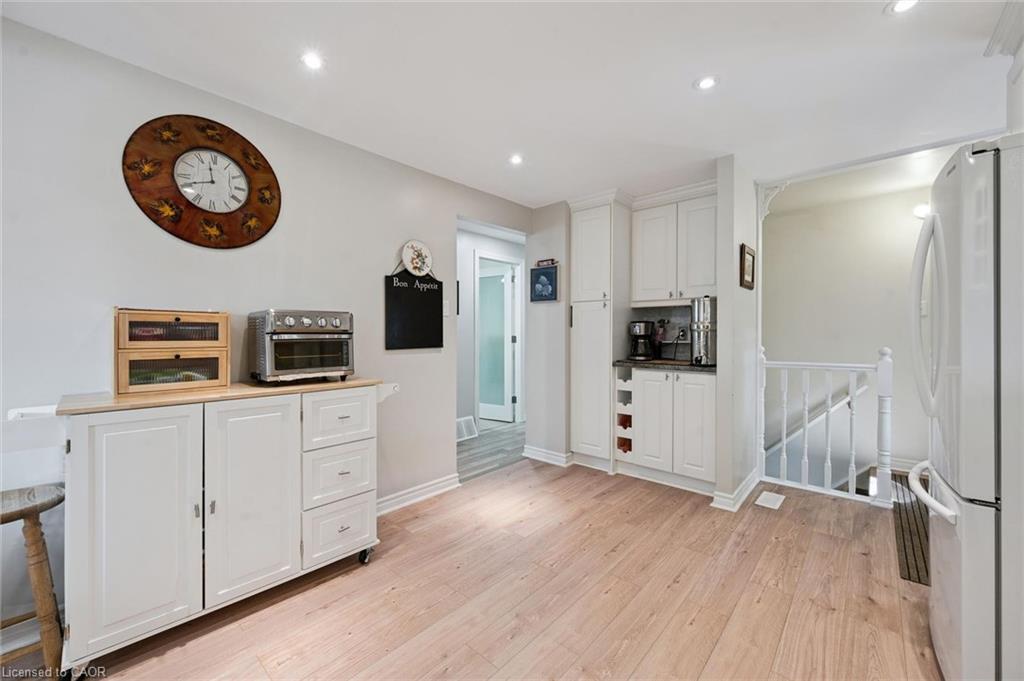
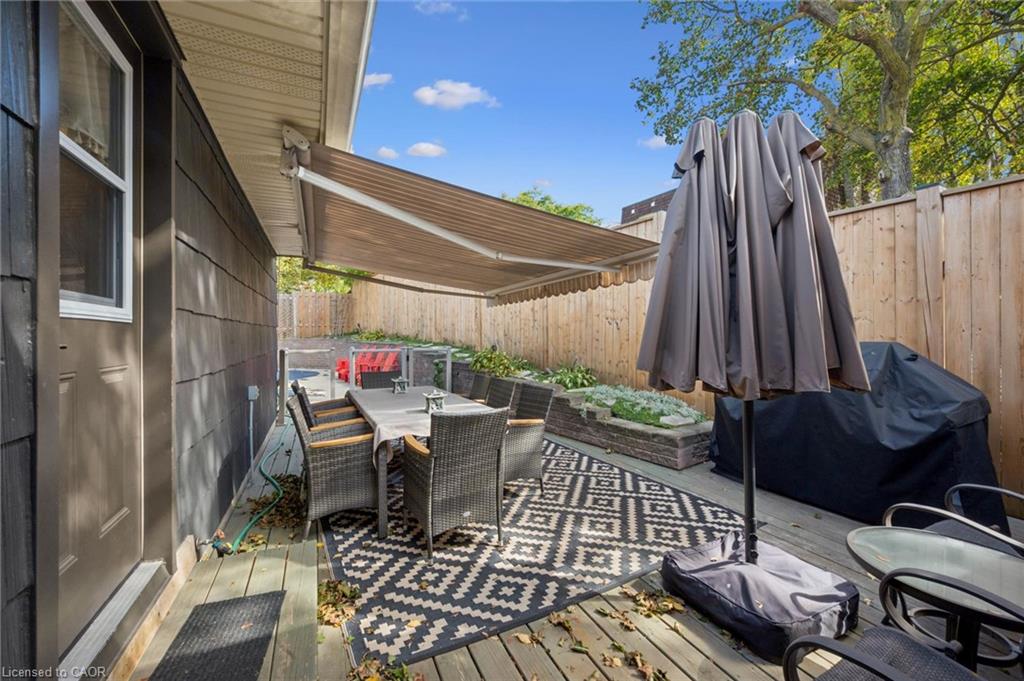
The sun-filled main floor features generous living and dining rooms, large windows, recessed pot lights and custom cherry hardwood floors. The updated kitchen boasts a custom backsplash, newer appliances, and a walkout to the spacious deck with electric awnings and natural gas BBQ hookup.
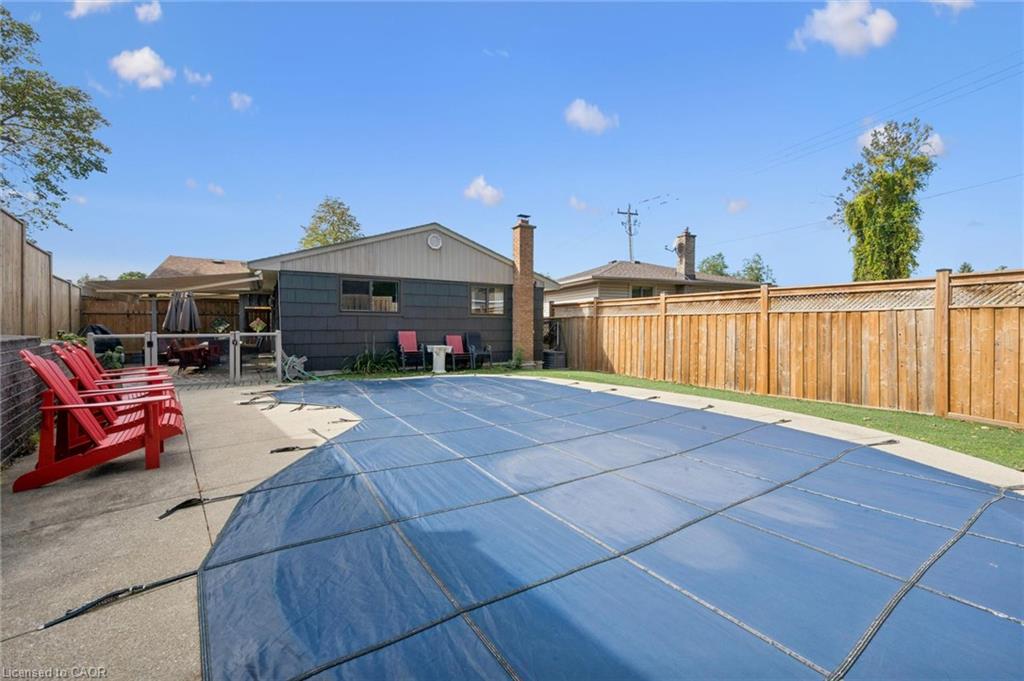
Step outside to your private summer paradise! The expansive deck overlooks the heated swimming pool, creating the perfect setting for relaxing, entertaining and enjoying warm summer days. The beautifully refreshed yard includes new fencing, turf around the pool, flower gardens, vegetable garden space and an updated shed area.
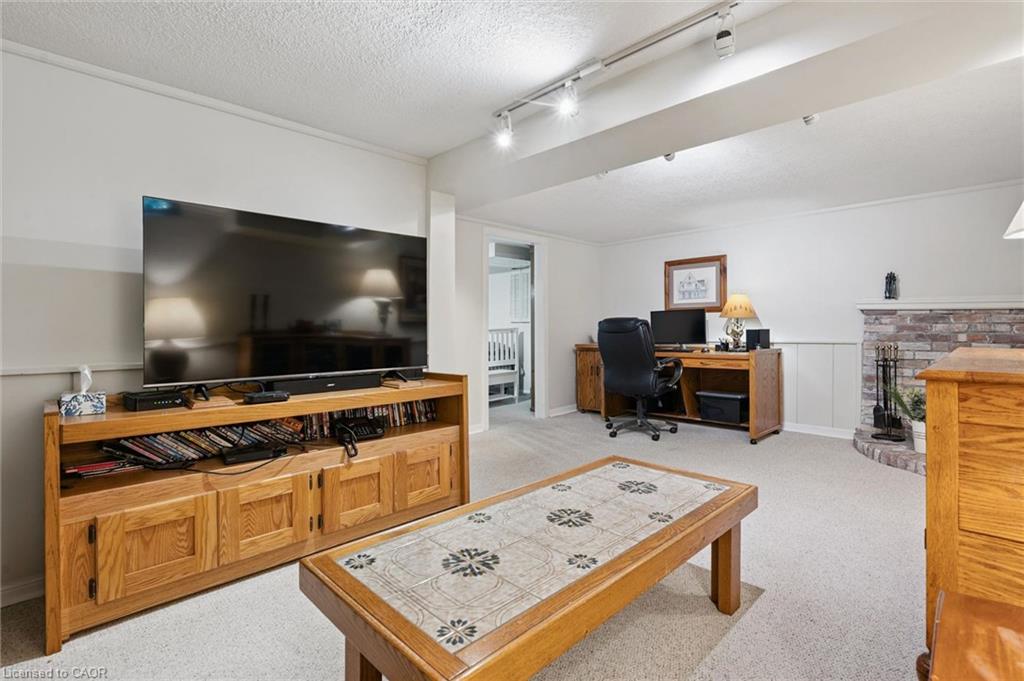
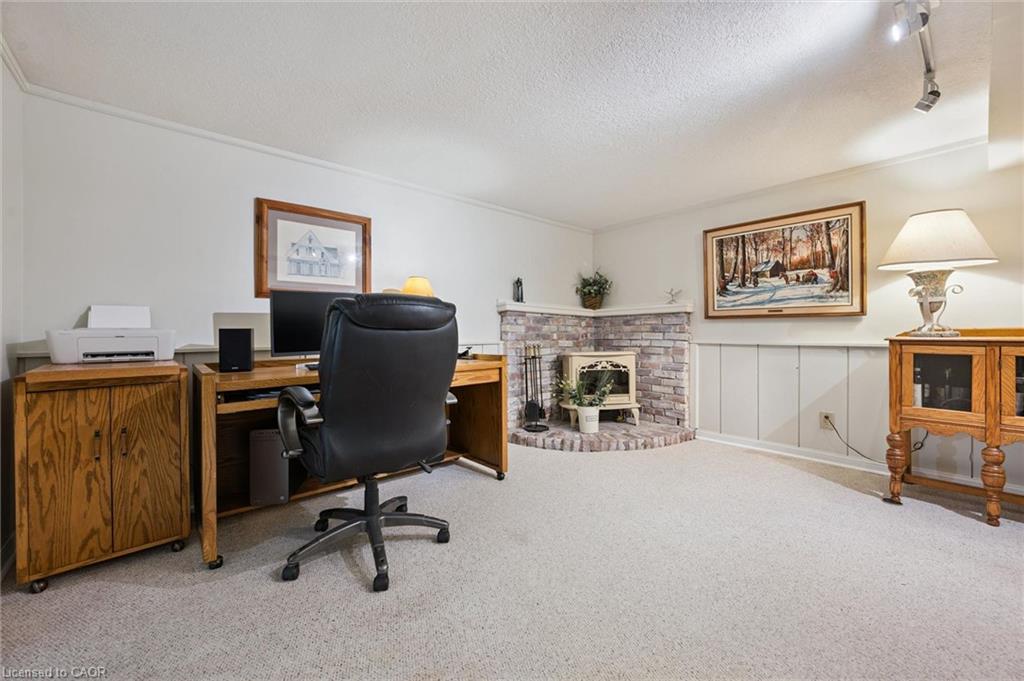
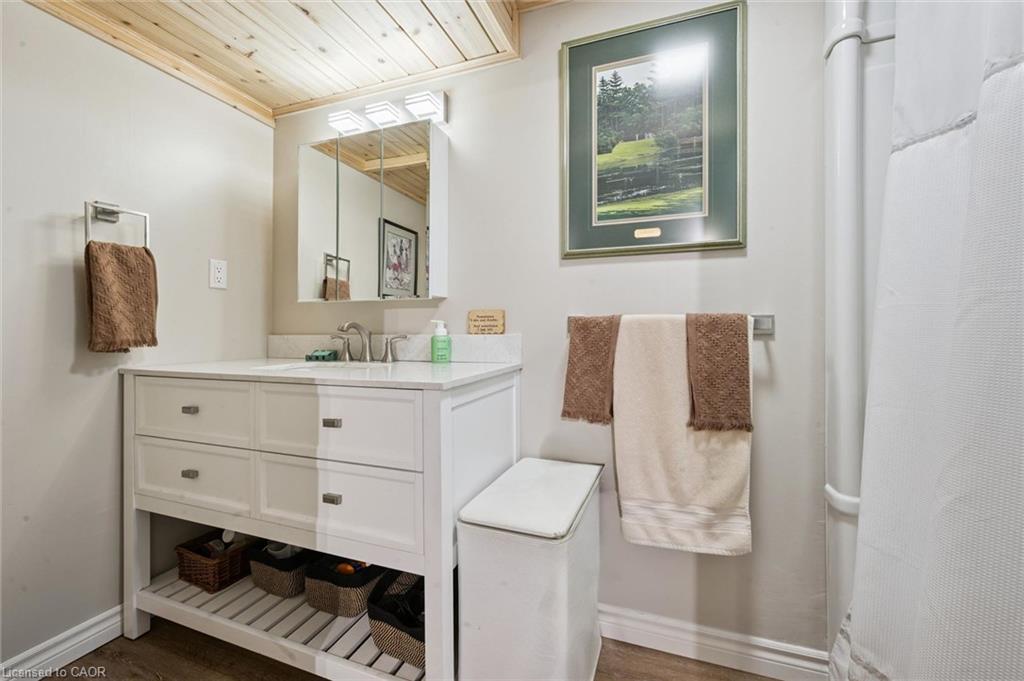
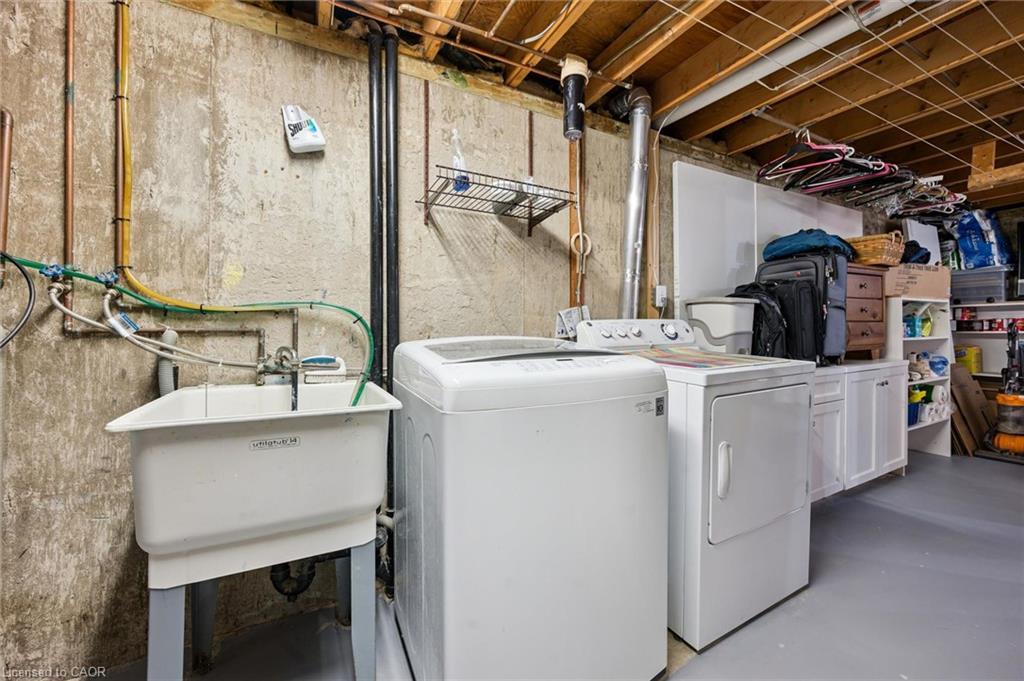
The lower level offers additional living space and has been refreshed with fresh paint, new flooring in common areas, two new windows one a legal egress window, plus a new laundry sink and taps.
Don’t miss this fantastic opportunity to enjoy a move-in-ready home in sought-after Laurentian Hills, close to schools, shopping, parks, recreation, trails and everyday amenities.

Additional Details

  • Property Age: 1975
  • Property Sub Type: Single Family Residence
  • Zoning: R2A
  • Transaction Type: Sale
  • Stories: 1
  • Basement: Full, Finished
  • Heating: Forced Air, Natural Gas
  • Cooling: Carport Parking, Private Drive Double Wide
  • Parking Space: 4
  • Pool Features: In Ground
  • Fire Places: 1
  • Virtual Tour: https://media.visualadvantage.ca/172-Laurentian-Dr
  • MLS Status: Active

Similar Properties

View Property

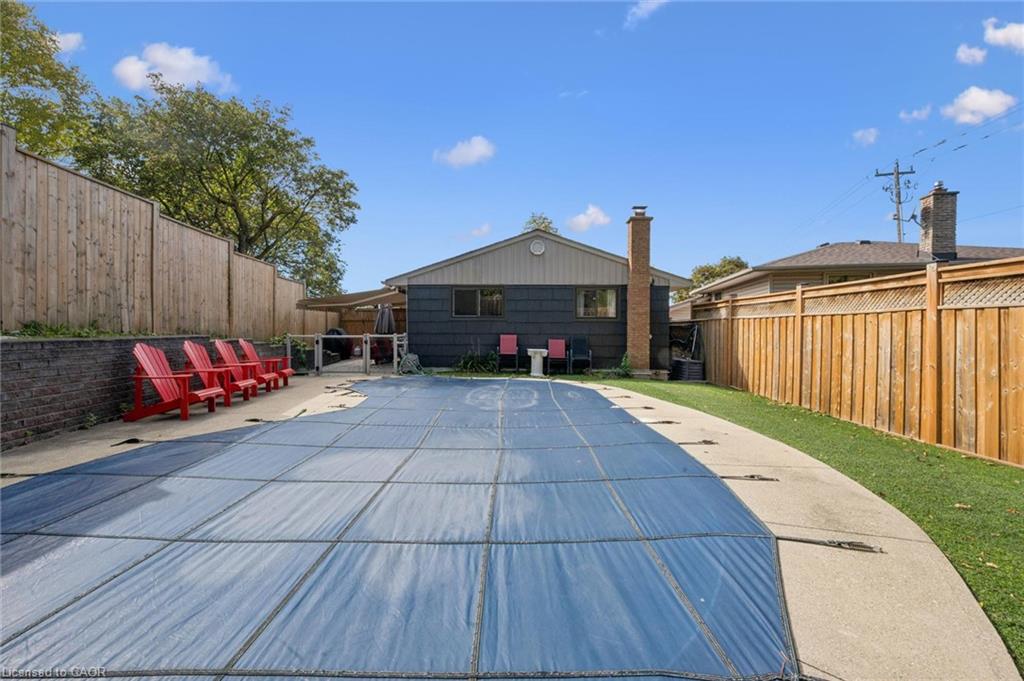
112 Heritage Lake Drive, Puslinch ON N0B 2J0

Set within the exclusive gated community of Heritage Lake Estates,…

Bedrooms
4
Bathrooms
4.5
Area
4214 Square Feet

$2,799,000
View Property

741 King Street W 107, Kitchener, ON N2G 0E9

Steps from the university, shops, restaurants, and nightlife along King…

Bathrooms
1

$293,500

Debolender

Menu

  • Home
  • About
  • Buying Tips
  • Selling Tips
  • Testimonials
  • Contact

Contact Info

238 Speedvale Ave W, Guelph, ON N1L 1C9

+1 519 993 5656

deb@deboraholender.com

Find your new Home

  • All Listings
  • Guelph Listing
  • Kitchener Listing
  • Waterloo Listing
  • Cambridge Listing

Copyright © 2026, Deb Olender RE/MAX Guelph Real Estate Centre

|
128 Briar Knoll Drive, Kitchener ON N2E 2B8 107-120 Springvalley Crescent, Hamilton ON L9C 0E4

Owning a home is a keystone of wealth… both financial affluence and emotional security.

Suze Orman
October 10, 2026 Saturday!
Debolender
  • Login
Forget Password?

OTP Verification

Please enter the 6-digit OTP sent to your email.

Time remaining: 05:00