Debolender
  • Home
  • About
    • Relocating
    • Testimonials
  • Real Estate Listings
    • Guelph
    • Kitchener
    • Waterloo
    • Cambridge
  • News and Advice
    • Deb’s Blog
    • Home Buying Advice
    • Home Selling Advice
    • Get Listings Sent To You
    • Get Your Free Home Evaluation
  • Contact
Debolender
  • Home
  • About
    • Relocating
    • Testimonials
  • Real Estate Listings
    • Guelph
    • Kitchener
    • Waterloo
    • Cambridge
  • News and Advice
    • Deb’s Blog
    • Home Buying Advice
    • Home Selling Advice
    • Get Listings Sent To You
    • Get Your Free Home Evaluation
  • Contact

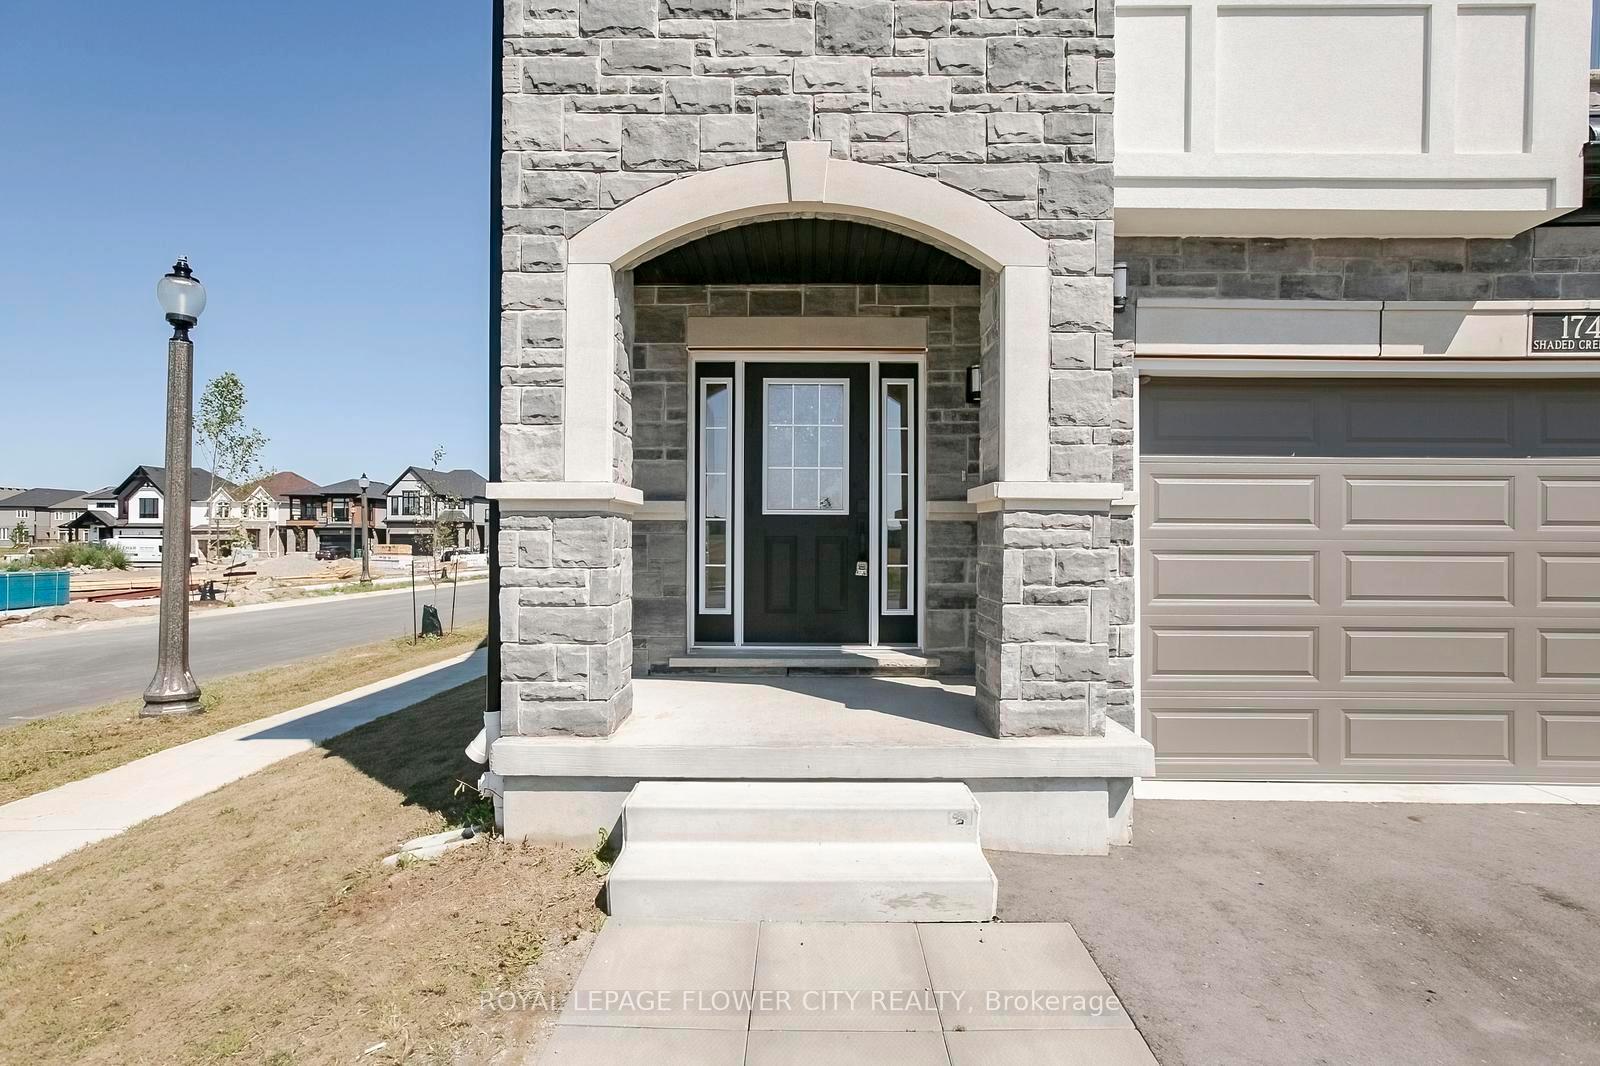
174 Shaded Creek Drive, Kitchener, ON N2P 0K7

  • Home
  • Kitchener

174 Shaded Creek Drive, Kitchener, ON N2P 0K7

174 Shaded Creek Drive, Kitchener, ON N2P 0K7

$1,189,900
  • 01306c69-9d4d-4a21-b783-4ff3635006fa-l.jpeg
  • 079077ba-0d71-4b1e-93cd-f85c7ea68823-l.jpeg
  • 0b97f52c-739d-4176-8883-4eb9eb299c7a-l.jpeg
  • 0e9c845a-b03b-4667-b678-d5410a9c91c1-l.jpeg
  • 0f33e28d-d08a-4530-bedb-732013498eea-l.jpeg
  • 1034f621-7cff-466f-880d-9834a67fc235-l.jpeg
  • 19e341b8-4abd-481a-8a18-74534bef030a-l.jpeg
  • 1be36dd9-f0fd-4073-aaa0-f00908b053fa-l.jpeg
  • 1efaa3d7-a313-4a85-9eaf-cce75624932e-l.jpeg
  • 20a60711-e971-4fa2-999f-1e132aabc0fd-l.jpeg
  • 34985d83-2fd1-40e6-ba66-bf8998649612-l.jpeg
  • 387ce8c4-00ed-460b-84f6-fa5878d946a9-l.jpeg
  • 3a804ca2-21cf-457b-acb4-c0332ec9f595-l.jpeg
  • 5012c032-5ca2-4313-aafe-b7ef7f95510a-l.jpeg
  • 647a340e-d23a-49b4-be2e-e7299eafab9e-l.jpeg
  • 70d9b686-21a6-4148-83d3-b53696f6dc4b-l.jpeg
  • 71b0e131-c08f-4aed-8286-9b03dcce5f7b-l.jpeg
  • 7a67b404-1ad7-49a8-b465-fa3bceb25827-l.jpeg
  • 7b0651ed-fc3b-4083-a6a0-38ff5e3c022b-l.jpeg
  • 7dbaeb7a-bd70-4170-bdba-59e2375c607a-l.jpeg
  • 8a956e22-1e3a-4e0a-93b0-7d3999142aa9-l.jpeg
  • 993ede54-8758-4ee7-8eeb-b5bd268f9c0e-l.jpeg
  • 999189a3-0b5a-4a22-8b91-bc0a66f1cd9e-l.jpeg
  • 9ea86024-cf66-45dc-a601-50f399583f1d-l.jpeg
  • 9f890acc-3765-40b1-9987-efcfedcc334d-l.jpeg
  • a2644bb6-e998-482f-915b-4635fd3c6f74-l.jpeg
  • adf65164-443c-4e2d-9e25-2162a48d8131-l.jpeg
  • b029eacf-9e28-4907-8b7d-95bd5f27c10d-l.jpeg
  • c1cb3e0f-6b05-436f-ad68-cdaf8517af0e-l.jpeg
  • d6204d21-dad9-4f07-aa80-7a74c72f1a95-l.jpeg
  • d98c86e6-abfd-4a39-9d26-48ff26806976-l.jpeg
  • df4bf83c-67a8-463b-9f70-1afecaaa232f-l.jpeg
  • e05e6c5b-b55d-489c-bd3c-5e020a2b0f0c-l.jpeg
  • eda8a4c5-066e-4d63-8f7c-0927ca4576c9-l.jpeg
  • ee6c6219-645c-4bf3-b277-5387837ec6d5-l.jpeg
  • f6153ee7-2666-46c3-8b81-40f3e917e86a-l.jpeg
  • f75aaaed-3763-41a5-a256-f72c8eda1372-l.jpeg
  • ffa01b2b-a5c5-488d-aa89-a4b6c884f381-l.jpeg

Property ID:

 RH-1859759-property

Bedrooms
5
Bathrooms
4
Garage
No
Year Built
2026

Description

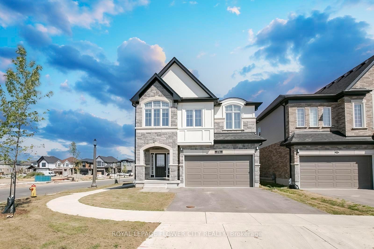
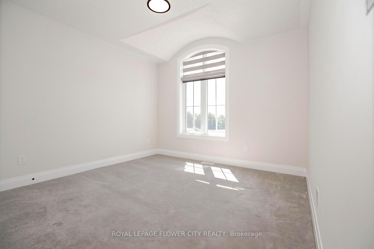
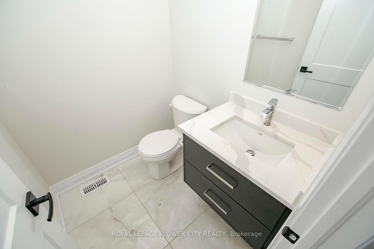
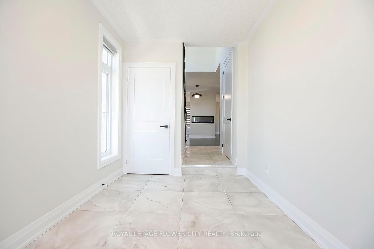
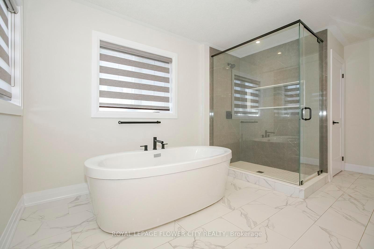
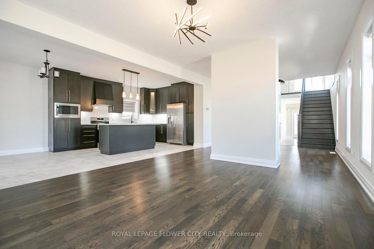
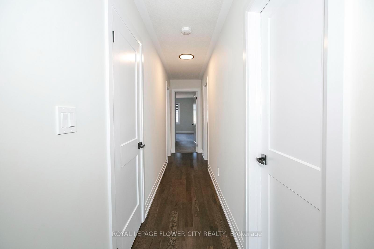
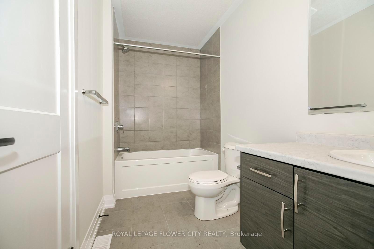
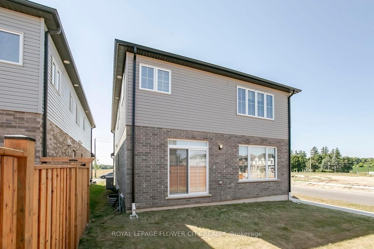
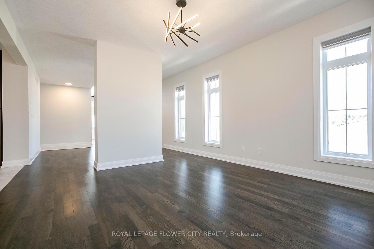
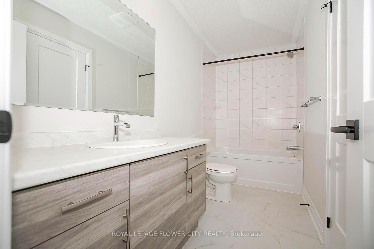
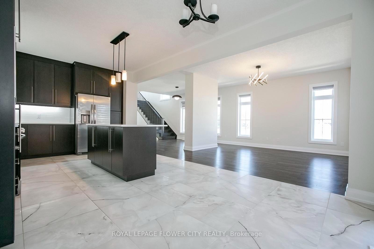
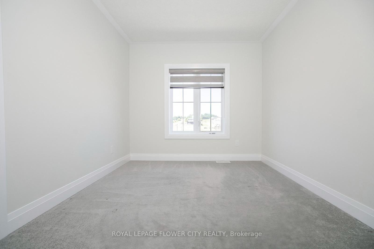
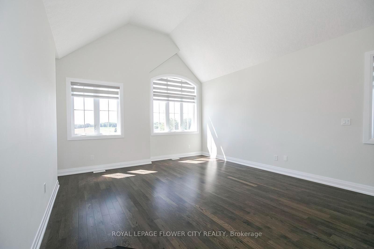
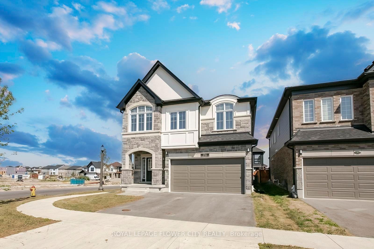
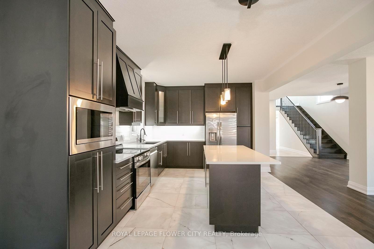
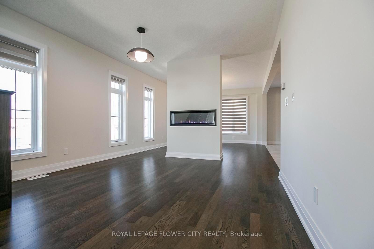
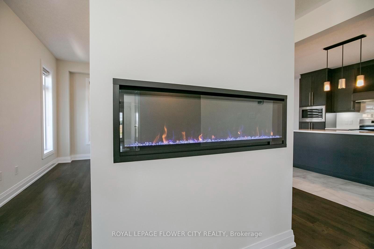
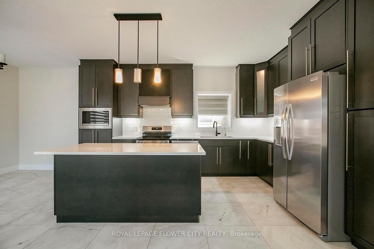
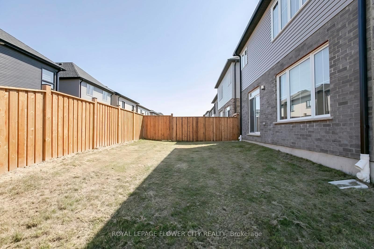
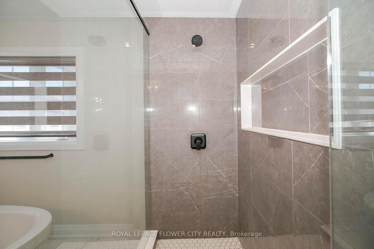
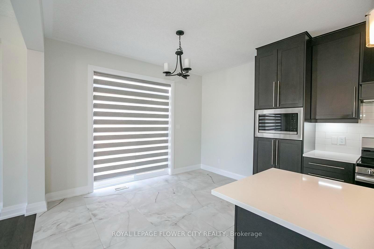
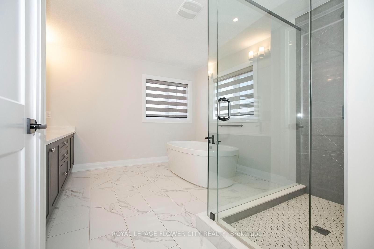
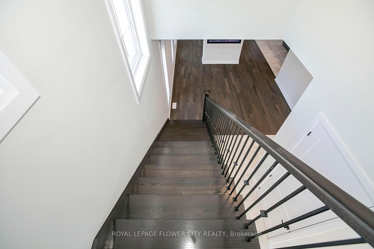
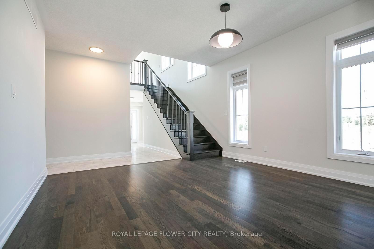
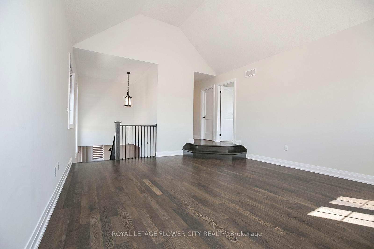
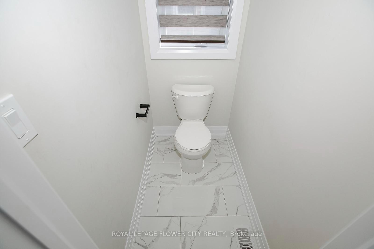
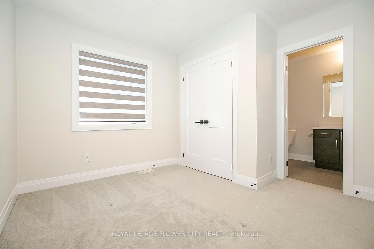
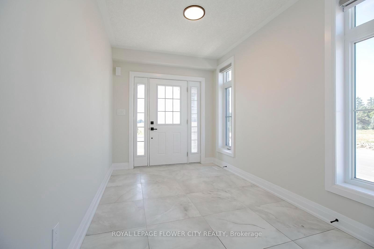
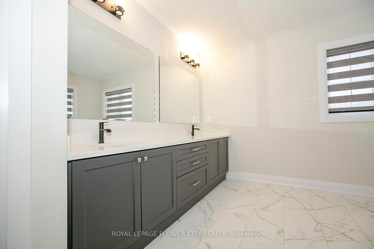
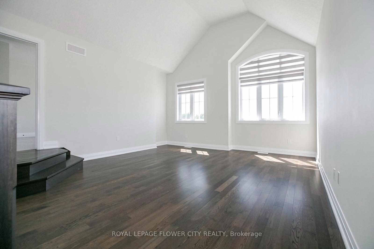
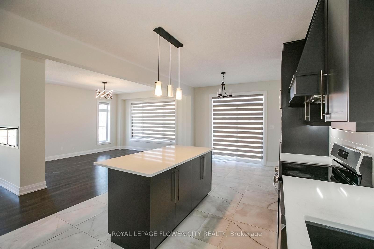
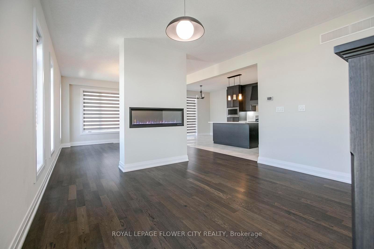
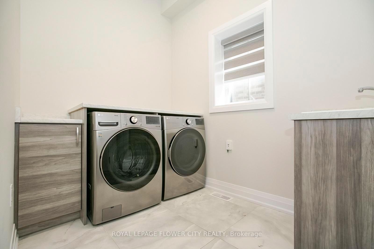
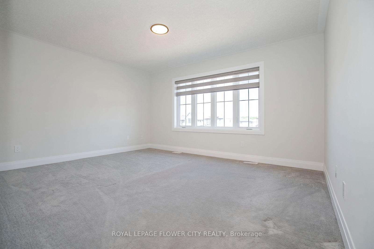
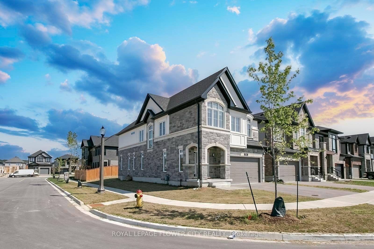
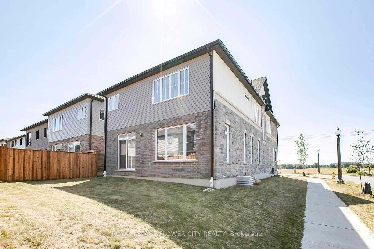
Welcome to Gorgeous 2024 built, 4+1 Bedroom, 4 Washrooms, 2 Car Garage, Detached House With lots of upgrade from the builder. Step inside to a carpet-free main level adorned with luxurious hardwood flooring and a grand entrance that seamlessly flows into an elegant living room featuring a striking fireplace as its centrepiece. The gourmet kitchen is equipped with state-of-the-art, built-in appliances, offering a perfect space for culinary creativity. Adjacent to the kitchen, the dining room is poised for memorable gatherings. A sleek 2-piece bathroom and a functional laundry room complete the main level. Ascend to the second floor, where a sprawling family room with soaring ceilings awaits, providing an airy, open space for relaxation and entertainment. The home offers 4 impeccably designed bedrooms, each exuding comfort and style. The master suite is a sanctuary, complete with a lavish ensuite and a walk-in closet. Second bedroom features its own private bathroom, while the remaining two share a Jack-and-Jill 4-piece bathroom. Every inch of this home is meticulously crafted with thoughtful design elements that elevate daily living. This house is Net Zero Ready Home where you can enjoy the benefits and energy savings of a Net Zero Ready Home. Situated near public transit, highways, top-rated schools, and shopping destinations.

Additional Details

  • Property Age: 0-5
  • Property Sub Type: Detached
  • Transaction Type: For Sale
  • Basement: Unfinished
  • Heating Source: Gas
  • Heating Type: Forced Air
  • Cooling: Central Air
  • Parking Space: 2
  • Fire Places: Electric
  • MLS Status: New

Similar Properties

View Property

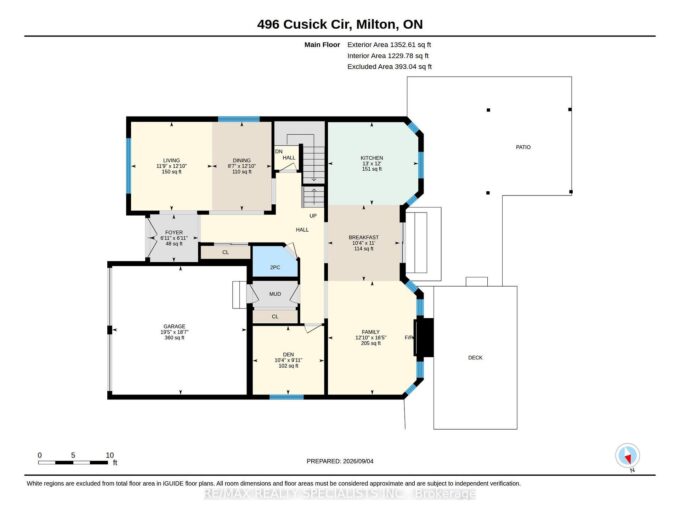
496 Cusick Circle, Milton, ON L9T 0M9

Welcome to 496 Cusick Circle, a beautifully upgraded Mattamy home…

Bedrooms
4
Bathrooms
3

$1,600,000
View Property

50 Roehampton Court, Kitchener ON N2A 3L1

This is the home & location you have been waiting…

Bedrooms
4
Bathrooms
4.5
Area
5255 Square Feet

$1,595,000

Debolender

Menu

  • Home
  • About
  • Buying Tips
  • Selling Tips
  • Testimonials
  • Contact

Contact Info

238 Speedvale Ave W, Guelph, ON N1L 1C9

+1 519 993 5656

deb@deboraholender.com

Find your new Home

  • All Listings
  • Guelph Listing
  • Kitchener Listing
  • Waterloo Listing
  • Cambridge Listing

Copyright © 2026, Deb Olender RE/MAX Guelph Real Estate Centre

|
135 James Street S 409, Hamilton, ON L8P 2Z6 18 Crossbridge Avenue, Kitchener, ON N2A 0J9

Owning a home is a keystone of wealth… both financial affluence and emotional security.

Suze Orman
October 15, 2026 Thursday!
Debolender
  • Login
Forget Password?

OTP Verification

Please enter the 6-digit OTP sent to your email.

Time remaining: 05:00