Debolender
  • Home
  • About
    • Relocating
    • Testimonials
  • Real Estate Listings
    • Guelph
    • Kitchener
    • Waterloo
    • Cambridge
  • News and Advice
    • Deb’s Blog
    • Home Buying Advice
    • Home Selling Advice
    • Get Listings Sent To You
    • Get Your Free Home Evaluation
  • Contact
Debolender
  • Home
  • About
    • Relocating
    • Testimonials
  • Real Estate Listings
    • Guelph
    • Kitchener
    • Waterloo
    • Cambridge
  • News and Advice
    • Deb’s Blog
    • Home Buying Advice
    • Home Selling Advice
    • Get Listings Sent To You
    • Get Your Free Home Evaluation
  • Contact

176 London Street S, Hamilton ON L8K 2G9
  • Home
  • Hamilton

176 London Street S, Hamilton ON L8K 2G9

176 London Street S, Hamilton ON L8K 2G9

$499,900

  • fc6a7c6eddf7c3c74c5e06d88eab101e-m1.jpeg
  • fc6a7c6eddf7c3c74c5e06d88eab101e-m2.jpeg
  • fc6a7c6eddf7c3c74c5e06d88eab101e-m3.jpeg
  • fc6a7c6eddf7c3c74c5e06d88eab101e-m4.jpeg
  • fc6a7c6eddf7c3c74c5e06d88eab101e-m5.jpeg
  • fc6a7c6eddf7c3c74c5e06d88eab101e-m6.jpeg
  • fc6a7c6eddf7c3c74c5e06d88eab101e-m7.jpeg
  • fc6a7c6eddf7c3c74c5e06d88eab101e-m8.jpeg
  • fc6a7c6eddf7c3c74c5e06d88eab101e-m9.jpeg
  • fc6a7c6eddf7c3c74c5e06d88eab101e-m10.jpeg
  • fc6a7c6eddf7c3c74c5e06d88eab101e-m11.jpeg
  • fc6a7c6eddf7c3c74c5e06d88eab101e-m12.jpeg
  • fc6a7c6eddf7c3c74c5e06d88eab101e-m13.jpeg
  • fc6a7c6eddf7c3c74c5e06d88eab101e-m14.jpeg
  • fc6a7c6eddf7c3c74c5e06d88eab101e-m15.jpeg
  • fc6a7c6eddf7c3c74c5e06d88eab101e-m16.jpeg
  • fc6a7c6eddf7c3c74c5e06d88eab101e-m17.jpeg

Property ID:

 RH-1494038-property

Bedrooms
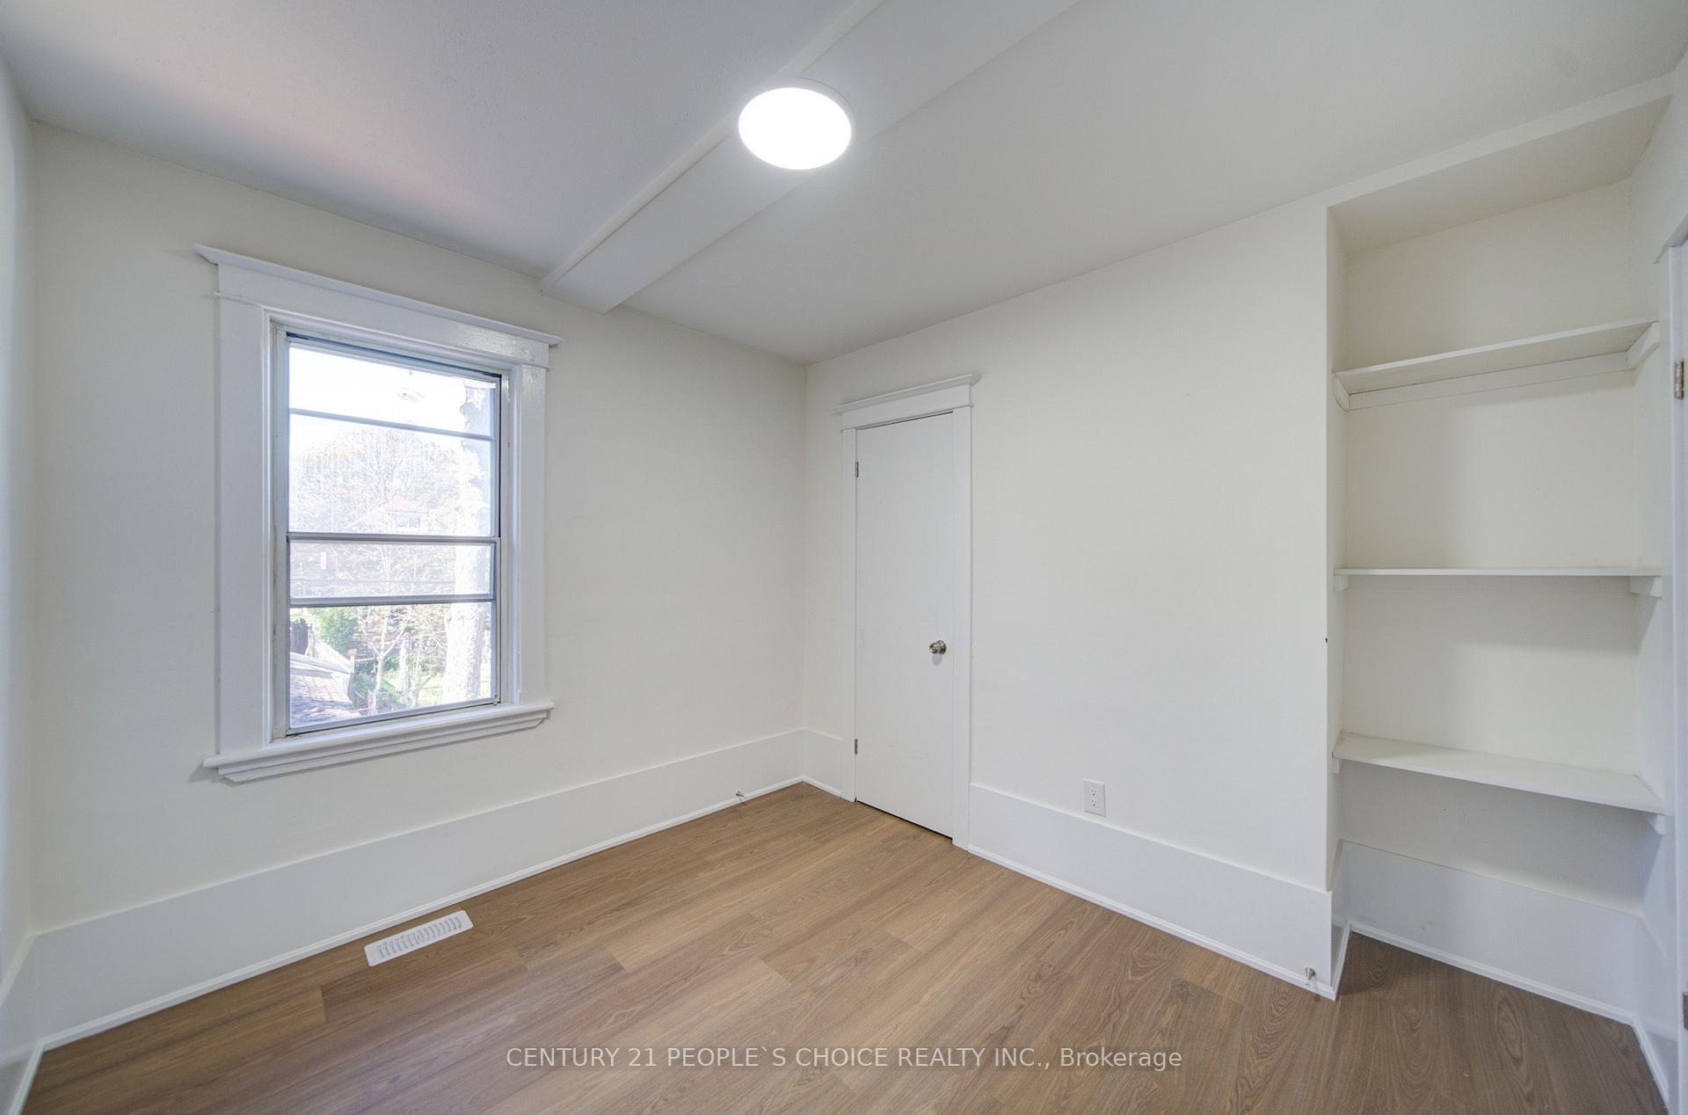
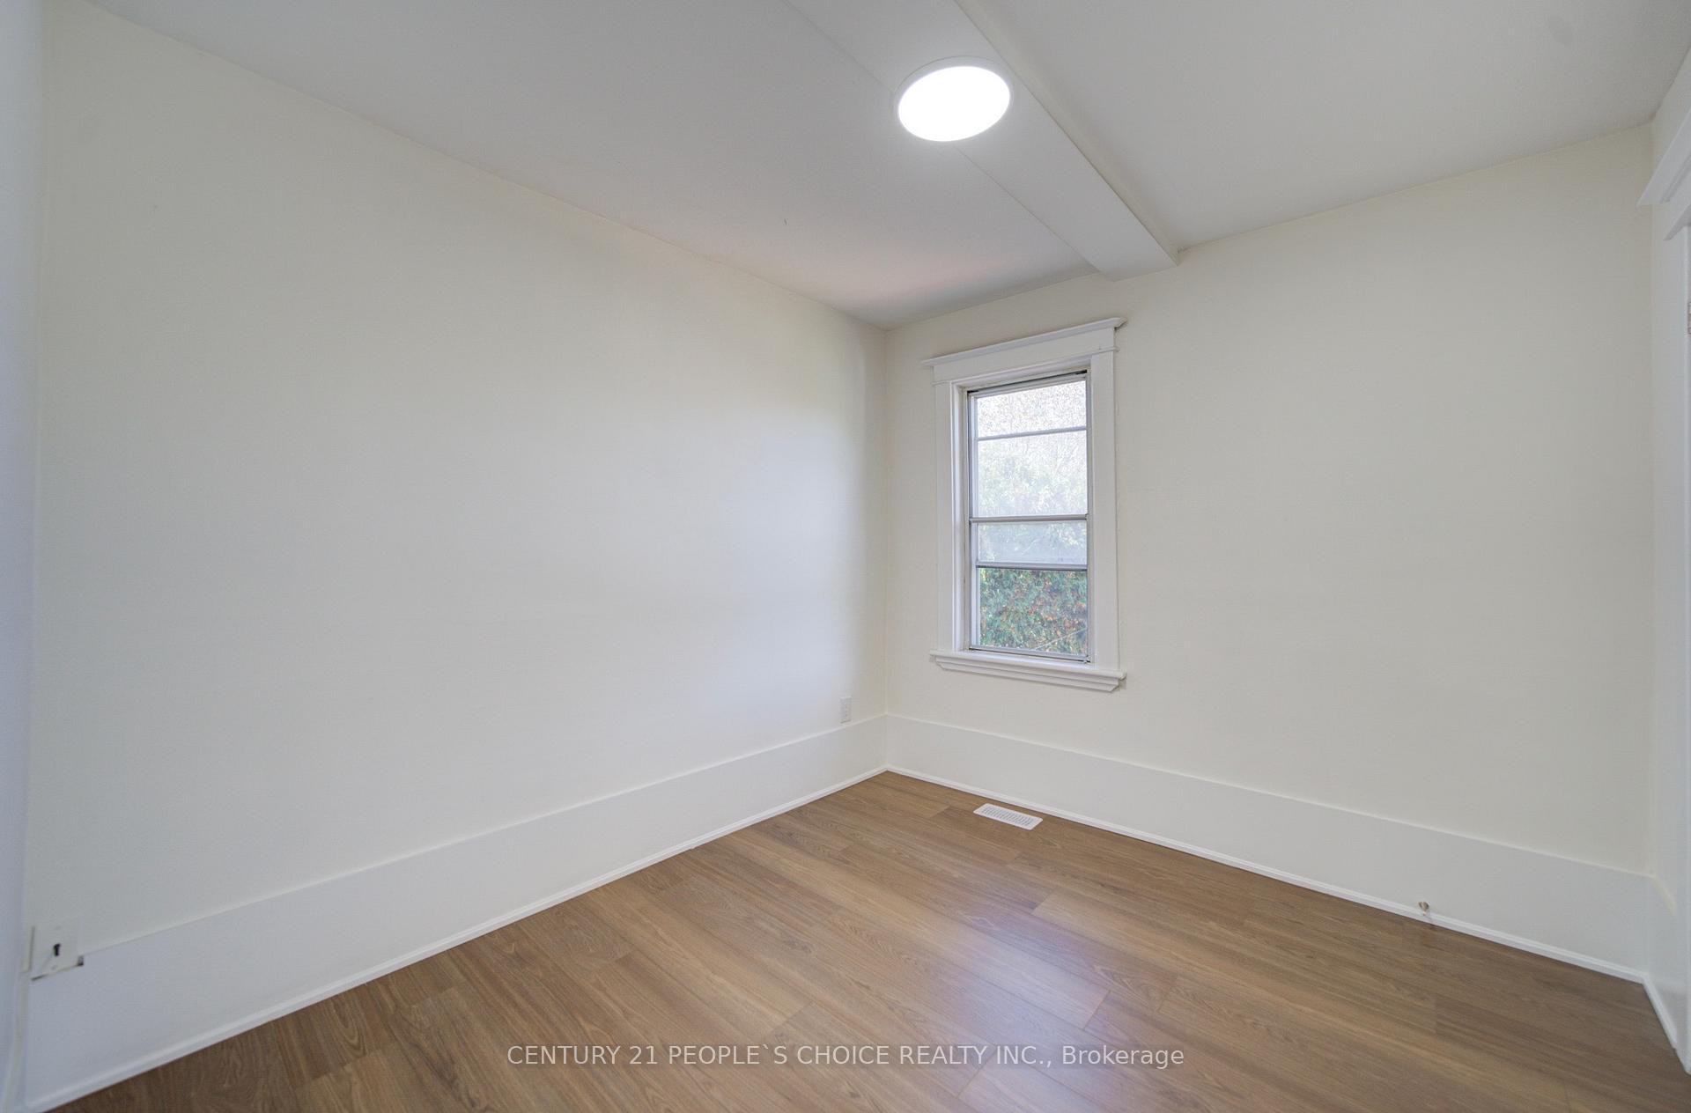
5
Bathrooms
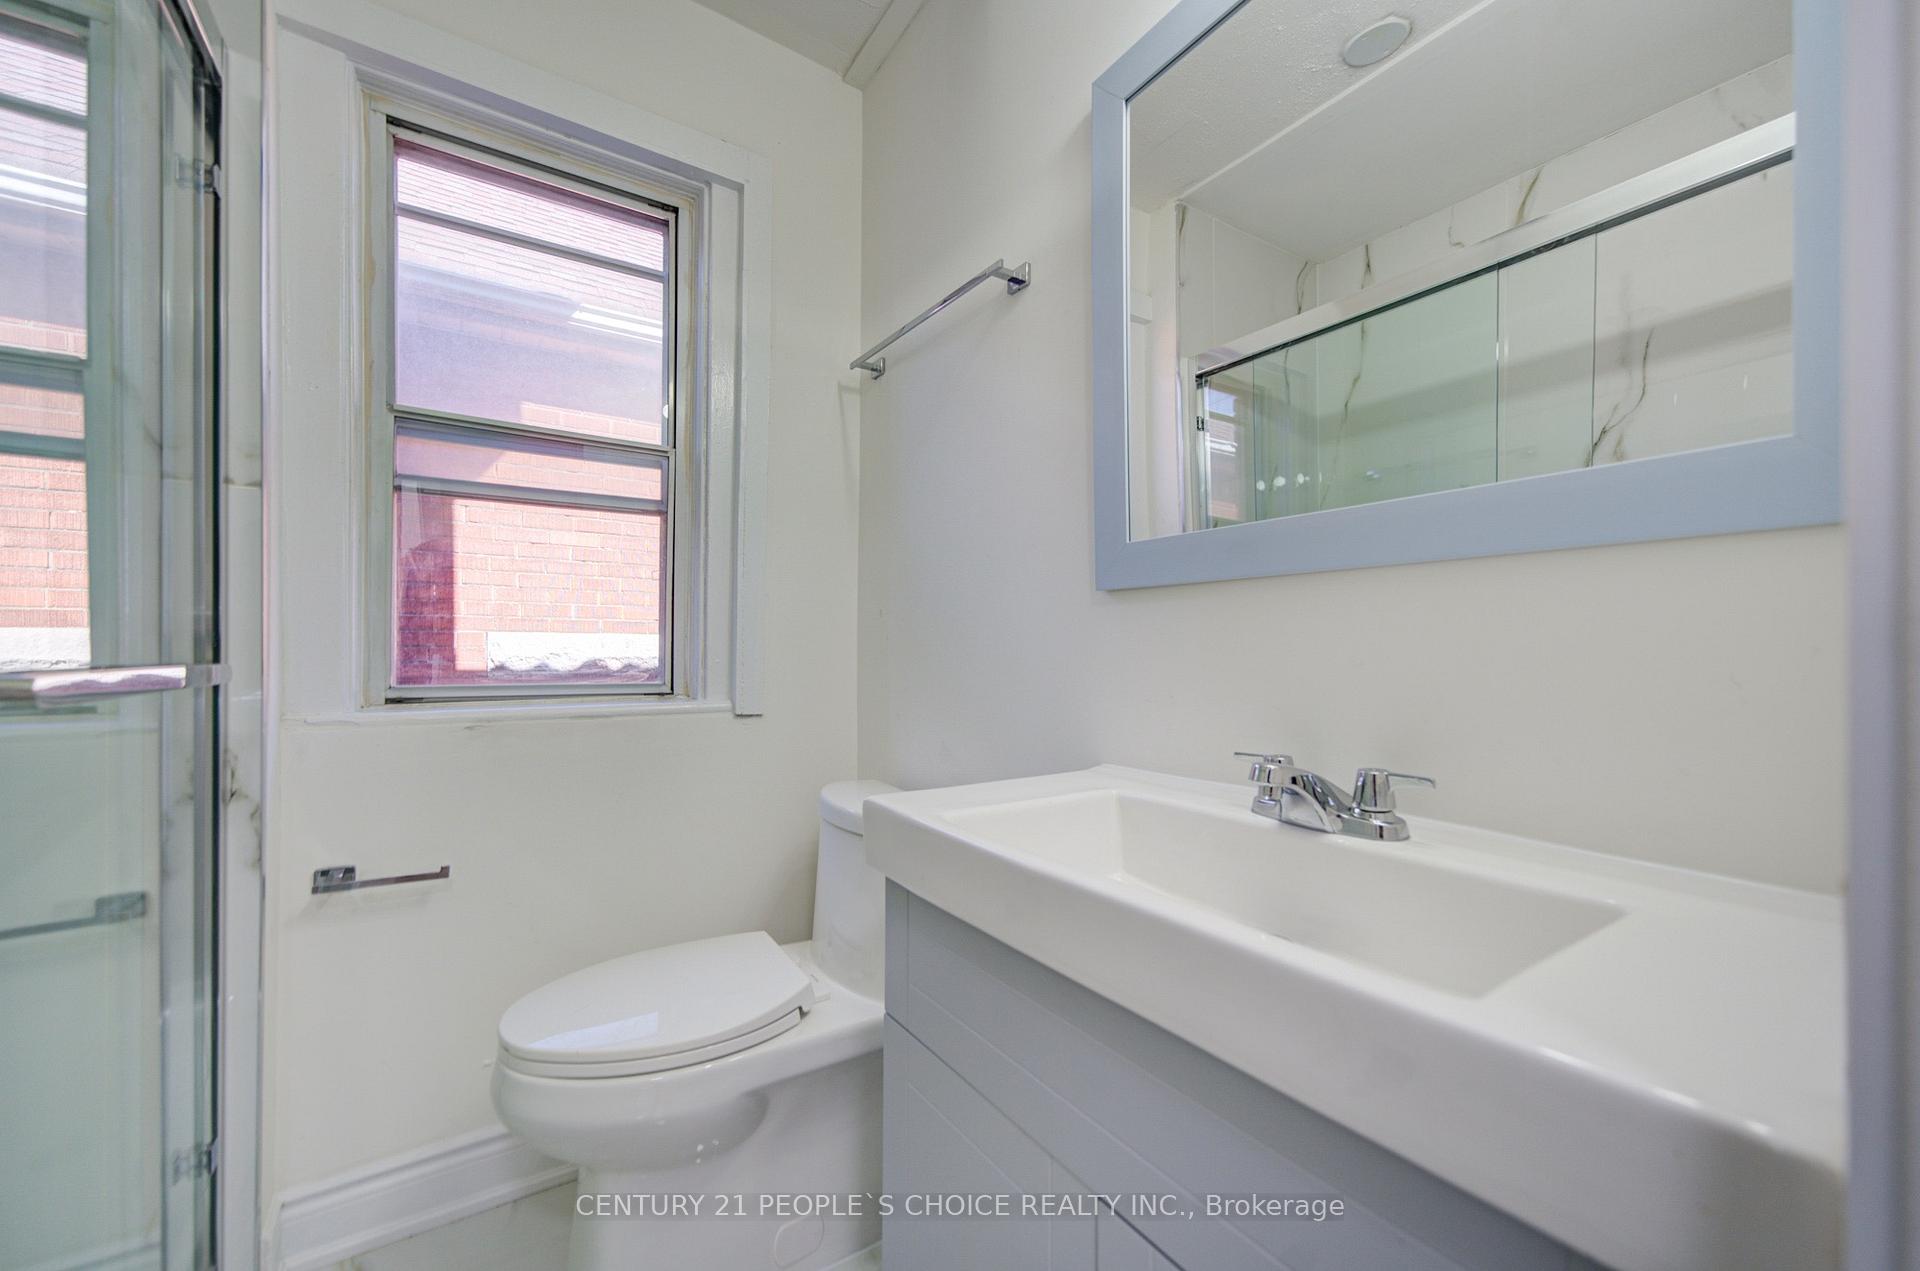
2
Garage
Yes
Area
1433 Square Feet

Description

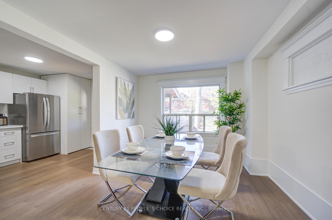
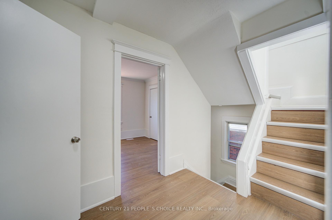
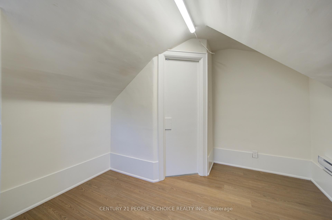
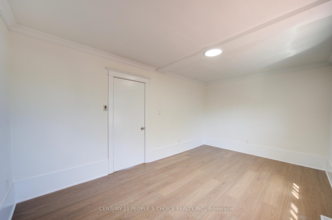
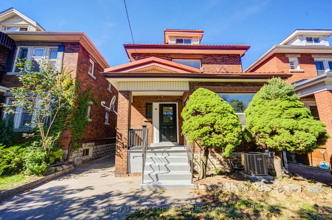
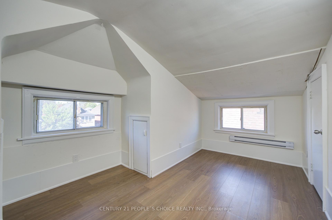
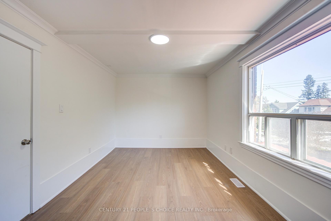
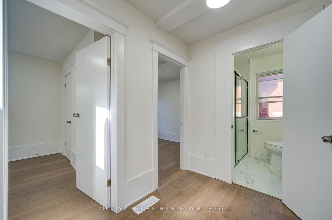
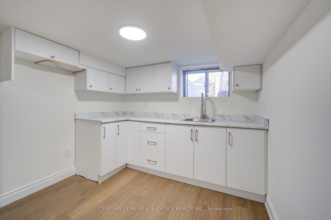
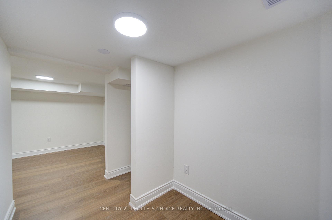
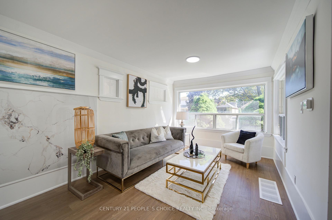
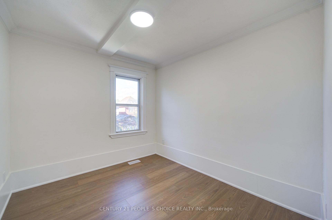
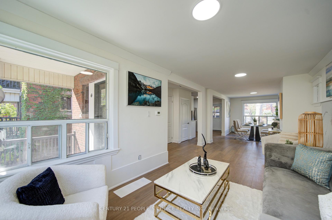
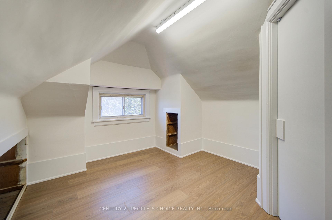
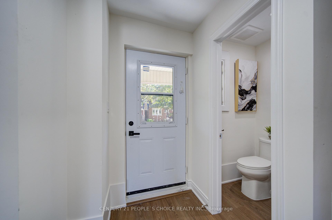
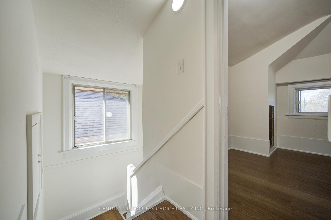
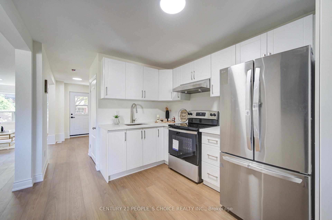
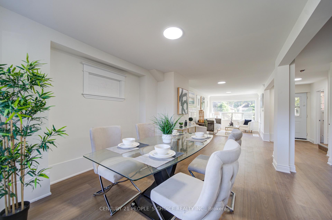
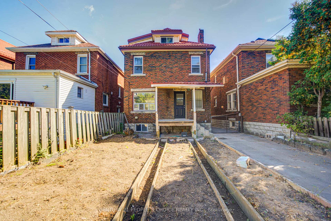
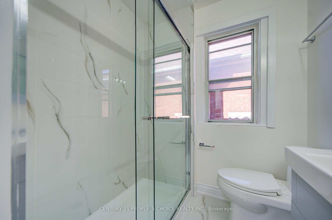
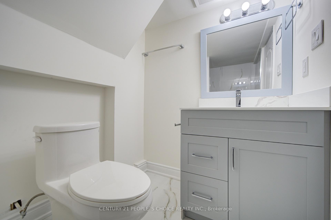
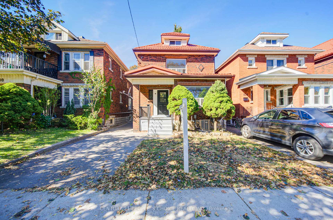
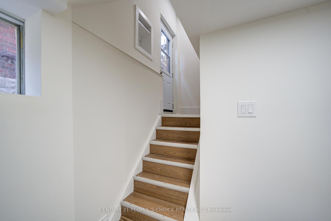
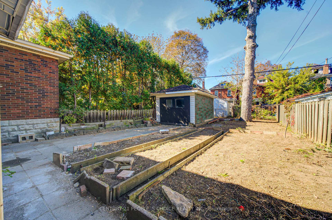
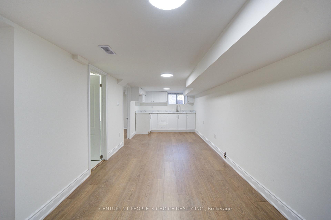
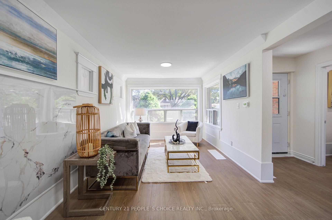
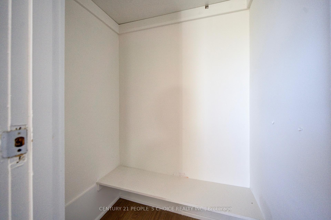
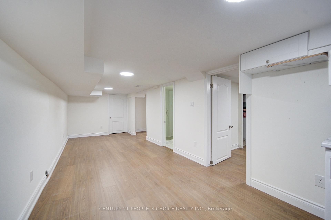
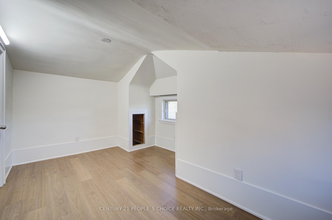
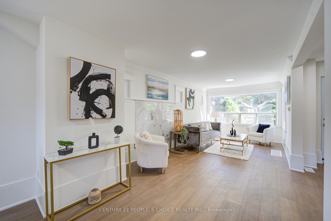
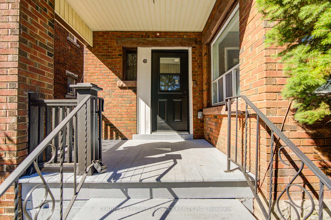
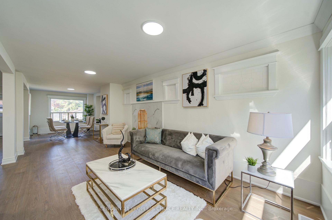
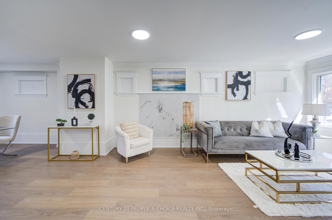
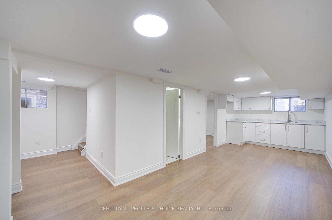
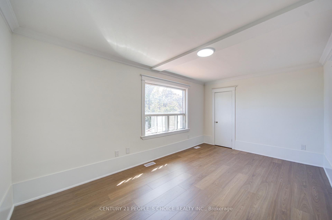
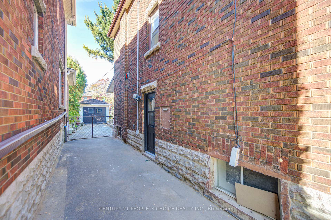
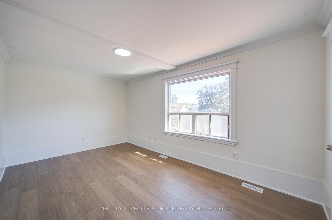
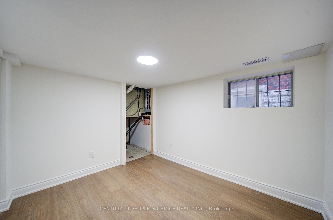
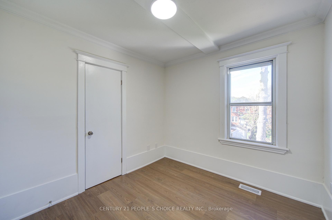
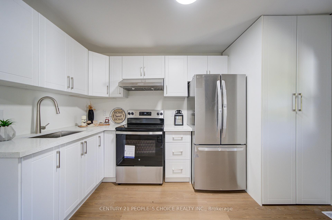
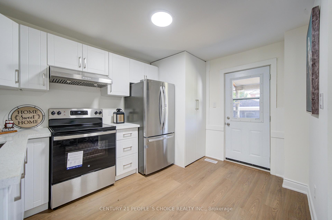
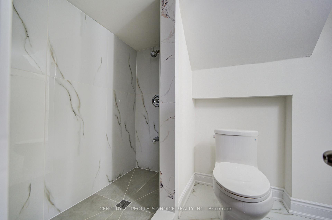
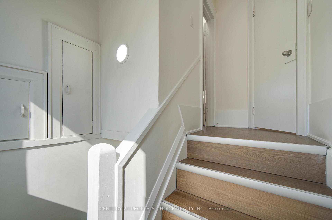
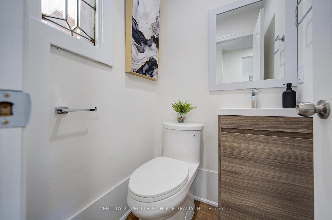
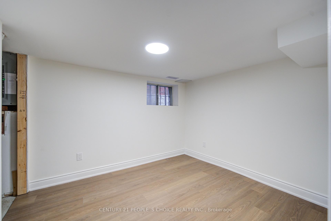
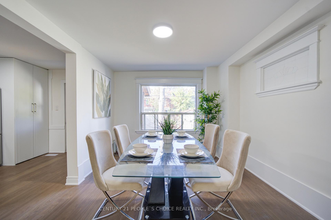
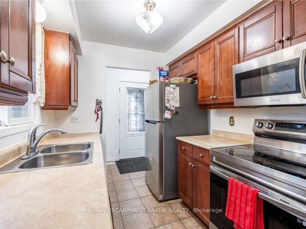
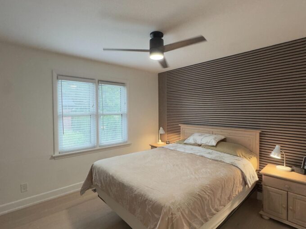
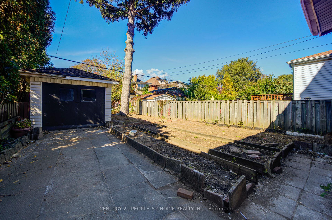
Welcome to South Delta! Just steps from Gage Park, this is an exceptional opportunity you won’t want to miss. Whether you’re looking to take on a large renovation project or explore the potential for extra rental income, this property offers incredible flexibility. Ideal as a family home, it features four levels of living space, a detached garage, and two full bathrooms. Larger than many in the area, the home includes a partially finished basement, and a rear addition. The property boasts a fully fenced yard, a garage and mature gardens-perfect for relaxing or entertaining. Additional highlights include solid brick construction, a convenient side entrance, copper water pipes, updated metal roof and boiler. All within walking distance to schools, Gage Park, the Greenhouse, and the Museum.

Additional Details

  • Property Sub Type: Single Family Residence
  • Zoning: D
  • Transaction Type: Sale
  • Basement: Full, Finished
  • Heating: Water Radiators
  • Cooling: Private Drive Single Wide
  • Parking Space: 2

Similar Properties

View Property

549 Burnett Avenue, Cambridge ON N1T 1M6

Charming semi-detached Two Storey house, situated in a highly desirable…

Bedrooms
3
Bathrooms
2.5
Area
1880 Square Feet

$719,900

View Property

361 Red Osier Road, Waterloo ON N2V 2V8

Welcome to 361 Red Osier Road, Waterloo, an exceptional luxury…

Bedrooms
4
Bathrooms
3.5
Area
3703 Square Feet

$1,624,900

Debolender

Menu

  • Home
  • About
  • Buying Tips
  • Selling Tips
  • Testimonials
  • Contact

Contact Info

238 Speedvale Ave W, Guelph, ON N1L 1C9

+1 519 993 5656

deb@deboraholender.com

Find your new Home

  • All Listings
  • Guelph Listing
  • Kitchener Listing
  • Waterloo Listing
  • Cambridge Listing

Copyright © 2026, Deb Olender RE/MAX Guelph Real Estate Centre

|
48 John Street W, Waterloo ON N2L 1B2 408-243 Northfield Drive E, Waterloo ON N2K 0H2

Owning a home is a keystone of wealth… both financial affluence and emotional security.

Suze Orman
September 1, 2026 Tuesday!
Debolender
  • Login
Forget Password?