Debolender
  • Home
  • About
    • Relocating
    • Testimonials
  • Real Estate Listings
    • Guelph
    • Kitchener
    • Waterloo
    • Cambridge
  • News and Advice
    • Deb’s Blog
    • Home Buying Advice
    • Home Selling Advice
    • Get Listings Sent To You
    • Get Your Free Home Evaluation
  • Contact
Debolender
  • Home
  • About
    • Relocating
    • Testimonials
  • Real Estate Listings
    • Guelph
    • Kitchener
    • Waterloo
    • Cambridge
  • News and Advice
    • Deb’s Blog
    • Home Buying Advice
    • Home Selling Advice
    • Get Listings Sent To You
    • Get Your Free Home Evaluation
  • Contact

178 Huck Crescent, Kitchener ON N2N 0A3

  • Home
  • Kitchener

178 Huck Crescent, Kitchener ON N2N 0A3

178 Huck Crescent, Kitchener ON N2N 0A3

$700,000

  • a5fd0ac881881b58af699efb36898a15-m1.jpeg
  • a5fd0ac881881b58af699efb36898a15-m2.jpeg
  • a5fd0ac881881b58af699efb36898a15-m3.jpeg
  • a5fd0ac881881b58af699efb36898a15-m4.jpeg
  • a5fd0ac881881b58af699efb36898a15-m5.jpeg
  • a5fd0ac881881b58af699efb36898a15-m6.jpeg
  • a5fd0ac881881b58af699efb36898a15-m7.jpeg
  • a5fd0ac881881b58af699efb36898a15-m8.jpeg
  • a5fd0ac881881b58af699efb36898a15-m9.jpeg
  • a5fd0ac881881b58af699efb36898a15-m10.jpeg
  • a5fd0ac881881b58af699efb36898a15-m11.jpeg
  • a5fd0ac881881b58af699efb36898a15-m12.jpeg
  • a5fd0ac881881b58af699efb36898a15-m13.jpeg
  • a5fd0ac881881b58af699efb36898a15-m14.jpeg
  • a5fd0ac881881b58af699efb36898a15-m15.jpeg
  • a5fd0ac881881b58af699efb36898a15-m16.jpeg
  • a5fd0ac881881b58af699efb36898a15-m17.jpeg
  • a5fd0ac881881b58af699efb36898a15-m18.jpeg
  • a5fd0ac881881b58af699efb36898a15-m19.jpeg
  • a5fd0ac881881b58af699efb36898a15-m20.jpeg
  • a5fd0ac881881b58af699efb36898a15-m21.jpeg
  • a5fd0ac881881b58af699efb36898a15-m22.jpeg
  • a5fd0ac881881b58af699efb36898a15-m23.jpeg
  • a5fd0ac881881b58af699efb36898a15-m24.jpeg
  • a5fd0ac881881b58af699efb36898a15-m25.jpeg
  • a5fd0ac881881b58af699efb36898a15-m26.jpeg
  • a5fd0ac881881b58af699efb36898a15-m27.jpeg
  • a5fd0ac881881b58af699efb36898a15-m28.jpeg
  • a5fd0ac881881b58af699efb36898a15-m29.jpeg
  • a5fd0ac881881b58af699efb36898a15-m30.jpeg
  • a5fd0ac881881b58af699efb36898a15-m31.jpeg
  • a5fd0ac881881b58af699efb36898a15-m32.jpeg
  • a5fd0ac881881b58af699efb36898a15-m33.jpeg
  • a5fd0ac881881b58af699efb36898a15-m34.jpeg
  • a5fd0ac881881b58af699efb36898a15-m35.jpeg

Property ID:

 RH-1679738-property

Bedrooms
4
Bathrooms
3.5
Garage
Yes
Year Built
2009
Area
2719 Square Feet

Description

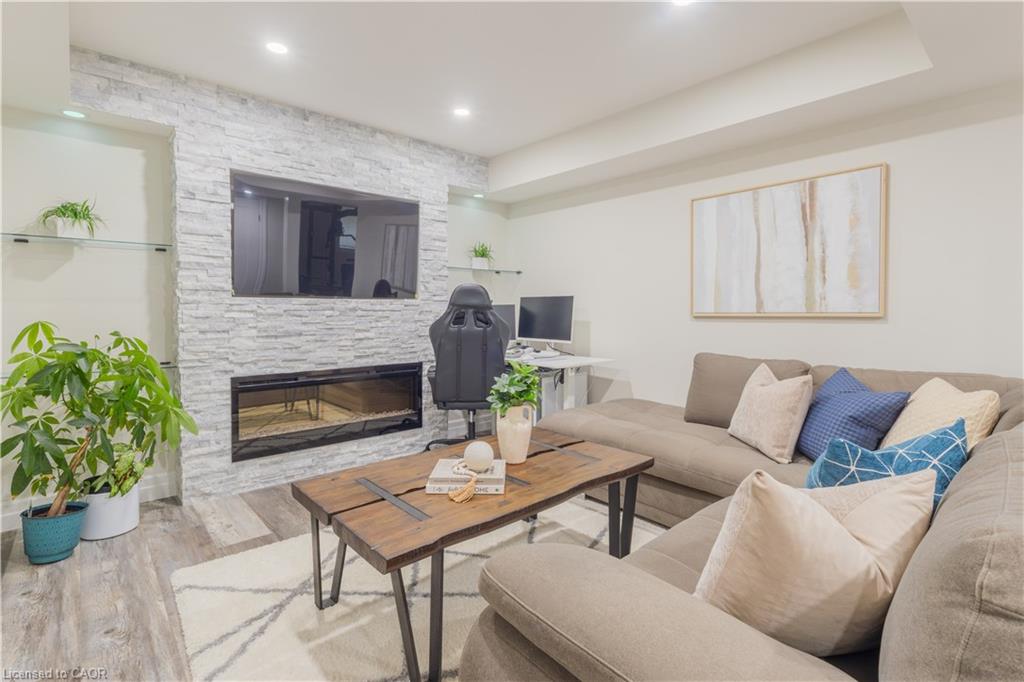
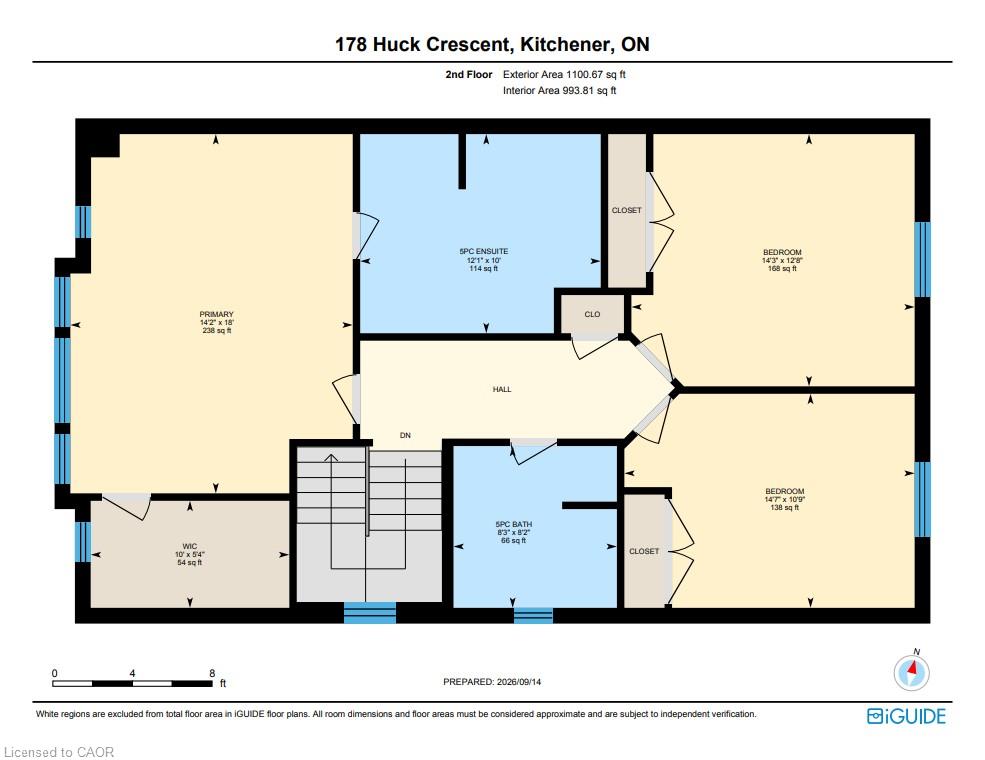
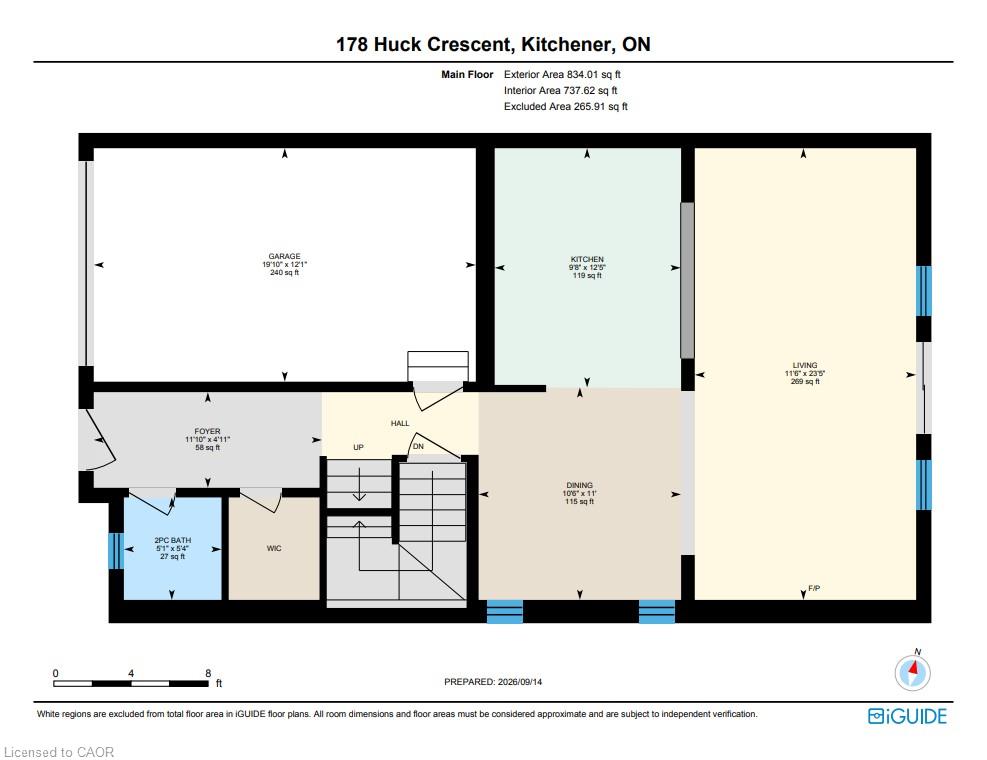
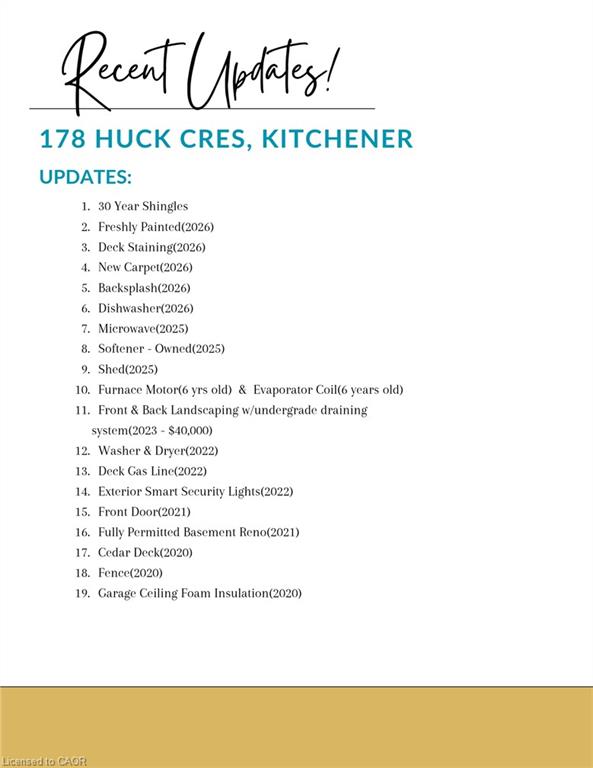
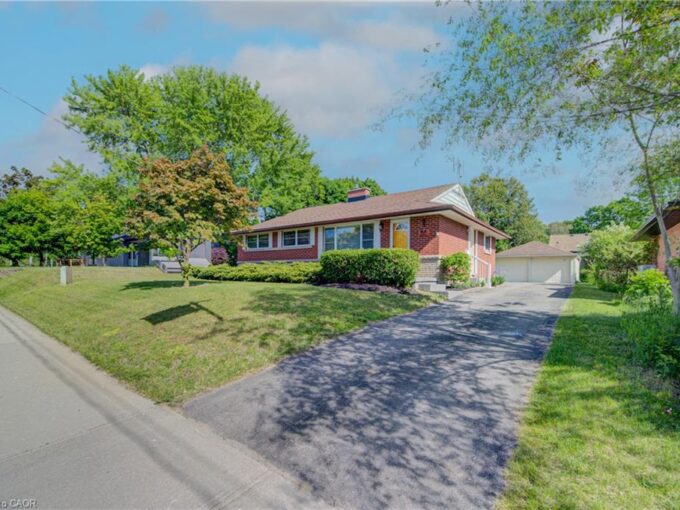
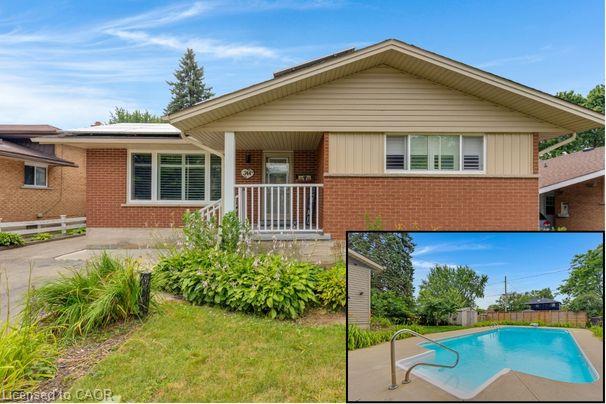
Meticulously cared for by its first and only owners, this impressive 3+1 bedroom, 3.5 bathroom home offers over 2700 total sq. ft. of living space in a quiet, family-friendly West Kitchener neighbourhood. NOTE: There has been over $150K in renovations put in to the home.
10 Reasons You’re Going to Want to Be the Next Owner
1. WAKE UP TO THE LIGHT
The open main floor is flooded with natural light, creating a bright, welcoming space that makes mornings feel better and gatherings more inviting.
2. YOUR WEEKENDS ARE YOURS AGAIN
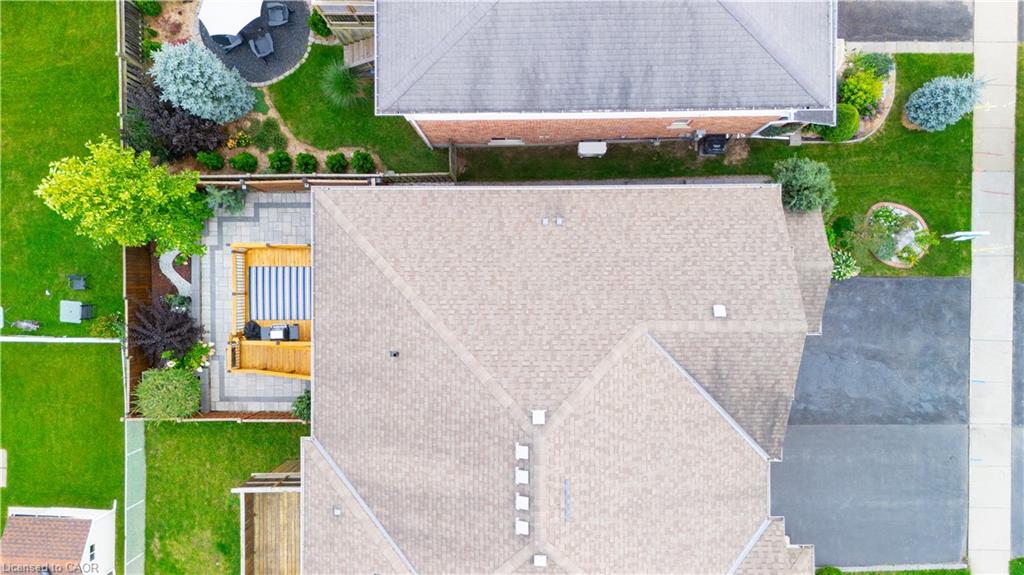
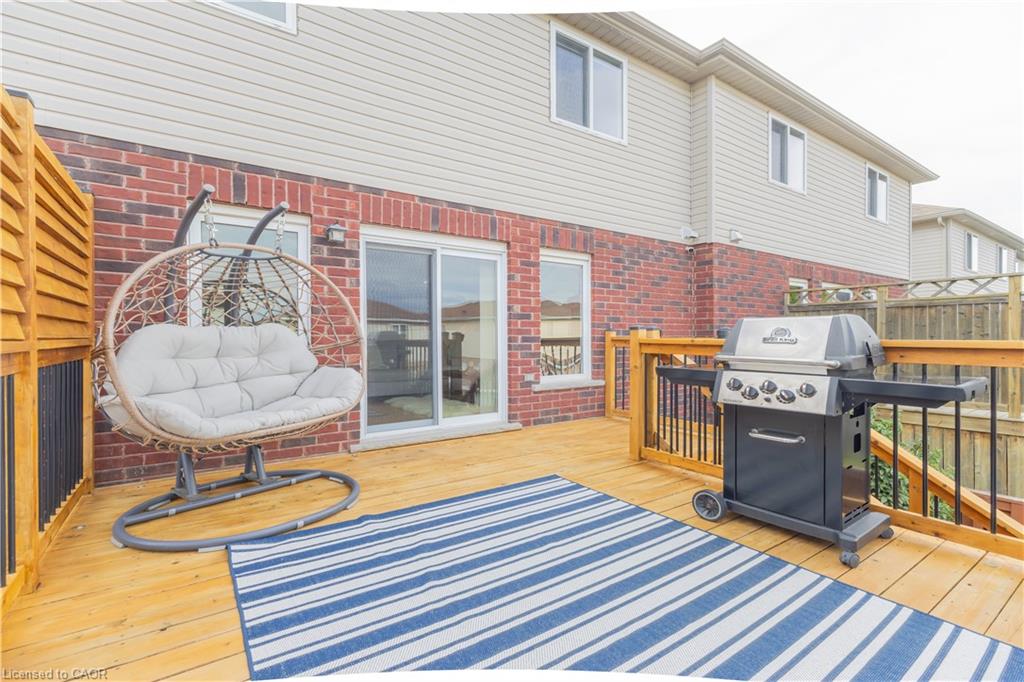
Enjoy a beautifully landscaped, “maintenance-free backyard” without spending your weekends maintaining it. Step out to the deck, fire up the BBQ and enjoy the space.
3. THE TEENAGER LOUNGE THEY’LL LOVE
A fully permitted, custom-renovated teenager lounge gives growing kids their own space, complete with a large bedroom, 3-piece bathroom, spacious living/rec room and walkout. They get independence. You get separation. Everyone wins.
4. Three Bedrooms That Actually Feel Like Bedrooms
Three exceptionally spacious bedrooms offer plenty of room to grow, work and relax.
5. A Primary Suite Worth Retreating To
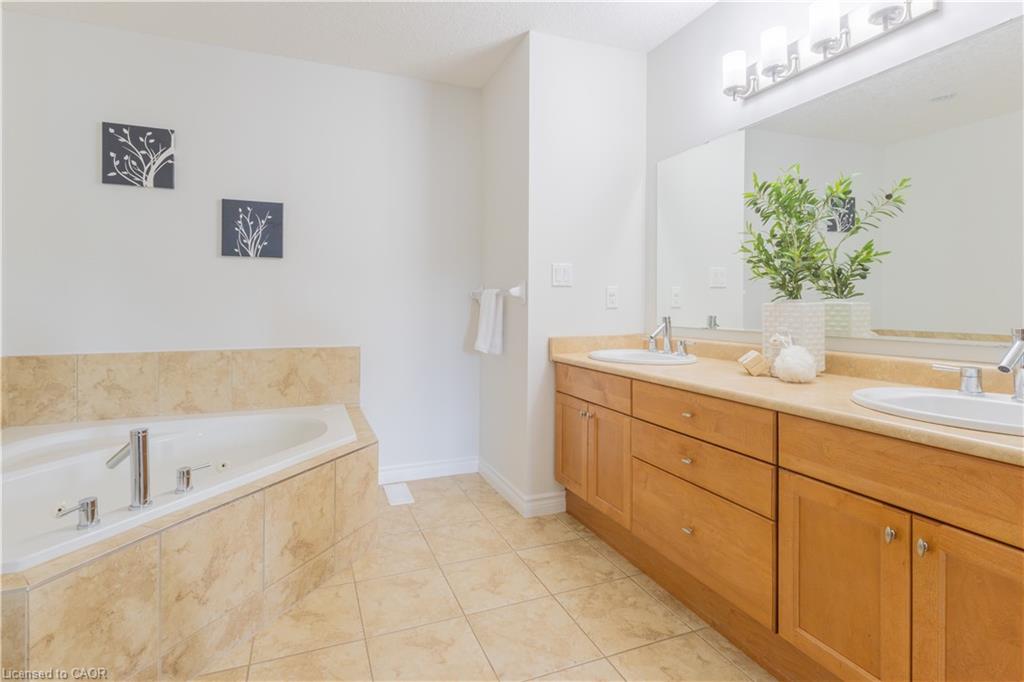
A generous primary bedroom paired with a gigantic ensuite creates a comfortable private retreat.
6. Brand-New Premium Padded Carpet
Fresh, premium padded carpet adds comfort and polish throughout the bedroom level.
7. Room to Grow
The 3+1 bedroom, 3.5 bathroom layout offers flexibility for growing families, guests, hobbies or working from home.
8. Quiet Crescent Living
Enjoy the peaceful feel of a residential crescent while remaining close to everyday conveniences.
9. The Boardwalk Minutes Away
Shopping, restaurants, groceries, fitness and services are all close by.
10. Connected to Kitchener-Waterloo
Parks, trails, recreation and major routes are all within easy reach.
Bright. Easy. Flexible. Thoughtfully designed for family life — and ready for its next chapter.

Additional Details

  • Property Age: 2009
  • Property Sub Type: Single Family Residence
  • Zoning: A
  • Transaction Type: Sale
  • Basement: Development Potential, Separate Entrance, Walk-Out Access, Full, Finished
  • Heating: Forced Air, Natural Gas
  • Cooling: Covered Parking, Private Drive Double Wide
  • Parking Space: 3
  • Fire Places: 2
  • Virtual Tour: https://youriguide.com/178_huck_crescent_kitchener_on/
  • MLS Status: Active

Similar Properties

View Property

744 Birchwood Avenue, Cambridge ON N3H 2V5

Welcome to 744 Birchwood Ave, tucked into a well-established, tree-lined…

Bedrooms
4
Bathrooms
2
Area
1028 Square Feet

$749,900

View Property

251 Union Street E, Waterloo ON N2J 1E3

Welcome to 251 Union St. This beautifully maintained all-brick bungalow…

Bedrooms
4
Bathrooms
2
Area
1028 Square Feet

$799,999

Debolender

Menu

  • Home
  • About
  • Buying Tips
  • Selling Tips
  • Testimonials
  • Contact

Contact Info

238 Speedvale Ave W, Guelph, ON N1L 1C9

+1 519 993 5656

deb@deboraholender.com

Find your new Home

  • All Listings
  • Guelph Listing
  • Kitchener Listing
  • Waterloo Listing
  • Cambridge Listing

Copyright © 2026, Deb Olender RE/MAX Guelph Real Estate Centre

|
32 Samuel Street, Kitchener ON N2H 1P1 79 Amelia Street, Hamilton ON L8P 2V3

Owning a home is a keystone of wealth… both financial affluence and emotional security.

Suze Orman
September 22, 2026 Tuesday!
Debolender
  • Login
Forget Password?

OTP Verification

Please enter the 6-digit OTP sent to your email.

Time remaining: 05:00