Debolender
  • Home
  • About
    • Relocating
    • Testimonials
  • Real Estate Listings
    • Guelph
    • Kitchener
    • Waterloo
    • Cambridge
  • News and Advice
    • Deb’s Blog
    • Home Buying Advice
    • Home Selling Advice
    • Get Listings Sent To You
    • Get Your Free Home Evaluation
  • Contact
Debolender
  • Home
  • About
    • Relocating
    • Testimonials
  • Real Estate Listings
    • Guelph
    • Kitchener
    • Waterloo
    • Cambridge
  • News and Advice
    • Deb’s Blog
    • Home Buying Advice
    • Home Selling Advice
    • Get Listings Sent To You
    • Get Your Free Home Evaluation
  • Contact

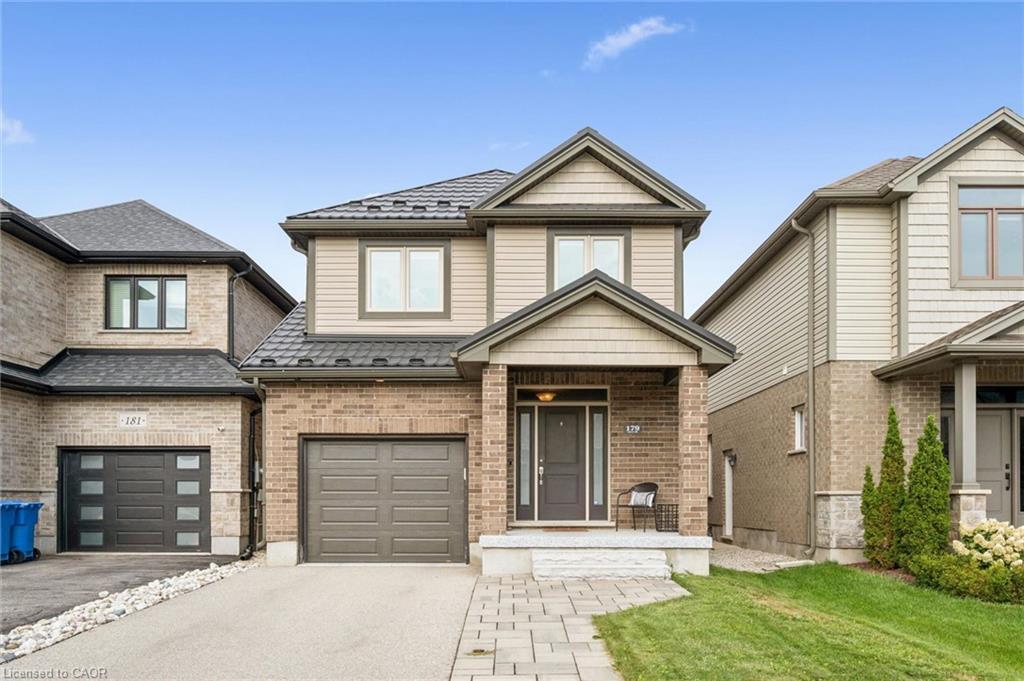
179 Dallan Drive, Guelph ON N1L 0N4

  • Home
  • Guelph

179 Dallan Drive, Guelph ON N1L 0N4

179 Dallan Drive, Guelph ON N1L 0N4

$999,999
  • 8796efb3783b5b5058dc99e0432ab073-m1.jpeg
  • 8796efb3783b5b5058dc99e0432ab073-m2.jpeg
  • 8796efb3783b5b5058dc99e0432ab073-m3.jpeg
  • 8796efb3783b5b5058dc99e0432ab073-m4.jpeg
  • 8796efb3783b5b5058dc99e0432ab073-m5.jpeg
  • 8796efb3783b5b5058dc99e0432ab073-m6.jpeg
  • 8796efb3783b5b5058dc99e0432ab073-m7.jpeg
  • 8796efb3783b5b5058dc99e0432ab073-m8.jpeg
  • 8796efb3783b5b5058dc99e0432ab073-m9.jpeg
  • 8796efb3783b5b5058dc99e0432ab073-m10.jpeg
  • 8796efb3783b5b5058dc99e0432ab073-m11.jpeg
  • 8796efb3783b5b5058dc99e0432ab073-m12.jpeg
  • 8796efb3783b5b5058dc99e0432ab073-m13.jpeg
  • 8796efb3783b5b5058dc99e0432ab073-m14.jpeg
  • 8796efb3783b5b5058dc99e0432ab073-m15.jpeg
  • 8796efb3783b5b5058dc99e0432ab073-m16.jpeg
  • 8796efb3783b5b5058dc99e0432ab073-m17.jpeg
  • 8796efb3783b5b5058dc99e0432ab073-m18.jpeg
  • 8796efb3783b5b5058dc99e0432ab073-m19.jpeg
  • 8796efb3783b5b5058dc99e0432ab073-m20.jpeg
  • 8796efb3783b5b5058dc99e0432ab073-m21.jpeg
  • 8796efb3783b5b5058dc99e0432ab073-m22.jpeg
  • 8796efb3783b5b5058dc99e0432ab073-m23.jpeg
  • 8796efb3783b5b5058dc99e0432ab073-m24.jpeg
  • 8796efb3783b5b5058dc99e0432ab073-m25.jpeg
  • 8796efb3783b5b5058dc99e0432ab073-m26.jpeg
  • 8796efb3783b5b5058dc99e0432ab073-m27.jpeg
  • 8796efb3783b5b5058dc99e0432ab073-m28.jpeg
  • 8796efb3783b5b5058dc99e0432ab073-m29.jpeg
  • 8796efb3783b5b5058dc99e0432ab073-m30.jpeg
  • 8796efb3783b5b5058dc99e0432ab073-m31.jpeg
  • 8796efb3783b5b5058dc99e0432ab073-m32.jpeg
  • 8796efb3783b5b5058dc99e0432ab073-m33.jpeg
  • 8796efb3783b5b5058dc99e0432ab073-m34.jpeg
  • 8796efb3783b5b5058dc99e0432ab073-m35.jpeg

Property ID:

 RH-1521507-property

Bedrooms
3
Bathrooms
3.5
Garage
Yes
Year Built
2017
Area
3016 Square Feet

Description

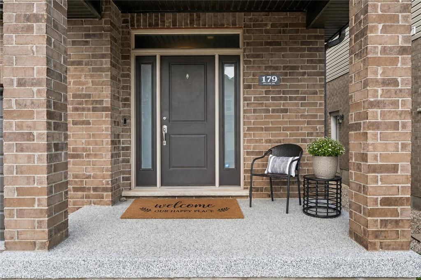
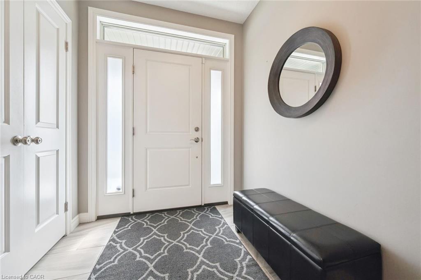
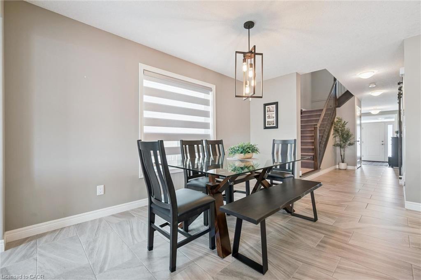
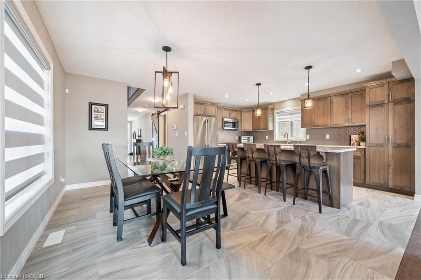
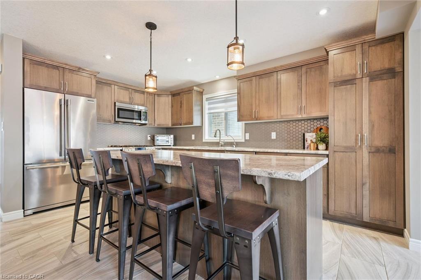
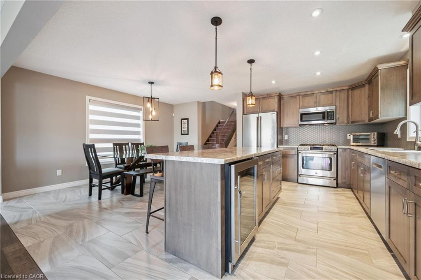
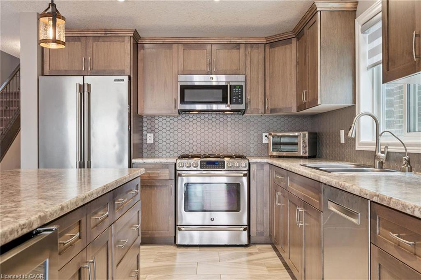
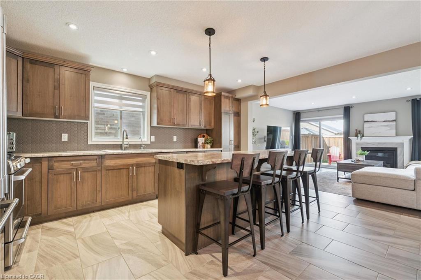
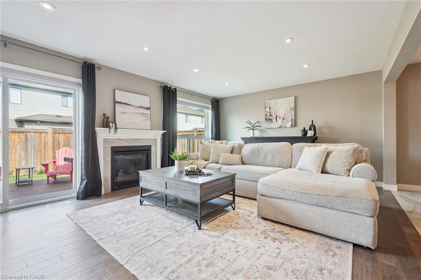
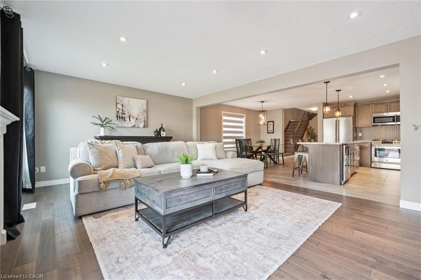
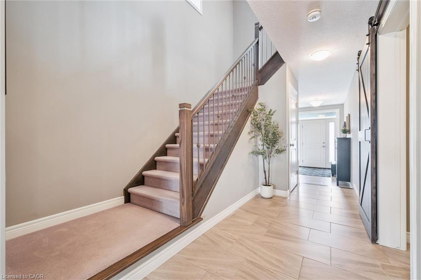
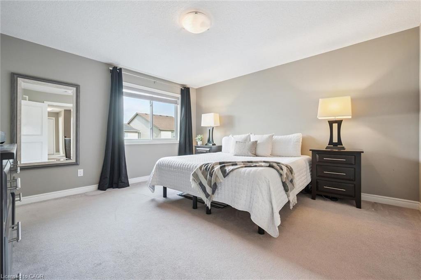
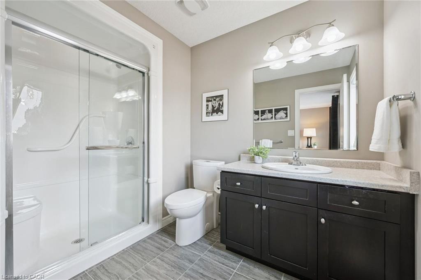
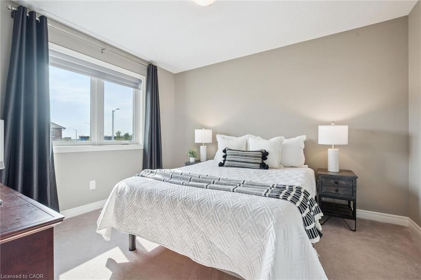
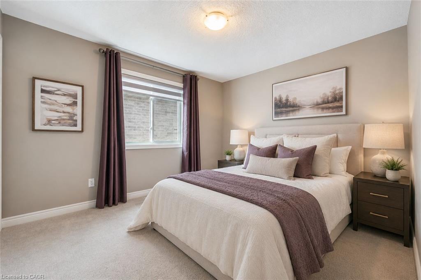
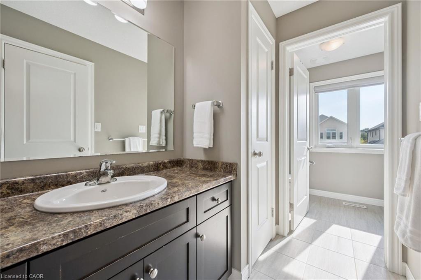
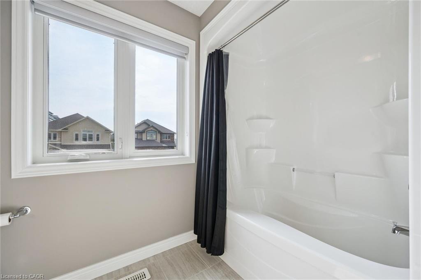
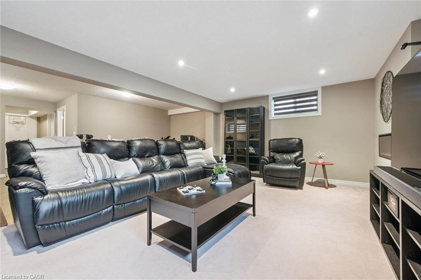
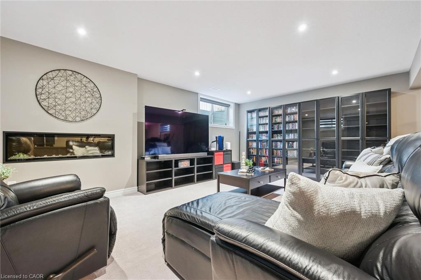
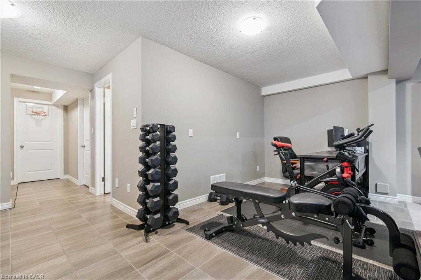
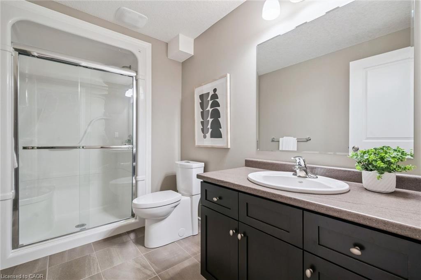
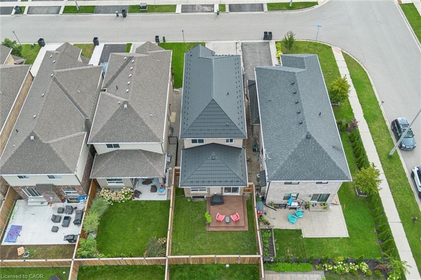
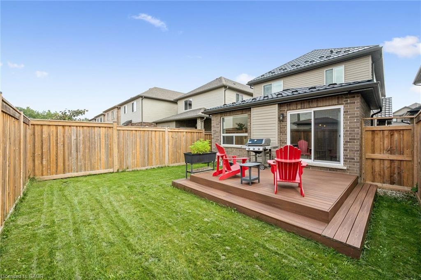
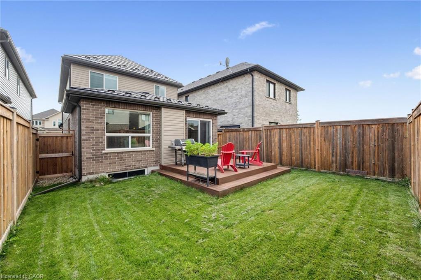
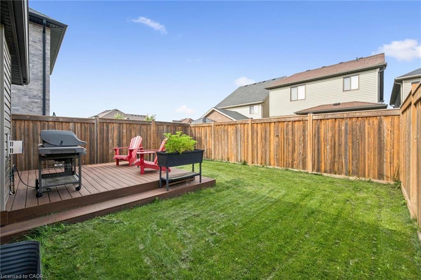
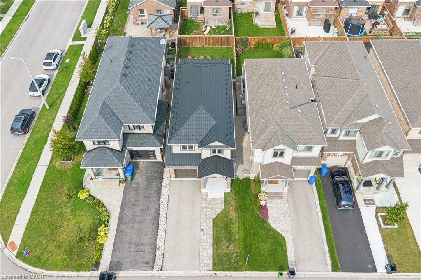
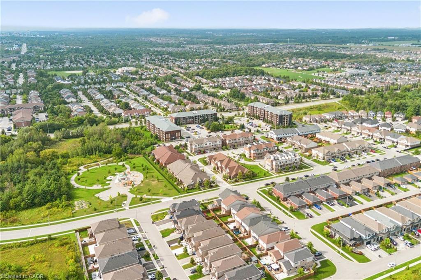
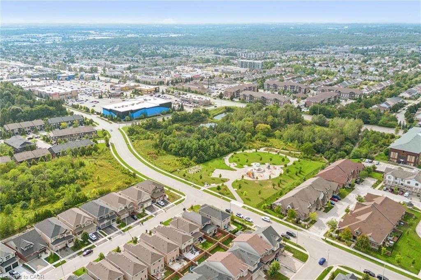
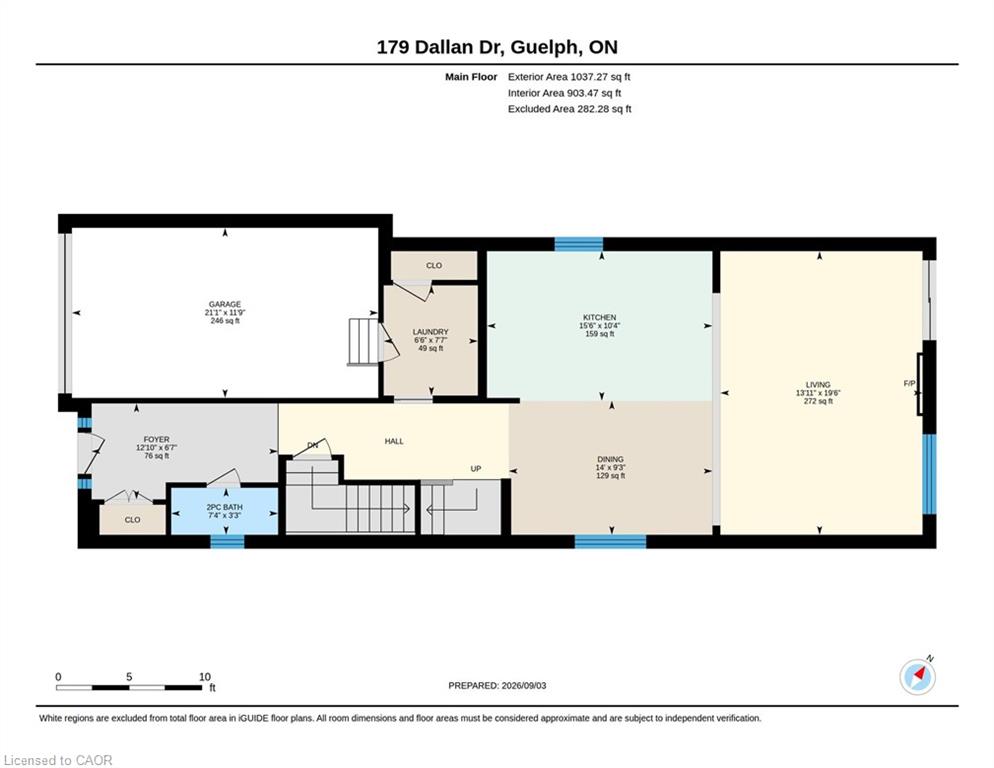
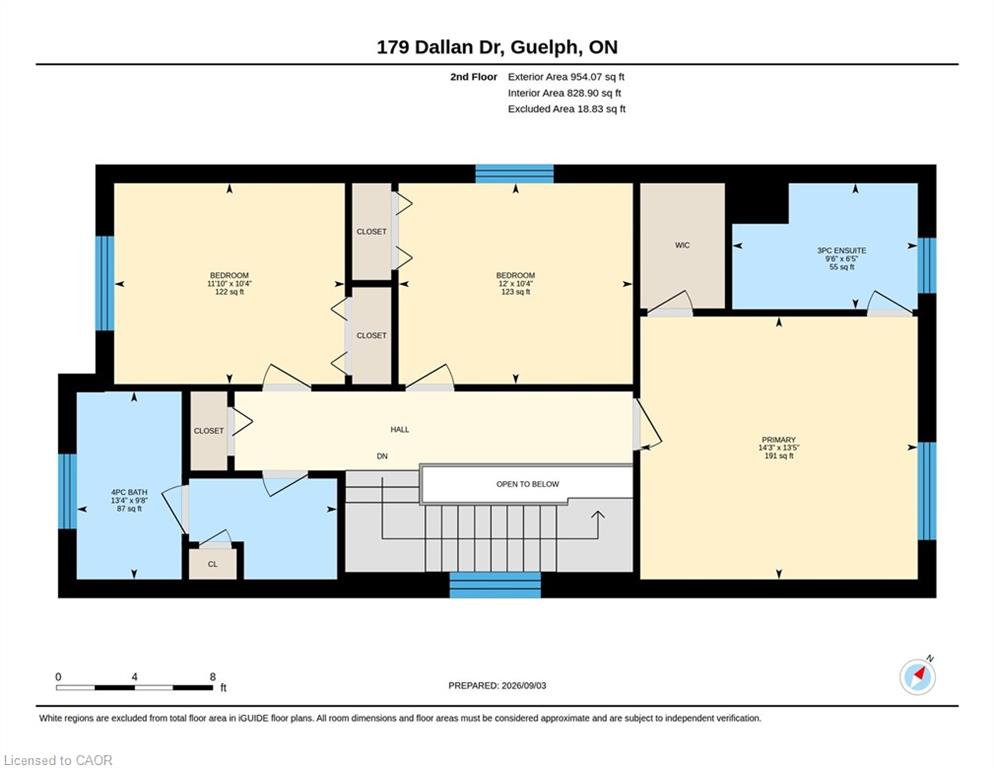
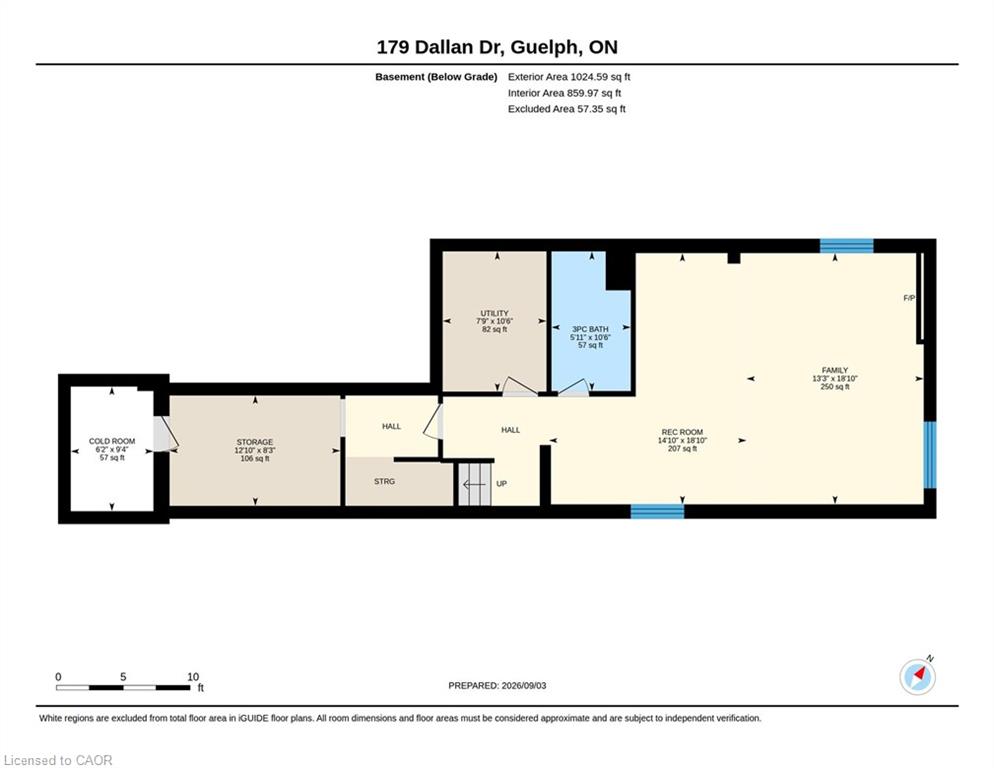
This is what move-in ready actually looks like! Tucked into Guelph’s south end, literal steps from Dallan Park, this immaculate 3-bedroom, 3.5-bathroom home pairs thoughtful upgrades with a layout designed for how modern families actually live. Immaculate hardscaping sets the tone before you even step inside. The main floor opens into one connected living space, anchored by a standout kitchen with striking cabinetry, high-end stainless steel appliances and an oversized island with bar seating – just as good for lazy Sunday morning spreads as it is for Friday night gatherings with friends. The adjoining dining area is framed by an oversized window with Silhouette blinds. A fireplace is the focal point of the oversized living room, which walks out to a maintenance-free composite deck. A gas line is ready for the BBQ, and a 7-foot fence creates a private backyard for summer BBQs or simply unwinding at the end of the day. Back inside, a bright staircase leads to three spacious bedrooms. The primary suite features a walk-in closet and private 3-piece ensuite, while bedrooms two and three share a 4-piece bathroom with a separate water closet – a small detail that makes busy mornings work a whole lot better! A third full bathroom is located in the fully-finished basement, along with a large recreation room/flex space with built-in linear fireplace – perfect for cozying up on movie night. An egress window and rough-in plumbing for a future kitchen are already in place, creating exciting potential for an in-law suite or mortgage-helper. And the upgrades go beyond what you can see. Triple-pane windows and a newer metal roof add lasting value and efficiency. All of this within walking distance of south-end amenities, excellent schools, and with quick commuter access to the 401. This is a home you can grow into – and never outgrow!

Additional Details

  • Property Age: 2017
  • Property Sub Type: Single Family Residence
  • Zoning: RL.2
  • Transaction Type: Sale
  • Basement: Full, Finished
  • Heating: Forced Air, Natural Gas
  • Cooling: Private Drive Single Wide
  • Parking Space: 3
  • Fire Places: 2
  • Virtual Tour: https://youriguide.com/179_dallan_dr_guelph_on/
  • MLS Status: Active

Similar Properties

View Property

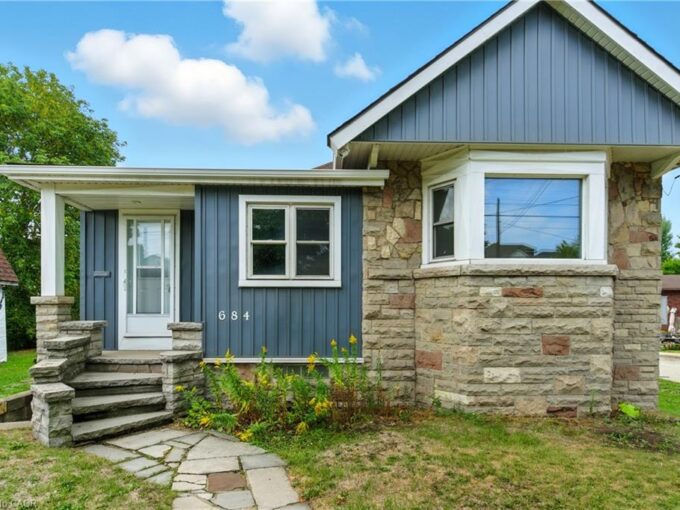
684 Beach Boulevard, Hamilton ON L8H 6Y4

Wake up to breathtaking sunrises over Lake Ontario with this…

Bedrooms
3
Bathrooms
2
Area
1608 Square Feet

$749,900

View Property

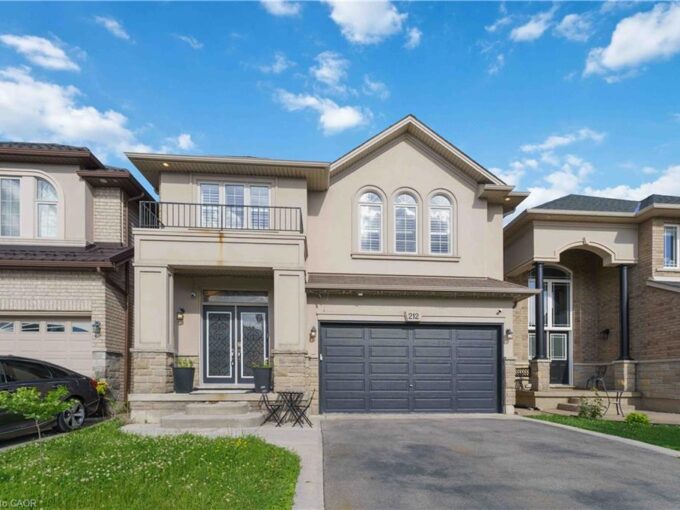
212 Chartwell Circle, Hamilton ON L9A 0B6

Welcome to this beautiful home, offering a modern open-concept design…

Bedrooms
5
Bathrooms
3.5
Area
2500 Square Feet

$1,075,888

Debolender

Menu

  • Home
  • About
  • Buying Tips
  • Selling Tips
  • Testimonials
  • Contact

Contact Info

238 Speedvale Ave W, Guelph, ON N1L 1C9

+1 519 993 5656

deb@deboraholender.com

Find your new Home

  • All Listings
  • Guelph Listing
  • Kitchener Listing
  • Waterloo Listing
  • Cambridge Listing

Copyright © 2026, Deb Olender RE/MAX Guelph Real Estate Centre

|
3003-150 Charlton Avenue E, Hamilton ON L8N 3X3 29 Branchton Road, Cambridge ON N1R 5S2

Owning a home is a keystone of wealth… both financial affluence and emotional security.

Suze Orman
September 15, 2026 Tuesday!
Debolender
  • Login
Forget Password?