Debolender
  • Home
  • About
    • Relocating
    • Testimonials
  • Real Estate Listings
    • Guelph
    • Kitchener
    • Waterloo
    • Cambridge
  • News and Advice
    • Deb’s Blog
    • Home Buying Advice
    • Home Selling Advice
    • Get Listings Sent To You
    • Get Your Free Home Evaluation
  • Contact
Debolender
  • Home
  • About
    • Relocating
    • Testimonials
  • Real Estate Listings
    • Guelph
    • Kitchener
    • Waterloo
    • Cambridge
  • News and Advice
    • Deb’s Blog
    • Home Buying Advice
    • Home Selling Advice
    • Get Listings Sent To You
    • Get Your Free Home Evaluation
  • Contact

179 Main Street S, Halton ON L0P 1B0

  • Home
  • Halton

179 Main Street S, Halton ON L0P 1B0

179 Main Street S, Halton ON L0P 1B0

$1,599,900
  • aa28d711847d646a0df2a7898dda4772-m1.jpeg
  • aa28d711847d646a0df2a7898dda4772-m2.jpeg
  • aa28d711847d646a0df2a7898dda4772-m3.jpeg
  • aa28d711847d646a0df2a7898dda4772-m4.jpeg
  • aa28d711847d646a0df2a7898dda4772-m5.jpeg
  • aa28d711847d646a0df2a7898dda4772-m6.jpeg
  • aa28d711847d646a0df2a7898dda4772-m7.jpeg
  • aa28d711847d646a0df2a7898dda4772-m8.jpeg
  • aa28d711847d646a0df2a7898dda4772-m9.jpeg
  • aa28d711847d646a0df2a7898dda4772-m10.jpeg
  • aa28d711847d646a0df2a7898dda4772-m11.jpeg
  • aa28d711847d646a0df2a7898dda4772-m12.jpeg
  • aa28d711847d646a0df2a7898dda4772-m13.jpeg
  • aa28d711847d646a0df2a7898dda4772-m14.jpeg
  • aa28d711847d646a0df2a7898dda4772-m15.jpeg
  • aa28d711847d646a0df2a7898dda4772-m16.jpeg
  • aa28d711847d646a0df2a7898dda4772-m17.jpeg
  • aa28d711847d646a0df2a7898dda4772-m18.jpeg
  • aa28d711847d646a0df2a7898dda4772-m19.jpeg
  • aa28d711847d646a0df2a7898dda4772-m20.jpeg
  • aa28d711847d646a0df2a7898dda4772-m21.jpeg
  • aa28d711847d646a0df2a7898dda4772-m22.jpeg
  • aa28d711847d646a0df2a7898dda4772-m23.jpeg
  • aa28d711847d646a0df2a7898dda4772-m24.jpeg
  • aa28d711847d646a0df2a7898dda4772-m25.jpeg
  • aa28d711847d646a0df2a7898dda4772-m26.jpeg
  • aa28d711847d646a0df2a7898dda4772-m27.jpeg
  • aa28d711847d646a0df2a7898dda4772-m28.jpeg
  • aa28d711847d646a0df2a7898dda4772-m29.jpeg
  • aa28d711847d646a0df2a7898dda4772-m30.jpeg
  • aa28d711847d646a0df2a7898dda4772-m31.jpeg
  • aa28d711847d646a0df2a7898dda4772-m32.jpeg
  • aa28d711847d646a0df2a7898dda4772-m33.jpeg
  • aa28d711847d646a0df2a7898dda4772-m34.jpeg
  • aa28d711847d646a0df2a7898dda4772-m35.jpeg
  • aa28d711847d646a0df2a7898dda4772-m36.jpeg
  • aa28d711847d646a0df2a7898dda4772-m37.jpeg
  • aa28d711847d646a0df2a7898dda4772-m38.jpeg

Property ID:

 RH-937848-property

Bedrooms
3
Bathrooms
2.5
Garage
Yes
Area
2432 Square Feet

Description

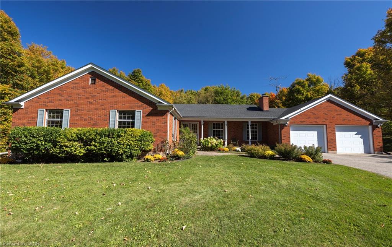
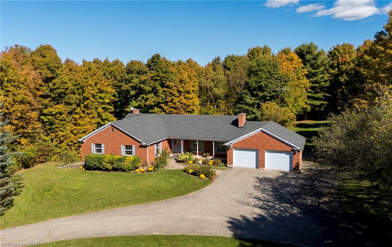
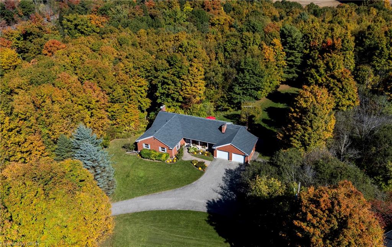
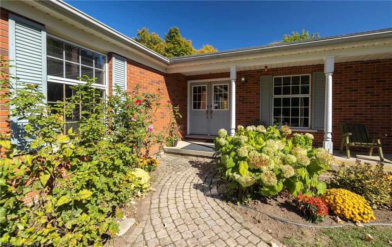
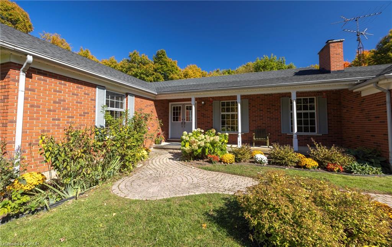
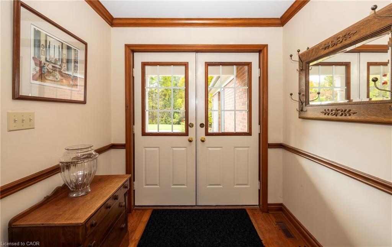
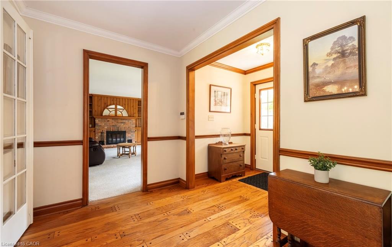
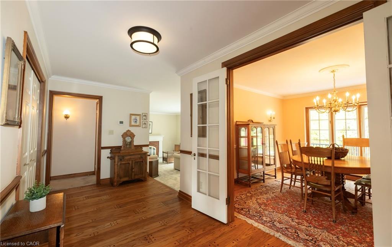
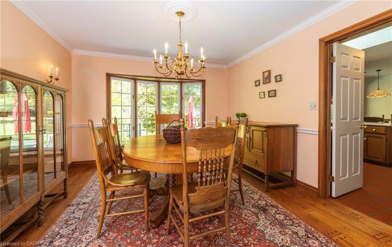
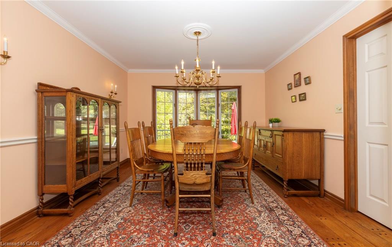
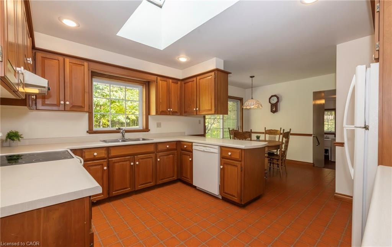
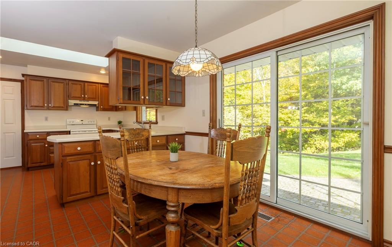
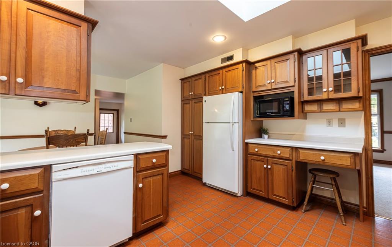
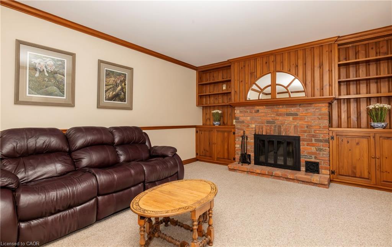
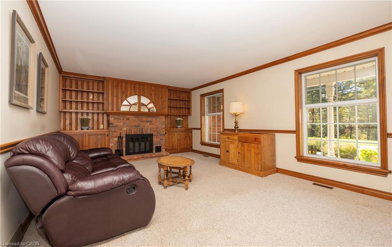
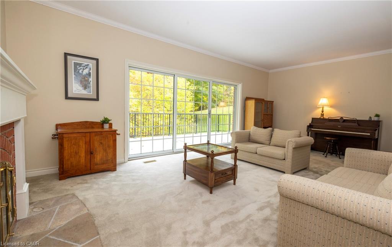
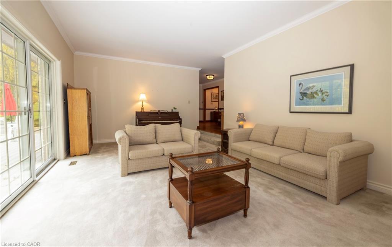
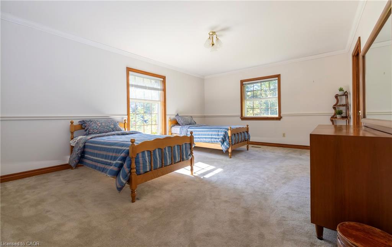
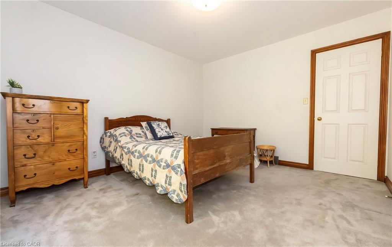
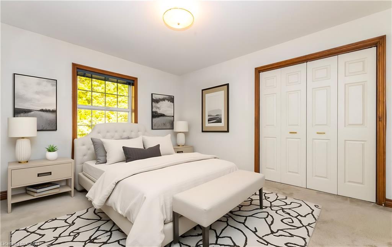
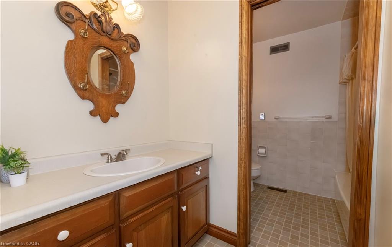
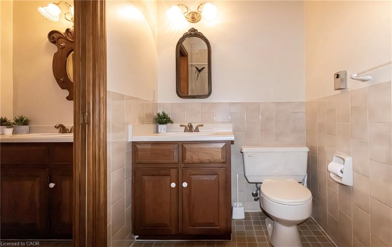
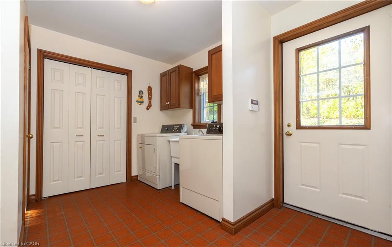
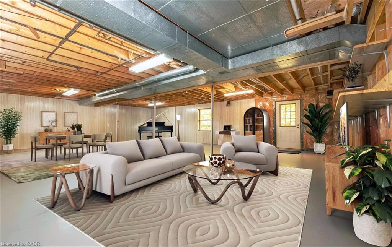
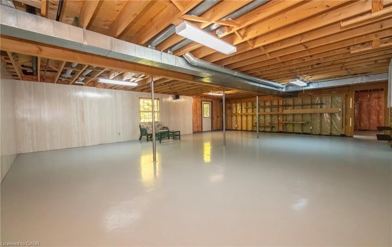
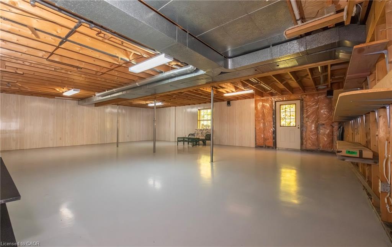
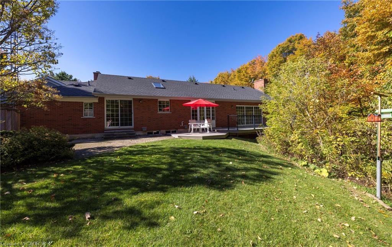
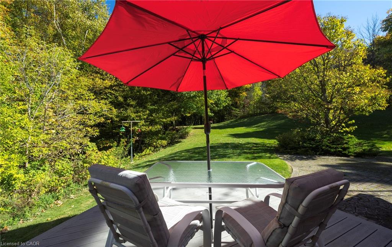
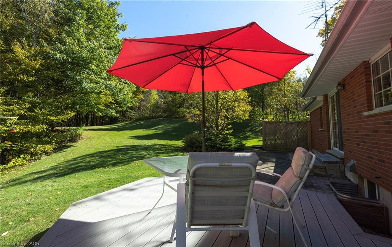
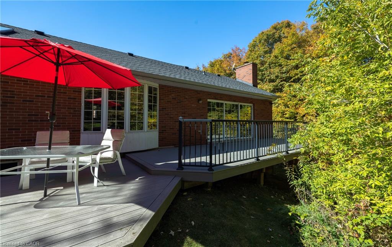
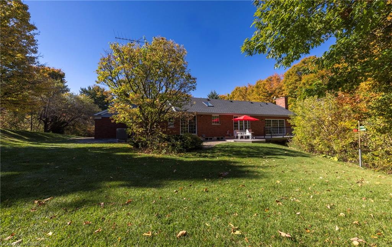
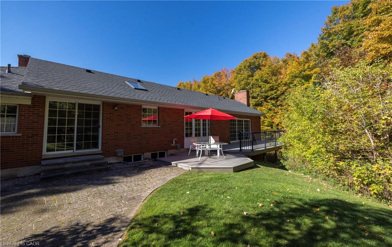
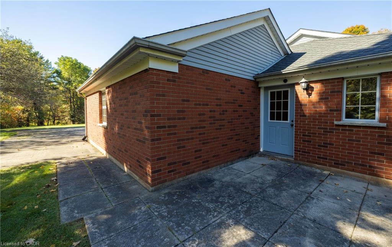
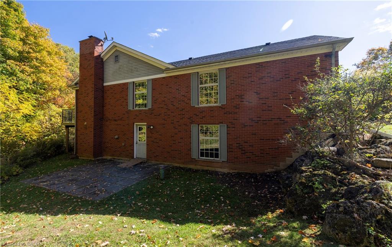
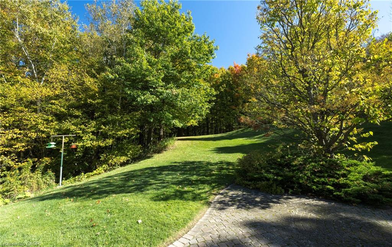
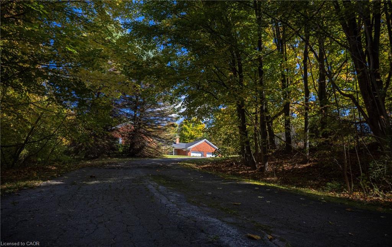
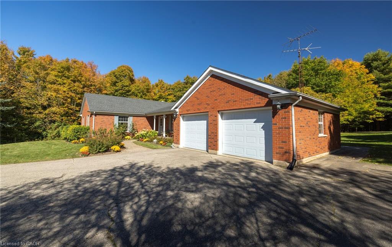
A Rare Opportunity to own a True Country Retreat in the Heart of Campbellville. This 2432 sq ft Bungalow rests on a Private, Beautifully Treed 2.02-acre lot tucked behind a long, curved Driveway surrounded by Mature Maples and Evergreens. The setting is Peaceful, Secluded, and full of possibility-a place where mornings begin with birdsong and evenings end around a fire under the stars.Inside, the Home offers Warmth and Character throughout. A Large Living Room and an inviting Family Room each feature a Wood-Burning Fireplace creating the perfect spots to gather and unwind. The Eat-In Kitchen overlooks the Natural Landscape, while the Formal Dining Room with Hardwood Floors is ideal for hosting Family Dinners or Celebrations. Three spacious Bedrooms keep everything on one level, offering Comfort and Simplicity. The Unfinished Walkout Basement opens directly to the Backyard, a blank canvas ready to become a lively games or Recreation Room, a cozy Home Theatre or a Private Guest Suite. A Double Garage and generous Driveway provide parking for up to eight vehicles. What makes this Property special is the feeling it gives you-space, Privacy and Freedom to shape it into your vision. Whether you’re looking to modernize, expand, or simply enjoy its timeless charm, this Bungalow on two acres of Treed beauty is a rare find in Campbellville.

Additional Details

  • Property Sub Type: Single Family Residence
  • Zoning: V
  • Transaction Type: Sale
  • Basement: Walk-Out Access, Full, Unfinished
  • Heating: Forced Air, Natural Gas
  • Cooling: Private Drive Double Wide
  • Parking Space: 8
  • Fire Places: 2

Similar Properties

View Property

20 Ivy Crescent, Paris ON N3L 4A9

Welcome to this well-maintained 3+1 bedroom, 2-bathroom semi-detached raised bungalow…

Bedrooms
4
Bathrooms
2
Area
1499 Square Feet

$549,900
View Property

468 Coombs Court, Milton ON L9T 7N5

Welcome to 468 Coombs Court, a spacious and beautifully designed…

Bedrooms
4
Bathrooms
3.5
Area
3247 Square Feet

$1,489,999

Debolender

Menu

  • Home
  • About
  • Buying Tips
  • Selling Tips
  • Testimonials
  • Contact

Contact Info

238 Speedvale Ave W, Guelph, ON N1L 1C9

+1 519 993 5656

deb@deboraholender.com

Find your new Home

  • All Listings
  • Guelph Listing
  • Kitchener Listing
  • Waterloo Listing
  • Cambridge Listing

Copyright © 2026, Deb Olender RE/MAX Guelph Real Estate Centre

|
104 Oakwood Avenue, Cambridge, ON N3H 4J2 49 Harley Avenue, Georgetown ON L7G 5R8

Owning a home is a keystone of wealth… both financial affluence and emotional security.

Suze Orman
July 14, 2026 Tuesday!
Debolender
  • Login
Forget Password?