Debolender
  • Home
  • About
    • Relocating
    • Testimonials
  • Real Estate Listings
    • Guelph
    • Kitchener
    • Waterloo
    • Cambridge
  • News and Advice
    • Deb’s Blog
    • Home Buying Advice
    • Home Selling Advice
    • Get Listings Sent To You
    • Get Your Free Home Evaluation
  • Contact
Debolender
  • Home
  • About
    • Relocating
    • Testimonials
  • Real Estate Listings
    • Guelph
    • Kitchener
    • Waterloo
    • Cambridge
  • News and Advice
    • Deb’s Blog
    • Home Buying Advice
    • Home Selling Advice
    • Get Listings Sent To You
    • Get Your Free Home Evaluation
  • Contact

17C-67 Caroline Street S, Hamilton ON L8P 3K6

  • Home
  • Hamilton

17C-67 Caroline Street S, Hamilton ON L8P 3K6

17C-67 Caroline Street S, Hamilton ON L8P 3K6

$534,000
  • aceb515d4f7d9caad19df515dfed4349-m1.jpeg
  • aceb515d4f7d9caad19df515dfed4349-m2.jpeg
  • aceb515d4f7d9caad19df515dfed4349-m3.jpeg
  • aceb515d4f7d9caad19df515dfed4349-m4.jpeg
  • aceb515d4f7d9caad19df515dfed4349-m5.jpeg
  • aceb515d4f7d9caad19df515dfed4349-m6.jpeg
  • aceb515d4f7d9caad19df515dfed4349-m7.jpeg
  • aceb515d4f7d9caad19df515dfed4349-m8.jpeg
  • aceb515d4f7d9caad19df515dfed4349-m9.jpeg
  • aceb515d4f7d9caad19df515dfed4349-m10.jpeg
  • aceb515d4f7d9caad19df515dfed4349-m11.jpeg
  • aceb515d4f7d9caad19df515dfed4349-m12.jpeg
  • aceb515d4f7d9caad19df515dfed4349-m13.jpeg
  • aceb515d4f7d9caad19df515dfed4349-m14.jpeg
  • aceb515d4f7d9caad19df515dfed4349-m15.jpeg
  • aceb515d4f7d9caad19df515dfed4349-m16.jpeg
  • aceb515d4f7d9caad19df515dfed4349-m17.jpeg
  • aceb515d4f7d9caad19df515dfed4349-m18.jpeg
  • aceb515d4f7d9caad19df515dfed4349-m19.jpeg
  • aceb515d4f7d9caad19df515dfed4349-m20.jpeg
  • aceb515d4f7d9caad19df515dfed4349-m21.jpeg
  • aceb515d4f7d9caad19df515dfed4349-m22.jpeg
  • aceb515d4f7d9caad19df515dfed4349-m23.jpeg
  • aceb515d4f7d9caad19df515dfed4349-m24.jpeg
  • aceb515d4f7d9caad19df515dfed4349-m25.jpeg
  • aceb515d4f7d9caad19df515dfed4349-m26.jpeg
  • aceb515d4f7d9caad19df515dfed4349-m27.jpeg
  • aceb515d4f7d9caad19df515dfed4349-m28.jpeg
  • aceb515d4f7d9caad19df515dfed4349-m29.jpeg
  • aceb515d4f7d9caad19df515dfed4349-m30.jpeg
  • aceb515d4f7d9caad19df515dfed4349-m31.jpeg
  • aceb515d4f7d9caad19df515dfed4349-m32.jpeg
  • aceb515d4f7d9caad19df515dfed4349-m33.jpeg
  • aceb515d4f7d9caad19df515dfed4349-m34.jpeg
  • aceb515d4f7d9caad19df515dfed4349-m35.jpeg
  • aceb515d4f7d9caad19df515dfed4349-m36.jpeg
  • aceb515d4f7d9caad19df515dfed4349-m37.jpeg
  • aceb515d4f7d9caad19df515dfed4349-m38.jpeg
  • aceb515d4f7d9caad19df515dfed4349-m39.jpeg
  • aceb515d4f7d9caad19df515dfed4349-m40.jpeg
  • aceb515d4f7d9caad19df515dfed4349-m41.jpeg
  • aceb515d4f7d9caad19df515dfed4349-m42.jpeg
  • aceb515d4f7d9caad19df515dfed4349-m43.jpeg

Property ID:

 RH-2059427-property

Bedrooms
2
Bathrooms
2
Garage
Yes
Year Built
1990
Area
1500 Square Feet
Description

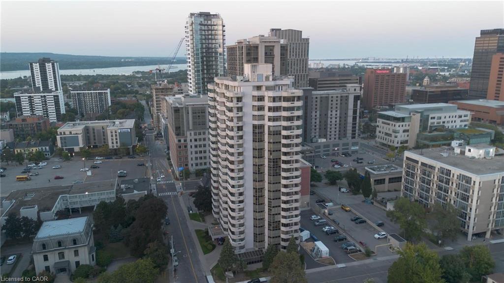
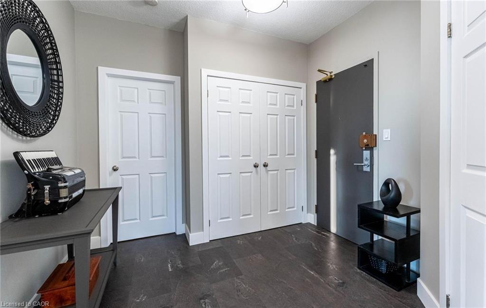
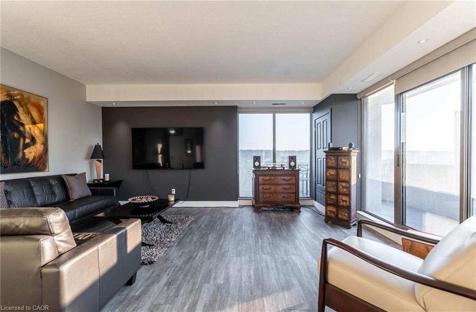
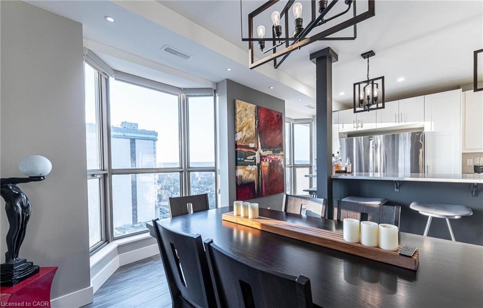
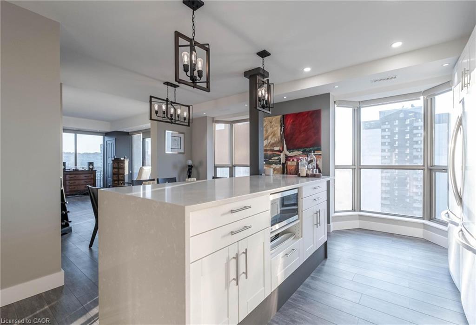
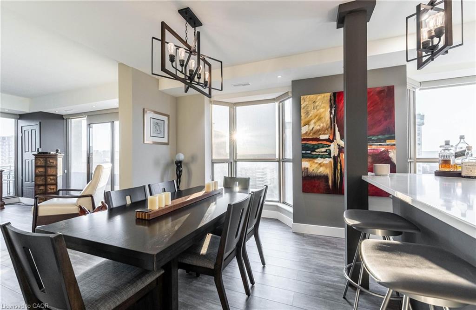
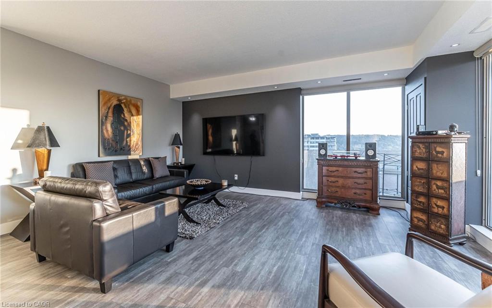
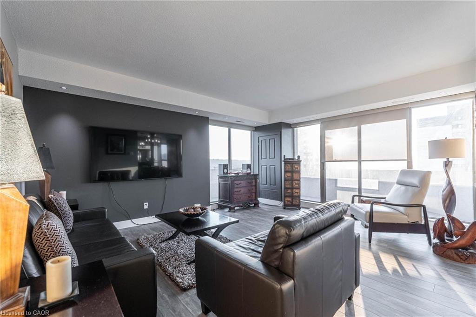
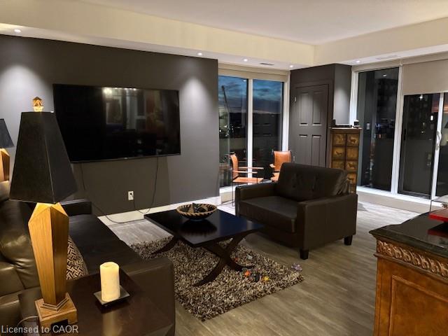
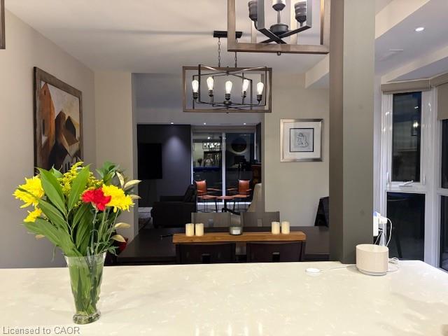
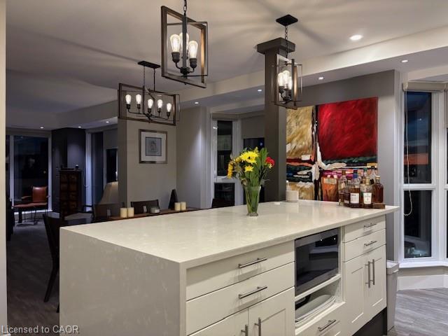
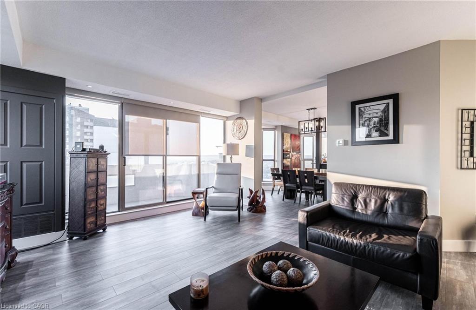
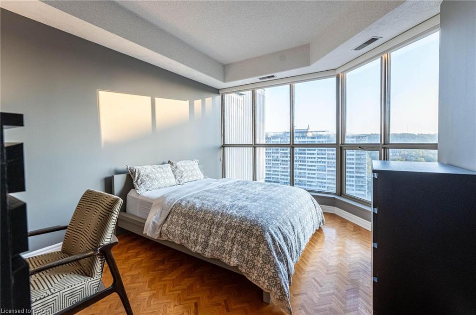
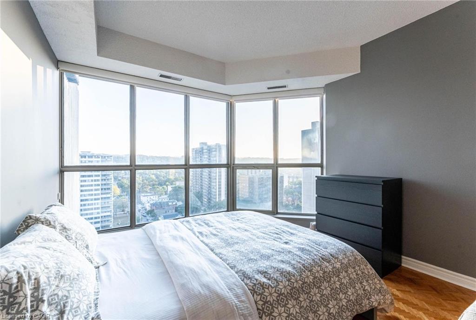
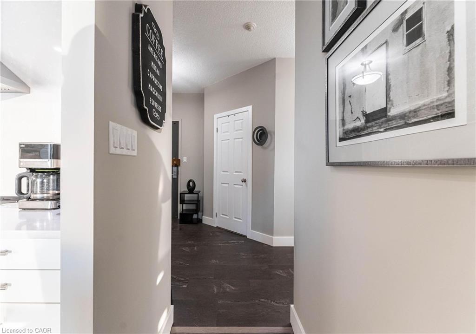
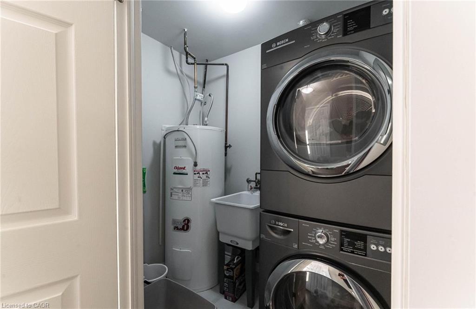
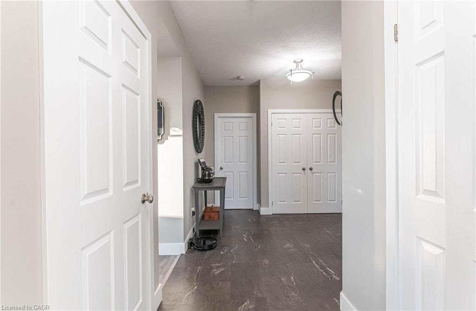
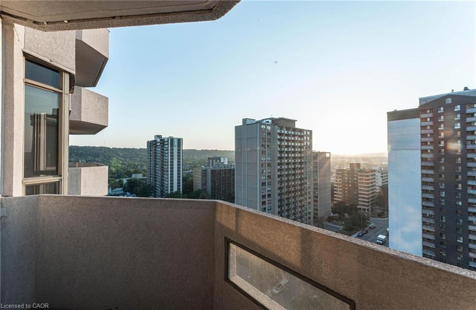
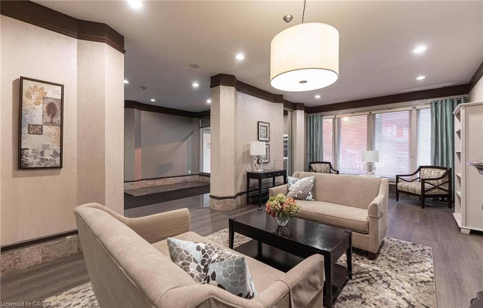
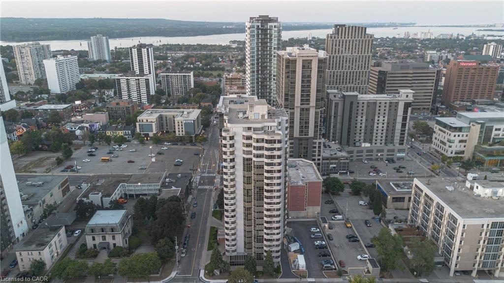
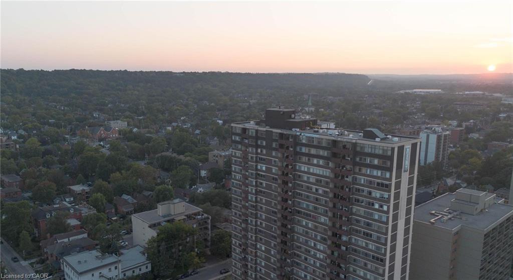
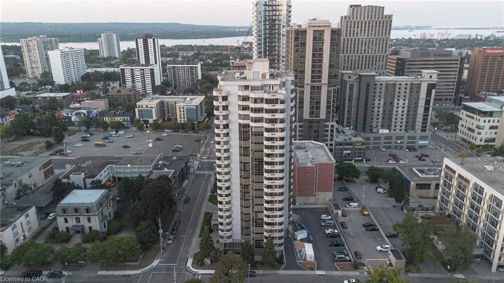
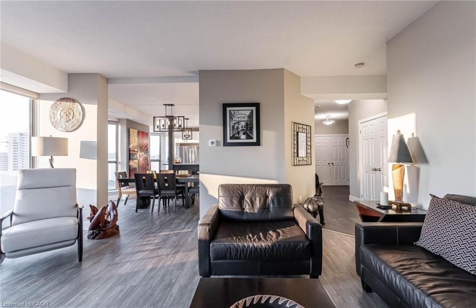
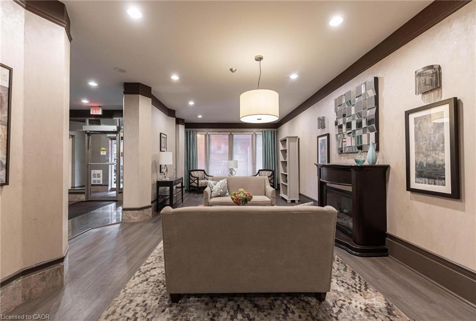
Fantastic Bentley Place !! Once you come in you wont want to leave. Great west
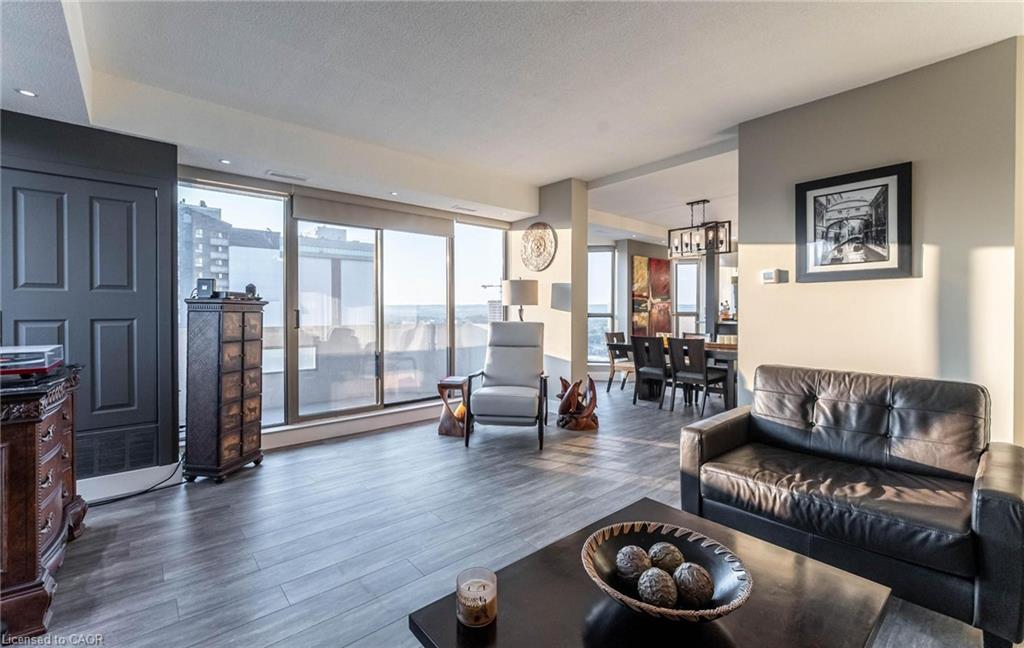
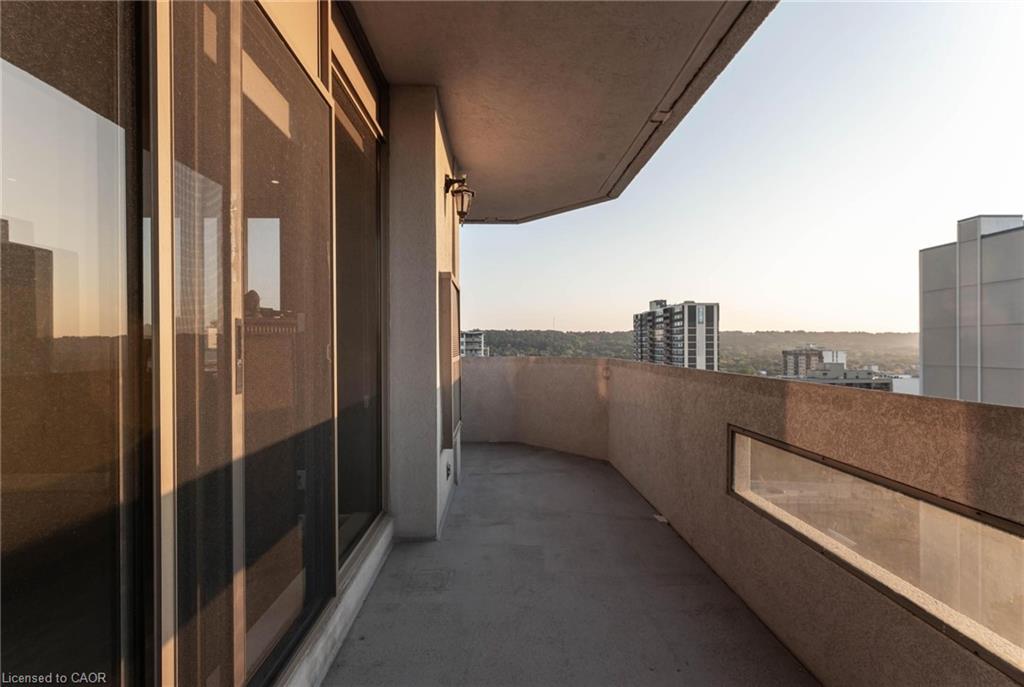
Hamilton location. Panoramic views of city escarpment and lake Ontario. Beautiful
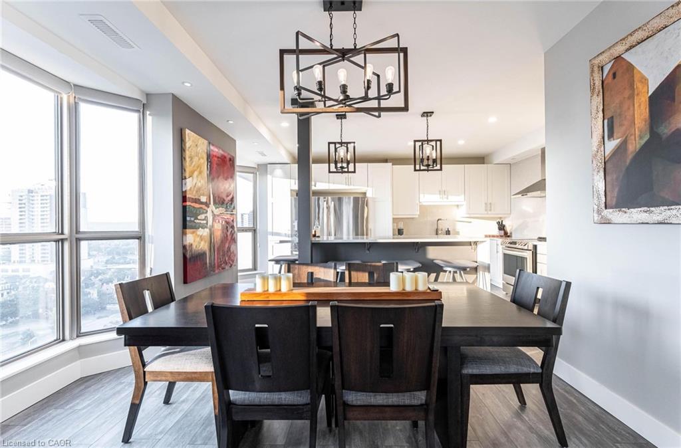
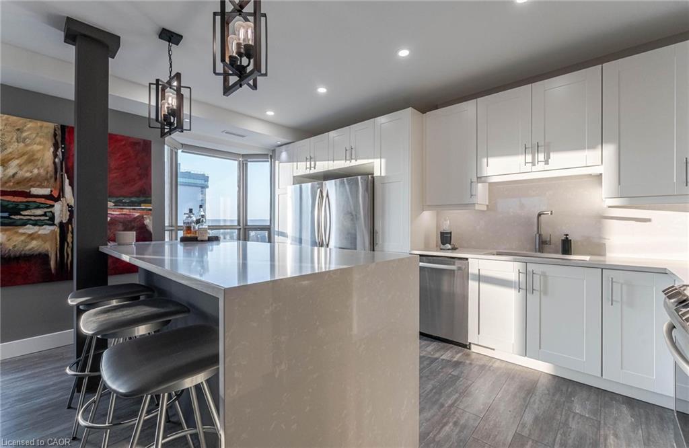
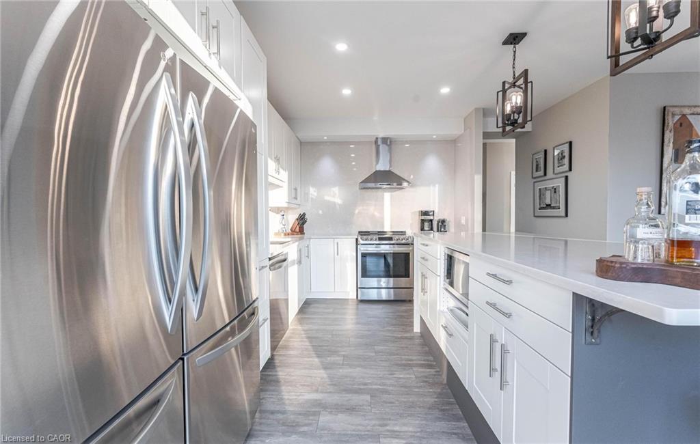
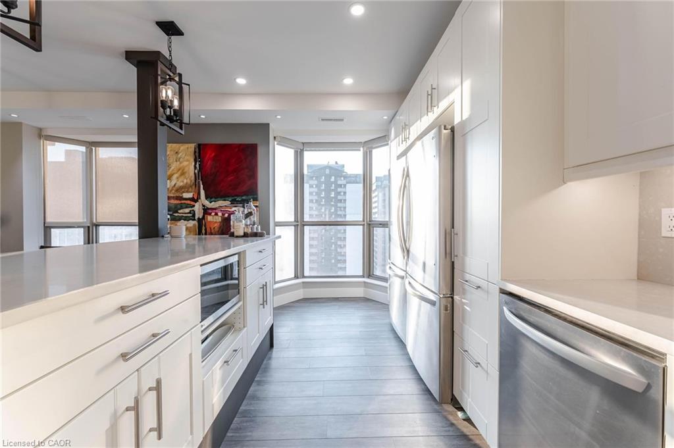
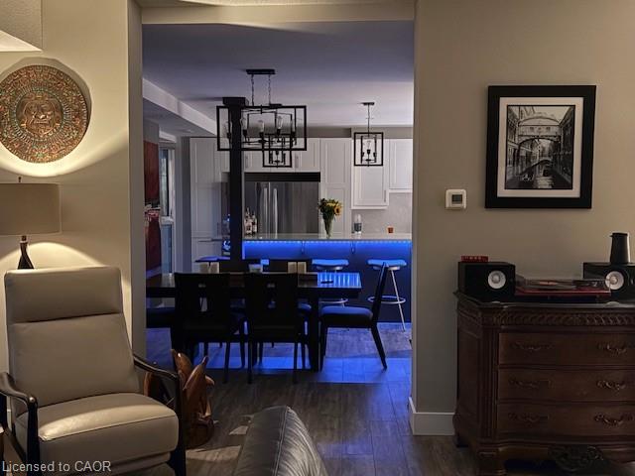
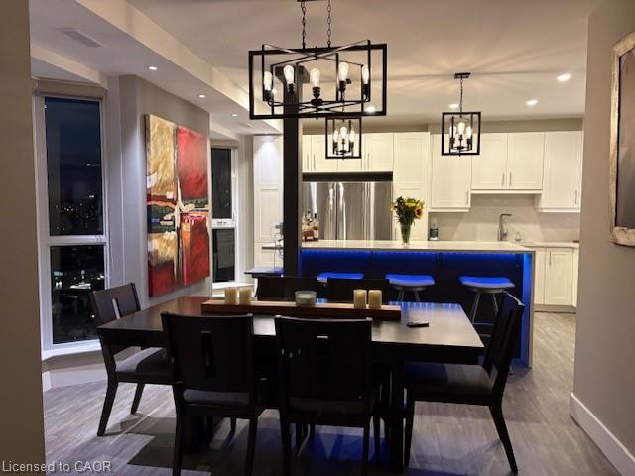
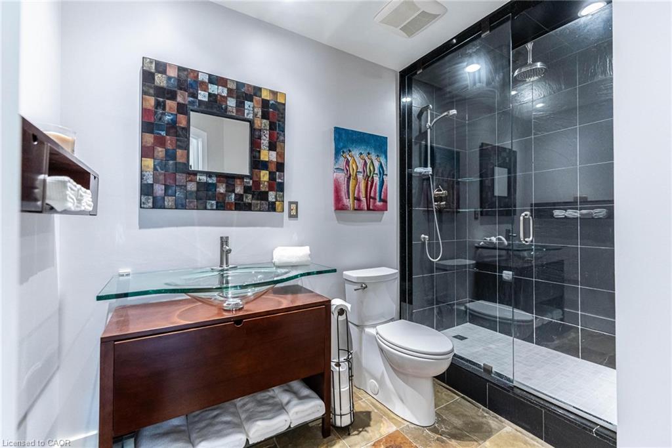
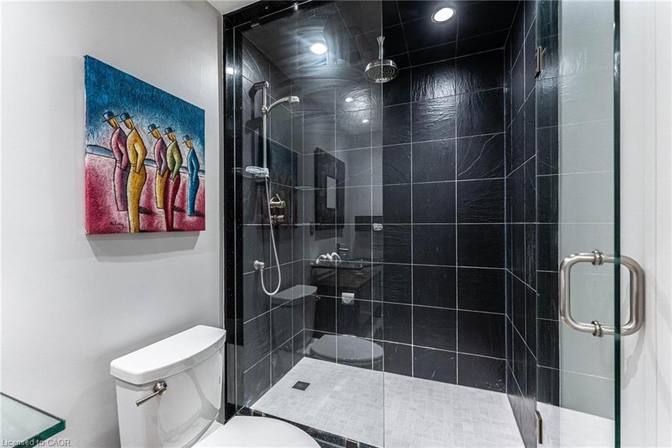
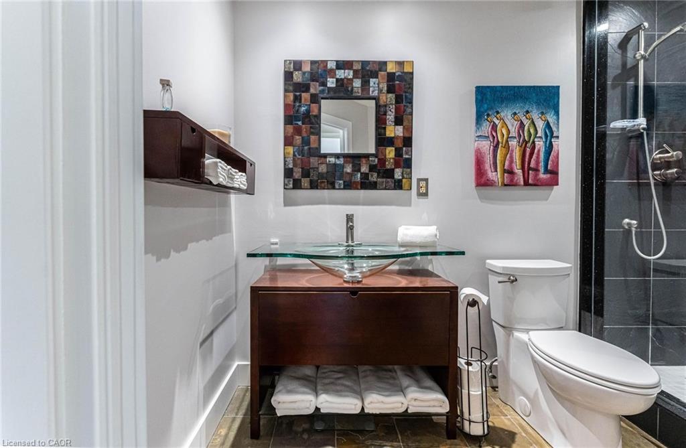
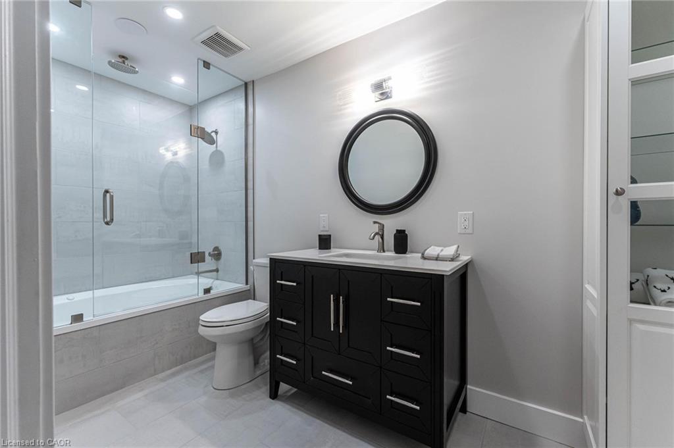
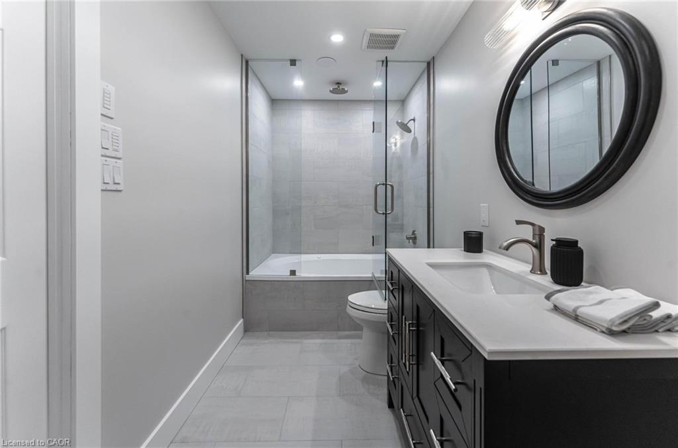
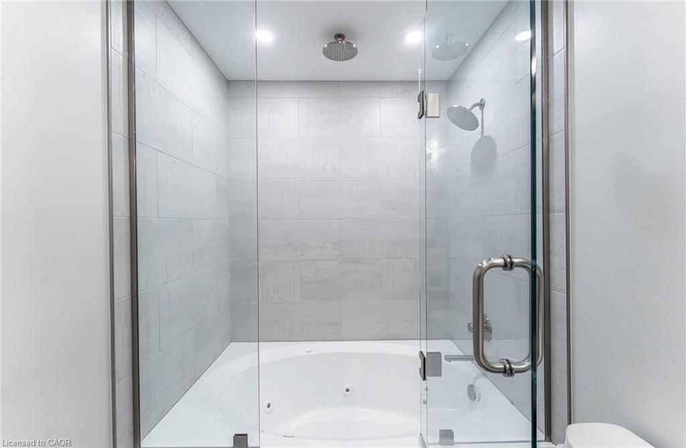
open living, dining and kitchen area with 9′ foot ceilings. Kitchen , baths and
most flooring renos done since 2020.Kitch Island 3′.5″ x 8′ Accent LED lighting
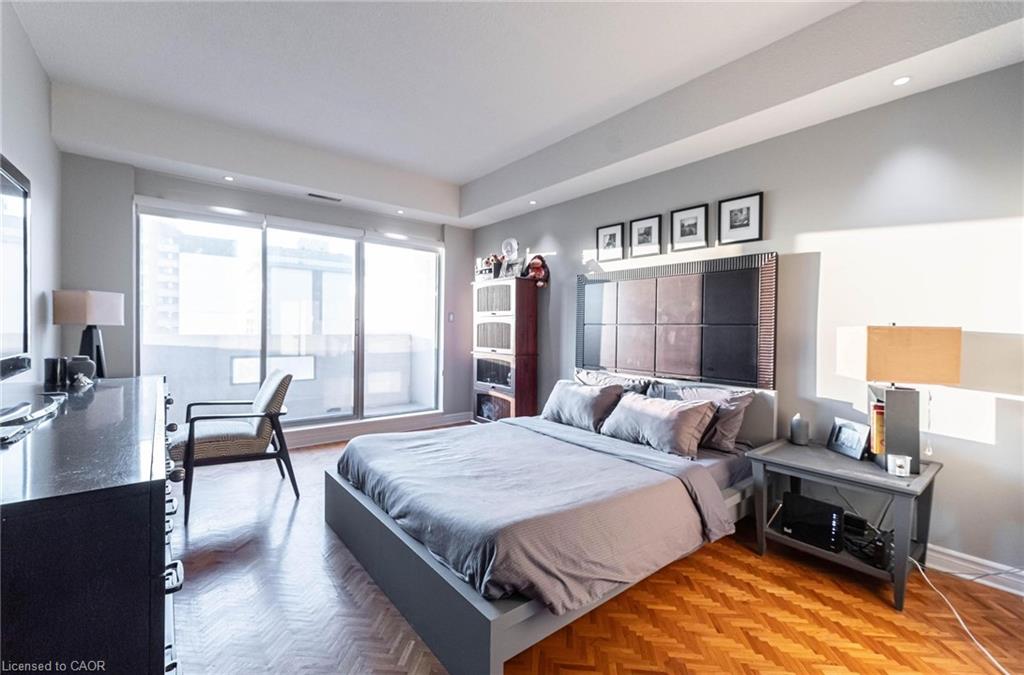
throughout. Wrap around balcony off living room. 2nd Balcony from primary bedroom
with ensuite bath. Furnace and central air replaced in 2020.Windows and sliding
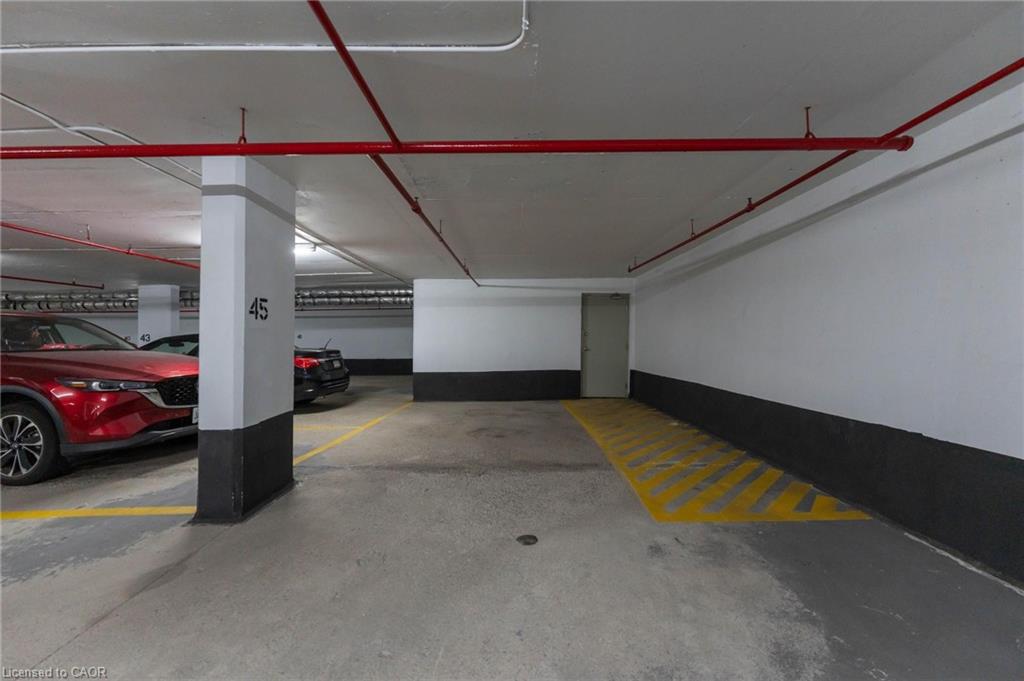
doors replaced March, 2025. One excusive underground parking spot. A must to view.

Additional Details

  • Property Age: 1990
  • Property Sub Type: Condo/Apt Unit
  • Zoning: D6
  • Transaction Type: Sale
  • Basement: None
  • Heating: Combo Furnace, Electric Forced Air, Hot Water
  • Cooling: Outside/Surface/Open, Visitor Parking
  • Parking Space: 1
  • MLS Status: Active

Similar Properties

View Property

450 Brigadoon Drive, Hamilton, ON L9C 6E4

Meticulous maintained home located in a sought-after, family-friendly West Hamilton…

Bedrooms
3
Bathrooms
2

$665,500

View Property

1580 Barton Street E, Hamilton ON L8H 2X8

Welcome Home! This charming 2. 5-storey brick home offers timeless…

Bedrooms
3
Bathrooms
2
Area
1571 Square Feet

$574,900

Debolender

Menu

  • Home
  • About
  • Buying Tips
  • Selling Tips
  • Testimonials
  • Contact

Contact Info

238 Speedvale Ave W, Guelph, ON N1L 1C9

+1 519 993 5656

deb@deboraholender.com

Find your new Home

  • All Listings
  • Guelph Listing
  • Kitchener Listing
  • Waterloo Listing
  • Cambridge Listing

Copyright © 2026, Deb Olender RE/MAX Guelph Real Estate Centre

|
112 King Street E, Hamilton ON L8N 1A8 52 Arrowhead Drive, Hamilton ON L8W 3X2

Owning a home is a keystone of wealth… both financial affluence and emotional security.

Suze Orman
November 11, 2026 Wednesday!
Debolender
  • Login
Forget Password?

OTP Verification

Please enter the 6-digit OTP sent to your email.

Time remaining: 05:00