Debolender
  • Home
  • About
    • Relocating
    • Testimonials
  • Real Estate Listings
    • Guelph
    • Kitchener
    • Waterloo
    • Cambridge
  • News and Advice
    • Deb’s Blog
    • Home Buying Advice
    • Home Selling Advice
    • Get Listings Sent To You
    • Get Your Free Home Evaluation
  • Contact
Debolender
  • Home
  • About
    • Relocating
    • Testimonials
  • Real Estate Listings
    • Guelph
    • Kitchener
    • Waterloo
    • Cambridge
  • News and Advice
    • Deb’s Blog
    • Home Buying Advice
    • Home Selling Advice
    • Get Listings Sent To You
    • Get Your Free Home Evaluation
  • Contact

18-1444 Upper Ottawa Street, Hamilton ON L8W 1L3

  • Home
  • Hamilton

18-1444 Upper Ottawa Street, Hamilton ON L8W 1L3

18-1444 Upper Ottawa Street, Hamilton ON L8W 1L3

$479,900

  • 09314da7ec3bebc1e002c68d062c4638-m1.jpeg
  • 09314da7ec3bebc1e002c68d062c4638-m2.jpeg
  • 09314da7ec3bebc1e002c68d062c4638-m3.jpeg
  • 09314da7ec3bebc1e002c68d062c4638-m4.jpeg
  • 09314da7ec3bebc1e002c68d062c4638-m5.jpeg
  • 09314da7ec3bebc1e002c68d062c4638-m6.jpeg
  • 09314da7ec3bebc1e002c68d062c4638-m7.jpeg
  • 09314da7ec3bebc1e002c68d062c4638-m8.jpeg
  • 09314da7ec3bebc1e002c68d062c4638-m9.jpeg
  • 09314da7ec3bebc1e002c68d062c4638-m10.jpeg
  • 09314da7ec3bebc1e002c68d062c4638-m11.jpeg
  • 09314da7ec3bebc1e002c68d062c4638-m12.jpeg
  • 09314da7ec3bebc1e002c68d062c4638-m13.jpeg
  • 09314da7ec3bebc1e002c68d062c4638-m14.jpeg
  • 09314da7ec3bebc1e002c68d062c4638-m15.jpeg
  • 09314da7ec3bebc1e002c68d062c4638-m16.jpeg
  • 09314da7ec3bebc1e002c68d062c4638-m17.jpeg

Property ID:

 RH-1320510-property

Bedrooms
3
Bathrooms
1.5
Garage
Yes
Area
1185 Square Feet

Description

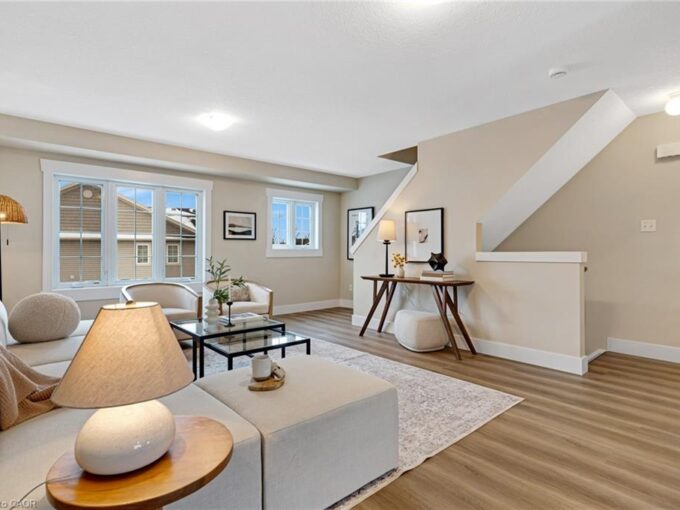
Welcome to Unit 18-1444 Upper Ottawa Street in Hamilton! This fully renovated townhome is nestled in the desirable Templemead neighbourhood, just minutes from highway access, shopping, and top-rated schools. The main floor features a spacious living and dining area, a stylish 2-piece bath, and a stunning new kitchen with quartz countertops and brand new stainless steel appliances. Modern vinyl-plank flooring flows throughout. Upstairs, you’ll find three very generously sized bedrooms, a beautifully updated main bath, and ample storage. The unfinished basement offers great potential for finishing or just storage. Complete with a 1-car garage, private driveway & backyard! *Listing photos are of Model Home

Additional Details

  • Property Sub Type: Row/Townhouse
  • Zoning: RT-20/S-280
  • Transaction Type: Sale
  • Basement: Full, Unfinished
  • Heating: Forced Air, Natural Gas
  • Cooling: Private Drive Single Wide
  • Parking Space: 2

Similar Properties

View Property

43-355 Fisher Mills Road, Cambridge ON N3C 4N5

~OPEN HOUSE – SUNDAY, MARCH 8th, 2:00-4:00 PM~ Welcome to…

Bedrooms
3
Bathrooms
2.5
Area
1601 Square Feet

$630,000

View Property

85 East 37th Street, Hamilton ON L8V 4B1

Sleek, stylish, and set in the heart of the city.…

Bedrooms
2
Bathrooms
1
Area
790 Square Feet

$465,000

Debolender

Menu

  • Home
  • About
  • Buying Tips
  • Selling Tips
  • Testimonials
  • Contact

Contact Info

238 Speedvale Ave W, Guelph, ON N1L 1C9

+1 519 993 5656

deb@deboraholender.com

Find your new Home

  • All Listings
  • Guelph Listing
  • Kitchener Listing
  • Waterloo Listing
  • Cambridge Listing

Copyright © 2026, Deb Olender RE/MAX Guelph Real Estate Centre

|
63 Flagg Avenue, Paris ON N3L 0K1 161 Mccready Drive, Milton ON L9T 0V2

Owning a home is a keystone of wealth… both financial affluence and emotional security.

Suze Orman
May 31, 2026 Sunday!
Debolender
  • Login
Forget Password?
