Debolender
  • Home
  • About
    • Relocating
    • Testimonials
  • Real Estate Listings
    • Guelph
    • Kitchener
    • Waterloo
    • Cambridge
  • News and Advice
    • Deb’s Blog
    • Home Buying Advice
    • Home Selling Advice
    • Get Listings Sent To You
    • Get Your Free Home Evaluation
  • Contact
Debolender
  • Home
  • About
    • Relocating
    • Testimonials
  • Real Estate Listings
    • Guelph
    • Kitchener
    • Waterloo
    • Cambridge
  • News and Advice
    • Deb’s Blog
    • Home Buying Advice
    • Home Selling Advice
    • Get Listings Sent To You
    • Get Your Free Home Evaluation
  • Contact

18 ABERDEEN Street, Guelph, ON N1H 2M9

  • Home
  • Guelph

18 ABERDEEN Street, Guelph, ON N1H 2M9

18 ABERDEEN Street, Guelph, ON N1H 2M9

$774,900
  • 054666de-e97d-48bc-8303-ea033afe1938-l.jpeg
  • 0678dafc-7628-4d8f-bd81-ec32f766a8c5-l.jpeg
  • 0b9bccad-5795-4536-ad41-1b29468d460c-l.jpeg
  • 0dc0e7bc-5863-454b-a8a9-02b0e006097f-l.jpeg
  • 106fdda5-1b4a-4b0e-a507-fb903f282711-l.jpeg
  • 14270f81-86b1-4d75-8116-de073dbcbd35-l.jpeg
  • 2153e41f-083b-4e5f-9379-e13772b78fb4-l.jpeg
  • 260d78bf-070c-4aa0-90a6-a8b1404c660b-l.jpeg
  • 29ac3a75-b57b-42f3-97c3-0df0700782cf-l.jpeg
  • 2bbdfb76-0519-4669-9f90-542db3f25594-l.jpeg
  • 382e69f6-0060-4c8f-8bba-6f1cd9345765-l.jpeg
  • 39d3c69f-5d8e-4d04-8580-19441ff0e9fa-l.jpeg
  • 3aa976e1-014e-4943-96ff-d634dcbcdd75-l.jpeg
  • 41ff3f44-32fc-4a72-9440-9ff9192cae34-l.jpeg
  • 6c7f76e7-98f2-43bb-a9f3-c85e9bb2a324-l.jpeg
  • 6cce7ad2-a8ab-4d6b-96ec-6c09d6bb5125-l.jpeg
  • 6e40d762-90fa-4e83-9721-e85bdfeb271c-l.jpeg
  • 83b000d1-162e-4d37-a48c-500c5556094c-l.jpeg
  • 841556f2-24d9-422a-ba6e-200972d28bc2-l.jpeg
  • 9ad443a2-85e7-44fe-b6fc-ec13cc48507a-l.jpeg
  • 9adfc503-02ac-4547-bca4-eb373246282d-l.jpeg
  • a2d8fd12-24b1-48c1-a3c3-1b7ee4abb3d8-l.jpeg
  • a6405808-effb-487c-8de5-45e52b2a3c41-l.jpeg
  • a6f0472e-4001-436b-b03f-01c997e9067f-l.jpeg
  • a71a49d3-d289-4625-81f6-613c9e6e539c-l.jpeg
  • b0f62e00-4e0c-4716-8c78-462467a418df-l.jpeg
  • b3dbe696-9f36-4c74-a993-58c024a345a6-l.jpeg
  • b4b50cb8-5374-45fb-9673-0c178f380c52-l.jpeg
  • b9f38806-c1f8-42ba-ad3a-05ff24ad7b8b-l.jpeg
  • bd576a56-5812-4ac5-afb7-2da033e40f21-l.jpeg
  • bf8cc339-b541-43a5-b34b-f7b0e9938ce2-l.jpeg
  • c12f836c-6212-47e9-9039-2ef49651716e-l.jpeg
  • cf192ed8-1eaf-4781-830c-1611e8472d1c-l.jpeg
  • d06715dd-a382-4265-8da2-0c24731c9b9c-l.jpeg
  • dcf4f282-c01e-45d9-a345-89c0d9b7c04d-l.jpeg
  • e0b73eee-e9c7-457b-ad9f-9de0ae84eb13-l.jpeg
  • eb144714-1db9-40c9-b7dd-74e96cc06901-l.jpeg
  • f68209e4-aac5-4822-8c46-9dd05e10be01-l.jpeg
  • f7da7aaf-d7e3-4d6d-9a07-dd1e79d0aca4-l.jpeg
  • faf3bf72-64fd-4b21-bd6b-b5855a1f4b46-l.jpeg
  • 76b7a344-94bf-4bde-b93f-75149b23733d-l.jpeg
  • b5e1ae72-e5ca-4a68-af2d-da5702705fd9-l.jpeg

Property ID:

 RH-1861290-property

Bedrooms
3
Bathrooms
1
Garage
No

Description

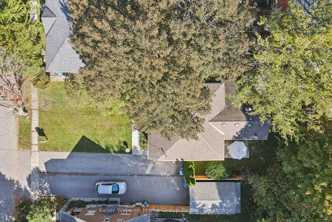
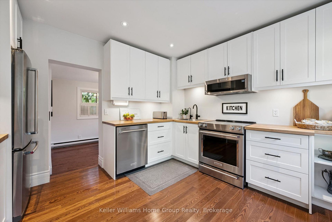
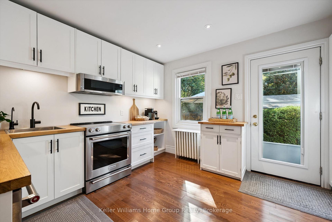
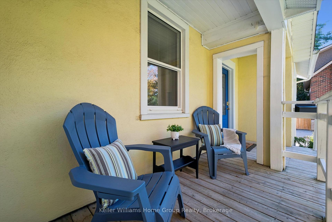
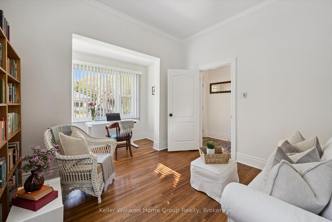
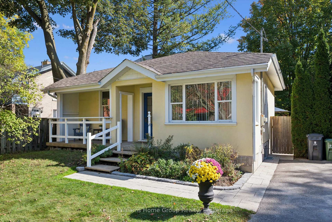
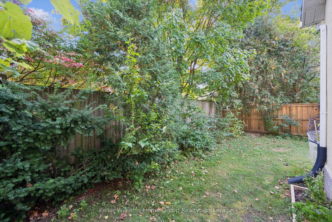
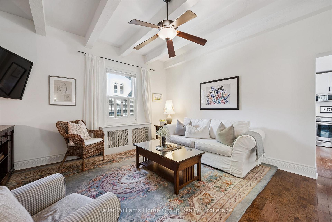
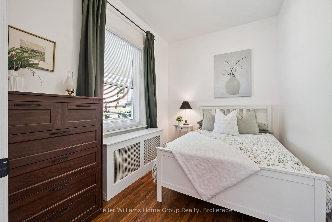
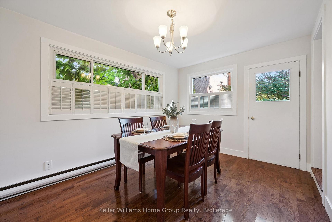
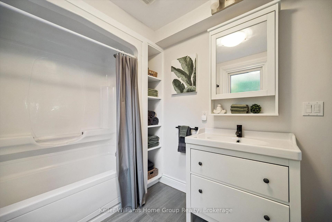
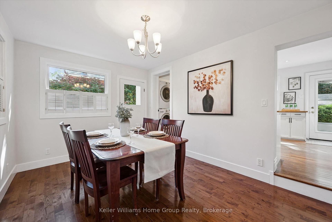
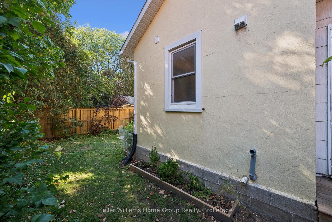
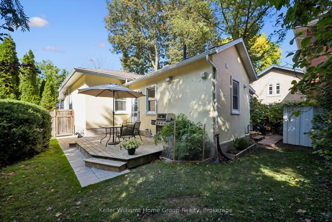
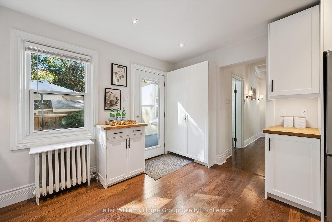
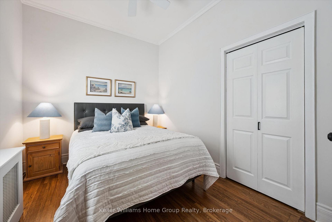
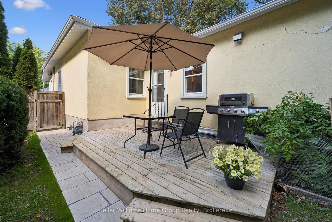
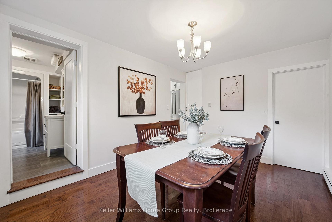
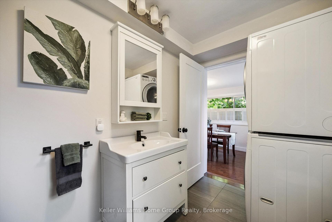
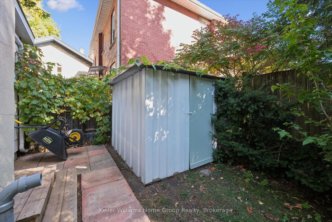
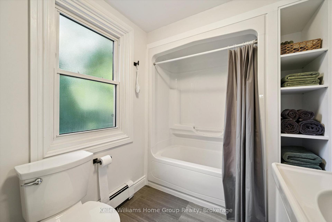
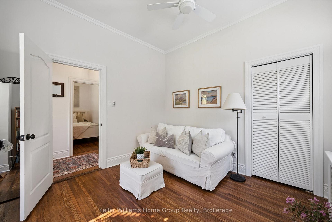
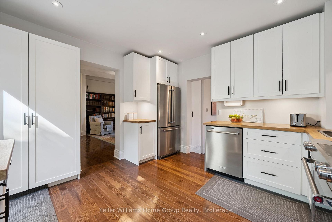
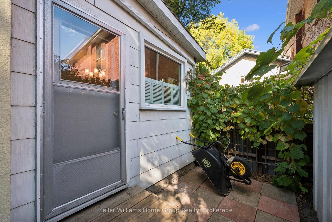
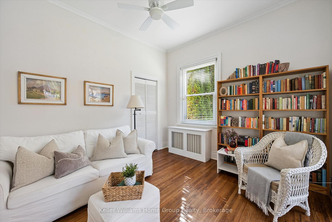
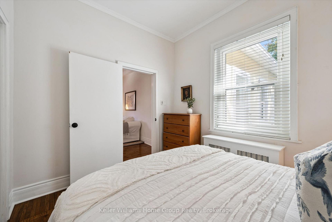
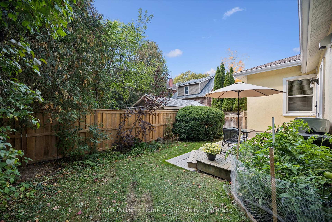
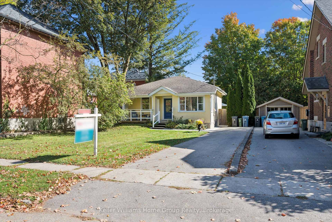
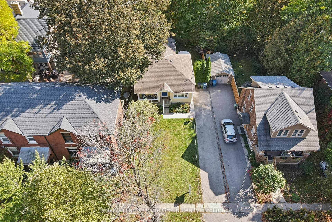
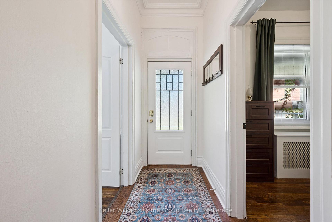
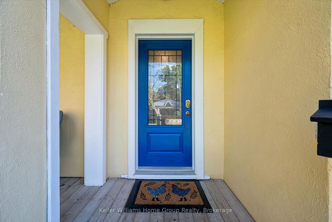
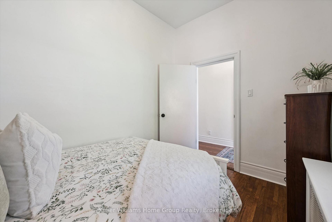
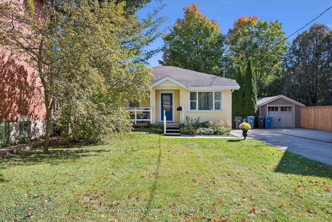
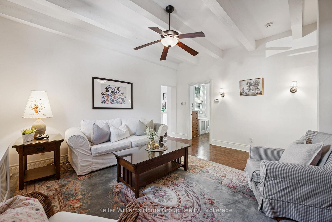
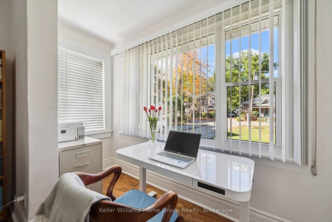
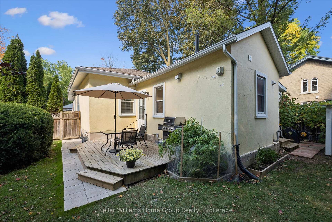
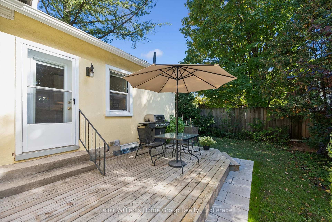
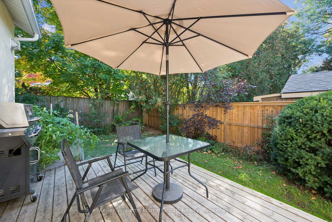
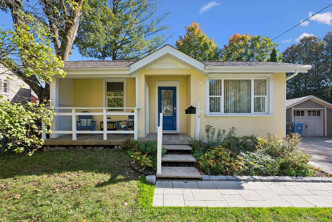
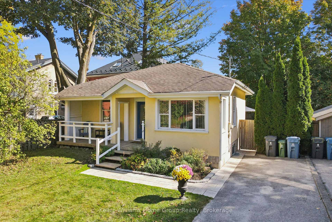
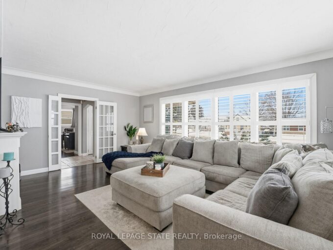
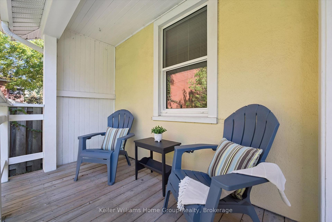
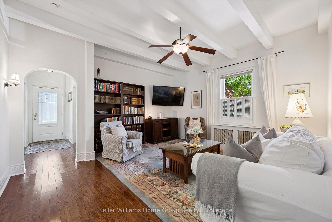
3 BEDROOM UPDATED BUNGALOW IN DOWNTOWN GUELPH: Classic Ontario cottage charm meets thoughtful updates at 18 Aberdeen Street, just a short walk from downtown Guelph’s restaurants, cafés and shops. It starts with the curb appeal: the home is set back from the street, offering privacy as you relax on the beautiful covered front porch. The well maintained yard and gardens offer a glimpse into the care of the home on the inside, too. Inside the front door, you’ll notice the consistent, gleaming wood flooring, creating a cohesive feel throughout the easy-flowing layout. The home has three generously sized bedrooms, a spacious living room with vaulted ceiling and an updated kitchen with french doors leading to a fully fenced backyard, perfect for morning coffee, summer dinners or relaxing with friends. To the left of the kitchen is an additional dining room bumpout and updated 4pc bathroom. The laundry is also located on the main level. The full basement is unfinished, tidy and dry with two new windows (2024), offering space for storage, a workshop and more. An oversized shed provides ample storage for bikes and outdoor gear. Set on a welcoming, close-knit street just a few blocks from Sunny Acres Park and walking distance to GCVI (IB), this home combines the character of an Ontario cottage with modern updates and offers main level living. Last (but definitely not least), a new boiler system was installed in early 2025! Don’t miss it.

Additional Details

  • Property Sub Type: Detached
  • Transaction Type: For Sale
  • Basement: Unfinished, Full
  • Heating Source: Gas
  • Heating Type: Water
  • Parking Space: 2
  • Virtual Tour: https://unbranded.youriguide.com/dyl8m_18_aberdeen_st_guelph_on/
  • MLS Status: New

Similar Properties

View Property

452 Millburn Boulevard, Centre Wellington, ON N1M 3P1

Located in a desirable Fergus neighbourhood, 452 Millburn Blvd is…

Bedrooms
3
Bathrooms
2

$699,999

View Property

473 Mohawk Road W, Hamilton, ON L9C 1X3

Fantastic fully finished bungalow approx. 1390 SQ FT. Located on…

Bedrooms
4
Bathrooms
2

$899,900
Debolender

Menu

  • Home
  • About
  • Buying Tips
  • Selling Tips
  • Testimonials
  • Contact

Contact Info

238 Speedvale Ave W, Guelph, ON N1L 1C9

+1 519 993 5656

deb@deboraholender.com

Find your new Home

  • All Listings
  • Guelph Listing
  • Kitchener Listing
  • Waterloo Listing
  • Cambridge Listing

Copyright © 2026, Deb Olender RE/MAX Guelph Real Estate Centre

|
31 Melinda Street W, Kitchener, ON N2E 0B8 249 Grey Silo Road 302, Waterloo, ON N2K 0G8

Owning a home is a keystone of wealth… both financial affluence and emotional security.

Suze Orman
October 15, 2026 Thursday!
Debolender
  • Login
Forget Password?

OTP Verification

Please enter the 6-digit OTP sent to your email.

Time remaining: 05:00